

14042 Belmont Drive, Homer Glen, Illinois 60491


$389,900
|
For Sale
|
|
| Status: | Active |
| Sqft: | 1,910 |
| Cost/Sqft: | $204 |
| Beds: | 3 |
| Baths: | 3 |
| Year Built: | 2022 |
| Property Taxes: | $8,997 |
| Lot Size: | 0,00 |
Description
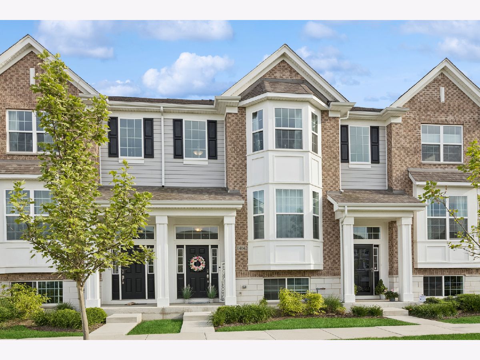
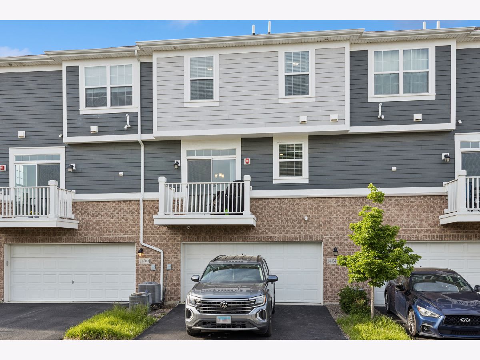
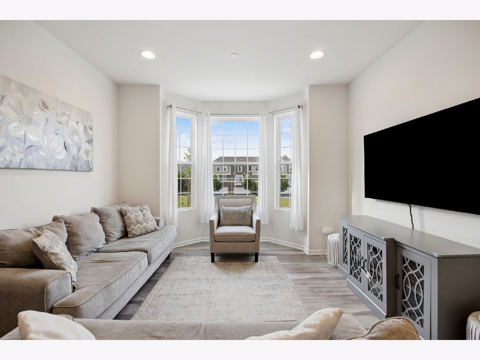
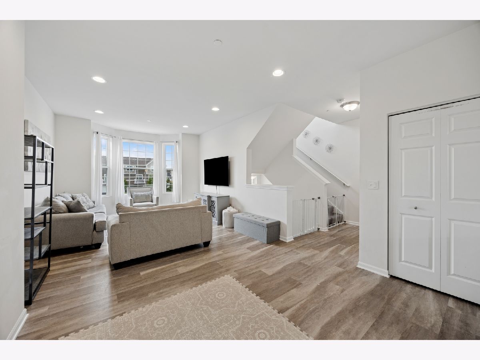
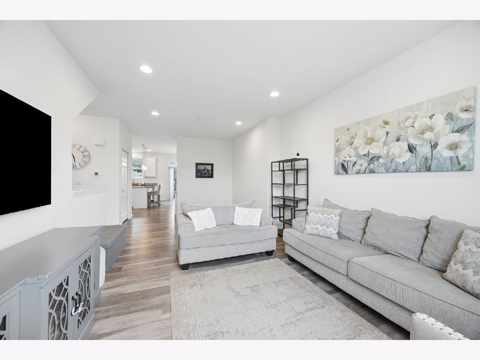
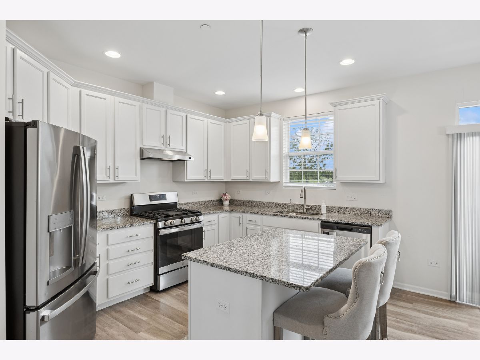
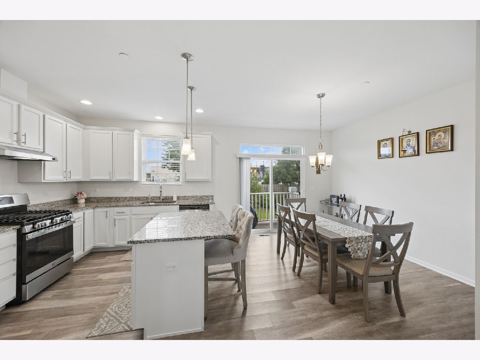
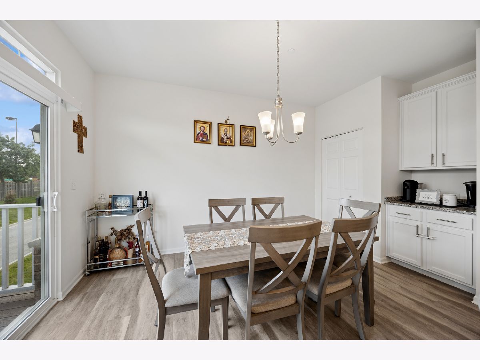
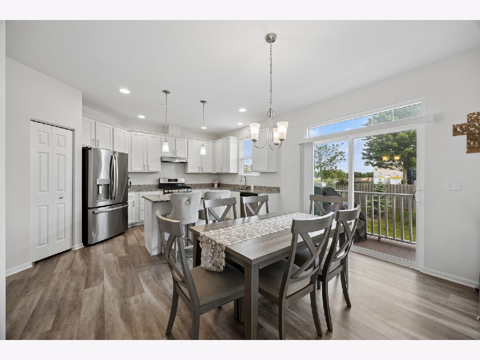
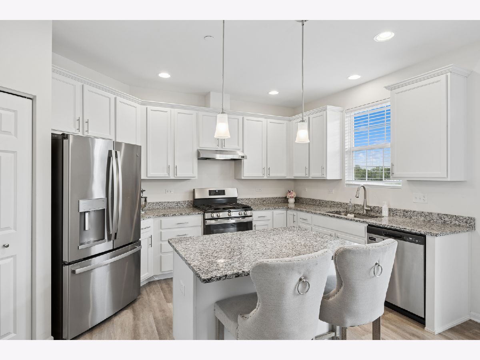
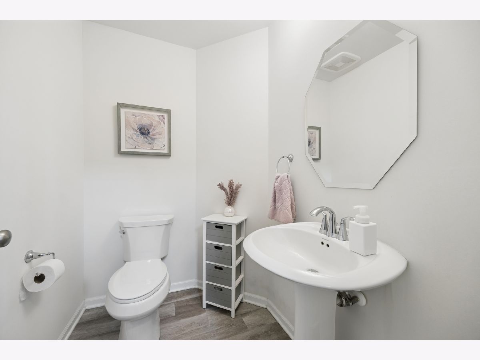
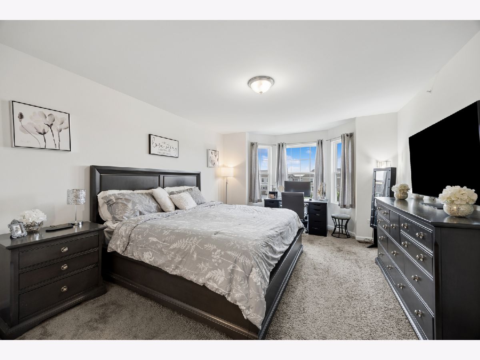
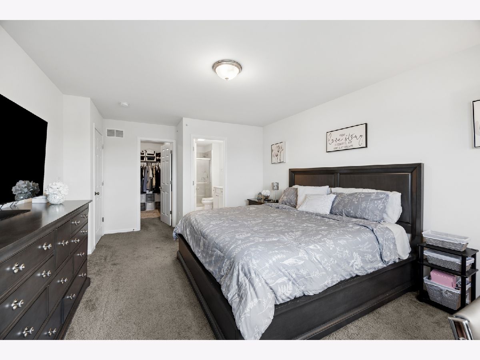
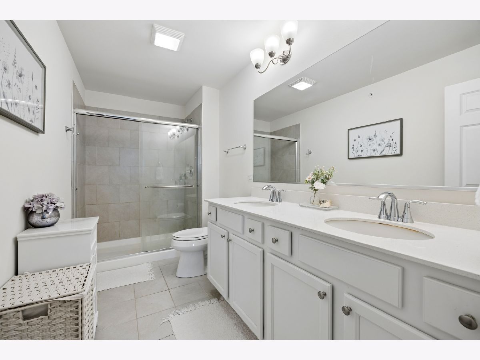
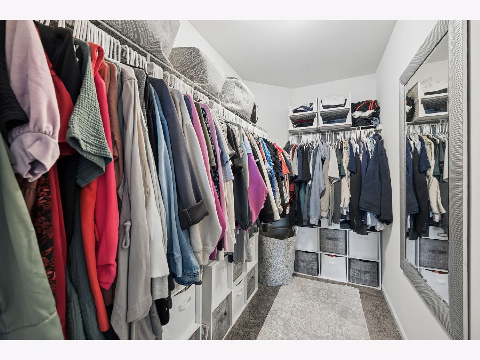
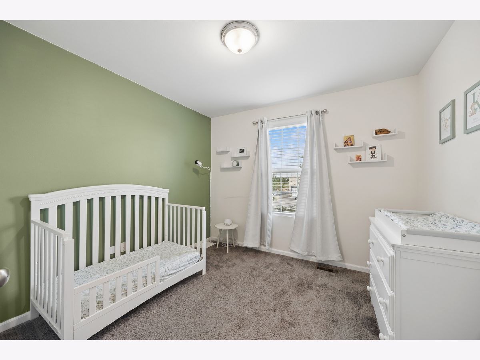
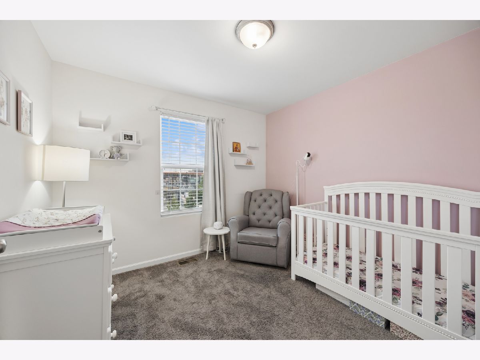
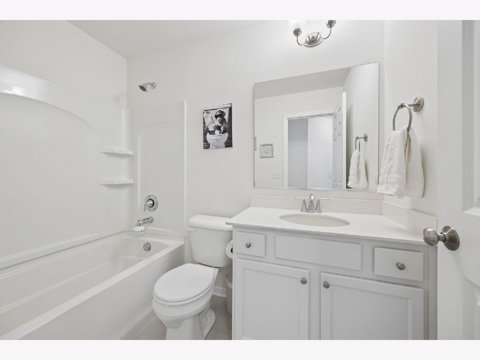
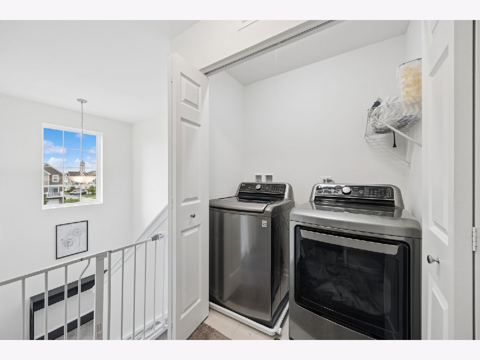
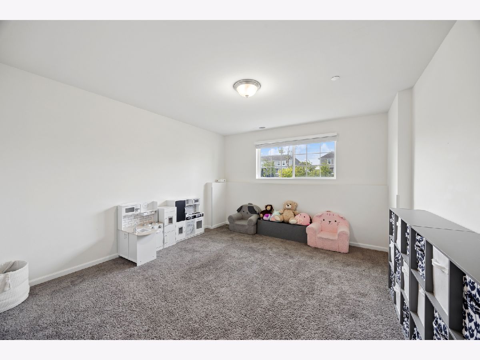
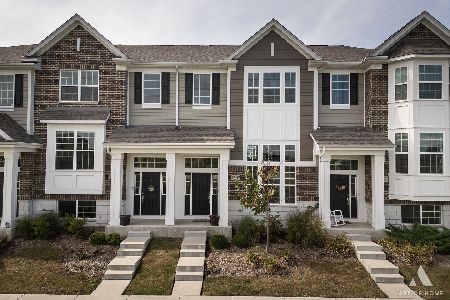
This stunning three-level home, built in April 2022, offers the perfect blend of modern design, functionality, and comfort-truly move-in ready with no need to worry about the age of major components or appliances. You'll be impressed by the beautiful curb appeal, charming front courtyard-perfect for relaxing and welcoming guests. Step inside to discover a bright and modern open-concept main level, ideal for both everyday living and entertaining. The spacious kitchen features a large island perfect for casual dining, ample cabinet storage, and a custom coffee bar designed for at-home baristas. The kitchen flows seamlessly into a formal dining area and just off the main living area, enjoy access to a private deck-perfect for grilling or enjoying your morning coffee any time of day. Living space is abundant throughout the home-and if you thought that wasn't enough, the lower level offers a bonus room just off the entry from the attached two-car garage. Whether you envision a home office, gym, playroom, or additional lounge area, the possibilities are truly endless. Upstairs, convenience takes center stage with a second-floor laundry room-no more carrying laundry up and down stairs. Two bedrooms and a full bath are down the hall from the primary suite complete with a walk-in closet, full bath, and double vanity. Ideally located near Homer Glen's shopping, dining, and parks, this home offers both convenience and lifestyle. Don't miss your opportunity to own a newer construction home in a fantastic location-schedule your showing today!
Property Specifics
| Condos/Townhomes | |
| 3 | |
| — | |
| 2022 | |
| — | |
| Clark | |
| No | |
| — |
| Will | |
| The Square At Goodings Grove | |
| 300 / Monthly | |
| — | |
| — | |
| — | |
| 12685446 | |
| 1605013010910000 |
Nearby Schools
| NAME: | DISTRICT: | DISTANCE: | |
|---|---|---|---|
|
Grade School
Goodings Grove School |
33C | — | |
|
Middle School
Hadley Middle School |
33C | Not in DB | |
|
High School
Lockport Township High School |
205 | Not in DB | |
Room Specifics
Total Bedrooms: 3
Bedrooms Above Ground: 3
Bedrooms Below Ground: 0
Dimensions: —
Floor Type: —
Dimensions: —
Floor Type: —
Full Bathrooms: 3
Bathroom Amenities: Separate Shower,Double Sink
Bathroom in Basement: 0
Rooms: —
Basement Description: —
Other Specifics
| 2 | |
| — | |
| — | |
| — | |
| — | |
| 1071 | |
| — | |
| — | |
| — | |
| — | |
| Not in DB | |
| — | |
| — | |
| — | |
| — |
Contact Agent
Nearby Similar Homes
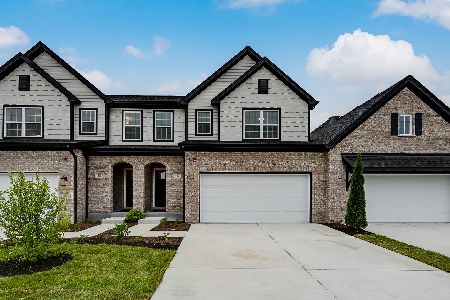
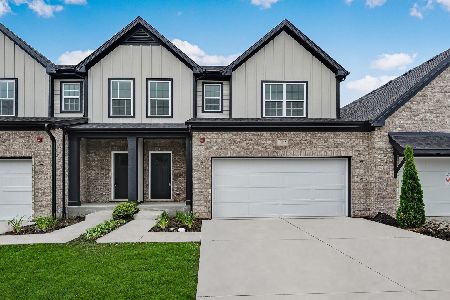
Nearby Sold Comparables
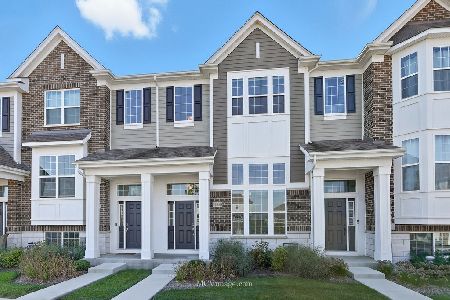
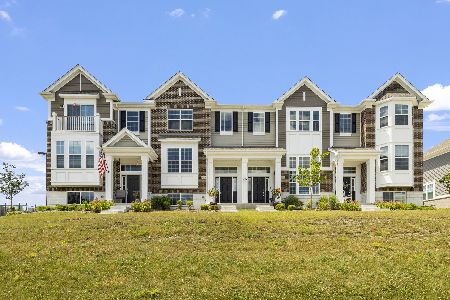

Contact Agent
Listing Provided By
@properties Christie's International Real Estate
