

1402 Appaloosa Trail, Mchenry, Illinois 60051


$599,000
|
For Sale
|
|
| Status: | Active |
| Sqft: | 3,589 |
| Cost/Sqft: | $167 |
| Beds: | 4 |
| Baths: | 4 |
| Year Built: | 1979 |
| Property Taxes: | $11,159 |
| Lot Size: | 1,42 |
Description
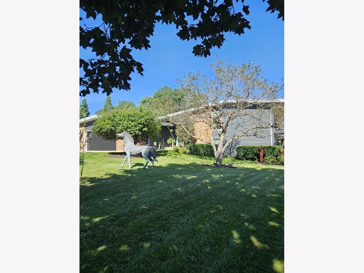
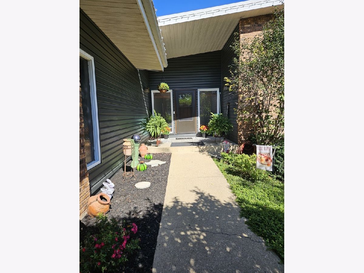
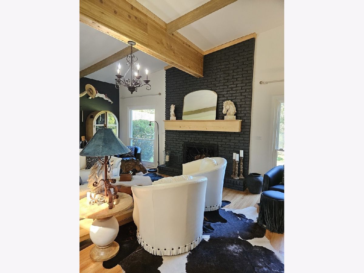
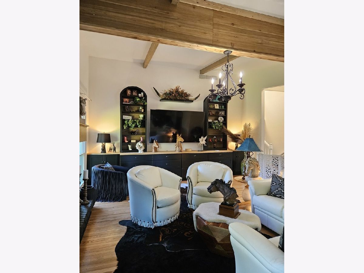
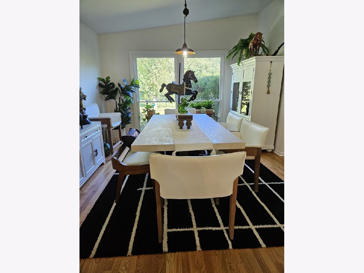
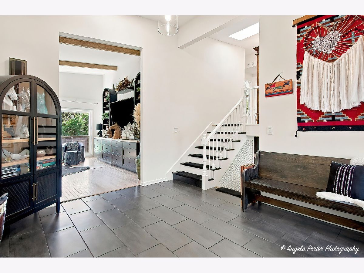
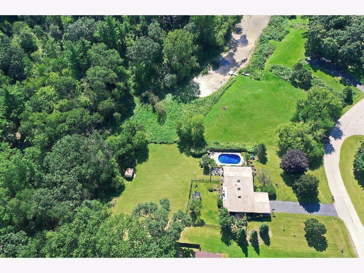
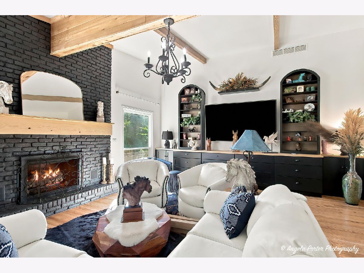
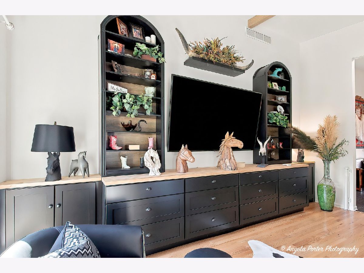
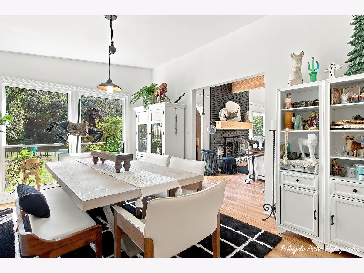
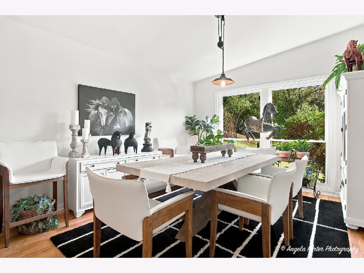
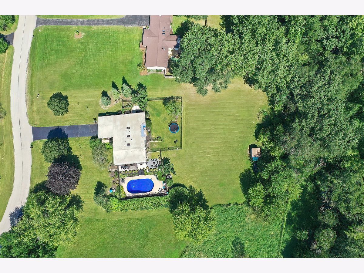
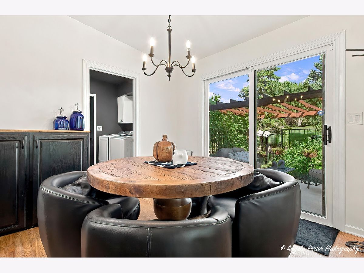
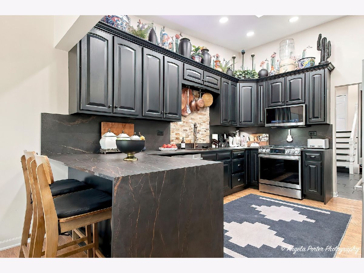
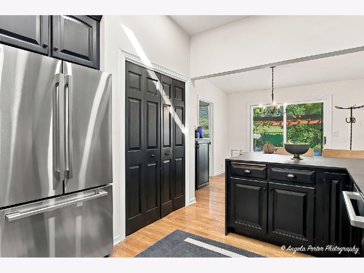
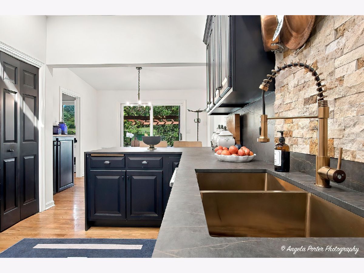
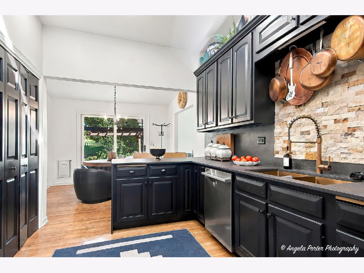
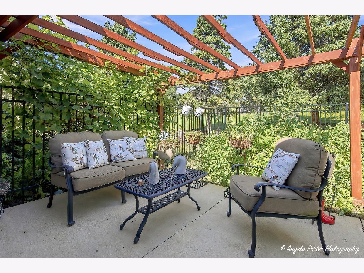
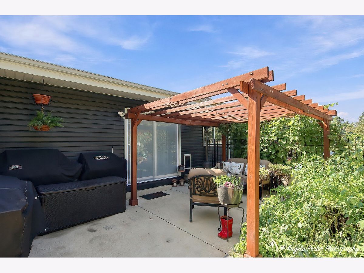
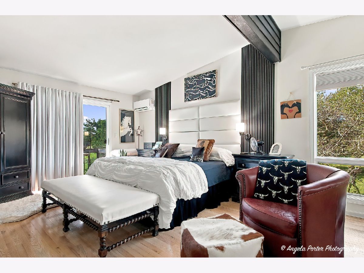
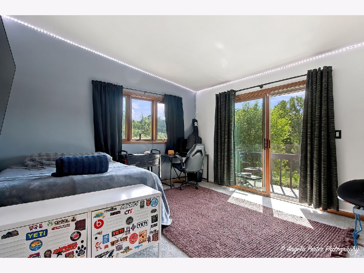
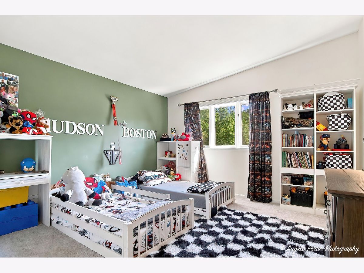
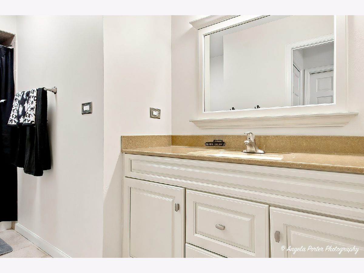
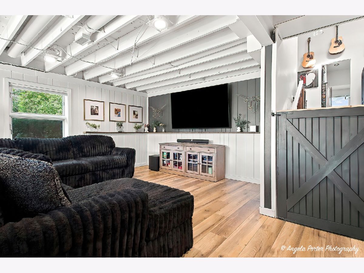
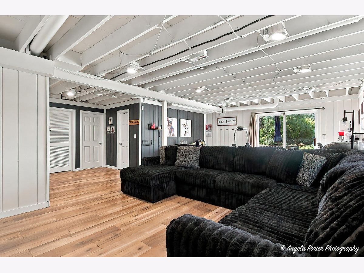
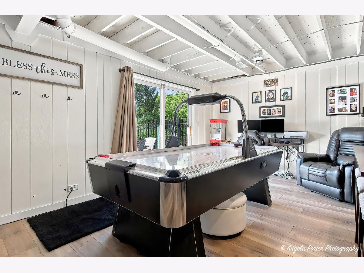
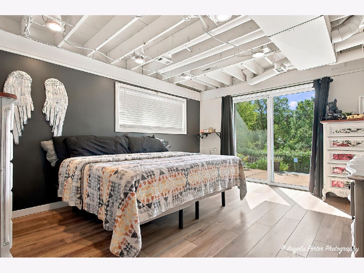
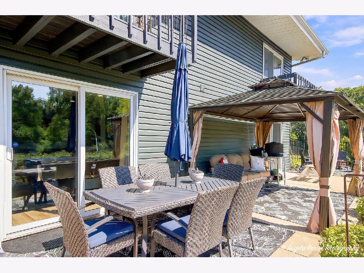
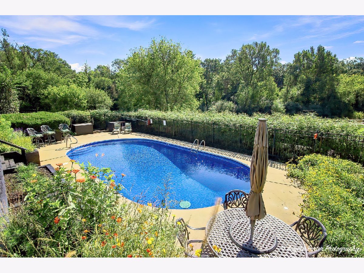
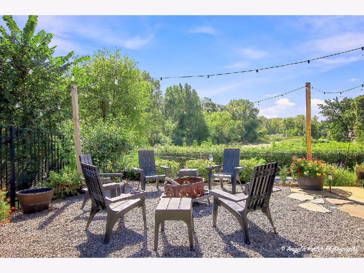
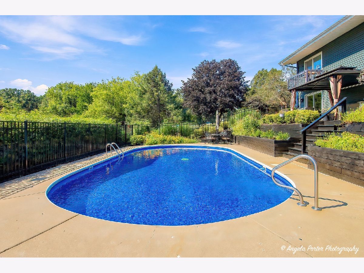
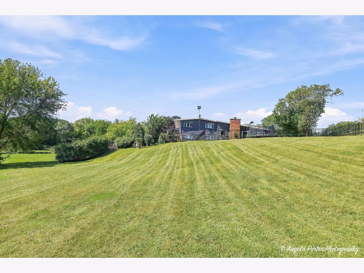
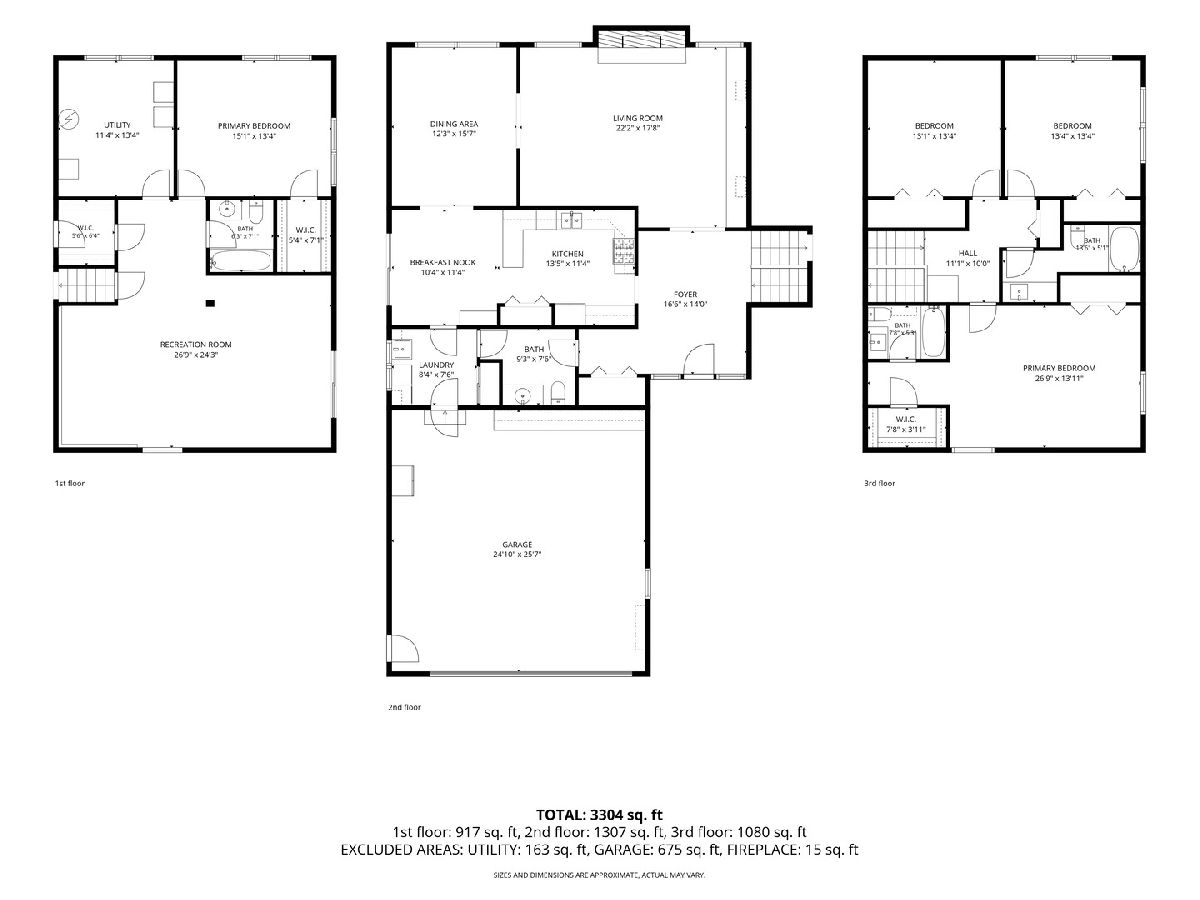
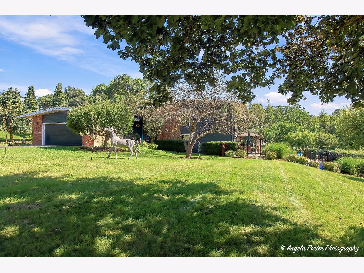
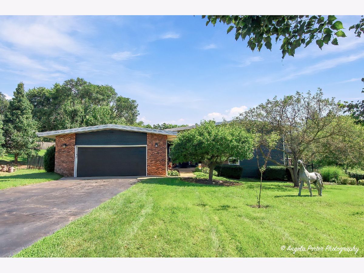
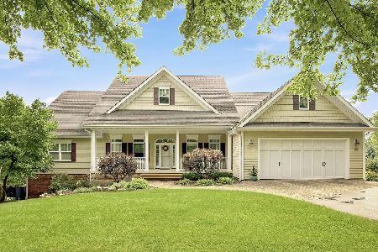
Gorgeous and beautifully maintained custom home with 4 bedrooms and 3.5 bathrooms on 1.42 acres overlooking a pond. The Main floor features volume ceilings, custom built-ins, a renovated kitchen with NEW (2025) appliances, a main floor laundry plus a pretty patio off the kitchen, perfect for grilling or morning coffee. The Primary bedroom with ensuite has a private balcony that overlooks the inground pool. 2 additional bedrooms and a full bath complete the 2nd floor. The walkout level offers a spacious family room and 4th bedroom with a walk-in closet. Enjoy the private backyard and fabulous inground pool with large entertaining patio. Water softener 2024, complete kitchen remodel & appliances 2025, Wood floors, foyer tile & LVP 2025, front door 2024. Get ready to live your best life here!
Property Specifics
| Single Family | |
| — | |
| — | |
| 1979 | |
| Finished, Crawl Space, Exterior Entry, Walk-Out Access | |
| Vinyl Siding | |
| — | |
| — | |
| Pond | |
| 1.42 |
| — | |
| Val Mar Estates | |
| 100 / Annual | |
| None | |
| Well | |
| Septic Tank | |
| Central Air | |
| Natural Gas, Forced Air | |
| 12751790 | |
| 1030452007 |
Nearby Schools
| NAME: | DISTRICT: | DISTANCE: | |
|---|---|---|---|
|
Grade School
Hilltop Elementary School |
15 | — | |
|
Middle School
Mchenry Middle School |
15 | Not in DB | |
Some photos of this home have been virtually staged.

Room Specifics
Total Bedrooms: 4
Bedrooms Above Ground: 4
Bedrooms Below Ground: 0
Dimensions: 18X14
Floor Type: Hardwood
Dimensions: 13X13
Floor Type: Carpet
Dimensions: 13X13
Floor Type: Carpet
Dimensions: 15X12
Floor Type: Luxury Vinyl
Full Bathrooms: 4
Bathroom Amenities: Double Sink
Bathroom in Basement: 1
Dimensions: 12X15
Floor Type: Hardwood
Dimensions: 14X9
Floor Type: Hardwood
Features: Eating Area-Breakfast Bar, Eating Area-Table Space
Dimensions: 8X7
Floor Type: Ceramic Tile
Dimensions: 23X17
Floor Type: Hardwood
Dimensions: 26X17
Floor Type: Luxury Vinyl
Rooms: Eating Area, Foyer, Utility Room-Lower Level
Name: Eating Area
Dimensions: 10X11
Floor Type: Hardwood
Name: Foyer
Dimensions: 11X13
Floor Type: Ceramic Tile
Name: Utility Room-Lower Level
Dimensions: 10X12
Floor Type: —
Other Specifics
| 2 | |
| Concrete Perimeter | |
| Asphalt, Garage Door Opener, Garage Owned, Attached, Garage | |
| Gas Dryer Hookup | |
| Hardwood | |
| Patio | |
| In Ground | |
| Balcony | |
| — | |
| 148X384X195X316 | |
| — | |
| Full | |
| Cathedral Ceiling(s), Built-in Features, Walk-In Closet(s) | |
| Range, Microwave, Dishwasher, Refrigerator, Washer, Dryer, Disposal, Trash Compactor, Stainless Steel Appliance(s), Wine Refrigerator, Water Purifier, Humidifier | |
| Not in DB | |
| Lake, Street Lights, Street Paved | |
| — | |
| Gas Log, Gas Starter |
Contact Agent
Nearby Similar Homes
Nearby Sold Comparables



Contact Agent
Listing Provided By
Re/Max Advantage
