

1518 Lincoln Road, Mchenry, Illinois 60051


$850,000
|
For Sale
|
|
| Status: | Active |
| Sqft: | 6,817 |
| Cost/Sqft: | $125 |
| Beds: | 4 |
| Baths: | 3 |
| Year Built: | 2006 |
| Property Taxes: | $14,392 |
| Lot Size: | 6,15 |
Description
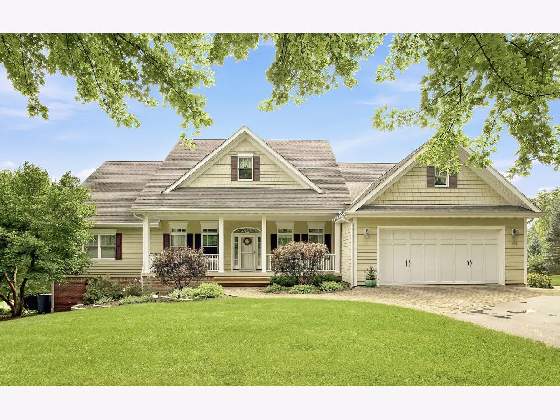
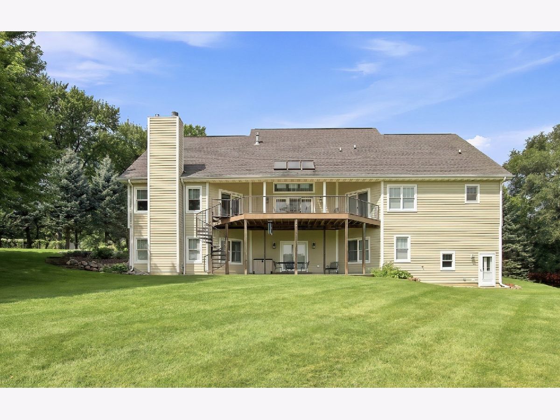
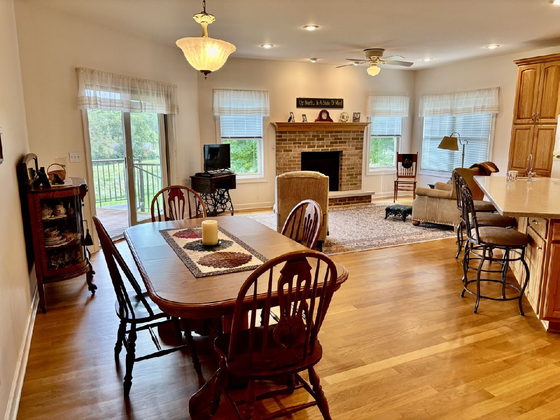
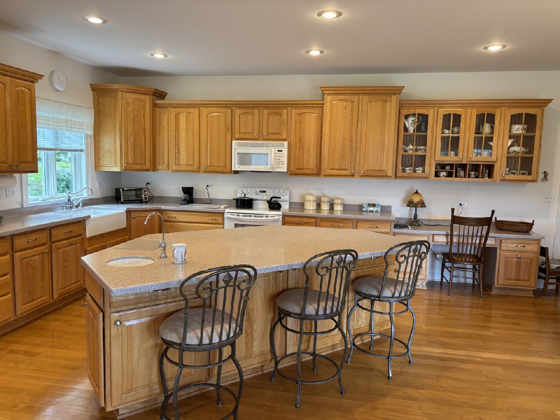
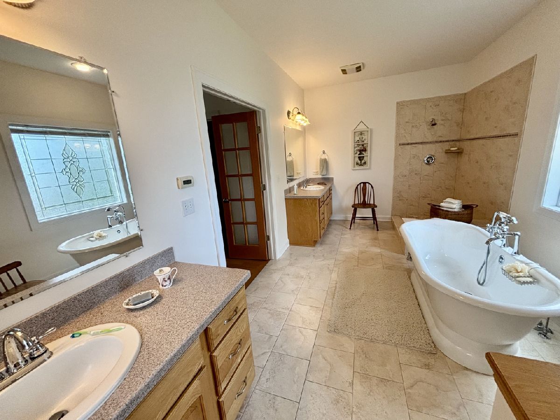
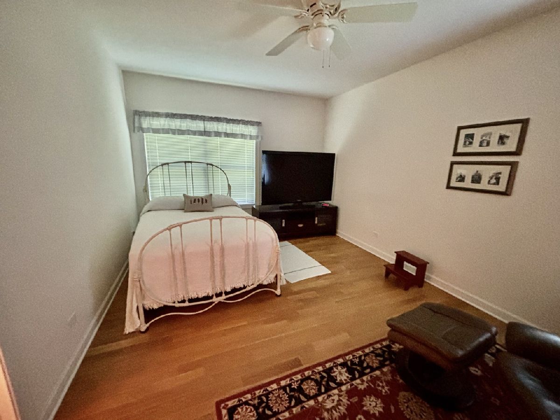
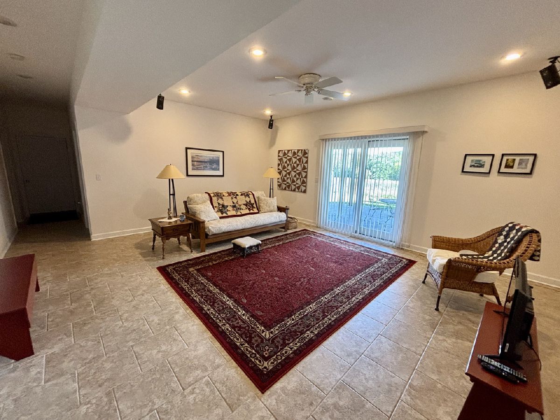
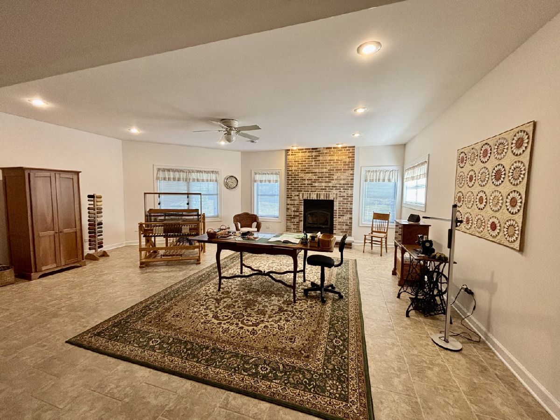
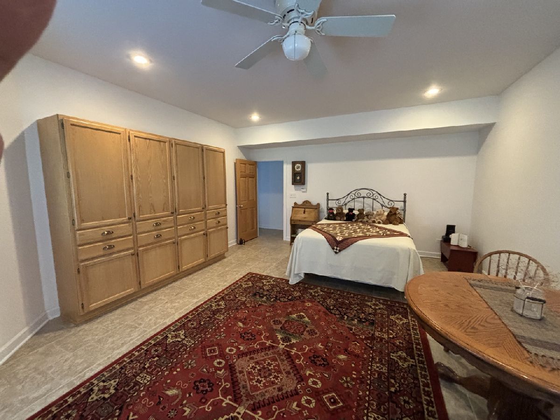
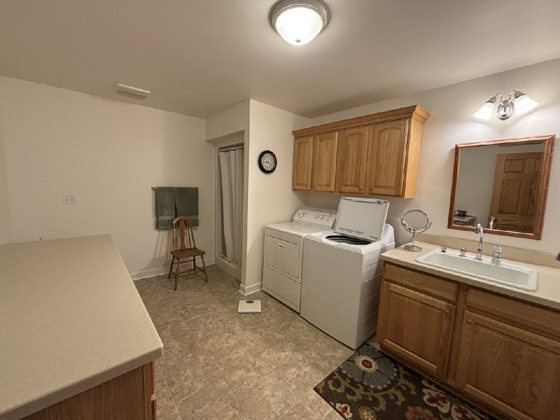
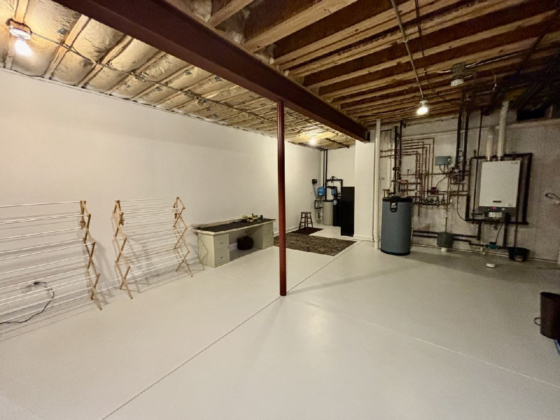
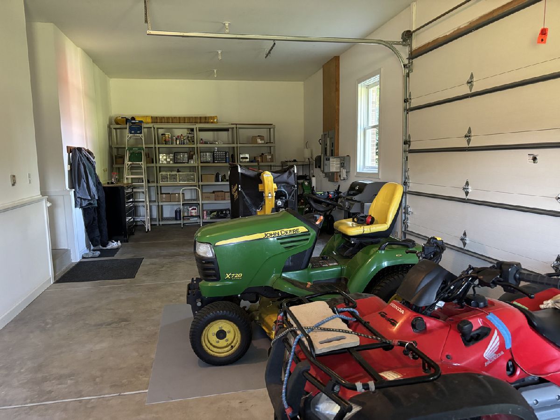
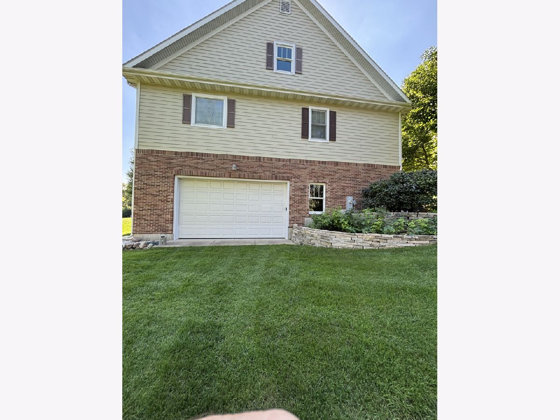
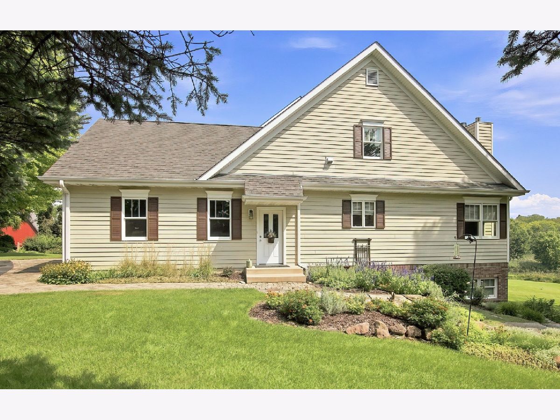
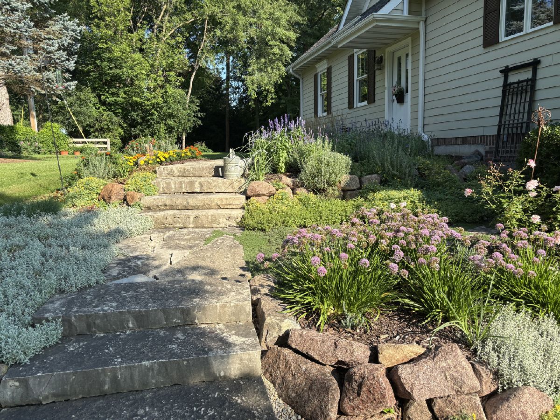
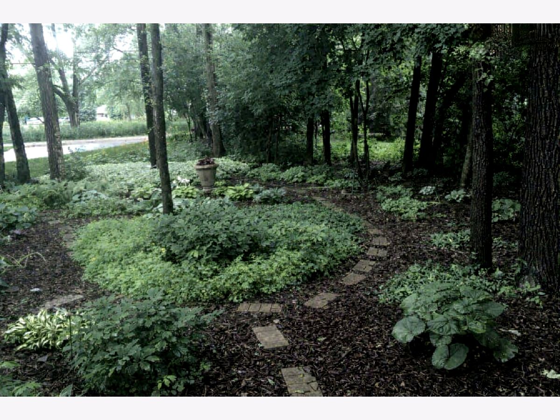
This beautifully maintained home offers comfort, space, and thoughtful updates throughout its 4,850 sq. ft. of finished living area, with an additional half story of unfinished space ready for future expansion. The floor plan provides generous living areas, abundant natural light, and a layout designed for everyday convenience. This property offers the rare combination of a spacious, move-in ready home paired with acreage, privacy, and agricultural zoning. Ideal for gardening, hobby farming, outdoor recreation, or simply enjoying peaceful country living. The home features four bedrooms and three full baths, highlighted by a master suite with a 12ft tray ceiling. The living room also showcases a striking 12ft tray ceiling as well as a fireplace and built-in bookshelves. The separate dining room features an 11ft tray, and all remaining rooms offer 9ft ceilings for a spacious, open feel. A huge kitchen and adjoining keeping room (hearth room) create an ideal gathering space for cooking, dining, and entertaining. Situated on 6.15 acres- 1 acre residential and 5.15 acres zoned agricultural -the property offers exceptional privacy, beautiful gardens, and a serene natural setting. A stocked pond with bass adds to the outdoor enjoyment. The attached two-car garage features a durable polymer floor coating, and a rear attached garage provides additional space for one car or as a workshop and equipment storage (current usage). The home includes radiant heat in the workshop, bathrooms and all lower level floors, central air conditioning, and a 96head programmable Rain Bird irrigation system supplied by a dedicated well. This is a move-in ready property offering space, comfort, and a rare combination of residential and agricultural land in a very private, picturesque setting.
Property Specifics
| Single Family | |
| — | |
| Craftsman | |
| 2006 | |
| Finished, Exterior Entry, 9 ft + pour, Rec/Family Area, Sleeping Area, Storage Space, Full, Walk-Out Access | |
| Brick, Fiber Cement, Combination | |
| Asphalt | |
| Craftsman | |
| Pond | |
| 6.15 |
| — | |
| — | |
| — / Not Applicable | |
| None | |
| Well | |
| Septic Tank | |
| Central Air, Power Roof Vents | |
| Natural Gas, Forced Air, Radiant, Radiant Floor | |
| Yes | |
| 12772281 | |
| 1030426017 |
Nearby Schools
| NAME: | DISTRICT: | DISTANCE: | |
|---|---|---|---|
|
Middle School
Mchenry Middle School |
15 | Not in DB | |
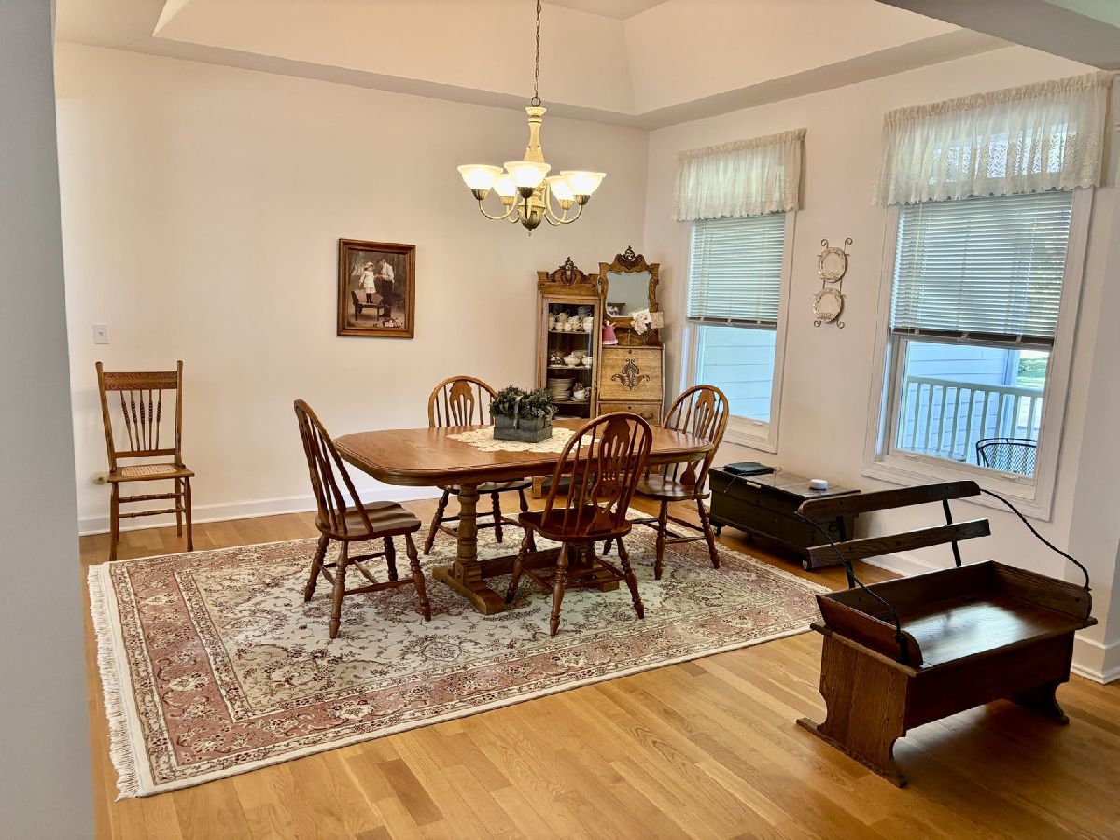
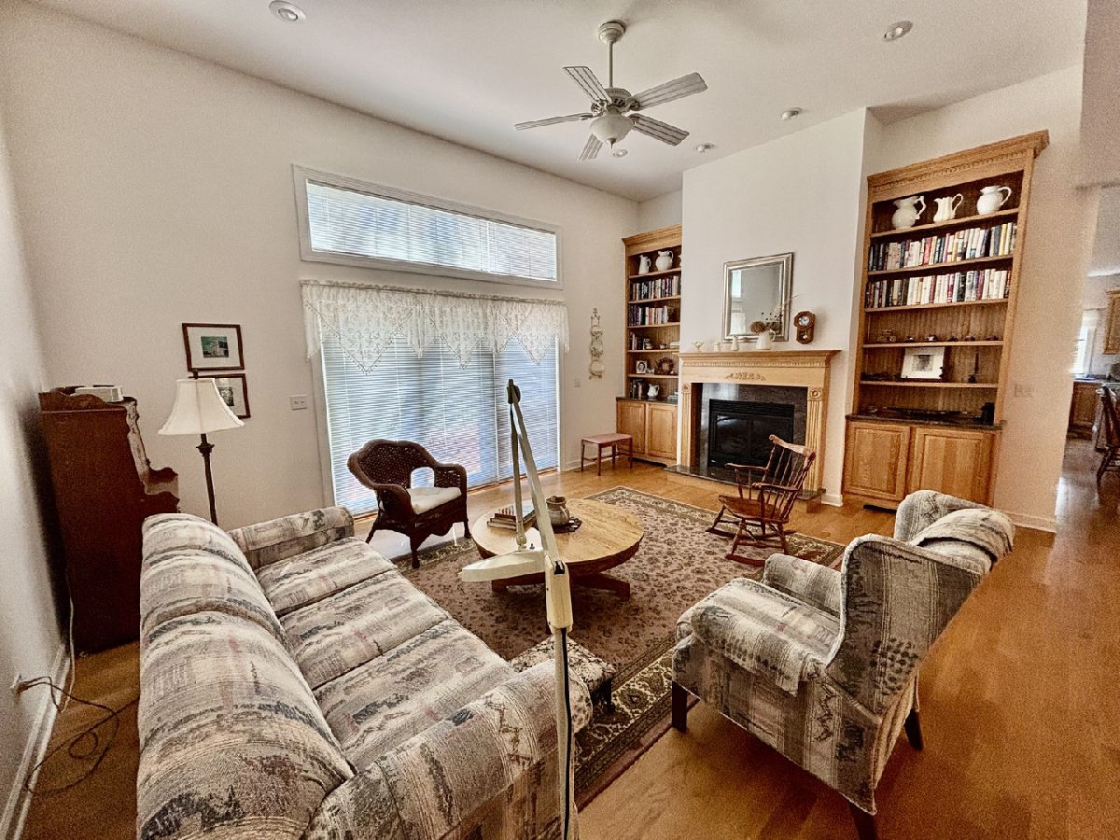
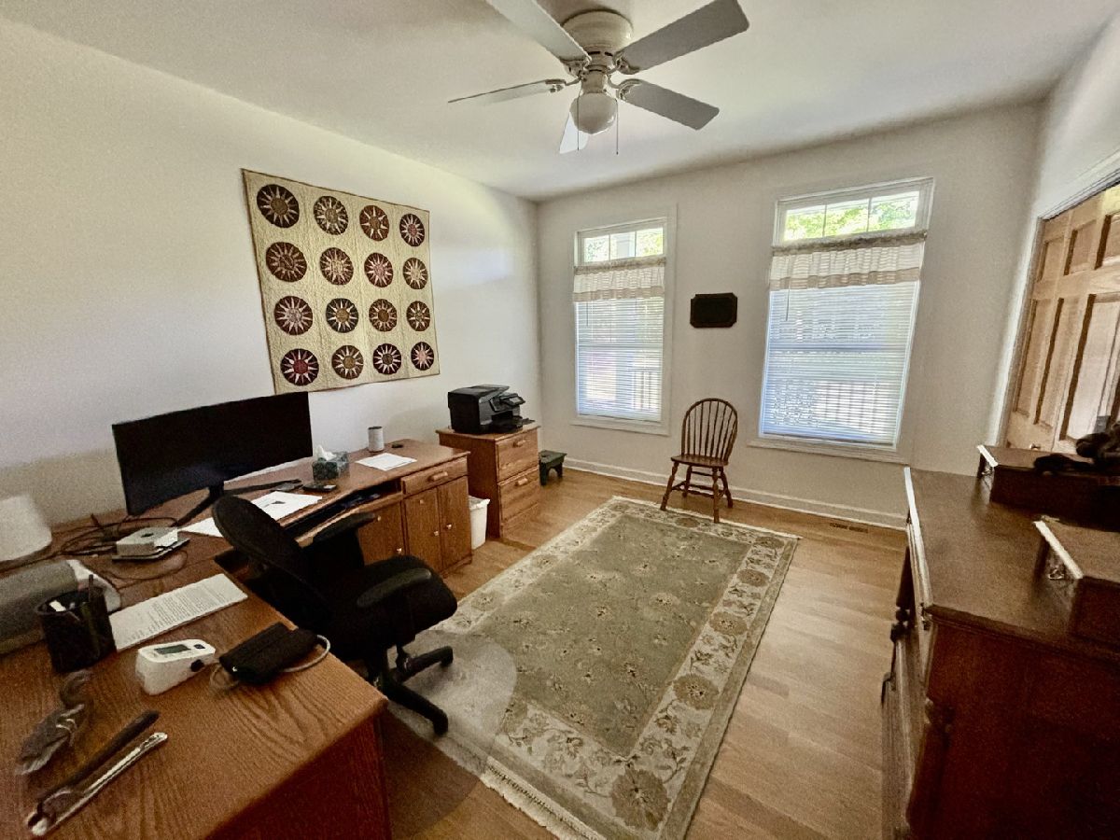
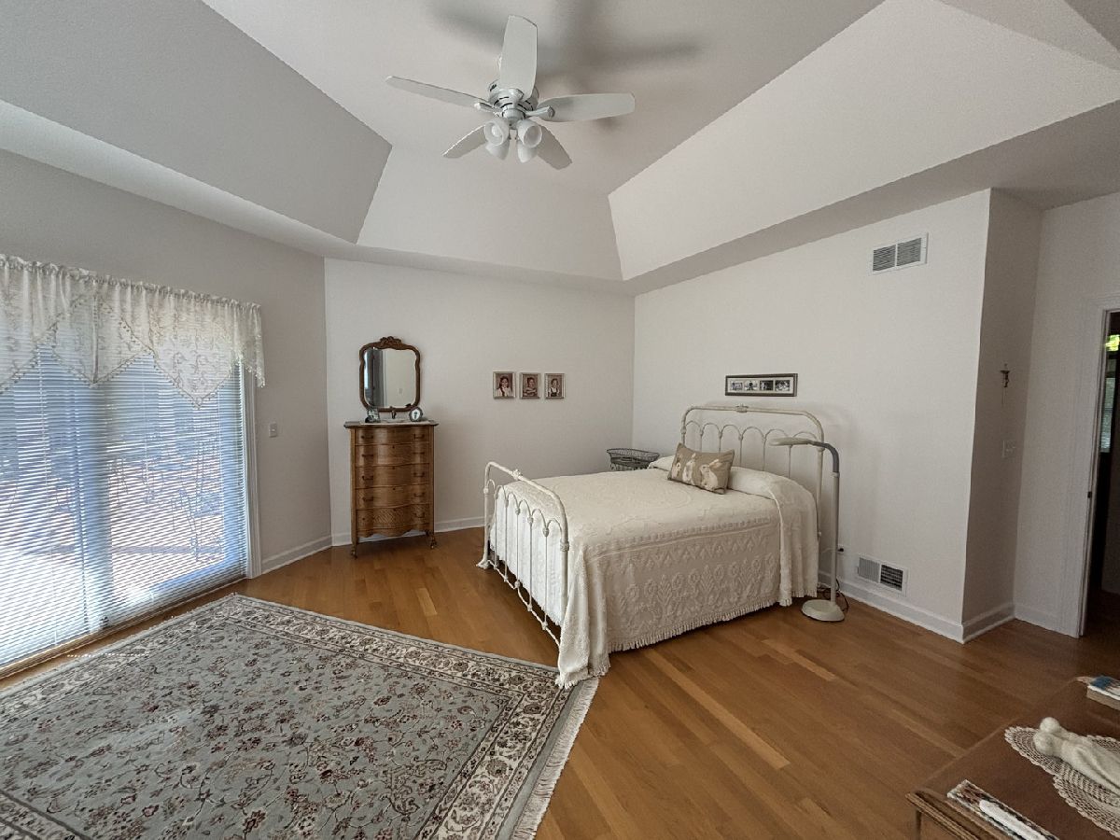
Room Specifics
Total Bedrooms: 4
Bedrooms Above Ground: 4
Bedrooms Below Ground: 0
Dimensions: 20X16
Floor Type: Hardwood
Dimensions: 12X18
Floor Type: Hardwood
Dimensions: 14X12
Floor Type: Hardwood
Dimensions: 21X15
Floor Type: Ceramic Tile
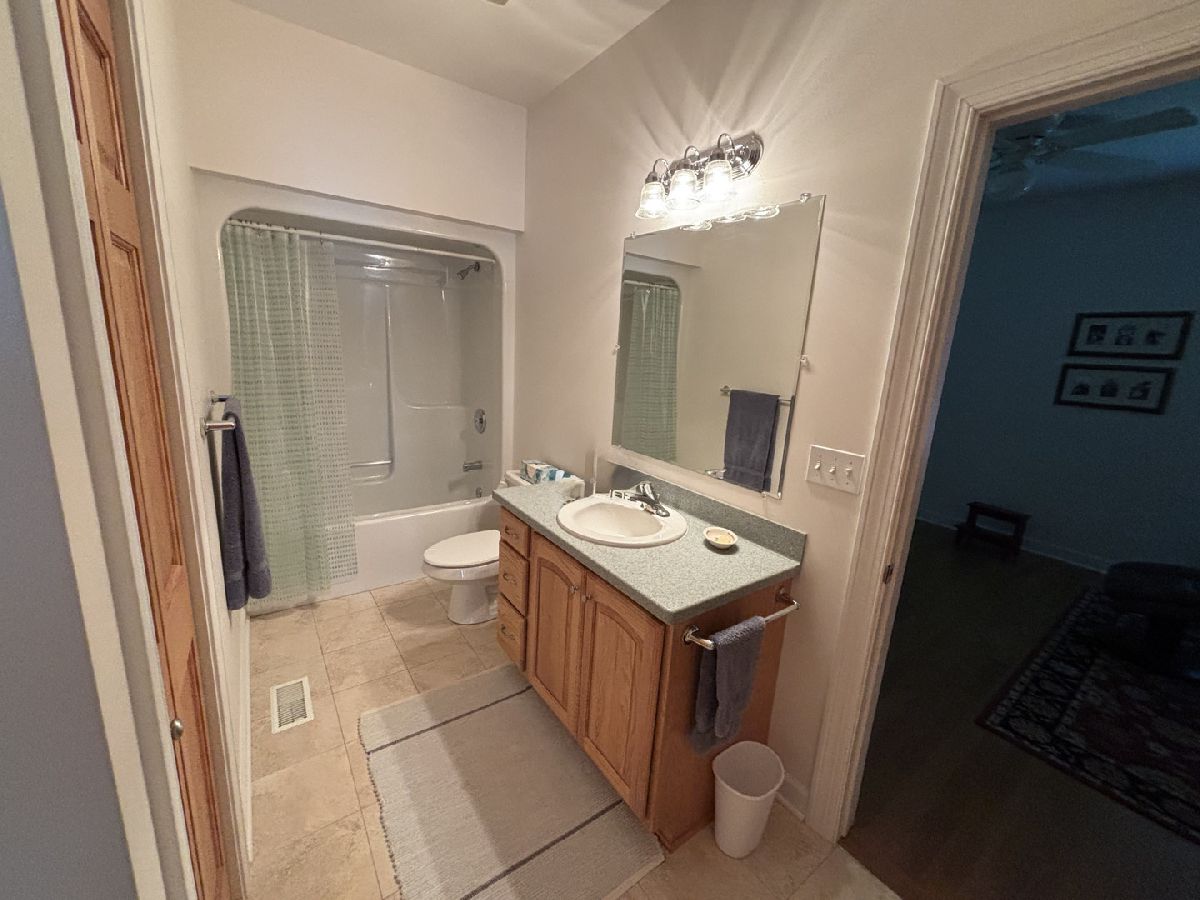
Full Bathrooms: 3
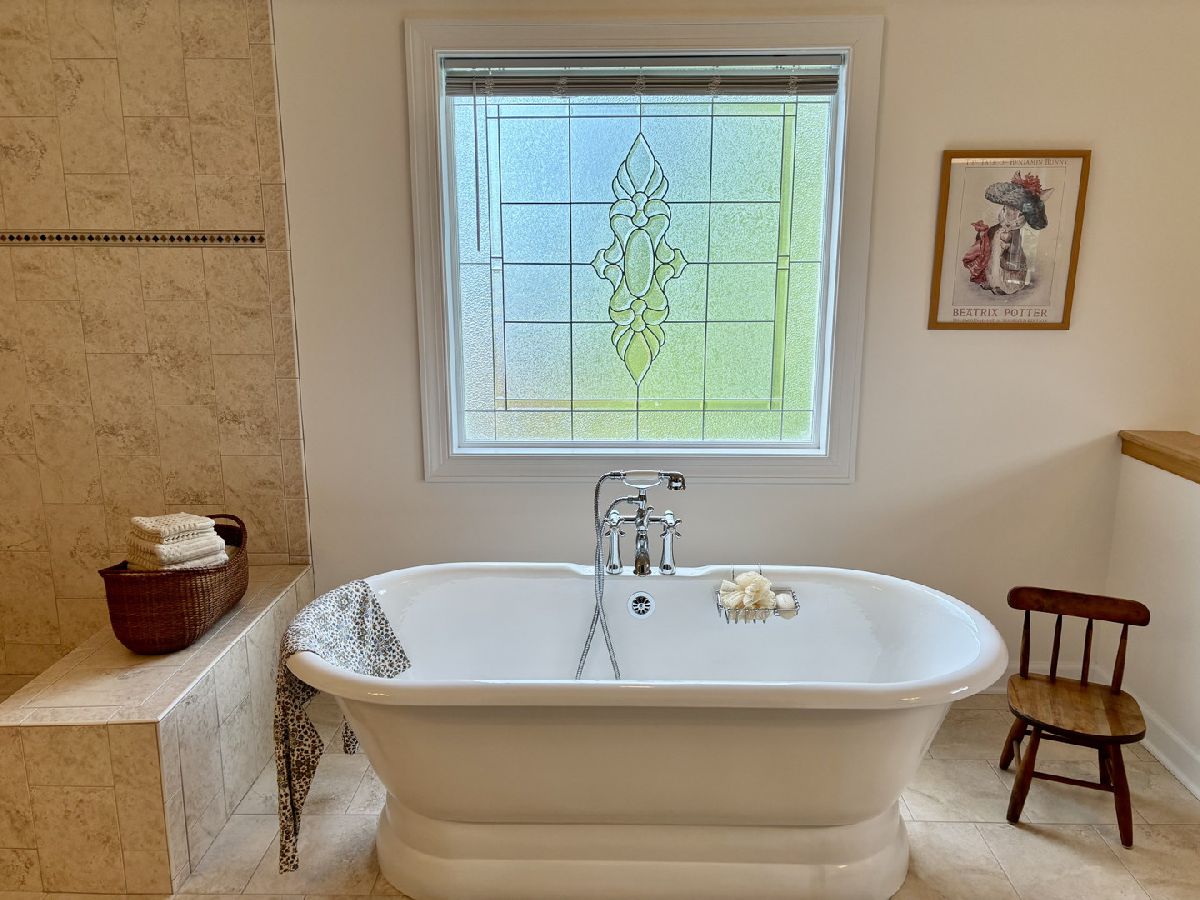
Bathroom Amenities: Separate Shower, Double Sink, Soaking Tub
Bathroom in Basement: 1
Dimensions: 14X16
Floor Type: Hardwood
Dimensions: 26X26
Floor Type: Hardwood
Features: Eating Area-Breakfast Bar, Eating Area-Table Space, Island, Country Kitchen, Custom Cabinetry, Hearth Room, Pantry, SolidSurfaceCounter
Dimensions: 13X8
Floor Type: Ceramic Tile
Dimensions: 25X17
Floor Type: Hardwood
Rooms: Deck, Media Room, Recreation Room, Storage, Utility Room-Lower Level
Name: Media Room
Dimensions: 20X17
Floor Type: Ceramic Tile
Name: Recreation Room
Dimensions: 23X25
Floor Type: Ceramic Tile
Name: Deck
Dimensions: 36X15
Floor Type: Luxury Vinyl
Name: Storage
Dimensions: 15X40
Floor Type: Other
Name: Utility Room-Lower Level
Dimensions: 30X21
Floor Type: Painted/Stained
Other Specifics
| 3 | |
| Concrete Perimeter | |
| Asphalt, Garage, Garage Owned, Attached | |
| Electric Dryer Hookup, In Bathroom | |
| Hardwood | |
| Deck, Patio, Porch | |
| Workshop, None | |
| Two or More Access Exits, Door Width 32 Inches or More, Hall Width 36 Inches or More, Stair Lift, Swing In Door(s), Wheelchair Adaptable, Accessible Bedroom, Accessible Central Living Area, Accessible Closets, Accessible Common Area, Adaptable Bathroom Walls | |
| Other | |
| Irregular Lot, Landscaped, Mature Trees, Backs to Open Grnd, Garden, Other, Pasture, Views, Sloped | |
| 582x637x503x412 | |
| — | |
| Full, Double Sink, 34 Inch or Lower Vanity, Tub & Separate Shwr | |
| 1st Floor Bedroom, 1st Floor Full Bath, Built-in Features, Walk-In Closet(s), Bookcases, High Ceilings, Separate Dining Room, Workshop | |
| Range, Microwave, Dishwasher, Refrigerator, Washer, Dryer, Water Purifier Owned, Water Softener Owned, Front Controls on Range/Cooktop, Electric Oven | |
| Not in DB | |
| Lake | |
| — | |
| Wood Burning, Gas Log |
Contact Agent
Nearby Similar Homes
Nearby Sold Comparables



Contact Agent
Listing Provided By
Telequest Corp.
