

1403 Equestrian Drive, Grayslake, Illinois 60030


$265,000
|
For Sale
|
|
| Status: | Active |
| Sqft: | 1,595 |
| Cost/Sqft: | $166 |
| Beds: | 2 |
| Baths: | 2 |
| Year Built: | 2014 |
| Property Taxes: | $144 |
| Lot Size: | 0,00 |
Description
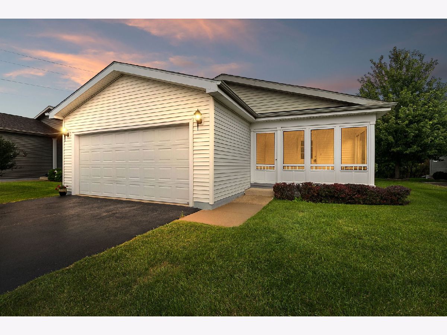
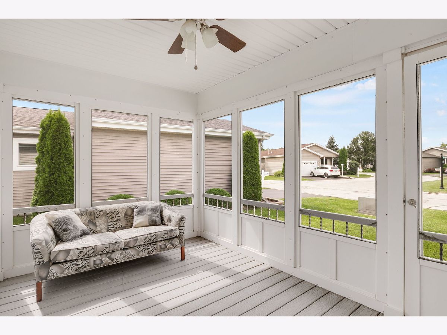
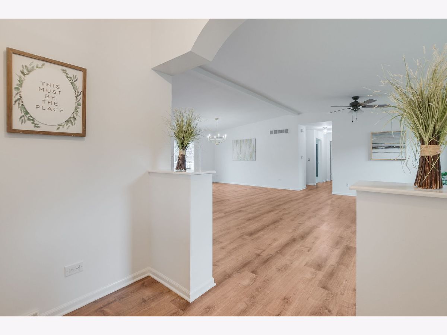
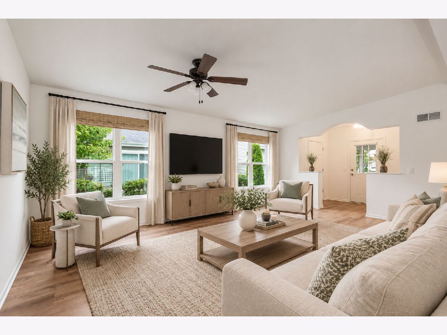
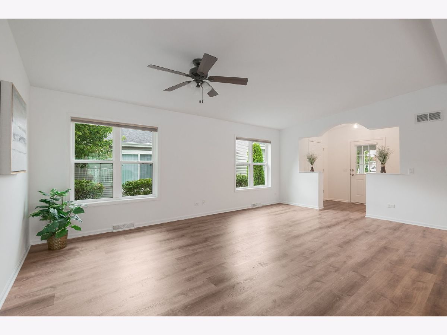
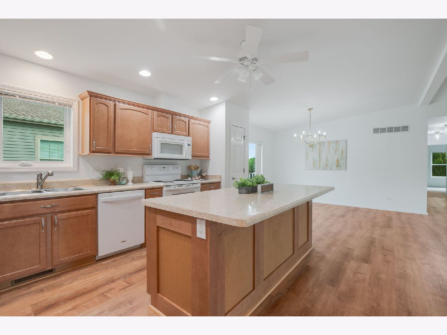
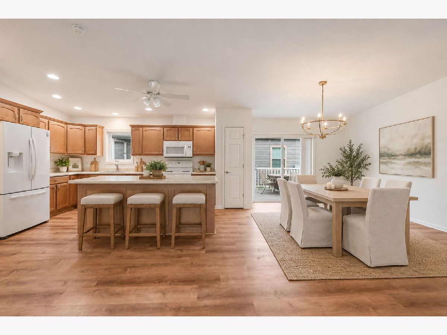
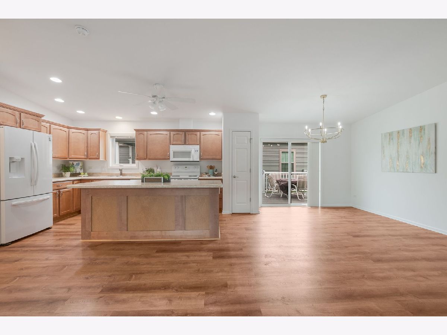
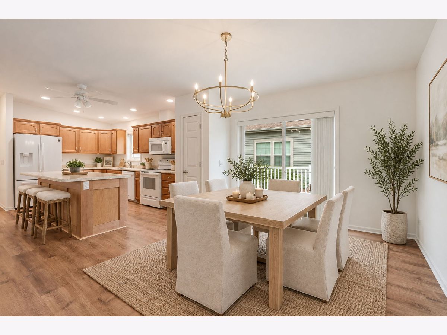
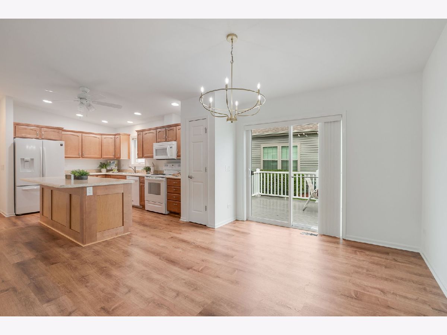
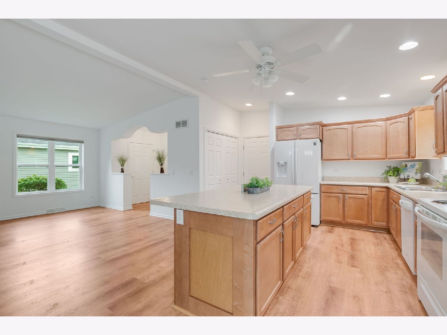
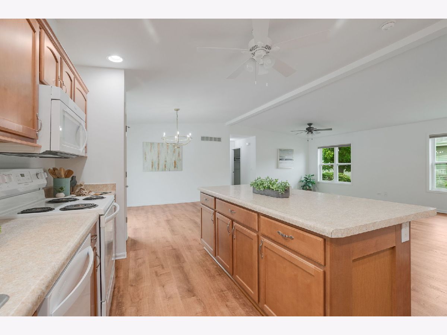
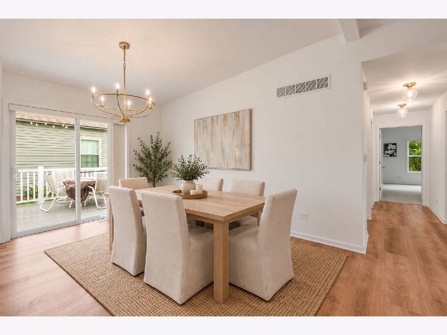
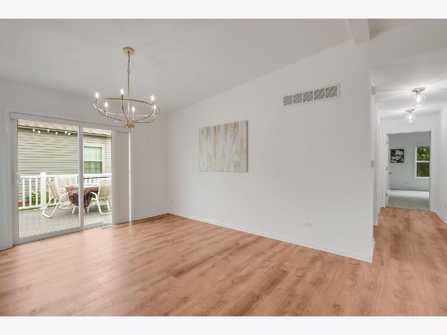
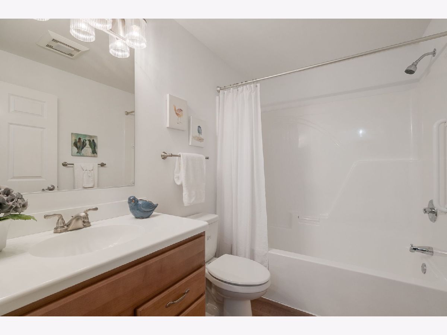
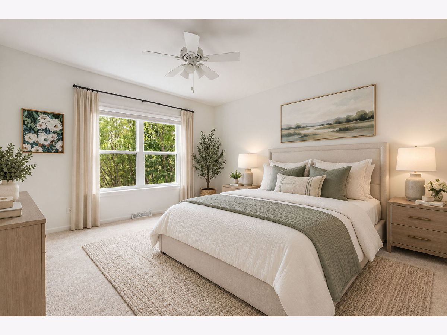
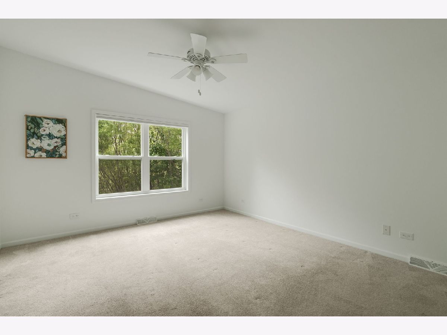
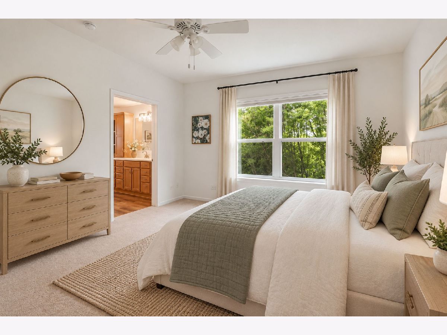
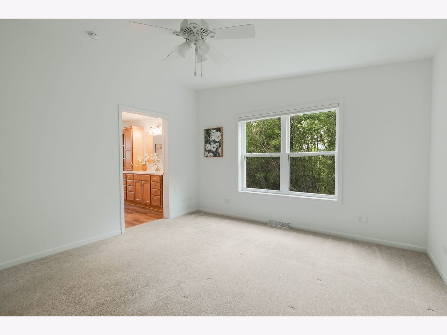
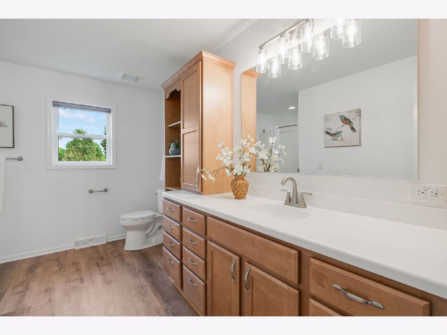
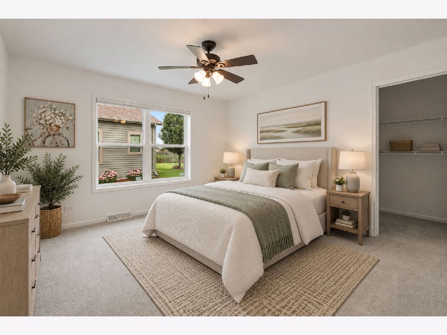
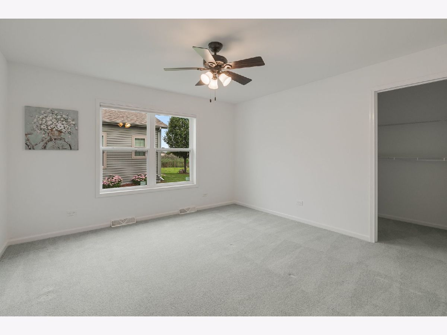
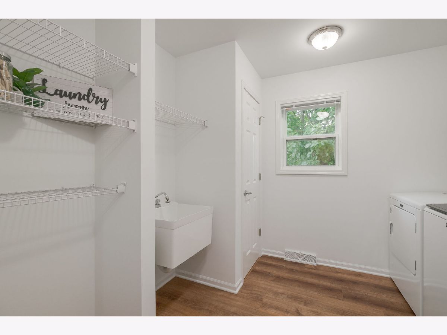
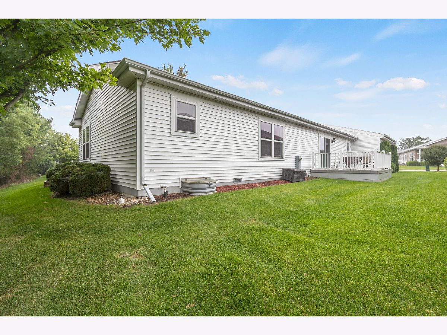

This 2 bedroom, 2 bathroom open concept model is ready for you to move right in! This freshly painted home welcomes you through a three-season screened porch and separate foyer. Inside, cathedral ceilings and an open-concept design create a bright and spacious feel throughout the main living areas. The large kitchen offers an abundance of cabinetry and counter space, a generous center island, and an additional oversized pantry closet with roll out shelves. The kitchen flows seamlessly into both the dining area and spacious living room-perfect for everyday living and entertaining. Enjoy the deck off the dining room for al fresco dining. The generously sized primary suite enjoys tranquil views of the nature area and features brand-new carpet, a huge walk-in closet, and a private bath with an extended vanity, built-in cabinetry, and an accessible shower. The second bedroom is also nicely sized and includes its own walk-in closet. An attached garage features a ramp for wheelchair accessibility. Ideally located near the community garden plots, fitness center, and lakefront clubhouse, this home makes it easy to enjoy everything Saddlebrook Farms has to offer-including scenic walking paths, beautiful surroundings, and a full calendar of activities in this active 55+ community!
Property Specifics
| Single Family | |
| — | |
| — | |
| 2014 | |
| — | |
| — | |
| No | |
| — |
| Lake | |
| Saddlebrook Farms | |
| 1059 / Monthly | |
| — | |
| — | |
| — | |
| 12735197 | |
| 12031108000000 |
Nearby Schools
| NAME: | DISTRICT: | DISTANCE: | |
|---|---|---|---|
|
Grade School
Fremont Elementary School |
79 | — | |
|
Middle School
Fremont Middle School |
79 | Not in DB | |
|
High School
Mundelein Cons High School |
120 | Not in DB | |
Room Specifics
Total Bedrooms: 2
Bedrooms Above Ground: 2
Bedrooms Below Ground: 0
Dimensions: —
Floor Type: —
Full Bathrooms: 2
Bathroom Amenities: Accessible Shower
Bathroom in Basement: 0
Rooms: —
Basement Description: —
Other Specifics
| 2 | |
| — | |
| — | |
| — | |
| — | |
| COMMON | |
| — | |
| — | |
| — | |
| — | |
| Not in DB | |
| — | |
| — | |
| — | |
| — |
Contact Agent
Nearby Similar Homes
Nearby Sold Comparables

Contact Agent
Listing Provided By
Coldwell Banker Realty
