

2903 Carousel Court, Grayslake, Illinois 60030


$199,900
|
For Sale
|
|
| Status: | Active |
| Sqft: | 1,696 |
| Cost/Sqft: | $118 |
| Beds: | 2 |
| Baths: | 2 |
| Year Built: | 2009 |
| Property Taxes: | $204 |
| Lot Size: | 0,00 |
Description
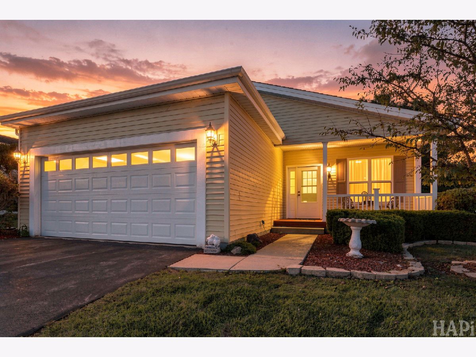
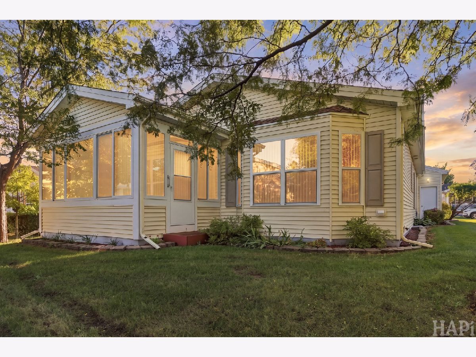
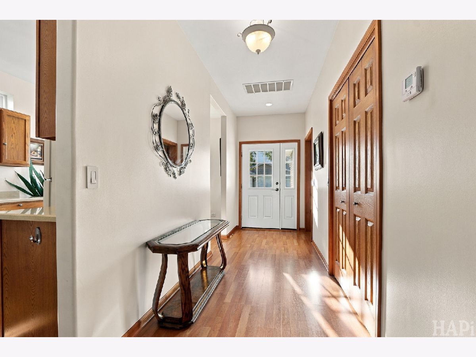
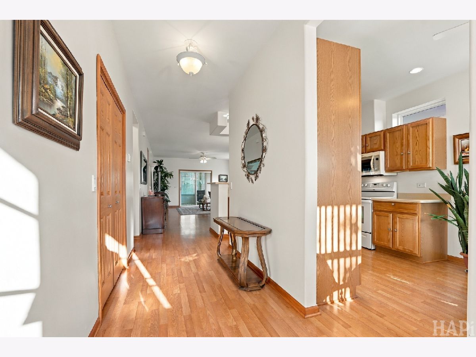
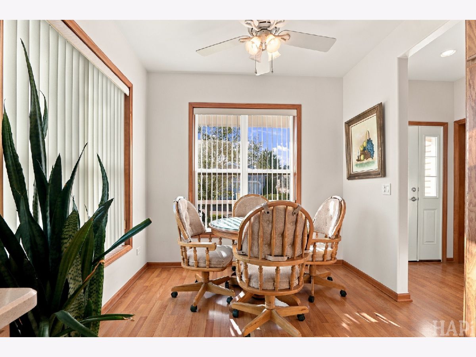
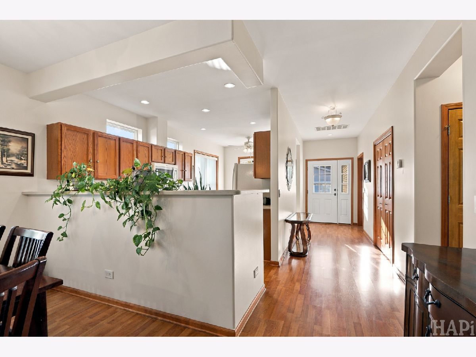
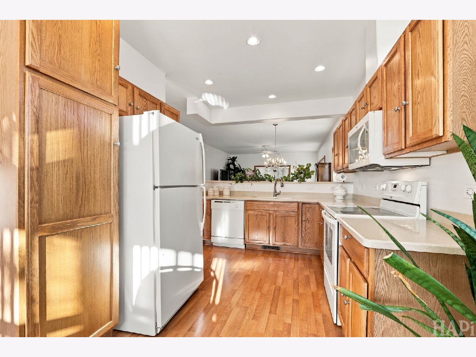
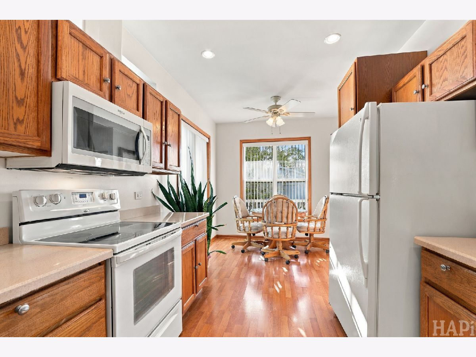
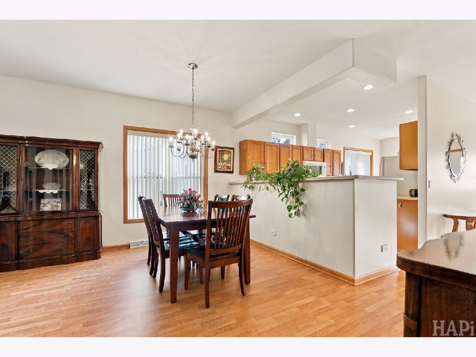
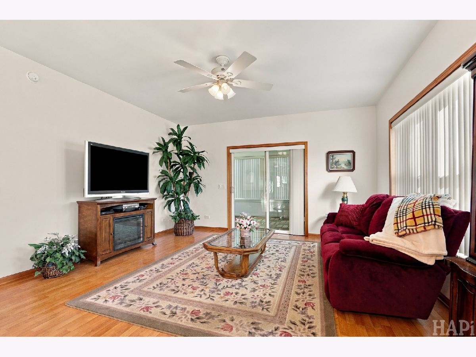
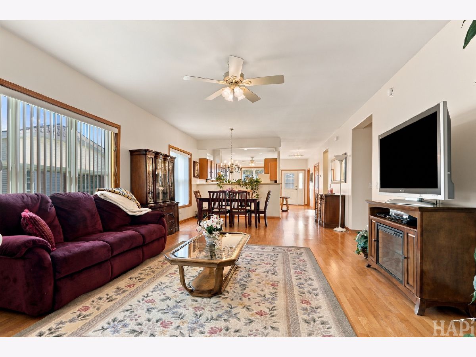
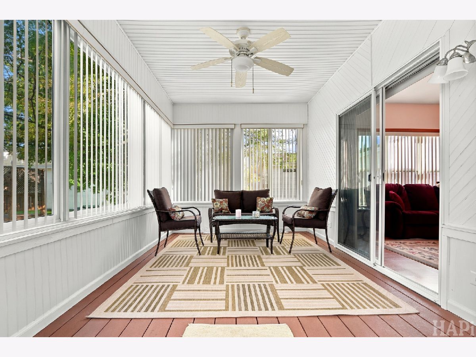
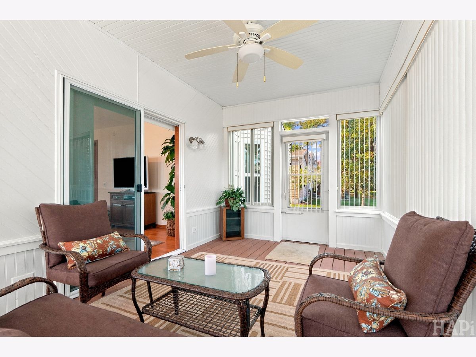
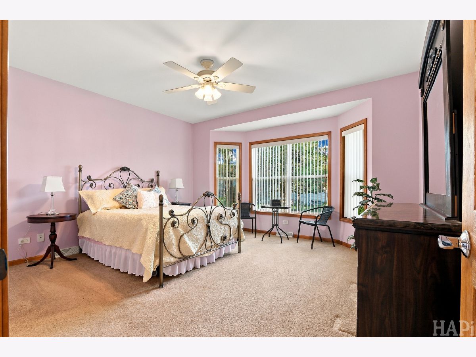
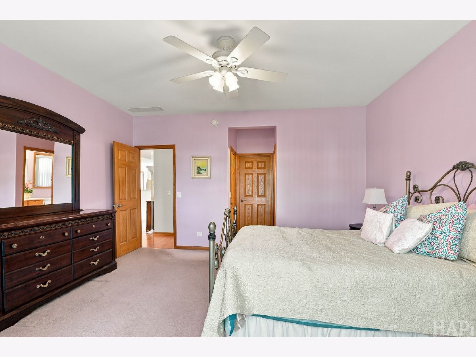
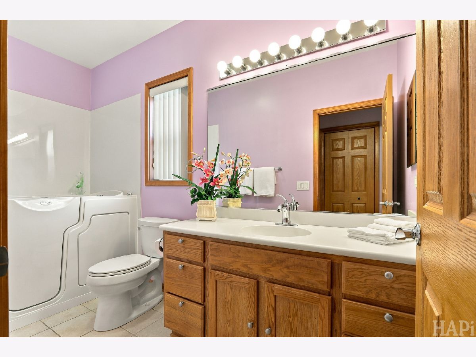
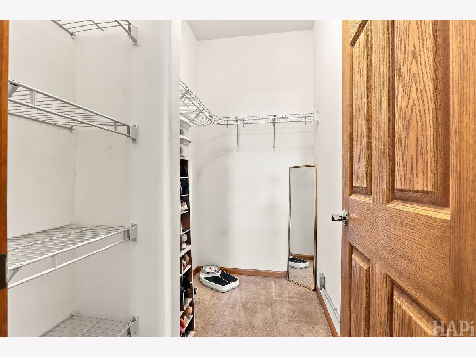
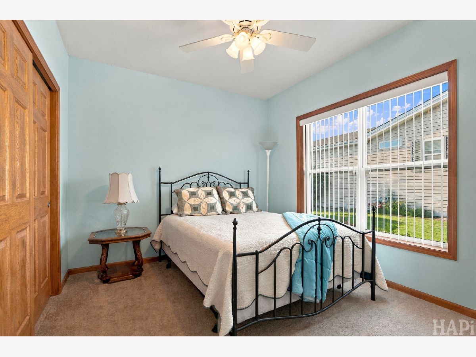
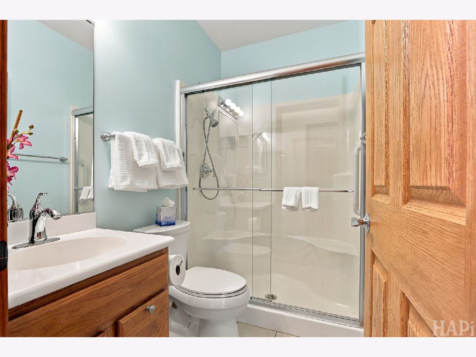
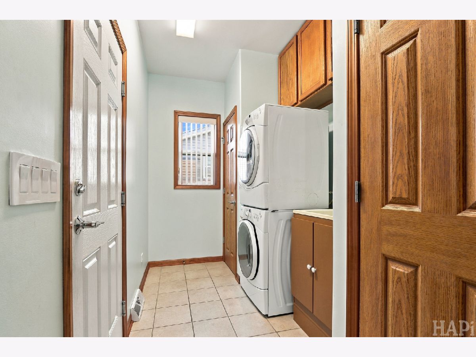
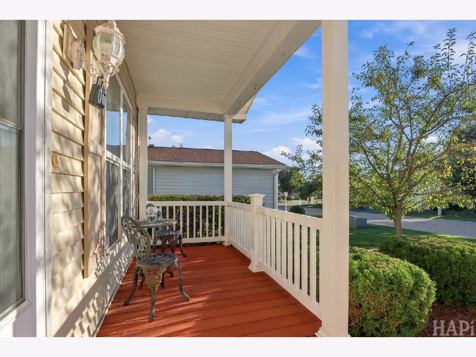
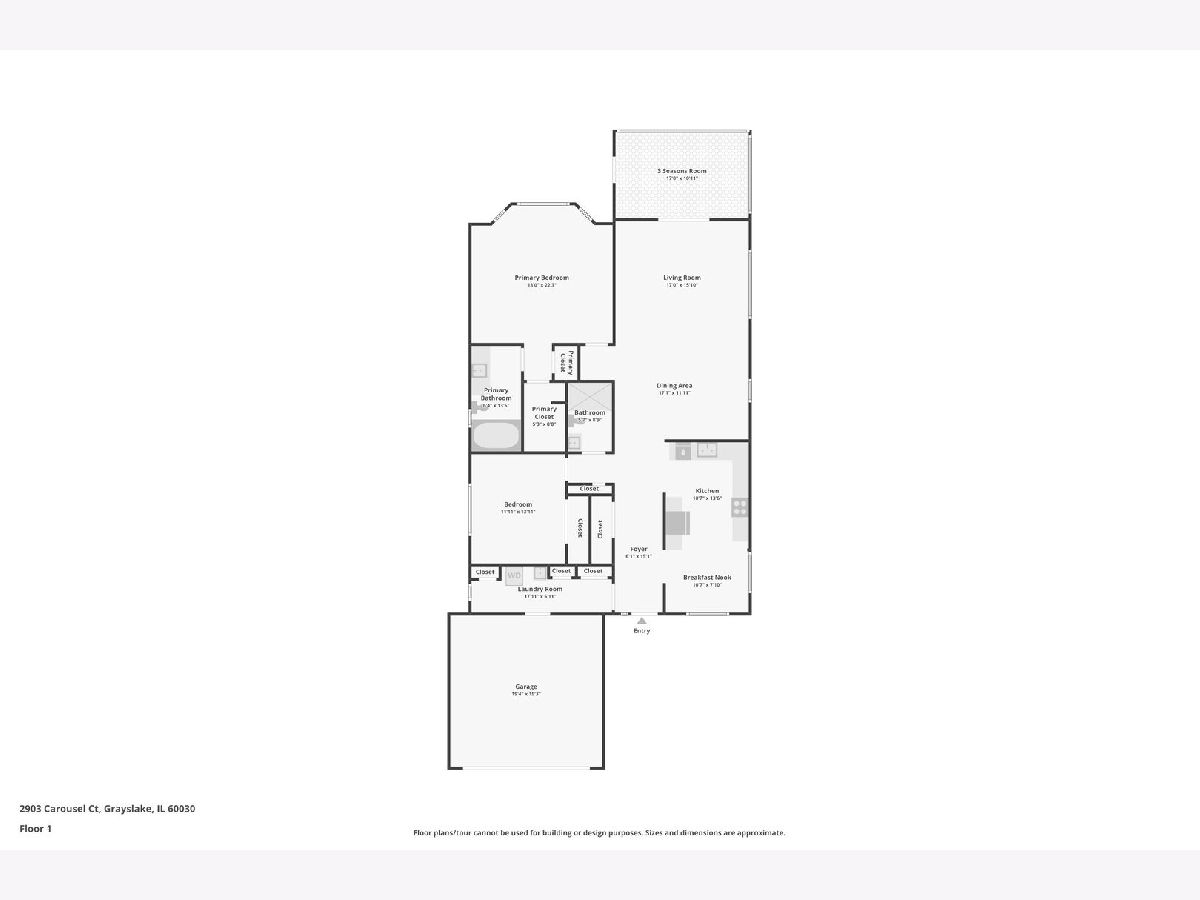
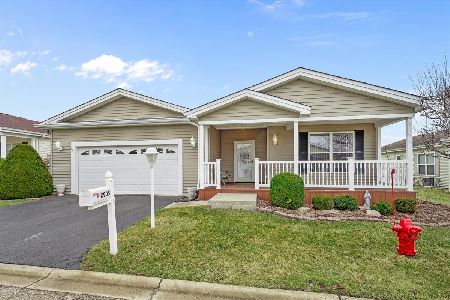
ENJOY MAINTENANCE-FREE LIVING IN DESIRABLE SADDLEBROOK FARMS! Welcome home to this incredibly well-maintained 2 bedroom, 2 bathroom home in one of Grayslake's sought-after 55+ communities! The comfortable floor plan features a spacious primary suite with a premium walk-in jetted tub, ceiling fans in both bedrooms, and a convenient mud/laundry room off the attached 2-car garage complete with a utility sink. Out back, you'll love the insulated 3-season room-perfect for relaxing, entertaining, or simply enjoying the peaceful surroundings. Major updates include a NEW FURNACE IN 2024, tankless water heater, and more! But Saddlebrook is about more than just the home-it's a lifestyle! Enjoy over 100 acres of scenic lakes, miles of paved walking paths, a fitness center, bocce ball, horseshoes, nature preserves, a working farm, library and arts room, plus the clubhouse and Lake Lodge overlooking the water. Monthly lot assessments include most real estate taxes, community water, lawn care, snow removal, and more, making maintenance-free living easy. A great home, fantastic amenities, and an active community to enjoy-DON'T MISS THIS ONE!
Property Specifics
| Single Family | |
| — | |
| — | |
| 2009 | |
| None | |
| Aluminum Siding | |
| Asphalt | |
| — | |
| No | |
| — |
| Lake | |
| Saddlebrook Farms | |
| 1067 / Monthly | |
| Water, Insurance, Clubhouse, Exercise Facilities, Lawn Care, Scavenger, Snow Removal, Lake Rights | |
| Public | |
| Public Sewer | |
| Central Air | |
| Natural Gas | |
| No | |
| 12770807 | |
| 12031024000000 |
Nearby Schools
| NAME: | DISTRICT: | DISTANCE: | |
|---|---|---|---|
|
High School
Mundelein Cons High School |
120 | Not in DB | |
Room Specifics
Total Bedrooms: 2
Bedrooms Above Ground: 2
Bedrooms Below Ground: 0
Dimensions: 22X18
Floor Type: Carpet
Dimensions: 14X12
Floor Type: —
Full Bathrooms: 2
Bathroom Amenities: Soaking Tub
Bathroom in Basement: 0
Dimensions: 17X12
Floor Type: Wood Laminate
Dimensions: 14X11
Floor Type: Wood Laminate
Features: Eating Area-Table Space
Dimensions: 18X6
Floor Type: Ceramic Tile
Dimensions: 17X16
Floor Type: Wood Laminate
Rooms: Breakfast Room, Sun Room
Name: Breakfast Room
Dimensions: 11X8
Floor Type: —
Name: Sun Room
Dimensions: 17X11
Floor Type: Other
Other Specifics
| 2 | |
| Other | |
| Asphalt, Garage Owned, Attached, Garage | |
| — | |
| Laminate | |
| — | |
| — | |
| Common Grounds | |
| Common | |
| — | |
| Full | |
| 1st Floor Bedroom | |
| Range, Microwave, Dishwasher | |
| Not in DB | |
| — | |
| — | |
| — |
Contact Agent
Nearby Similar Homes
Nearby Sold Comparables

Contact Agent
Listing Provided By
Compass
