

1404 Remington Court, Grayslake, Illinois 60030


$277,500
|
For Sale
|
|
| Status: | Active |
| Sqft: | 1,534 |
| Cost/Sqft: | $181 |
| Beds: | 3 |
| Baths: | 3 |
| Year Built: | 1997 |
| Property Taxes: | $7,626 |
| Lot Size: | 0,00 |
Description
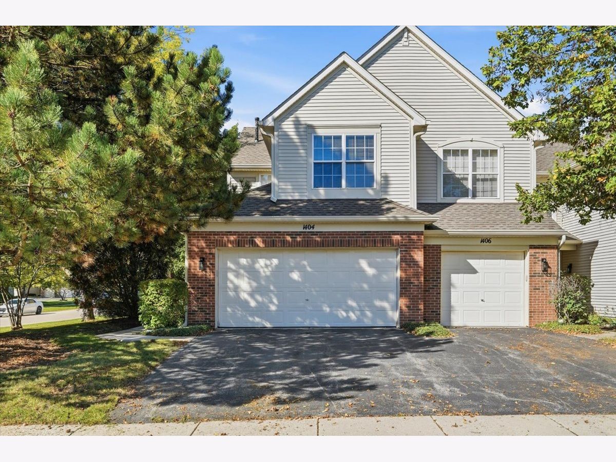
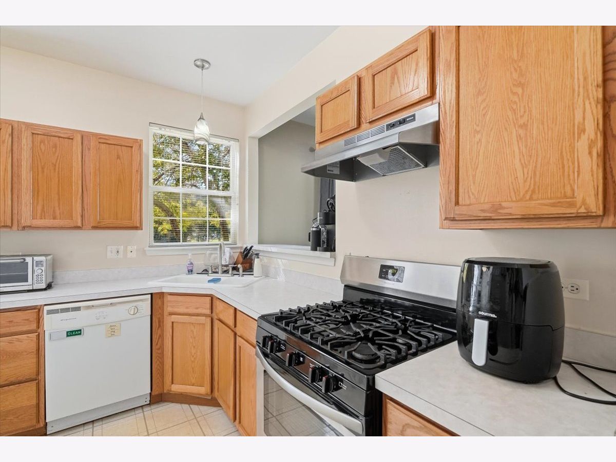
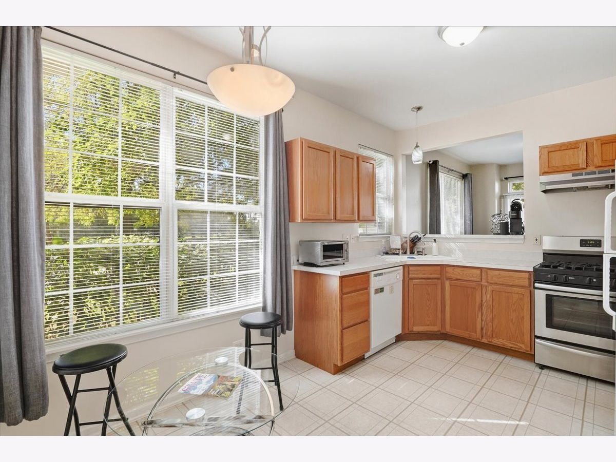
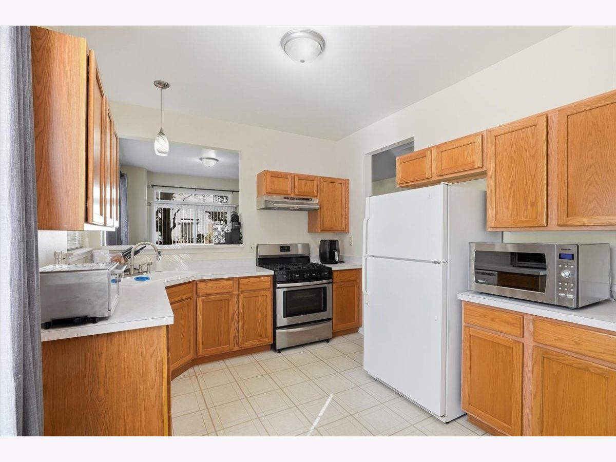
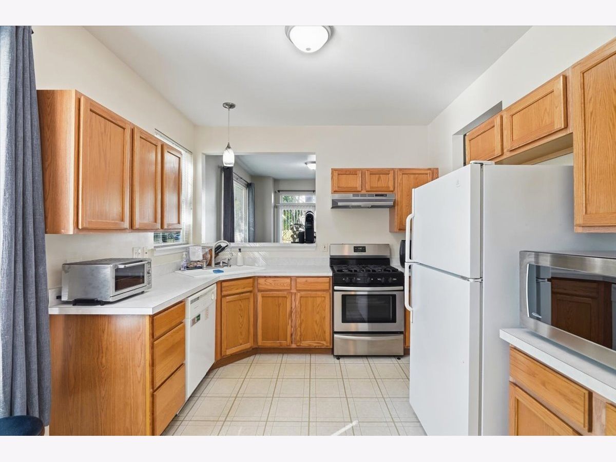
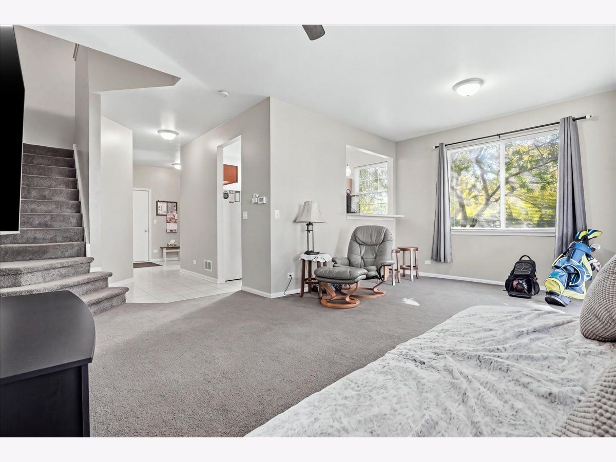
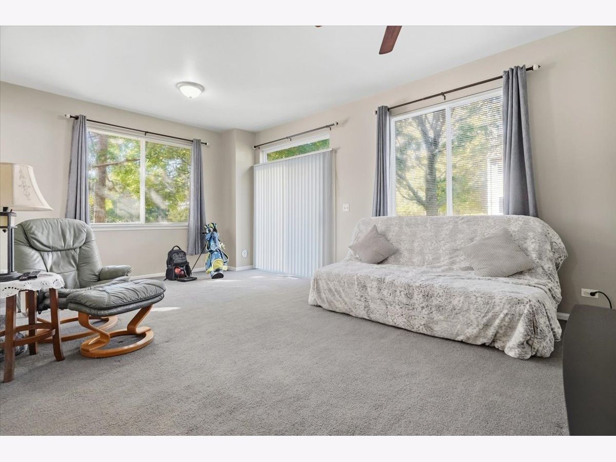
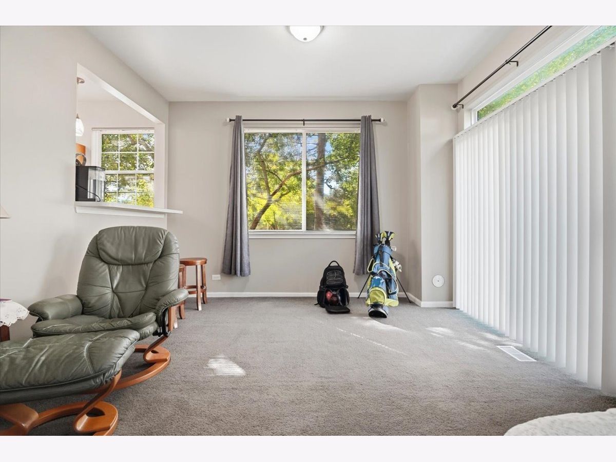
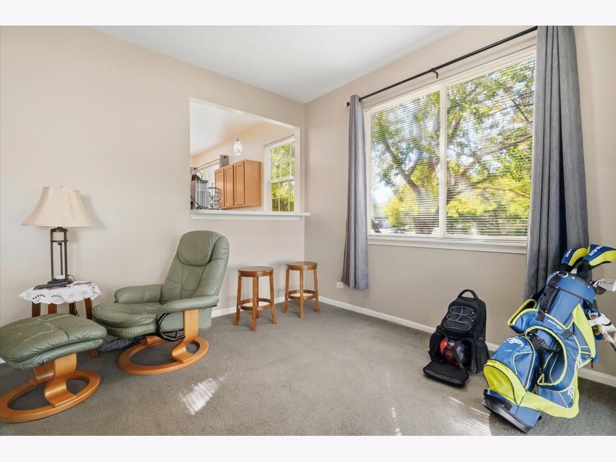
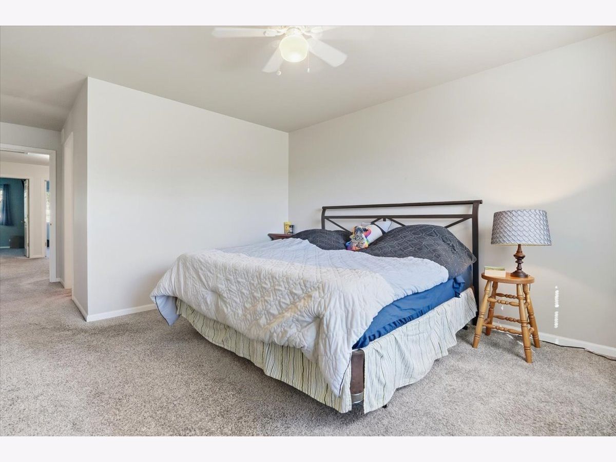
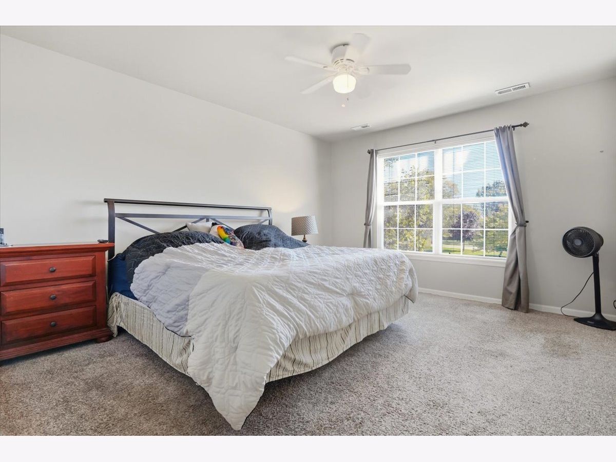
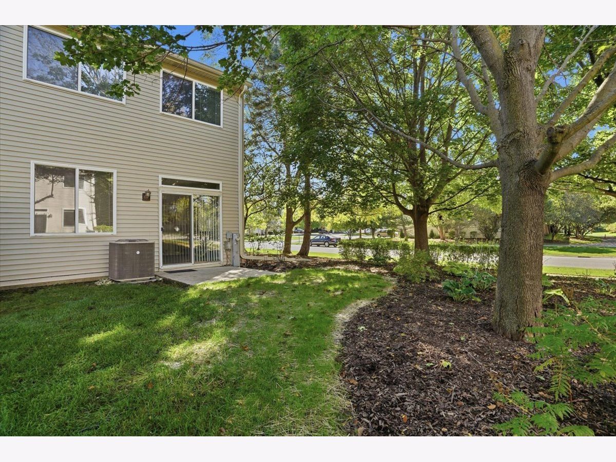
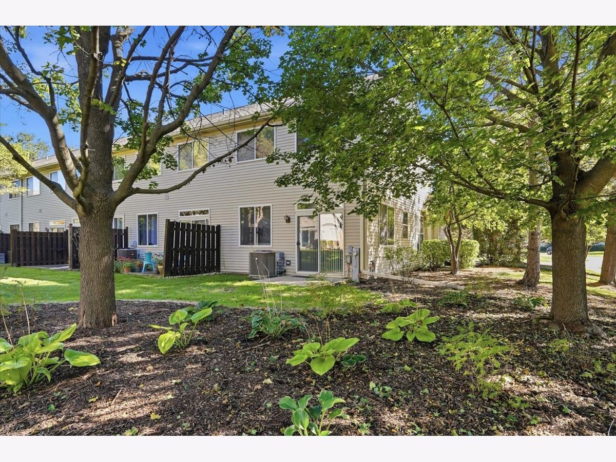
Welcome to 1404 Remington Ct, a bright and inviting end-unit townhome in Grayslake's Briargate community. This 3-bedroom, 2.5-bath home offers a spacious layout with the added benefit of a 2-car attached garage. As an end unit, the home offers additional windows and natural light throughout the living spaces. The main level provides a comfortable flow for everyday living and entertaining, with three bedrooms and two full baths upstairs, including a primary bedroom with its own private bath and walk in closet. Several of the home's major components have been updated in recent years, including the 50-gallon water heater in 2025, air conditioner in 2025, garage door opener and springs in 2021, and all three toilets in 2022. The association is responsible for the roof, which was replaced in 2018. Conveniently located in Grayslake with easy access to shopping, dining, Metra stations, parks and the surrounding Lake County communities. With its bright end-unit setting, 2-car garage and recent mechanical updates, 1404 Remington Ct is a great opportunity to enjoy the convenience of townhome living with plenty of space to call your own.
Property Specifics
| Condos/Townhomes | |
| 2 | |
| — | |
| 1997 | |
| None | |
| Vinyl Siding, Brick | |
| — | |
| — | |
| No | |
| — |
| Lake | |
| — | |
| 168 / Monthly | |
| Exterior Maintenance, Lawn Care, Snow Removal | |
| Public | |
| Public Sewer | |
| Central Air | |
| Natural Gas, Forced Air | |
| 12779147 | |
| 06222100580000 |
Nearby Schools
| NAME: | DISTRICT: | DISTANCE: | |
|---|---|---|---|
|
Grade School
Meadowview School |
46 | — | |
|
Middle School
Grayslake Middle School |
46 | Not in DB | |
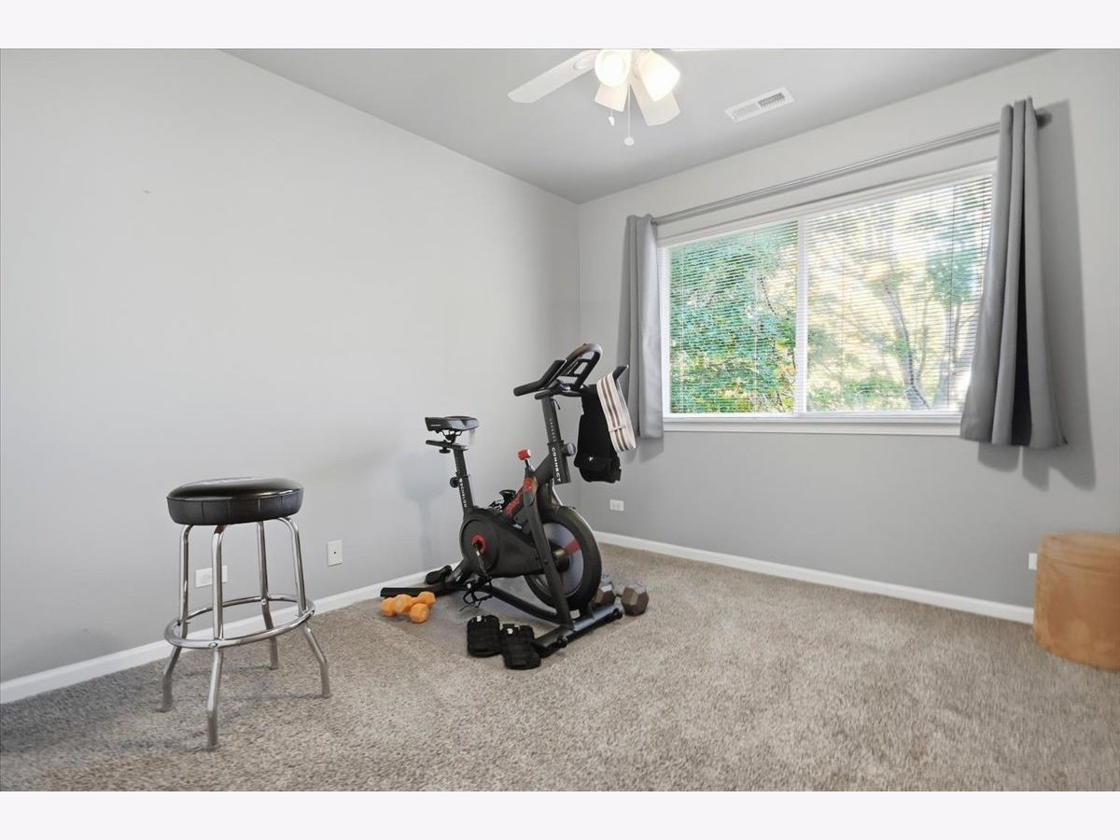
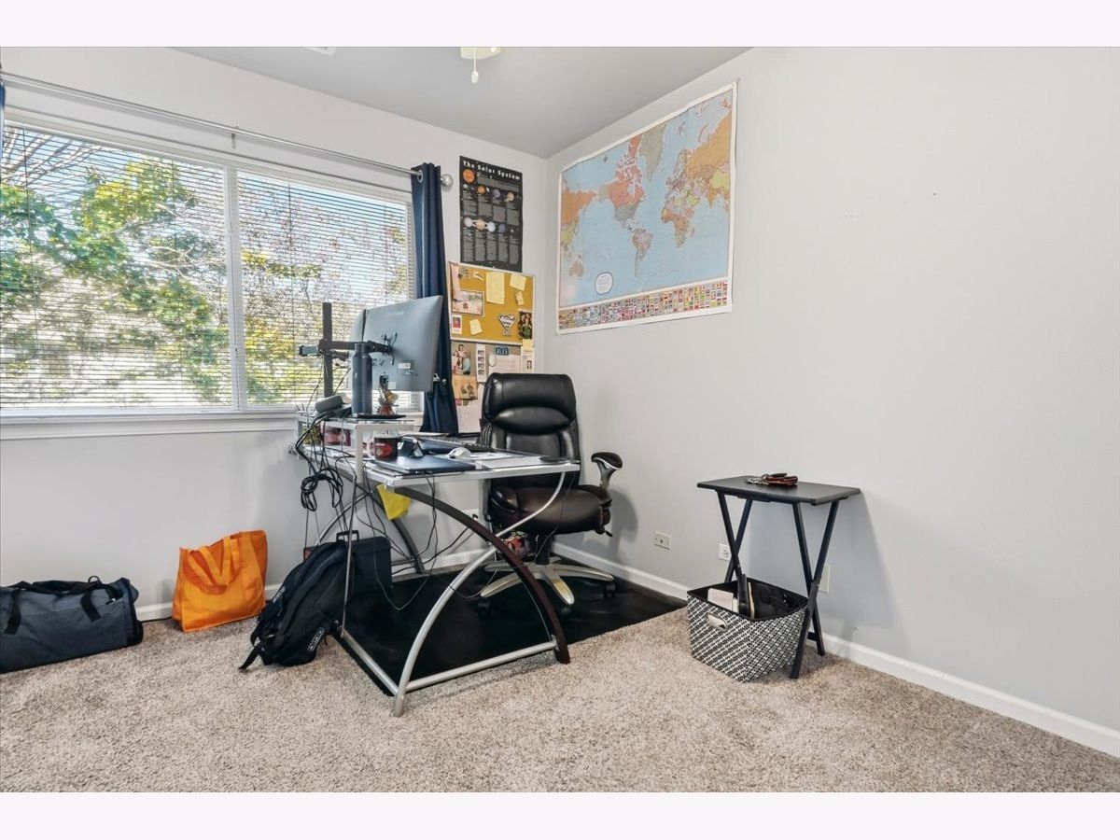
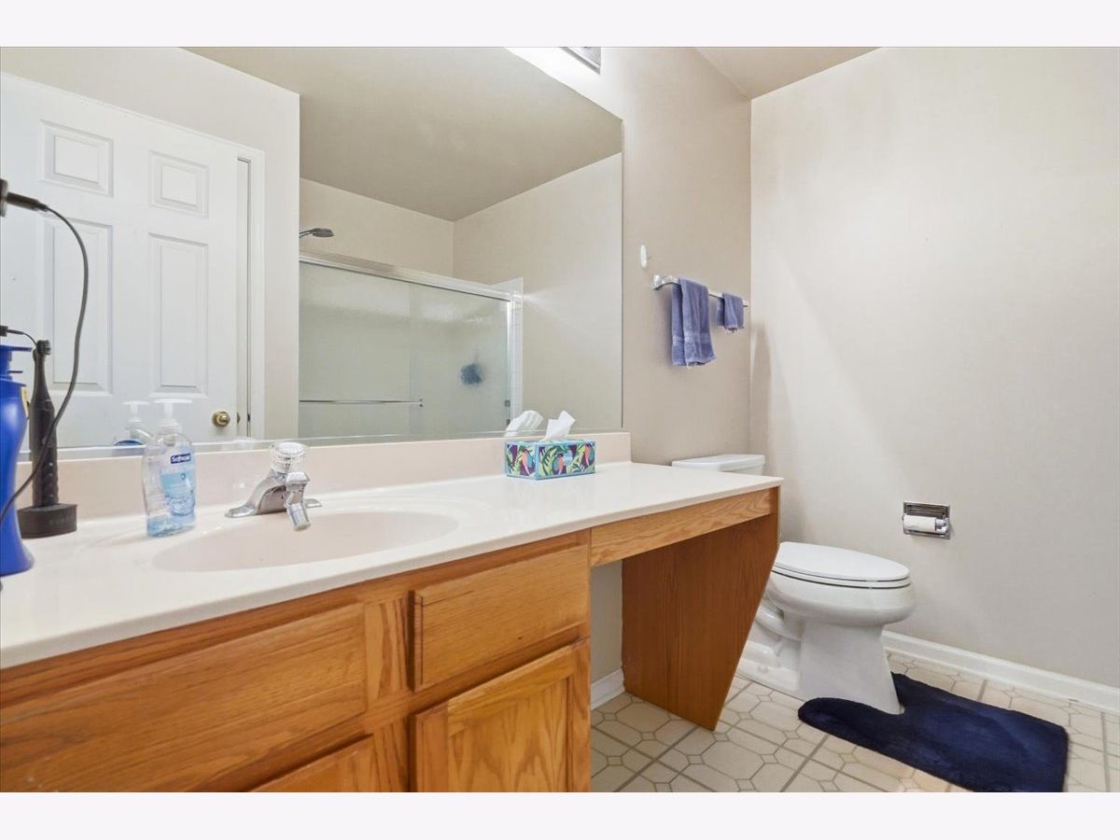
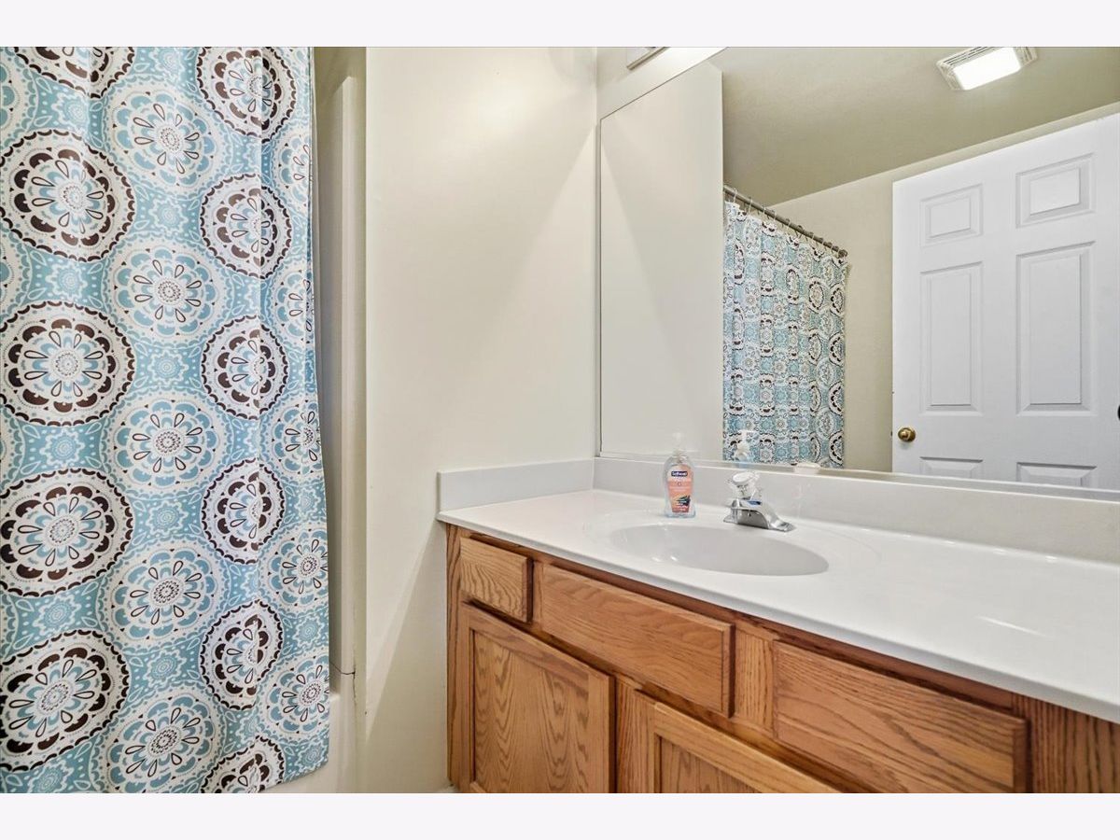
Room Specifics
Total Bedrooms: 3
Bedrooms Above Ground: 3
Bedrooms Below Ground: 0
Dimensions: 13X14
Floor Type: —
Dimensions: 10X13
Floor Type: —
Dimensions: 10X11
Floor Type: —
Full Bathrooms: 3
Bathroom Amenities: —
Bathroom in Basement: 0
Dimensions: 7X15
Floor Type: —
Dimensions: 6X10
Floor Type: —
Dimensions: 13X16
Floor Type: —
Rooms: No additional rooms
Other Specifics
| 2 | |
| — | |
| Asphalt, Attached, Garage | |
| — | |
| — | |
| — | |
| — | |
| — | |
| 72x52 | |
| — | |
| Full | |
| — | |
| — | |
| Not in DB | |
| — | |
| — | |
| — |
Contact Agent
Nearby Similar Homes
Nearby Sold Comparables



Contact Agent
Listing Provided By
Baird & Warner
