

188 Stockton Drive, Grayslake, Illinois 60030
Subdivision > Briargate


$244,900
|
For Sale
|
|
| Status: | Contingent |
| Sqft: | 1,291 |
| Cost/Sqft: | $190 |
| Beds: | 2 |
| Baths: | 2 |
| Year Built: | 1999 |
| Property Taxes: | $6,798 |
| Days On Market: | 45 |
| Lot Size: | 0,00 |
Description
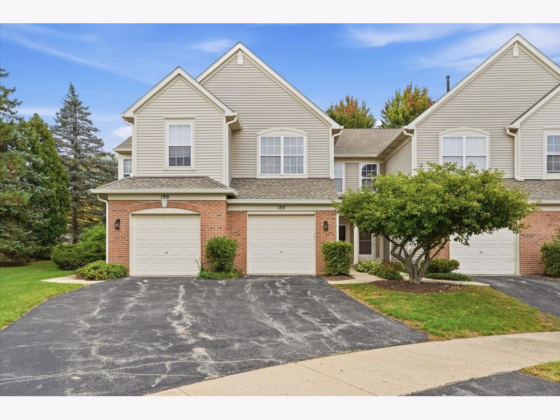
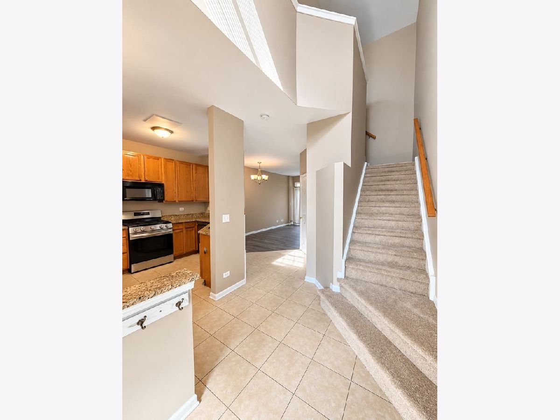
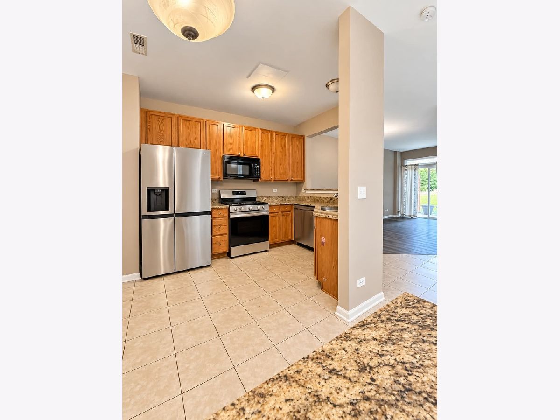
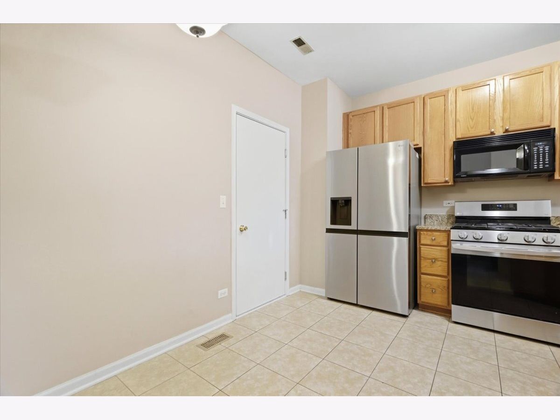
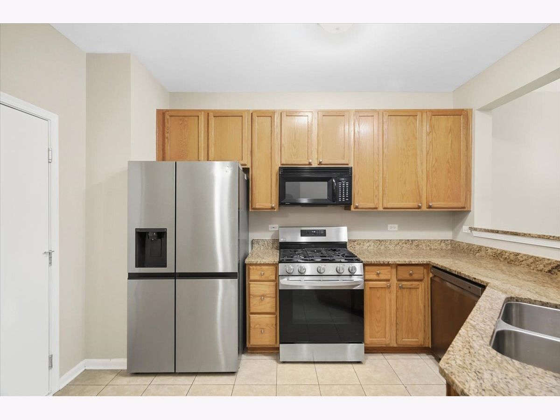
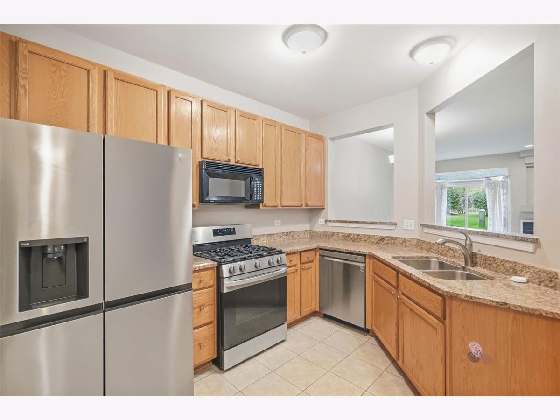
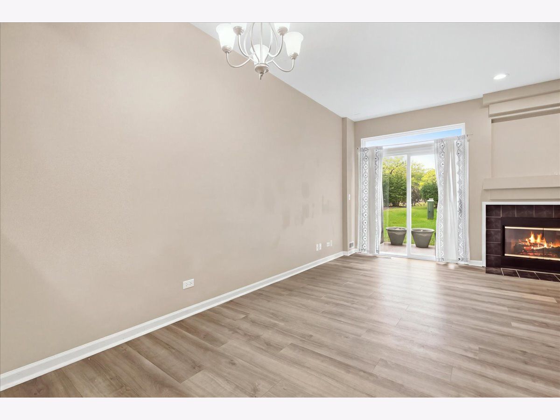
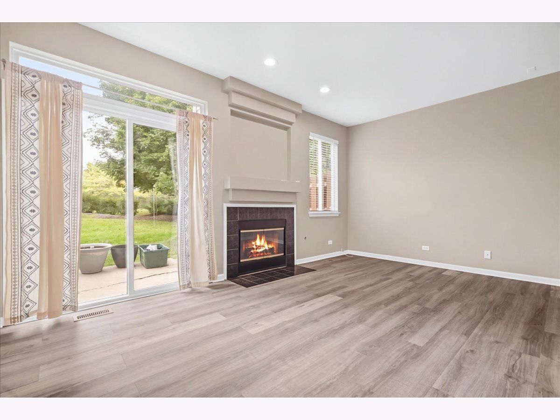
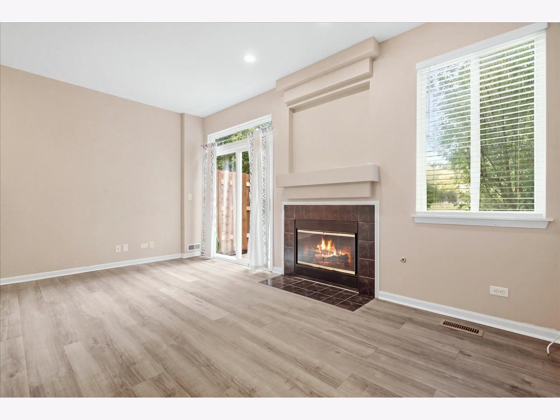
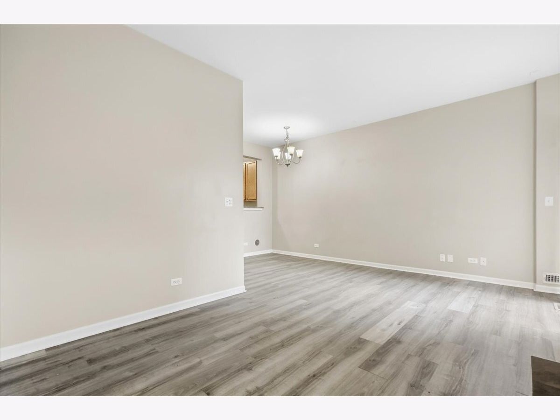
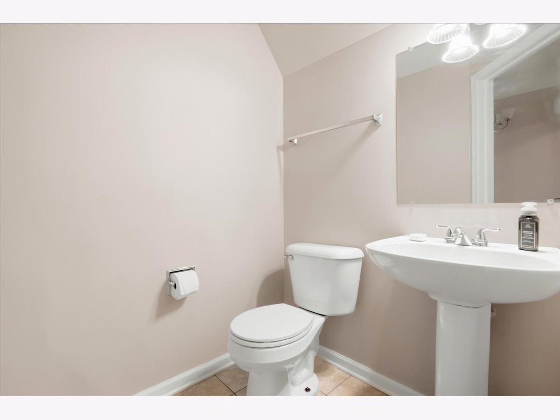
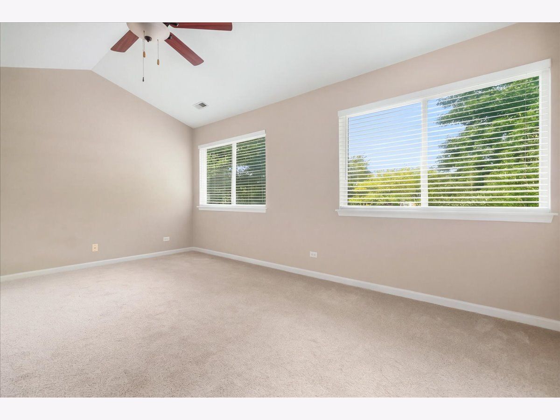
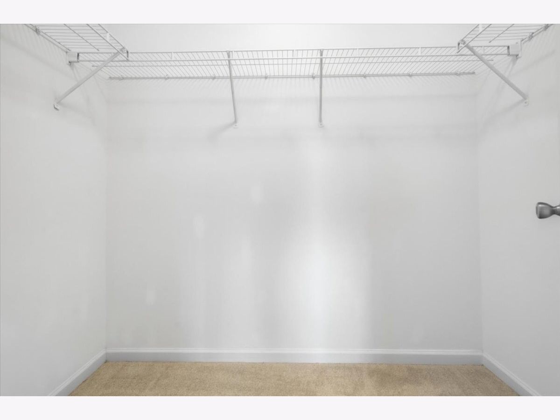
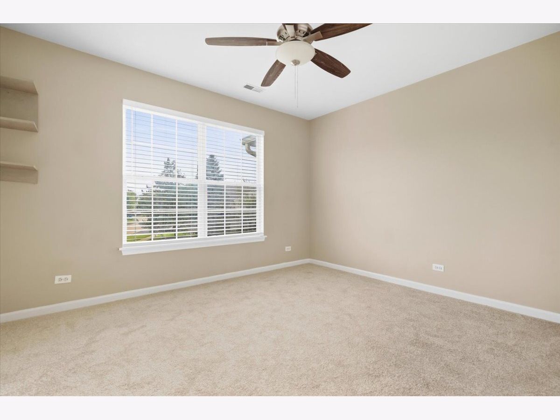
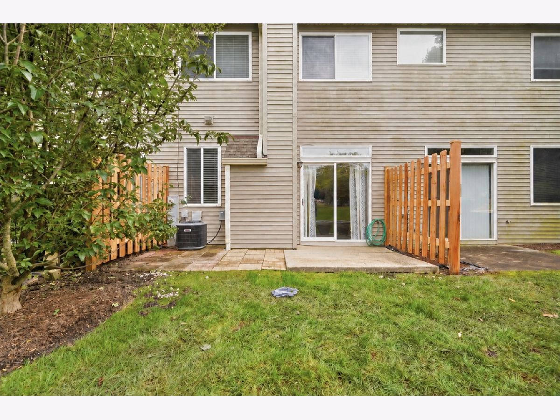
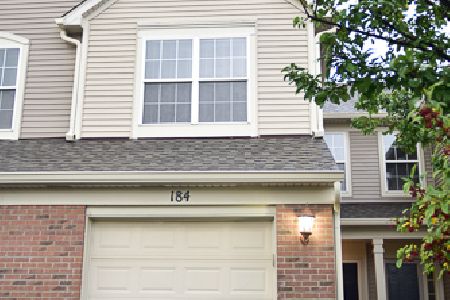
Welcome to this move-in-ready Grayslake townhome with an open floor plan and new carpet throughout. The main level features a spacious living room with a fireplace, a convenient half bath, and a kitchen with granite countertops, plenty of cabinet space, and an area for dining. Upstairs, the generously sized primary bedroom offers vaulted ceilings and a walk-in closet. Enjoy a private rear patio and the convenience of an attached one-car garage. With schools, shopping, downtown Grayslake, and the commuter train nearby, this home is ready for you to make it your own. Come see it for yourself!
Property Specifics
| Condos/Townhomes | |
| 2 | |
| — | |
| 1999 | |
| None | |
| Vinyl Siding, Brick | |
| Asphalt | |
| — | |
| No | |
| — |
| Lake | |
| Briargate | |
| 160 / Monthly | |
| Insurance, Exterior Maintenance, Lawn Care, Scavenger, Snow Removal | |
| Lake Michigan | |
| Public Sewer | |
| Central Air | |
| Natural Gas, Forced Air | |
| 12768359 | |
| 06222081490000 |
Property History
| DATE: | EVENT: | PRICE: | SOURCE: |
|---|---|---|---|
| 9 Dec, 2019 | Under contract | $0 | MRED MLS |
| 3 Nov, 2019 | Listed for sale | $0 | MRED MLS |
| 15 Nov, 2021 | Under contract | $0 | MRED MLS |
| 26 Oct, 2021 | Listed for sale | $0 | MRED MLS |
| 8 Feb, 2023 | Sold | $190,000 | MRED MLS |
| 12 Jan, 2023 | Under contract | $185,000 | MRED MLS |
| 5 Jan, 2023 | Listed for sale | $185,000 | MRED MLS |
| 14 Oct, 2026 | Under contract | $244,900 | MRED MLS |
| — | Last price change | $255,000 | MRED MLS |
| 24 Sep, 2026 | Listed for sale | $255,000 | MRED MLS |
Room Specifics
All Bedroom Info:
Total Bedrooms: 2
Bedrooms Above Ground: 2
Bedrooms Below Ground: 0
Total Bedrooms: 2
Bedrooms Above Ground: 2
Bedrooms Below Ground: 0
Master Bedroom Info:
Dimensions: 17X11
Location: 2nd LevelDimensions: 17X11
Floor Type: Carpet
Second Bedroom Info:
Dimensions: 12X11
Location: 2nd LevelDimensions: 12X11
Floor Type: Carpet
Bathroom Info:
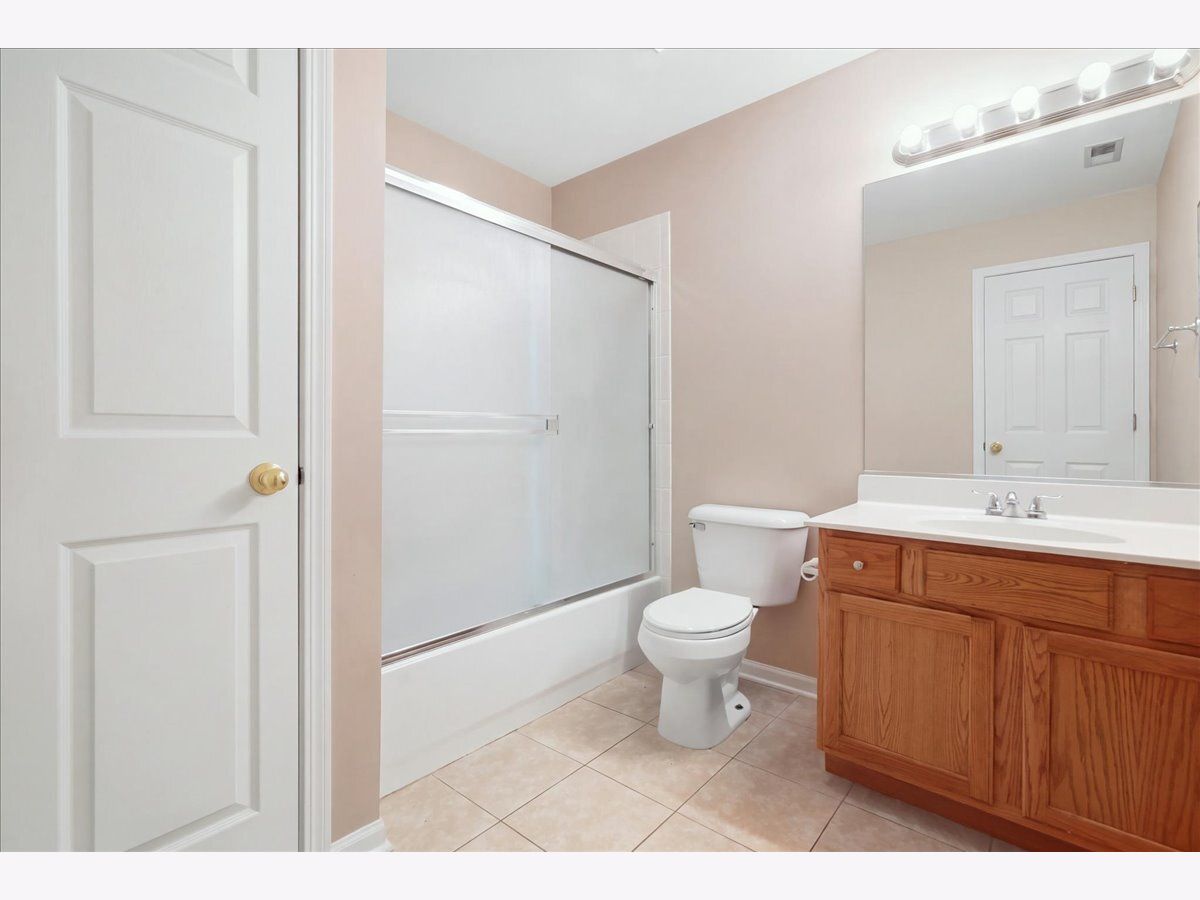
Full Bathrooms: 2
Partial Bathrooms: 1Full Bathrooms: 2
Bathroom Amenities: —
Bathroom in Basement: 0
Dining Room Info:
Dimensions: 10X9
Location: Main LevelDimensions: 10X9
Floor Type: Carpet
Kitchen Info:
Dimensions: 12X12
Location: Main LevelDimensions: 12X12
Floor Type: Ceramic Tile
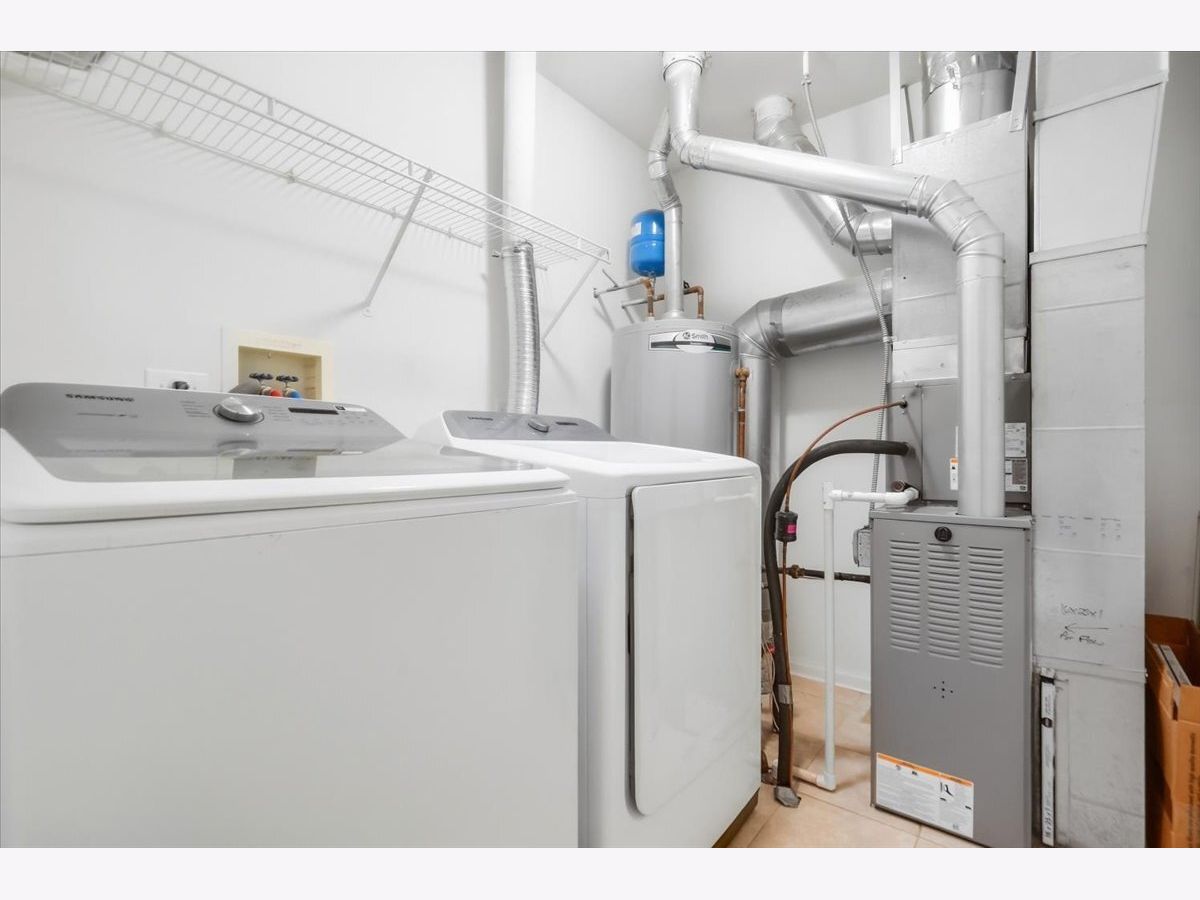
Laundry Room Info:
Dimensions: 7X6
Location: 2nd LevelDimensions: 7X6
Floor Type: Vinyl
Living Room Info:
Dimensions: 17X12
Location: Main LevelDimensions: 17X12
Floor Type: Carpet
Additional Rooms Info:
Rooms: Loft
Basement: NoneRooms: Loft
First Additional Room Info:
Name: Loft
Dimensions: 4X4
Location: 2nd LevelName: Loft
Dimensions: 4X4
Floor Type: Carpet
Other Specifics
| 1 | |
| Concrete Perimeter | |
| Asphalt, Garage Door Opener, Garage Owned, Attached, Garage | |
| Upper Level | |
| — | |
| Patio | |
| — | |
| — | |
| 1291 | |
| — | |
| Full | |
| Cathedral Ceiling(s), Walk-In Closet(s), Granite Counters | |
| — | |
| Not in DB | |
| — | |
| — | |
| Gas Starter |
Tax History
| Year | Property Taxes |
|---|---|
| 2023 | $5,923 |
| 2026 | $6,798 |
Contact Agent
Nearby Similar Homes
1404 Remington Court, Grayslake, Illinois 60030
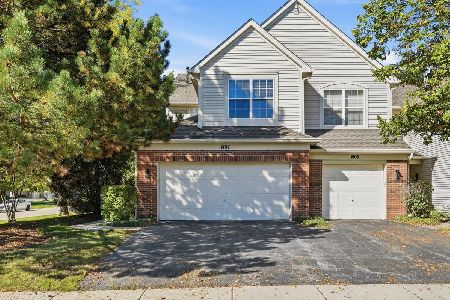
For Sale
$277,500
3 beds / 2.1 baths / 1,534 ft2
Condos/Townhomes / Built: 1997
33
Nearby Sold Comparables

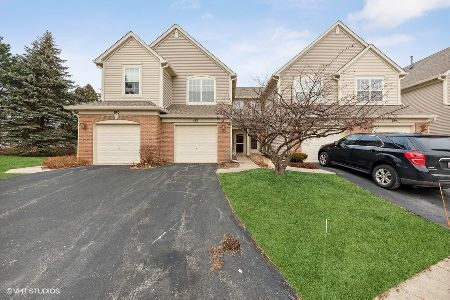
186 Stockton Drive, Grayslake, Illinois 60030

Sold
$155,000
2 beds / 1.1 baths / 1,307 ft2
Condos/Townhomes / Built: 1999
1752
Contact Agent
Listing Provided By
Compass
