

1406 25th Avenue, Clinton, Iowa 52732


$68,500
|
For Sale
|
|
| Status: | Pending |
| Sqft: | 1,012 |
| Cost/Sqft: | $68 |
| Beds: | 3 |
| Baths: | 2 |
| Year Built: | 1951 |
| Property Taxes: | $1,194 |
| Days On Market: | 64 |
| Lot Size: | 0,21 |
Description
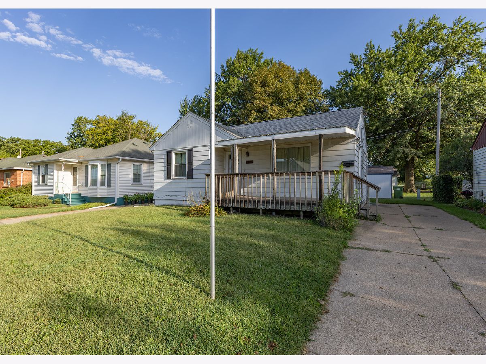
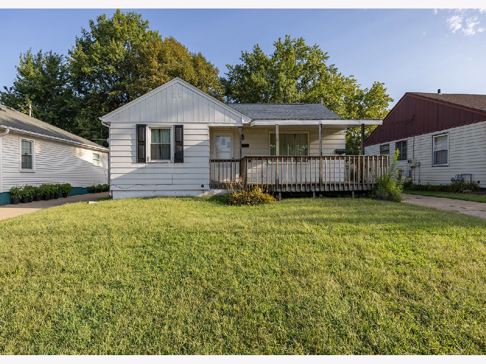
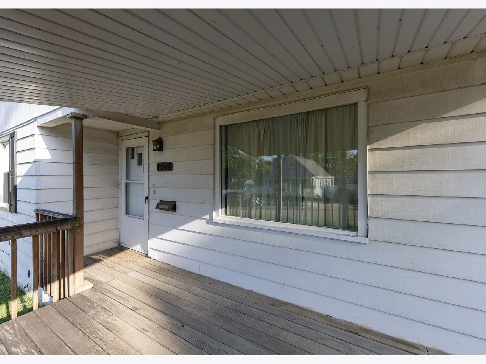
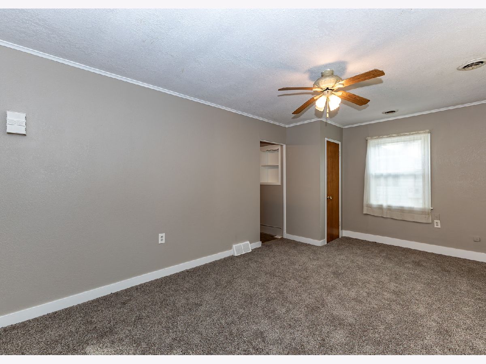
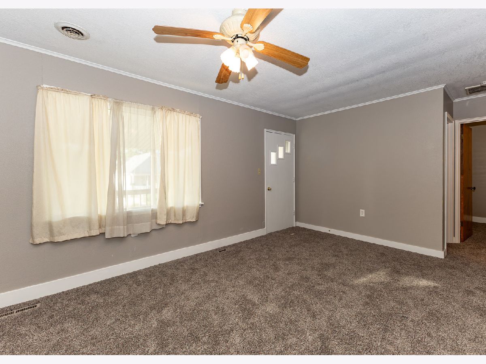
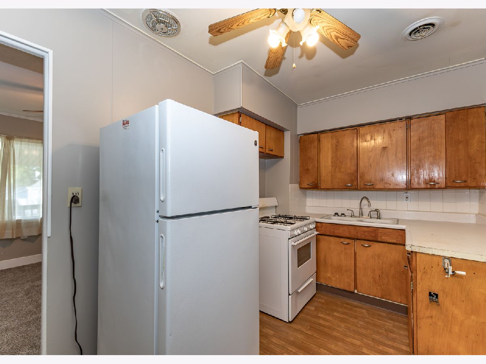
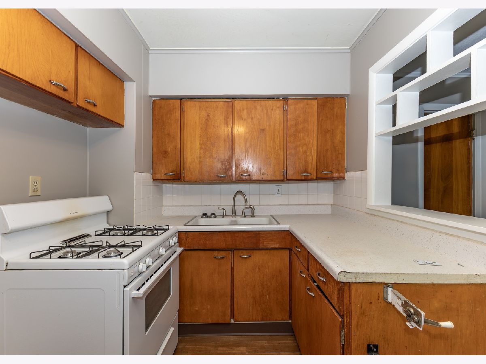
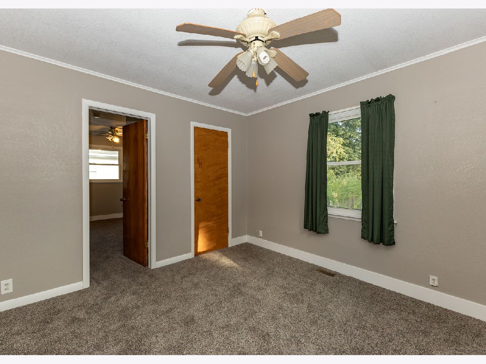
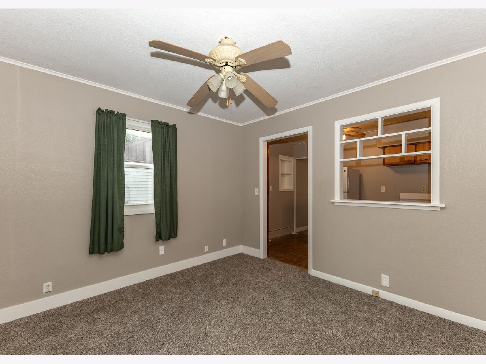
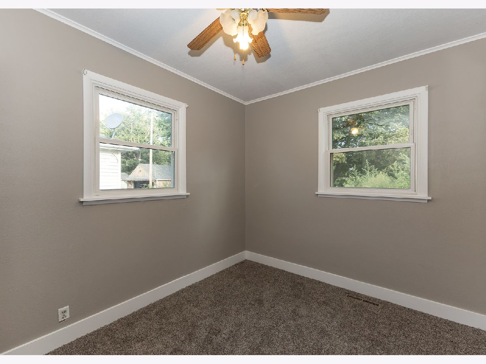
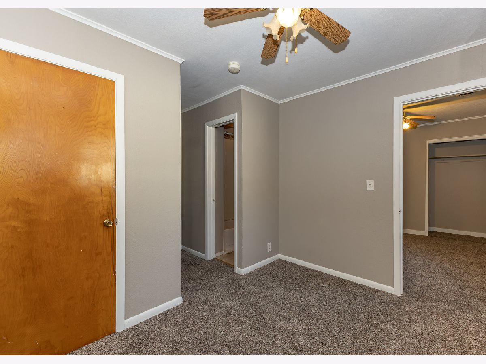
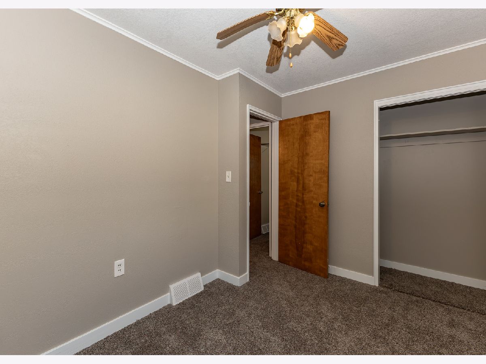
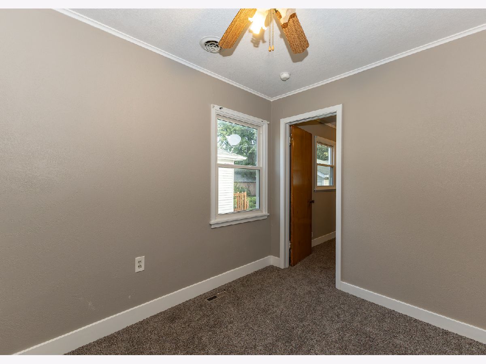
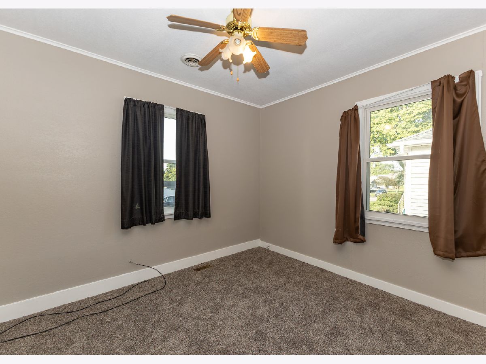
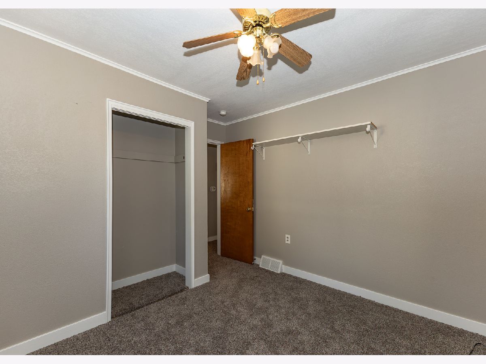
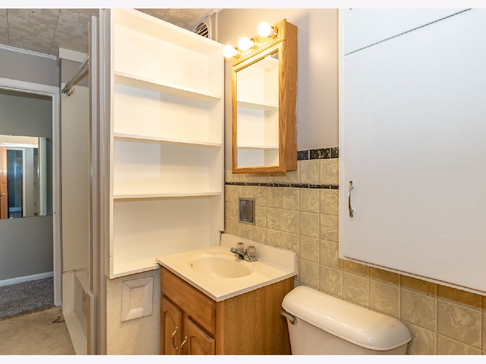
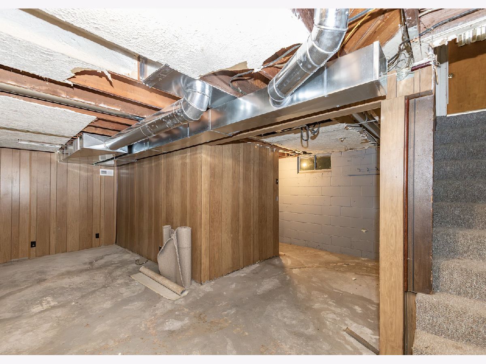
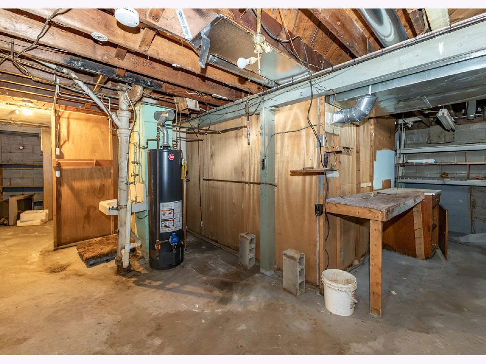
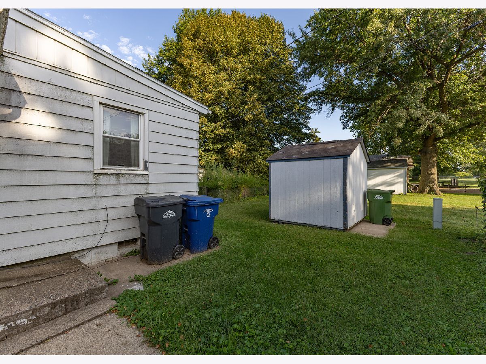
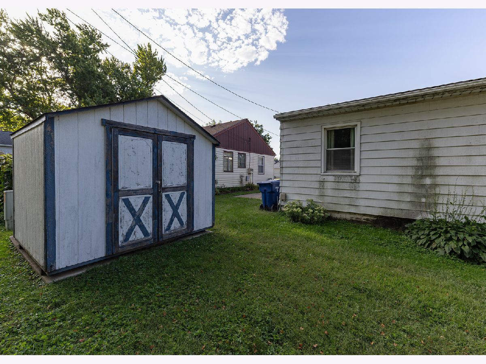
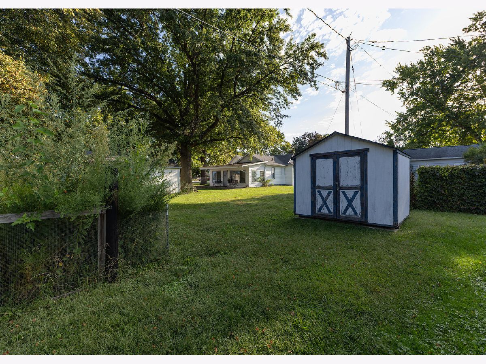
Affordable, practical, and full of potential, this 3 bedroom, 1.5 bath ranch offers 1,012 square feet of comfortable main level living with plenty of opportunity to make it your own. Inside, you will find a spacious living room, dedicated dining area, functional kitchen with ample cabinetry and counter space, and all three bedrooms conveniently located on one level. Neutral paint and carpeting provide a clean backdrop throughout, while ceiling fans add everyday comfort. The covered front deck offers a great place to relax, and the level backyard provides additional outdoor space along with a storage shed. A partial unfinished basement offers valuable storage, utility space, and room for a workshop or future possibilities. Concrete off street parking runs alongside the home. Conveniently located in southwest Clinton with easy access to Lincoln Way, Camanche Avenue, shopping, dining, parks, and other everyday amenities. A great opportunity to add your own finishing touches and build equity.
Property Specifics
| Single Family | |
| — | |
| Ranch | |
| 1951 | |
| Partially Finished, Full | |
| 688 | |
| Aluminum Siding | |
| Asphalt | |
| — | |
| No | |
| 0.21 |
| Clinton | |
| — | |
| — / Not Applicable | |
| None | |
| Public | |
| Public Sewer | |
| Central Air | |
| Gas, Forced Air | |
| 12751924 | |
| 8071110000 |
Property History
| DATE: | EVENT: | PRICE: | SOURCE: |
|---|---|---|---|
| 29 Oct, 2026 | Under contract | $68,500 | MRED MLS |
| — | Last price change | $74,000 | MRED MLS |
| 7 Sep, 2026 | Listed for sale | $74,000 | MRED MLS |
Room Specifics
Total Bedrooms: 3
Bedrooms Above Ground: 3
Bedrooms Below Ground: 0
Dimensions: 11X8
Floor Type: Carpet
Dimensions: 10X9
Floor Type: Carpet
Dimensions: 20X8
Floor Type: Carpet
Full Bathrooms: 2
Bathroom Amenities: —
Bathroom in Basement: 0
Dimensions: 11X11
Floor Type: Carpet
Dimensions: 12X7
Floor Type: Vinyl
Dimensions: 12X8
Floor Type: Other
Dimensions: 19X11
Floor Type: Carpet
Dimensions: 22X8
Floor Type: Other
Rooms: No additional rooms
Other Specifics
| — | |
| Block | |
| Concrete, Off Street, Driveway, Owned | |
| — | |
| — | |
| — | |
| — | |
| Level | |
| 22x190x27x190 | |
| — | |
| Full | |
| — | |
| Range, Refrigerator | |
| Not in DB | |
| Curbs, Street Lights, Street Paved | |
| — | |
| — |
Tax History
| Year | Property Taxes |
|---|---|
| 2026 | $1,194 |
Contact Agent
Nearby Similar Homes

Nearby Sold Comparables




Contact Agent
Listing Provided By
Lind Realty
