

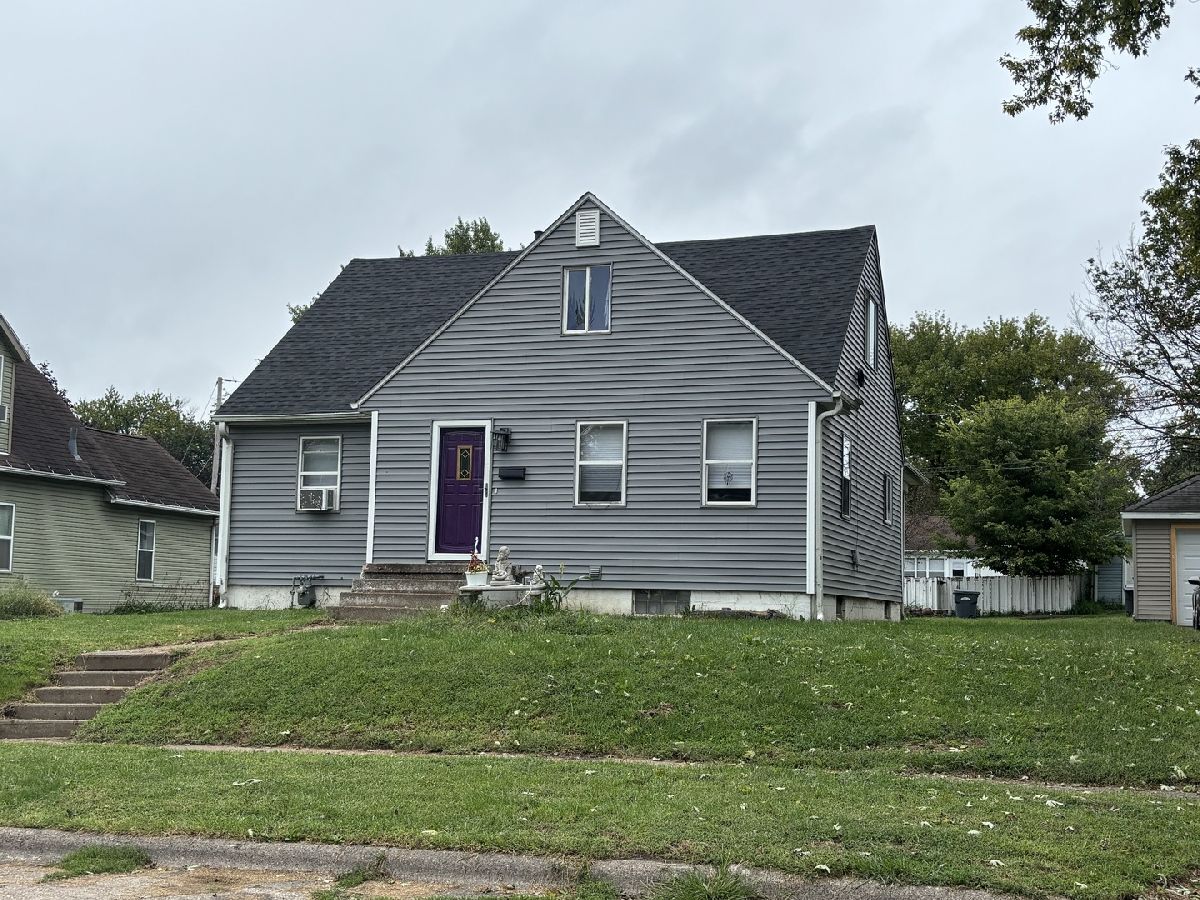
2440 Dunham Street, Clinton, Iowa 52732


$85,000
|
For Sale
|
|
| Status: | Pending |
| Sqft: | 1,882 |
| Cost/Sqft: | $45 |
| Beds: | 3 |
| Baths: | 1 |
| Year Built: | 1950 |
| Property Taxes: | $1,582 |
| Days On Market: | 54 |
| Lot Size: | 0,15 |
Description
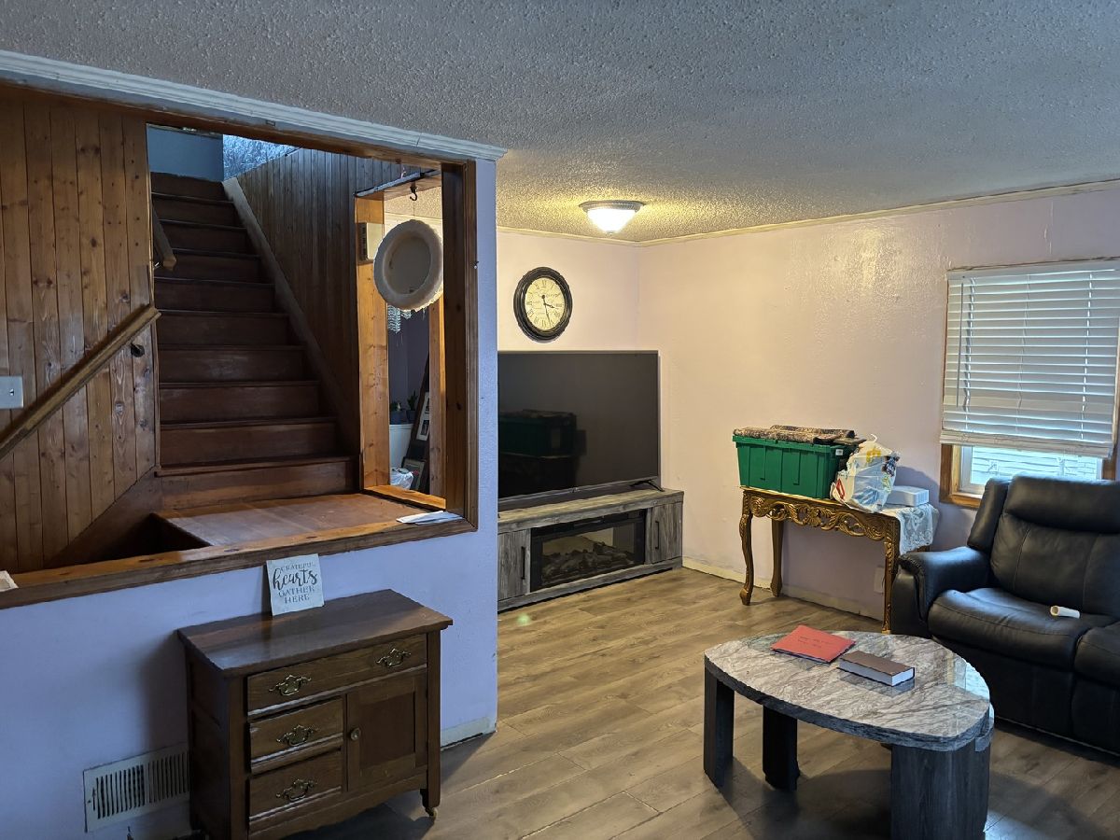
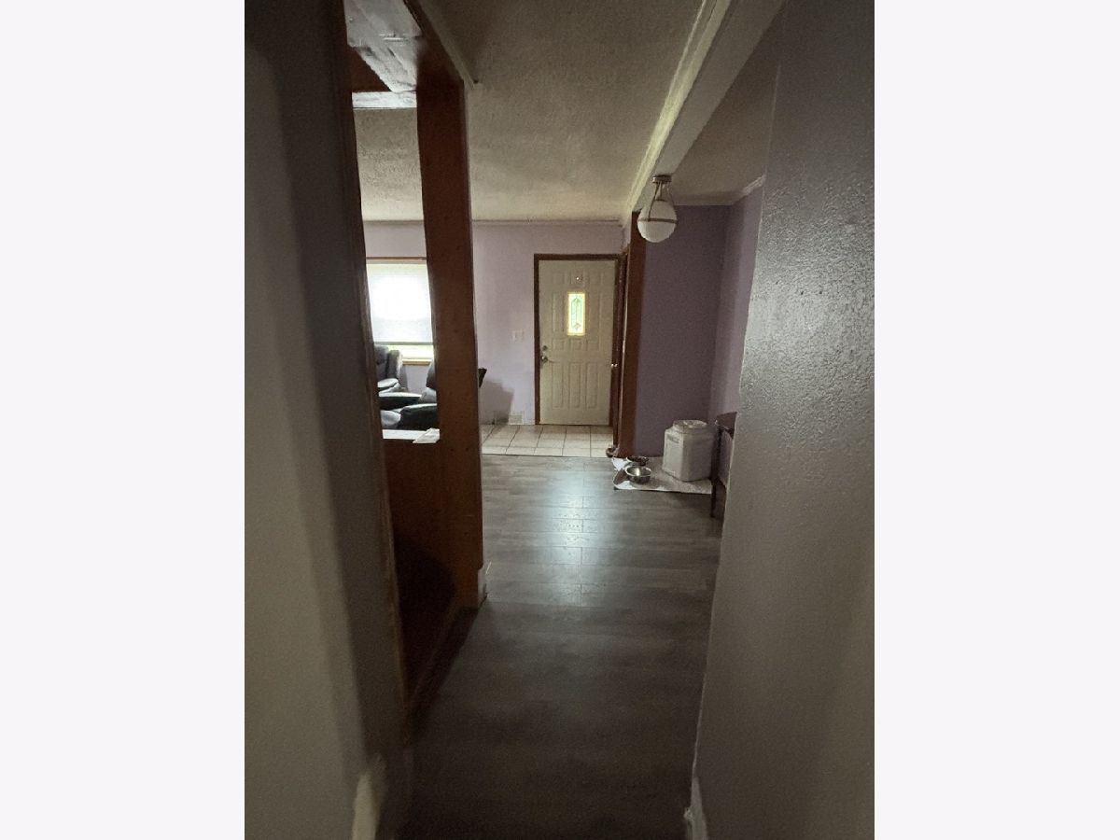
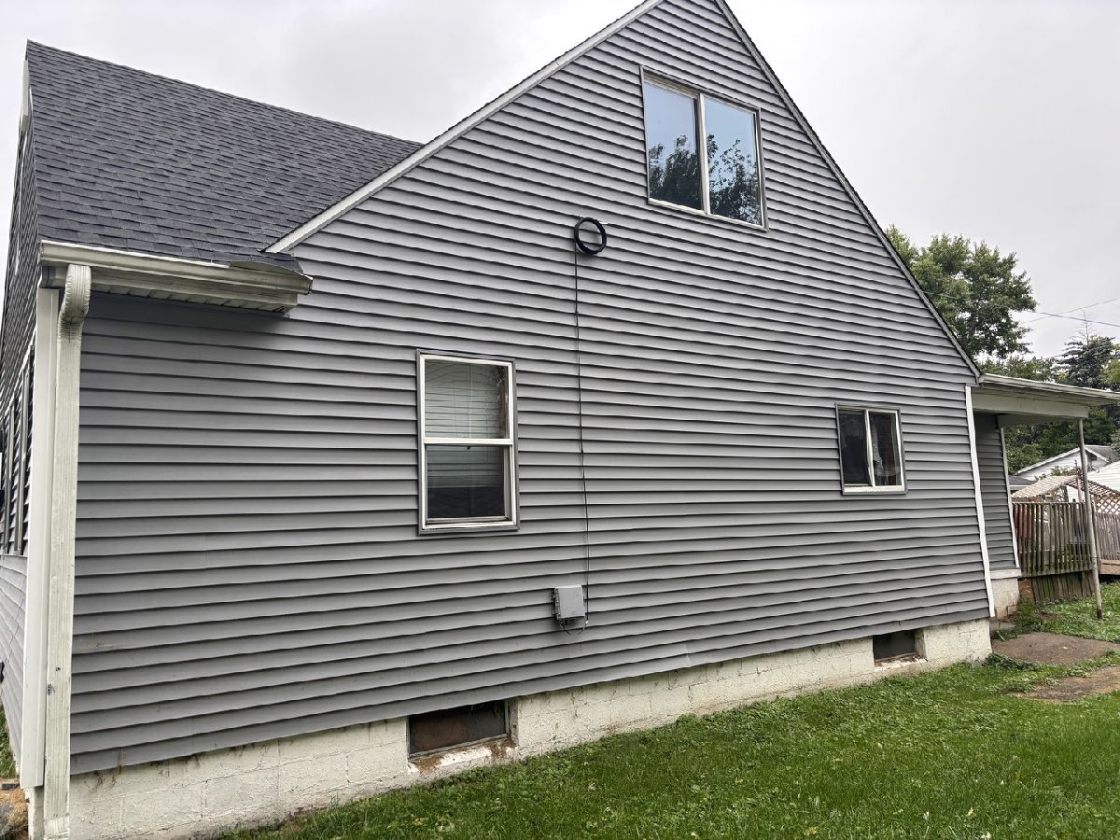
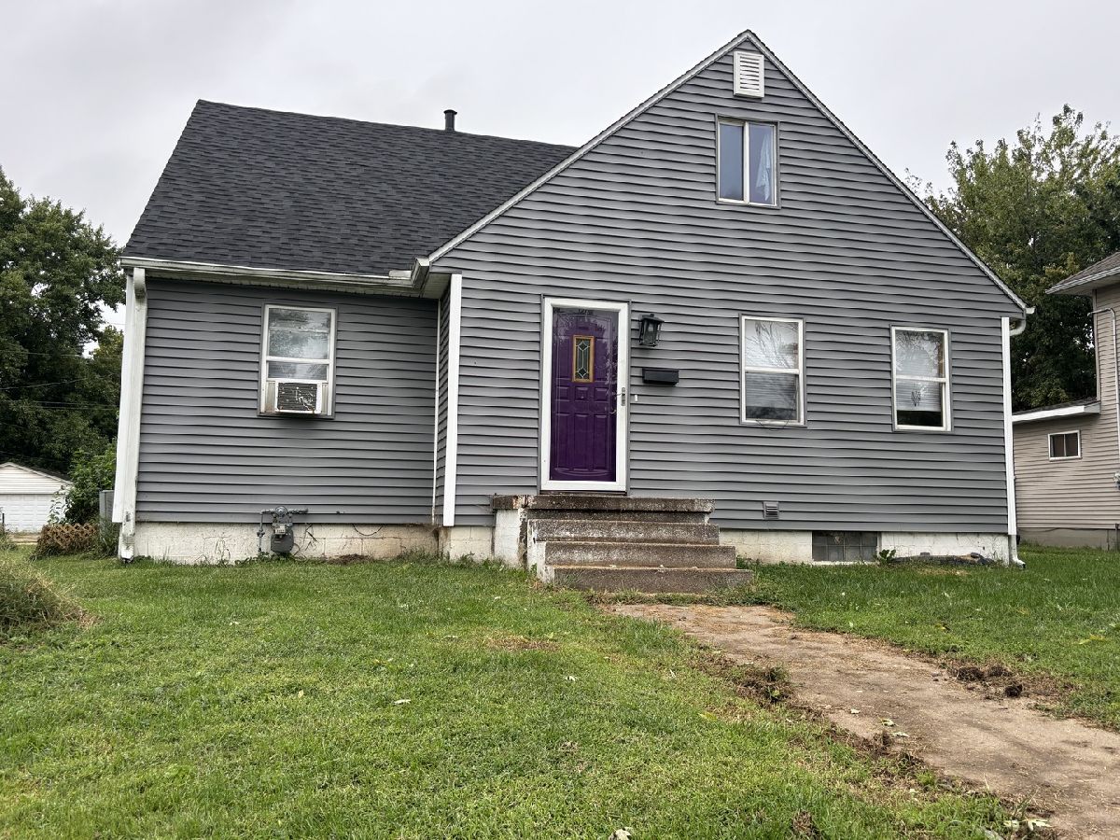
4 bedroom home that is centrally located to schools, recreational activities, shopping and more.
Property Specifics
| Single Family | |
| — | |
| — | |
| 1950 | |
| Unfinished, Full | |
| 979 | |
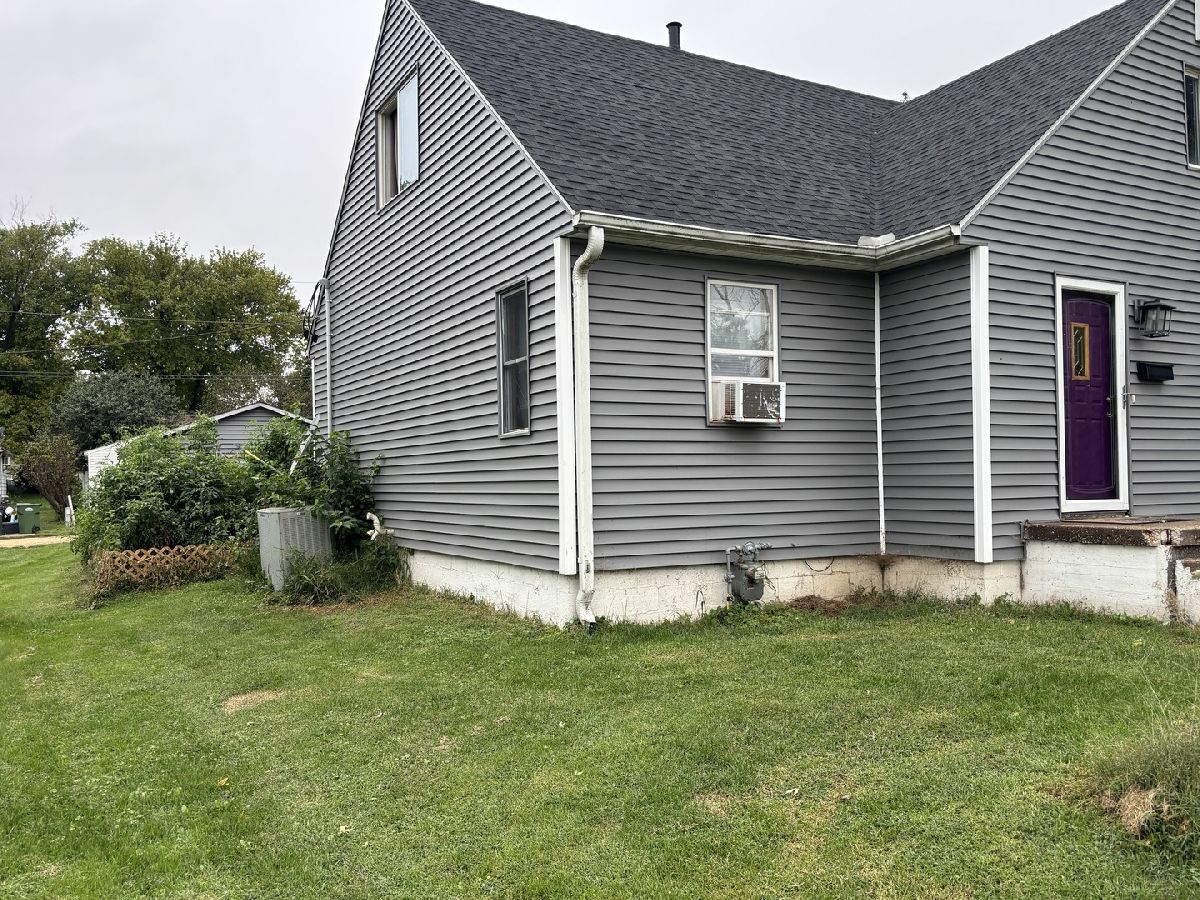
| Vinyl Siding | |
| Asphalt | |
| — | |
| No | |
| 0.15 |
| Clinton | |
| — | |
| — / Not Applicable | |
| None | |
| Public | |
| Public Sewer | |
| Window Unit(s) | |
| Forced Air | |
| 12762332 | |
| 8201780000 |
Nearby Schools
| NAME: | DISTRICT: | DISTANCE: | |
|---|---|---|---|
|
Grade School
Bluff Elementary School |
1278 | — | |
|
Middle School
Clinton Middle School |
1278 | Not in DB | |
|
High School
Clinton High School |
1278 | Not in DB | |
Property History
| DATE: | EVENT: | PRICE: | SOURCE: |
|---|---|---|---|
| 18 Oct, 2026 | Under contract | $85,000 | MRED MLS |
| 17 Sep, 2026 | Listed for sale | $85,000 | MRED MLS |
Room Specifics
All Bedroom Info:
Total Bedrooms: 3
Bedrooms Above Ground: 3
Bedrooms Below Ground: 0
Total Bedrooms: 3
Bedrooms Above Ground: 3
Bedrooms Below Ground: 0
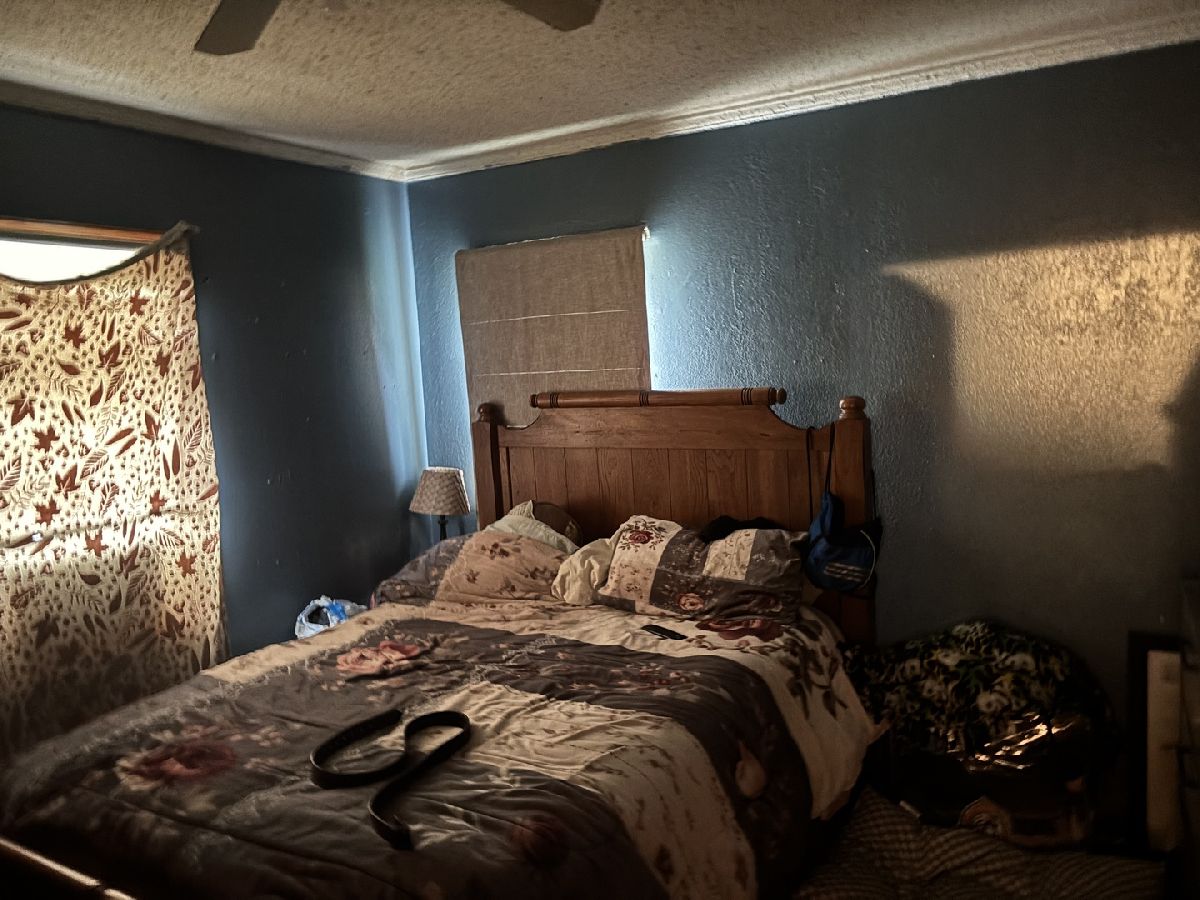
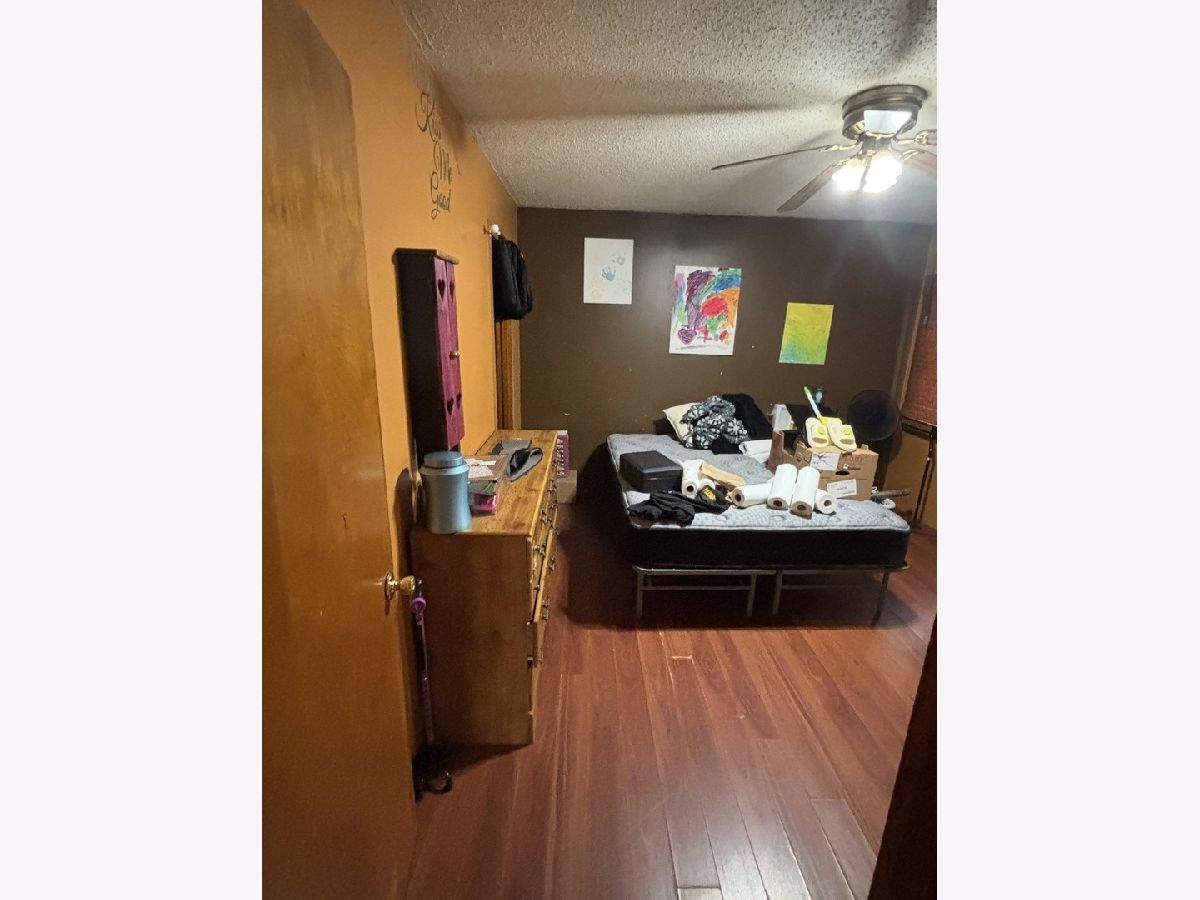
Master Bedroom Info:
Dimensions: 12X11
Location: —Dimensions: 12X11
Floor Type: —
Second Bedroom Info:
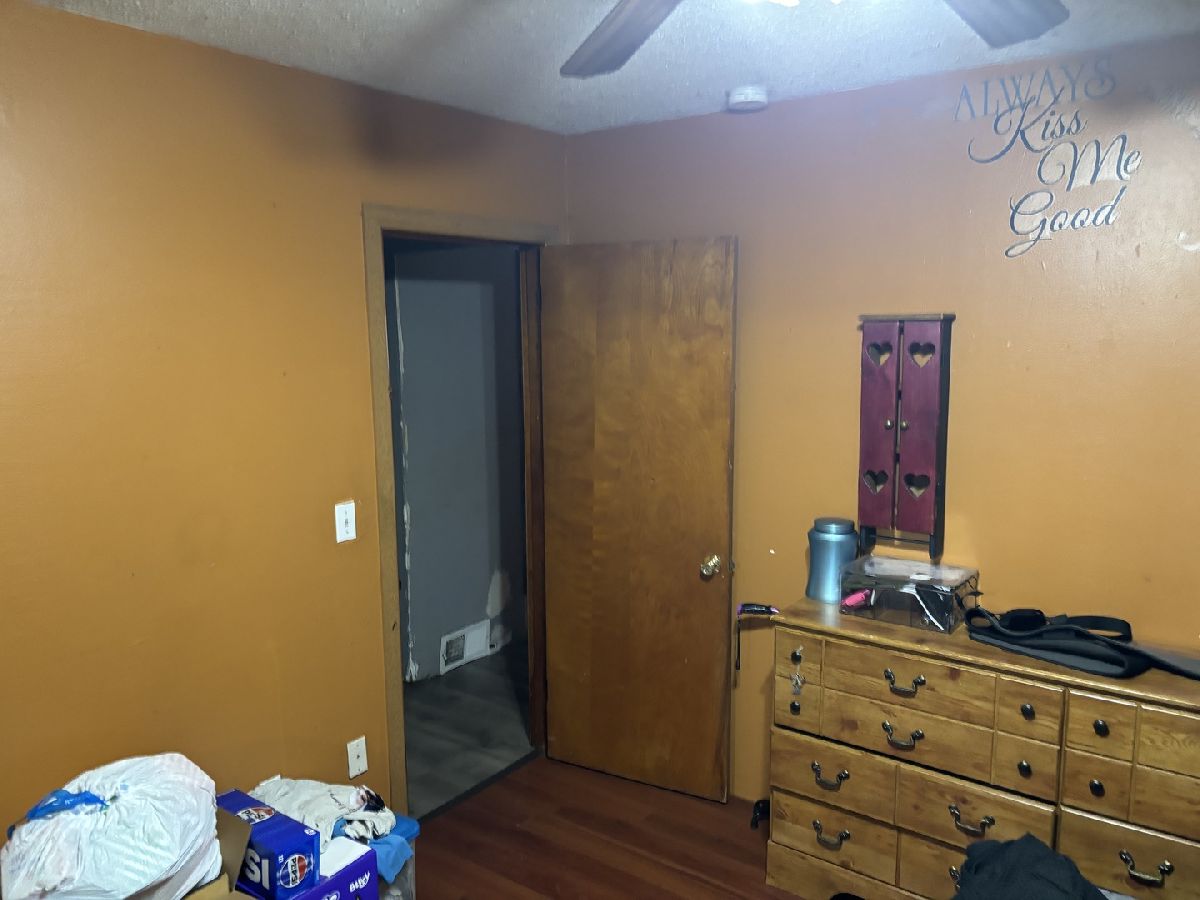
Dimensions: 11X10
Location: —Dimensions: 11X10
Floor Type: —
Third Bedroom Info:
Dimensions: 14X14
Location: —Dimensions: 14X14
Floor Type: —
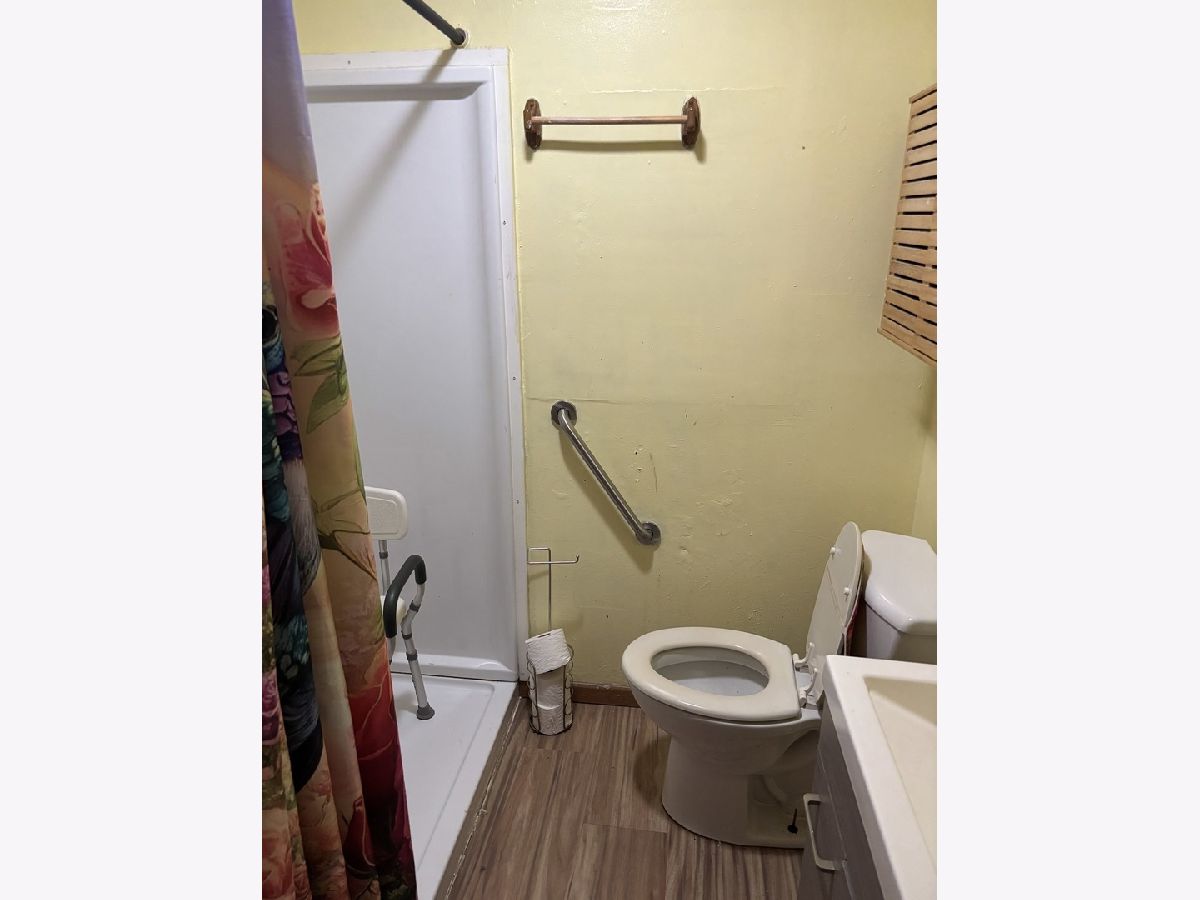
Bathroom Info:
Full Bathrooms: 1
Partial Bathrooms: 0Full Bathrooms: 1
Bathroom Amenities: —
Bathroom in Basement: 0
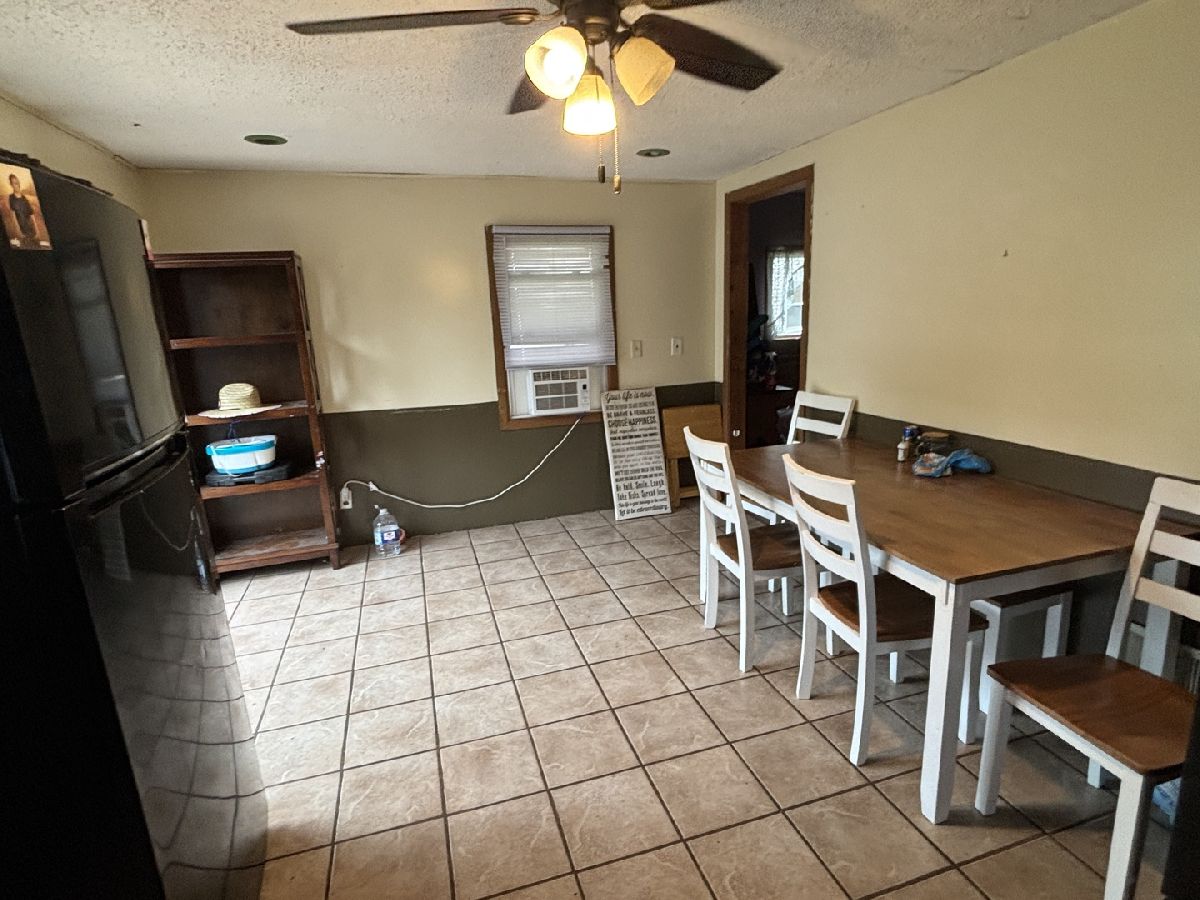
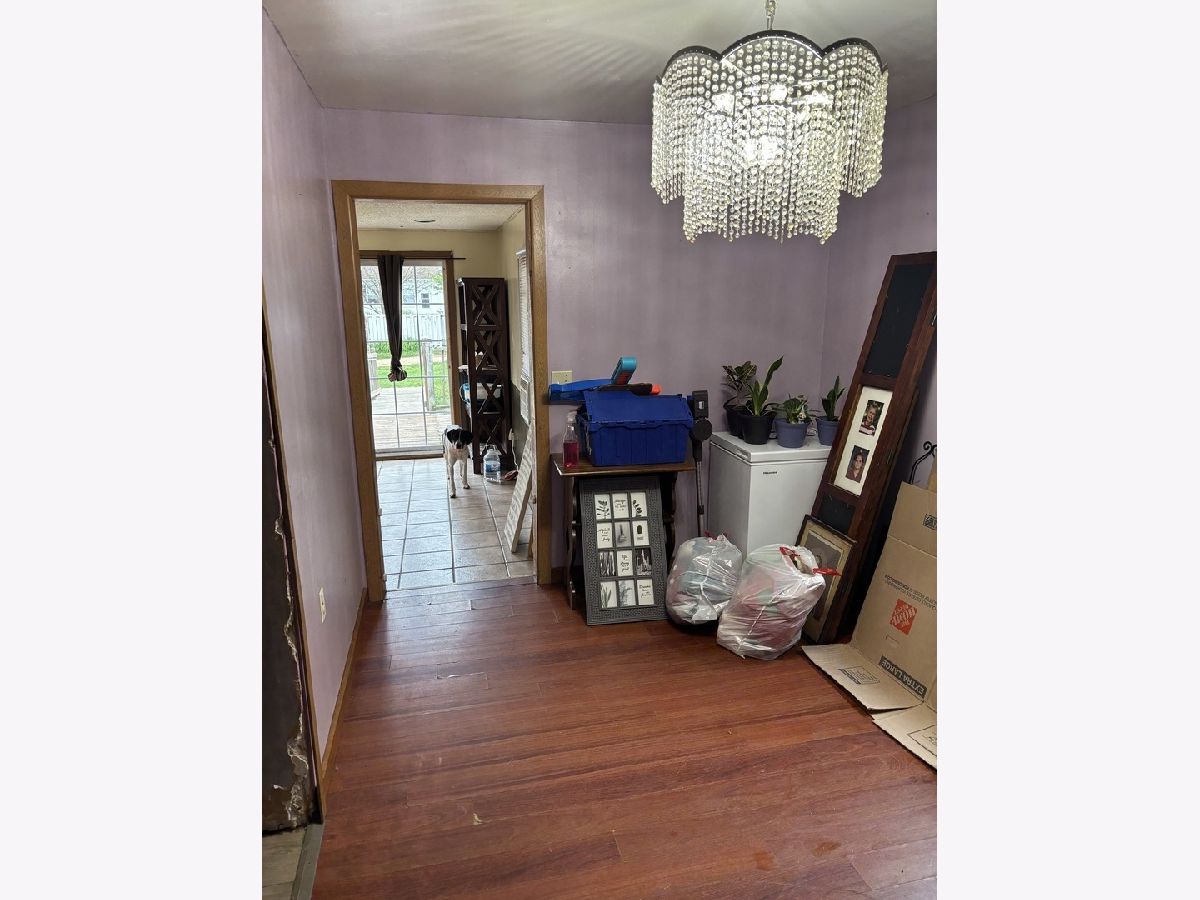
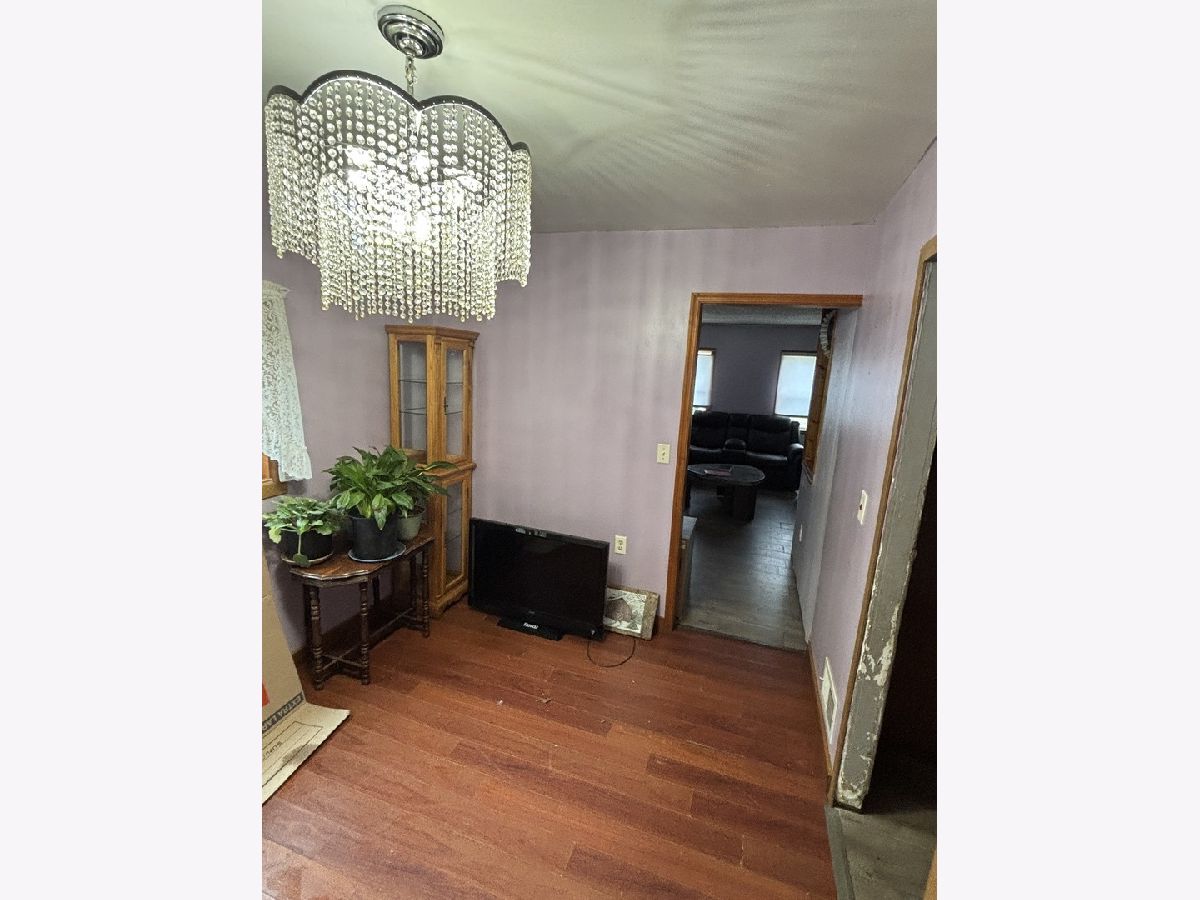
Dining Room Info:
Dimensions: 12X8
Location: —Dimensions: 12X8
Floor Type: —
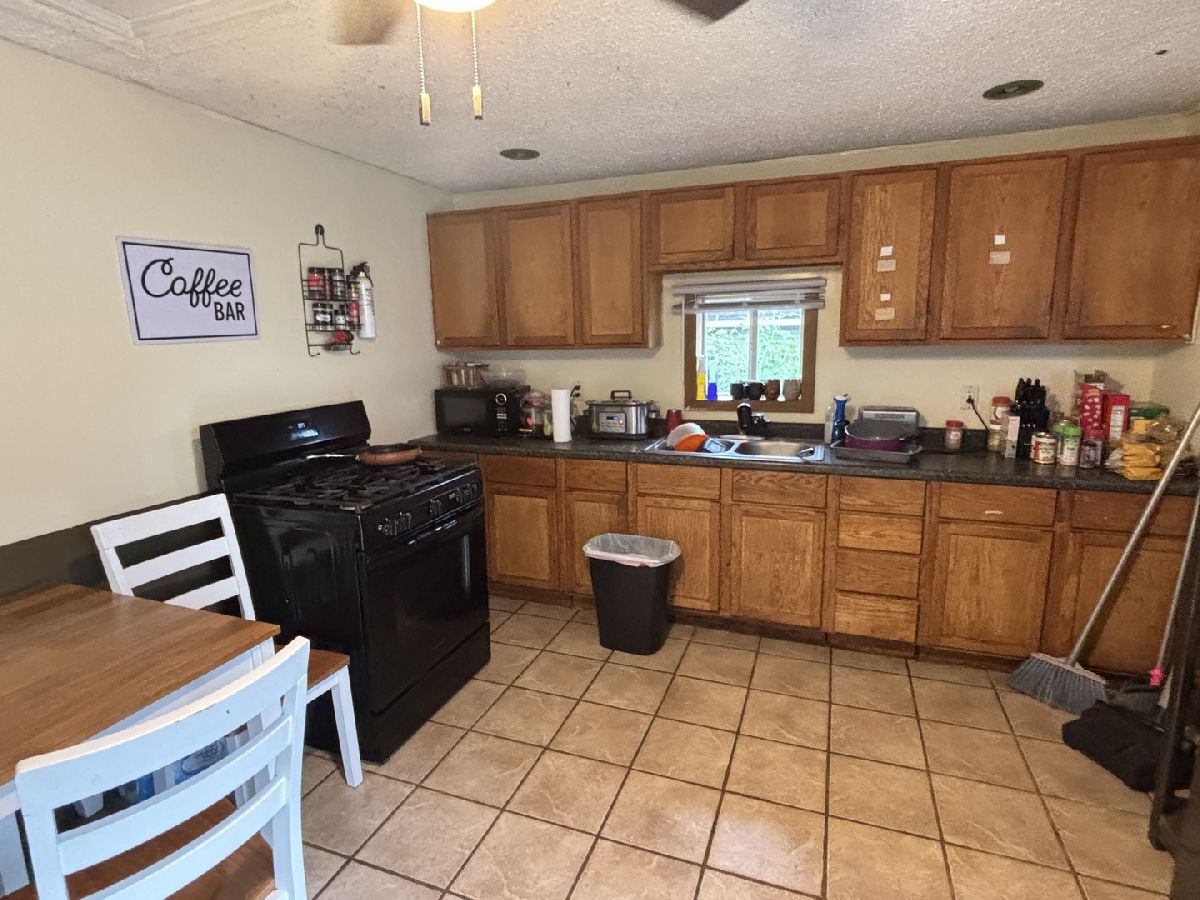
Kitchen Info:
Dimensions: 18X11
Location: —Dimensions: 18X11
Floor Type: Ceramic Tile
Living Room Info:
Dimensions: 21X17
Location: —Dimensions: 21X17
Floor Type: —
Additional Rooms Info:
Rooms: No additional rooms
Basement: Unfinished, FullRooms: No additional rooms
Other Specifics
| 1 | |
| Block | |
| Off Alley, Detached, Garage | |
| — | |
| — | |
| — | |
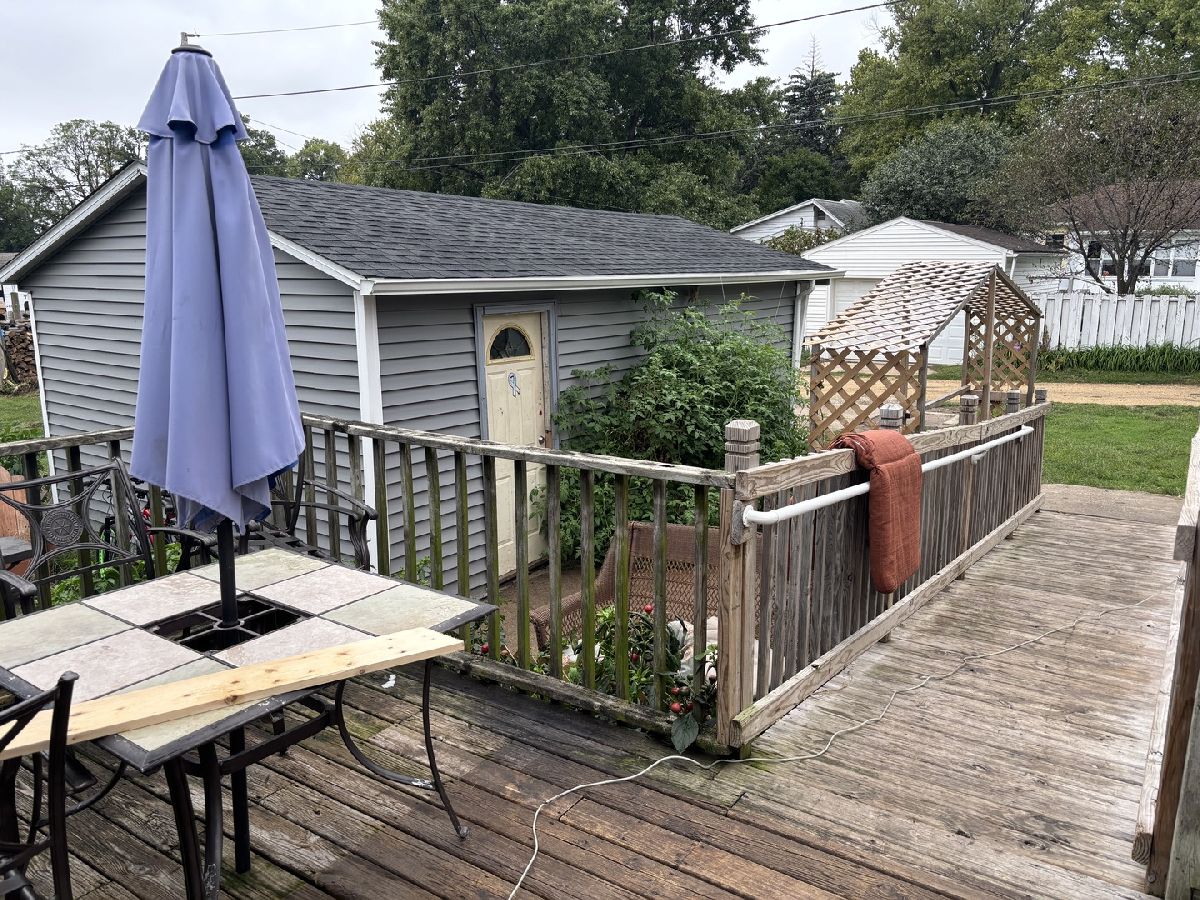
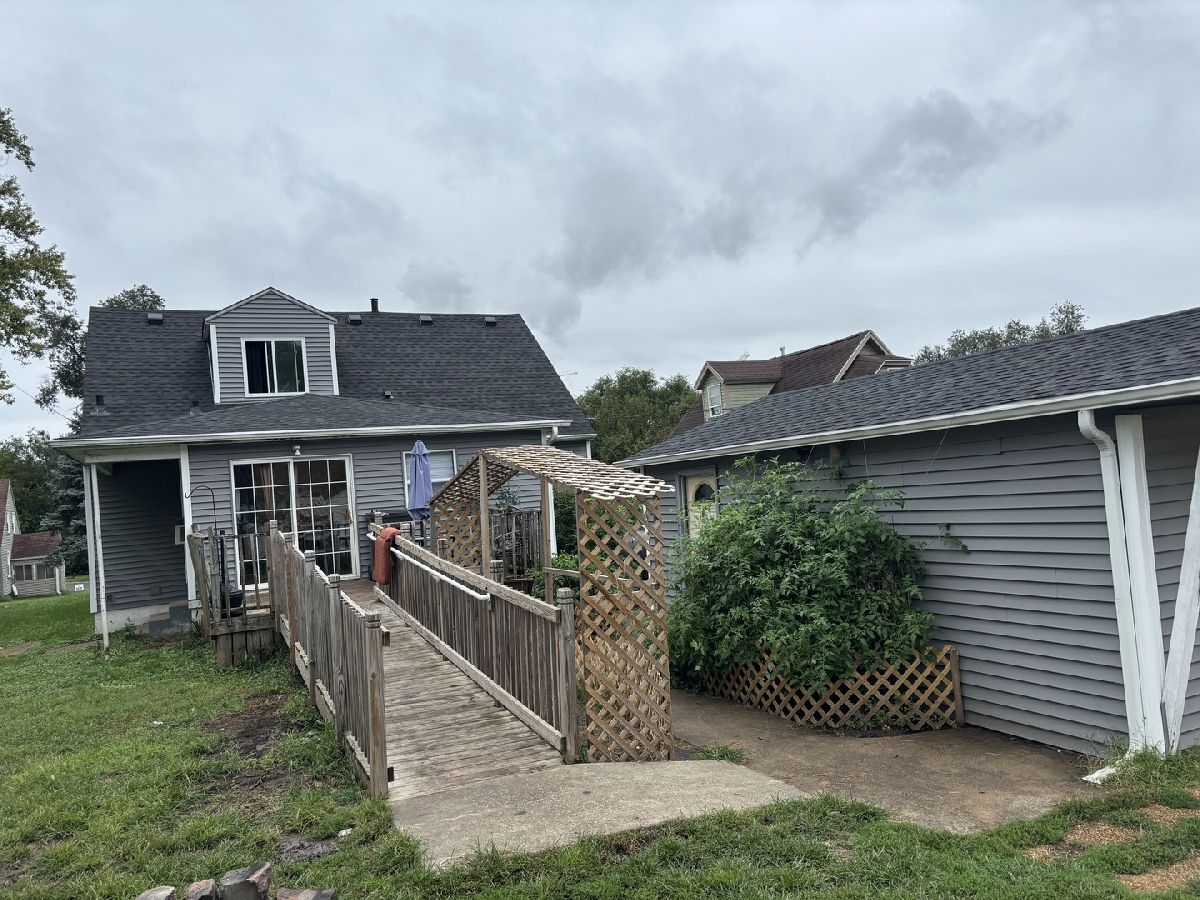
| Ramp - Main Level | |
| — | |
| Level | |
| — | |
| — | |
| None | |
| — | |
| Range, Refrigerator | |
| Not in DB | |
| — | |
| — | |
| — |
Tax History
| Year | Property Taxes |
|---|---|
| 2026 | $1,582 |
Contact Agent
Nearby Similar Homes
2398 Dunham Street, Clinton, Iowa 52732

For Sale
$210,000
4 beds / 1.0 baths / 2,140 ft2
Single Family / Built: 1901
125
1406 25th Avenue, Clinton, Iowa 52732
For Sale
$68,500
3 beds / 1.1 baths / 1,012 ft2
Single Family / Built: 1951
64
2333 Barker Street, Clinton, Iowa 52732
For Sale
$60,000
3 beds / 1.0 baths / 1,032 ft2
Single Family / Built: 1915
78
334 23rd Place, Clinton, Iowa 52732
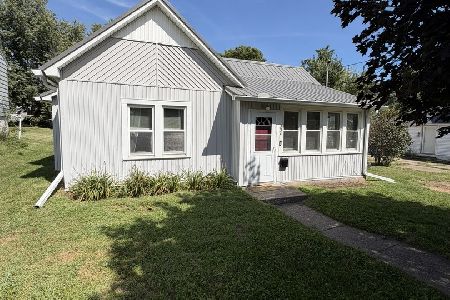
For Sale
$99,500
2 beds / 1.0 baths / 1,024 ft2
Single Family / Built: 1899
54
272 22nd Place, Clinton, Iowa 52732
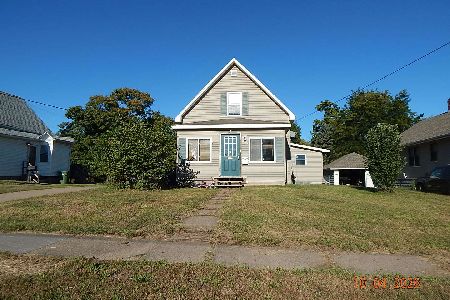
Foreclosure
$38,000
3 beds / 2.0 baths / 1,518 ft2
Single Family / Built: 1900
35
269 21st Place, Clinton, Iowa 52732
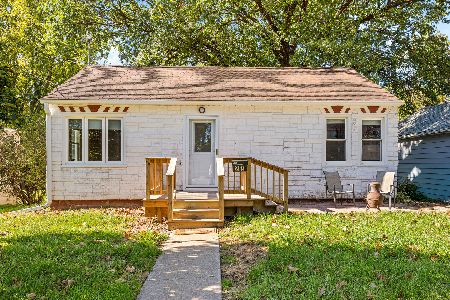
For Sale
$92,500
3 beds / 2.0 baths / 1,118 ft2
Single Family / Built: 1948
21
Nearby Sold Comparables
2408 Chancy Street, Clinton, Iowa 52732

Sold
$149,000
2 beds / 1.2 baths / 1,554 ft2
Single Family / Built: 1954
195
2386 Chancy Street, Clinton, Iowa 52732

Sold
$135,000
2 beds / 2.0 baths / 1,174 ft2
Single Family / Built: 1924
159
2410 Camanche Avenue, Clinton, Iowa 52732

Sold
$49,900
2 beds / 1.1 baths / 768 ft2
Single Family / Built: 1924
260
2357 Dunham Street, Clinton, Iowa 52732

Sold
$69,900
2 beds / 2.0 baths / 832 ft2
Single Family / Built: 1942
2497
2345 Dunham Street, Clinton, Iowa 52732

Sold
$72,000
2 beds / 1.1 baths / 768 ft2
Single Family / Built: 1900
188
1427 Prospect Avenue, Clinton, Iowa 52732
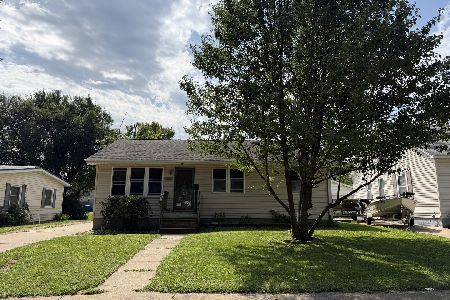
Sold
$92,000
3 beds / 2.0 baths / 1,973 ft2
Single Family / Built: 1961
67
Contact Agent
Listing Provided By
Coldwell Banker Howes & Jefferies REALTORS
