

1409 Grandview Drive, Clinton, Iowa 52732


$129,000
|
For Sale
|
|
| Status: | Active |
| Sqft: | 1,102 |
| Cost/Sqft: | $117 |
| Beds: | 2 |
| Baths: | 2 |
| Year Built: | 1950 |
| Property Taxes: | $1,892 |
| Days On Market: | 18 |
| Lot Size: | 0,19 |
Description
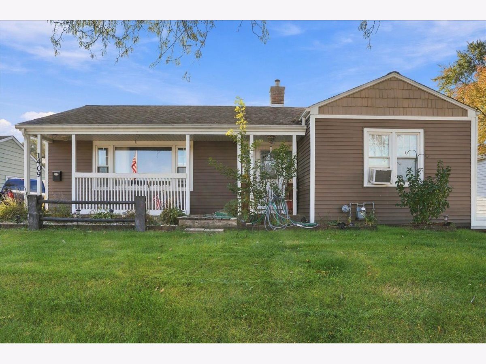
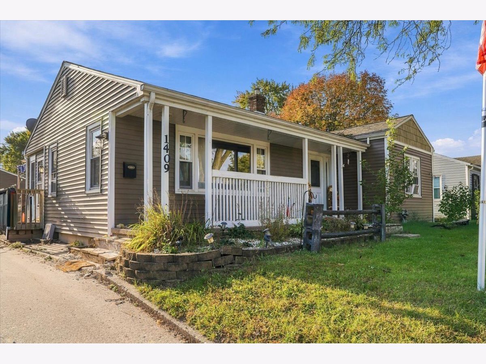
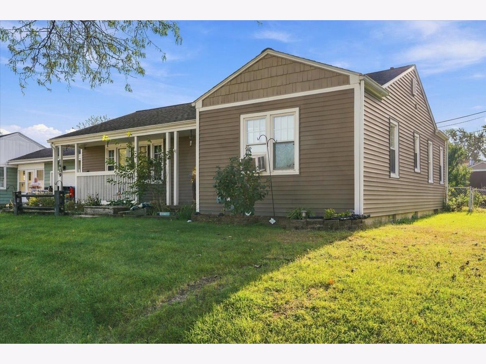
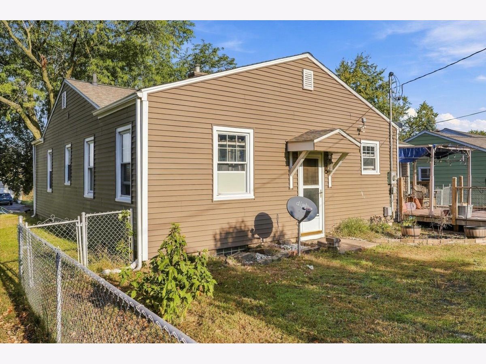
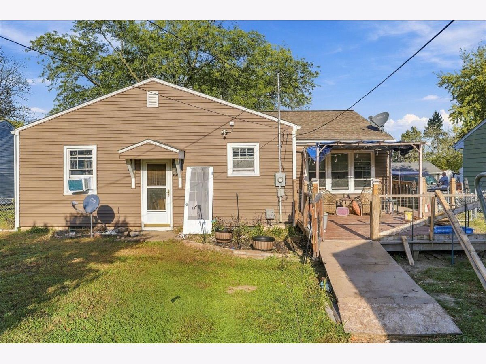
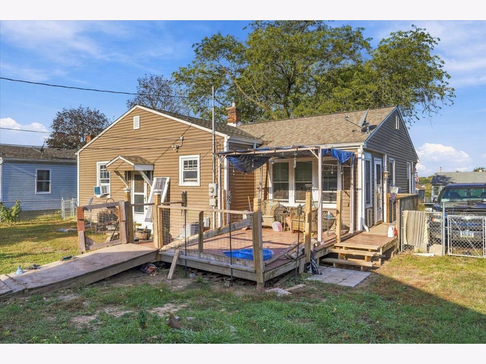
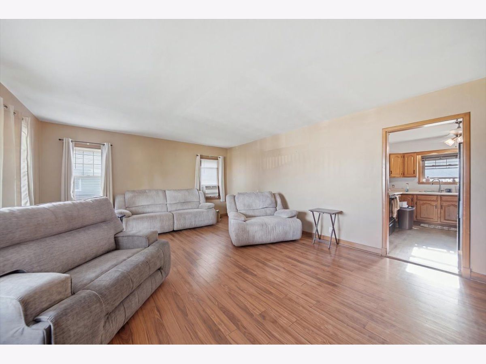
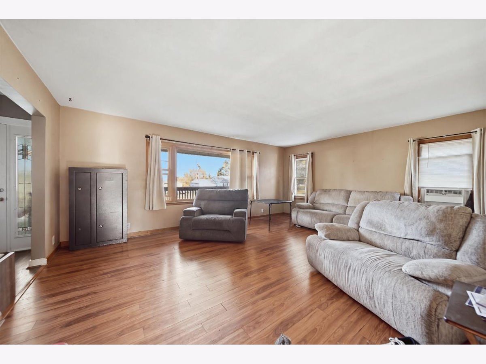
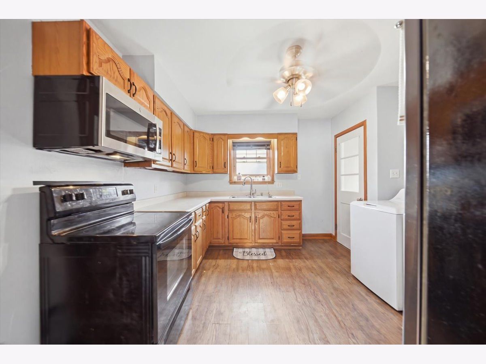
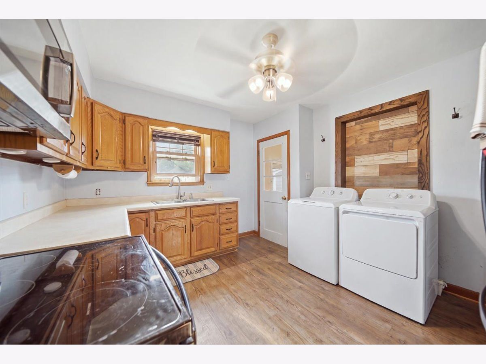
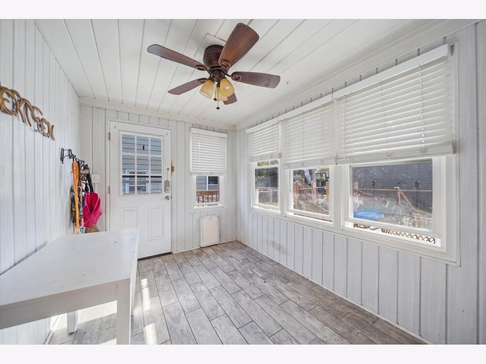
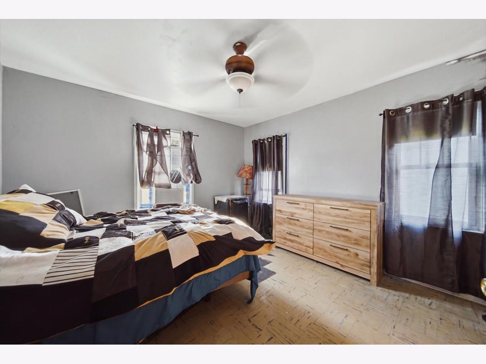
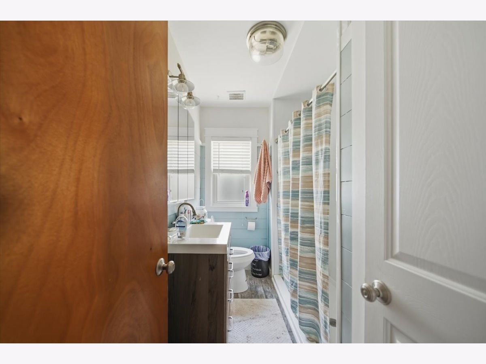
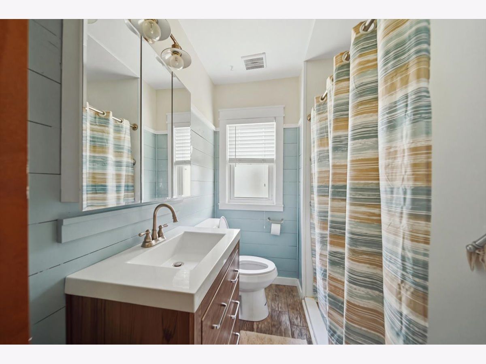
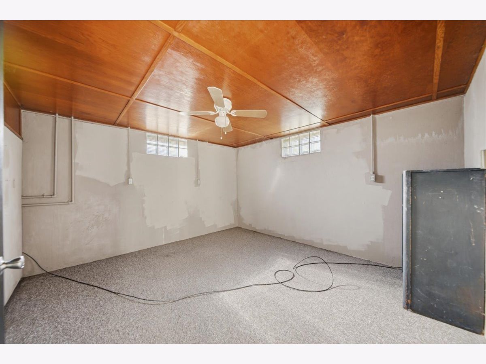
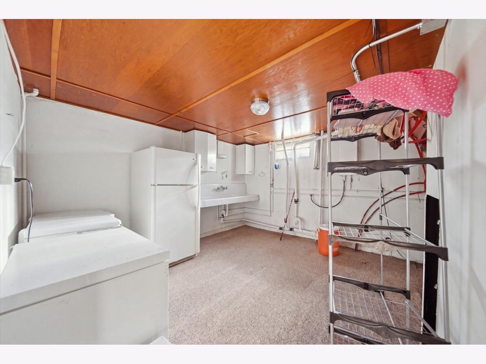
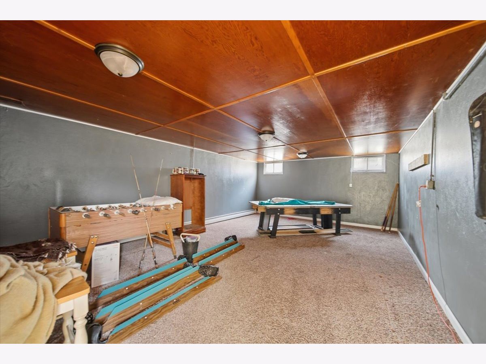
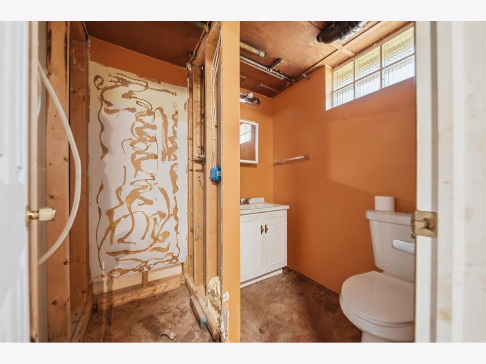
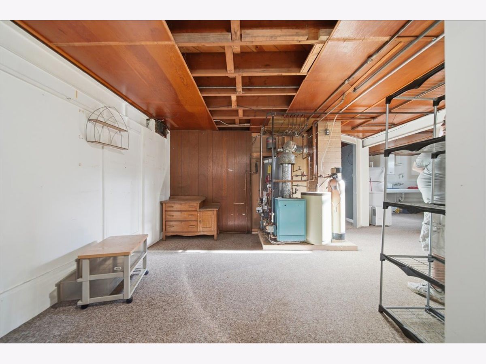
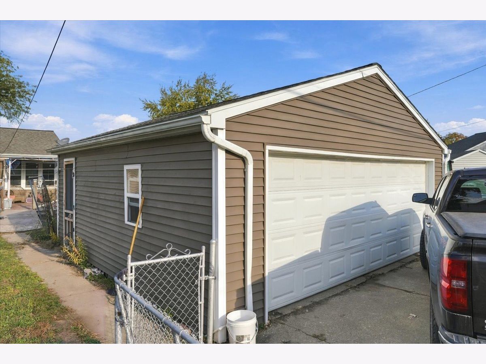
More space, more possibilities, and a screened-in porch you'll love! This inviting home offers 1,102 square feet on the main level, plus approximately 900 square feet of basement space with room to make it your own. Featuring two main-level bedrooms and a nonconforming third bedroom in the basement, there's flexibility to fit your needs. The basement also includes a half bath with plumbing already roughed in for a future shower, offering the potential for a second full bathroom. Just off the kitchen, you'll find a charming screened-in porch that doubles as a convenient mudroom-perfect for extra storage, sipping your morning coffee, or simply relaxing while overlooking the fenced-in backyard without the bugs! A detached two-car garage provides even more storage and convenience. With inviting spaces, practical features, and plenty of potential, this home is ready for you to come see all it has to offer!
Property Specifics
| Single Family | |
| — | |
| Ranch | |
| 1950 | |
| Finished, Full | |
| 1,102 (900 finished) | |
| Aluminum Siding | |
| Asphalt | |
| — | |
| No | |
| 0.19 |
| Clinton | |
| — | |
| — / Not Applicable | |
| None | |
| Public | |
| Public Sewer | |
| Window Unit(s) | |
| Steam | |
| 12788669 | |
| 8066320000 |
Property History
| DATE: | EVENT: | PRICE: | SOURCE: |
|---|---|---|---|
| 23 Oct, 2026 | Listed for sale | $129,000 | MRED MLS |
Room Specifics
Total Bedrooms: 3
Bedrooms Above Ground: 2
Bedrooms Below Ground: 1
Dimensions: 12X10
Floor Type: —
Dimensions: 13X9
Floor Type: —
Dimensions: 12X12
Floor Type: —
Full Bathrooms: 2
Bathroom Amenities: —
Bathroom in Basement: 1
Dimensions: 12X11
Floor Type: —
Dimensions: 15X19
Floor Type: —
Dimensions: 14X22
Floor Type: —
Rooms: No additional rooms
Other Specifics
| 2 | |
| Block | |
| Detached, Garage | |
| Main Level | |
| — | |
| — | |
| — | |
| Sloped | |
| — | |
| — | |
| None | |
| 1st Floor Bedroom, 1st Floor Full Bath | |
| Range, Microwave, Washer, Dryer | |
| Not in DB | |
| — | |
| — | |
| — |
Tax History
| Year | Property Taxes |
|---|---|
| 2026 | $1,892 |
Contact Agent
Nearby Similar Homes
Nearby Sold Comparables





Contact Agent
Listing Provided By
Ruhl&Ruhl REALTORS Clinton
