

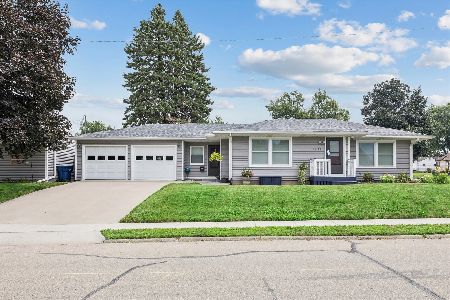
918 13th Avenue, Clinton, Iowa 52732


$79,900
|
For Sale
|
|
| Status: | Pending |
| Sqft: | 1,188 |
| Cost/Sqft: | $67 |
| Beds: | 3 |
| Baths: | 2 |
| Year Built: | 1946 |
| Property Taxes: | $1,192 |
| Days On Market: | 5 |
| Lot Size: | 0,16 |
Description
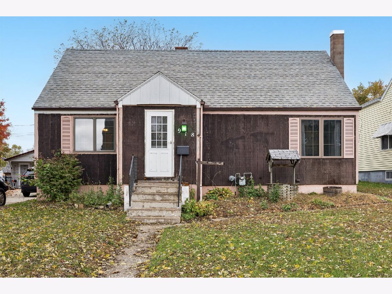
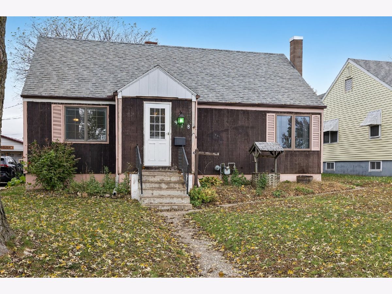
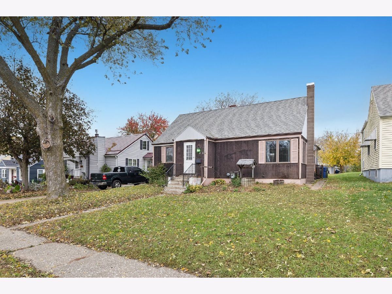
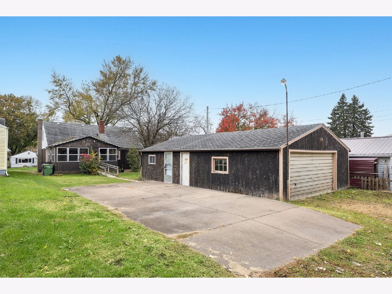
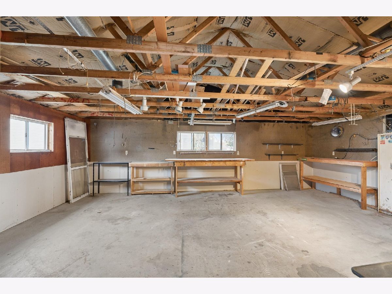
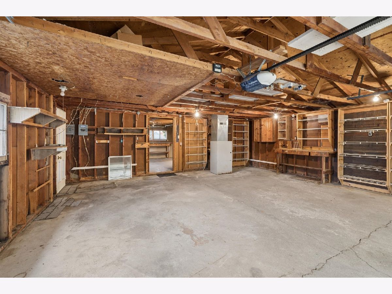
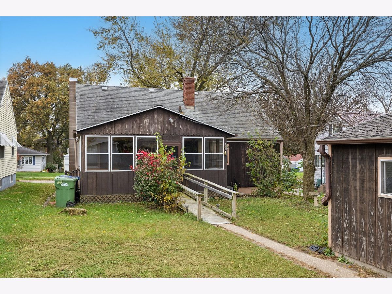
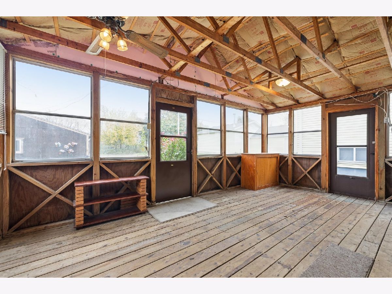
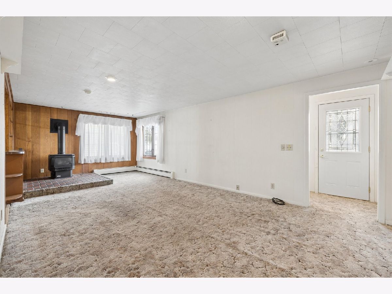
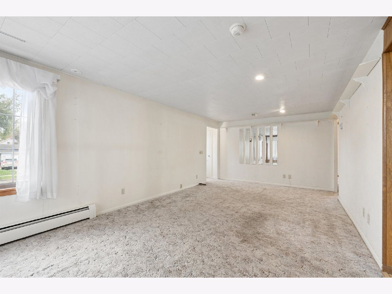
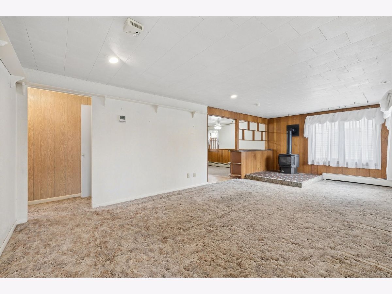
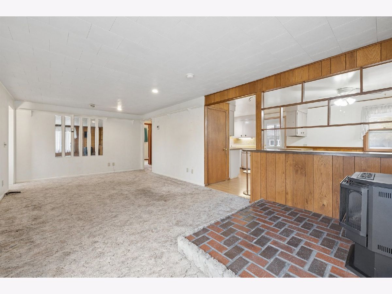
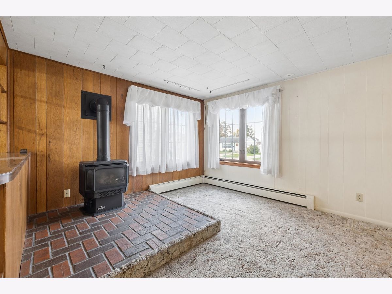
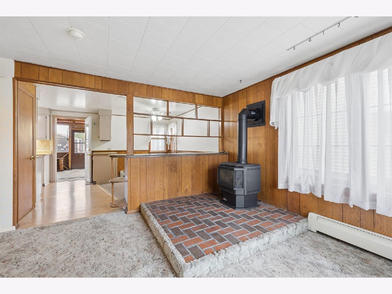
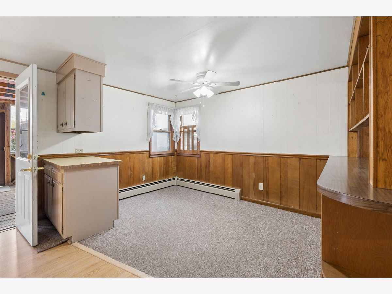
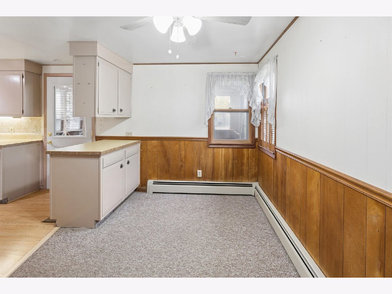
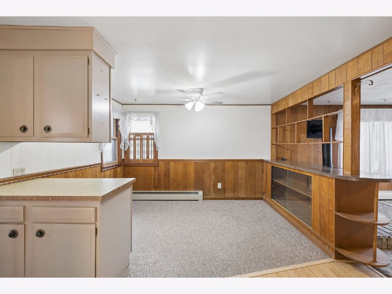
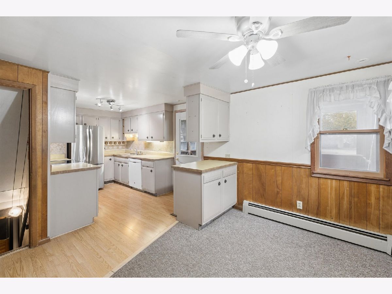
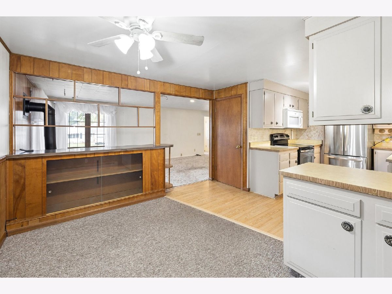
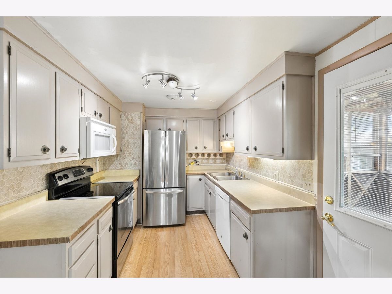
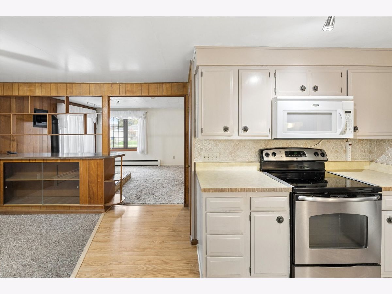
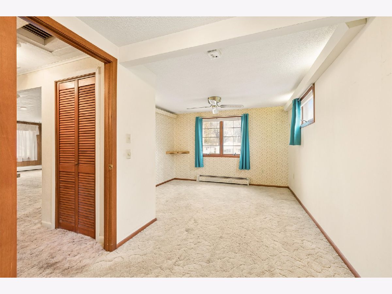
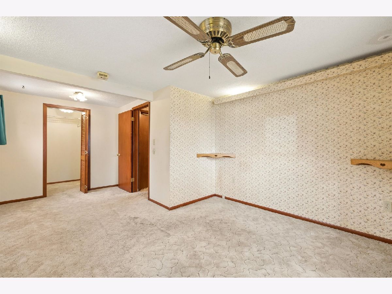
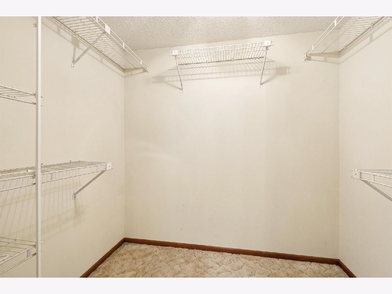
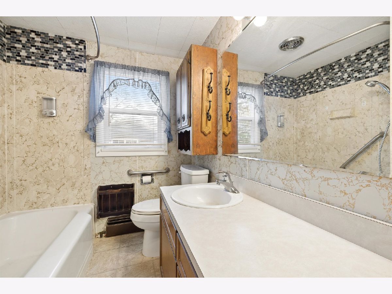
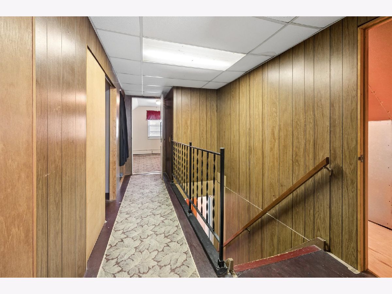
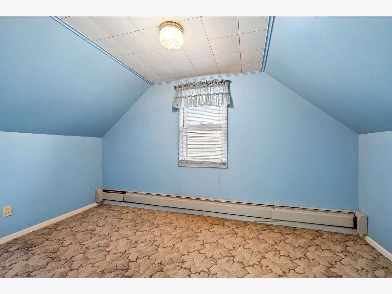
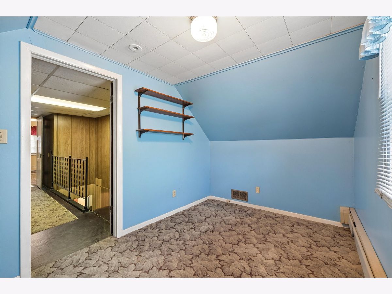
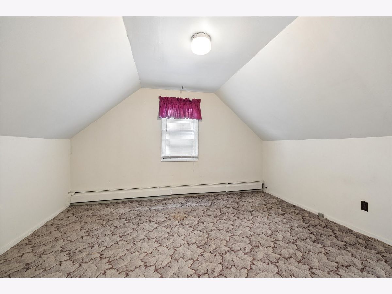
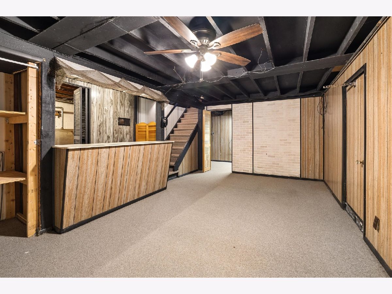
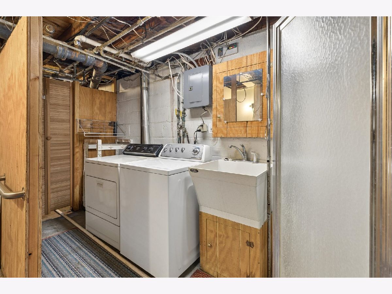
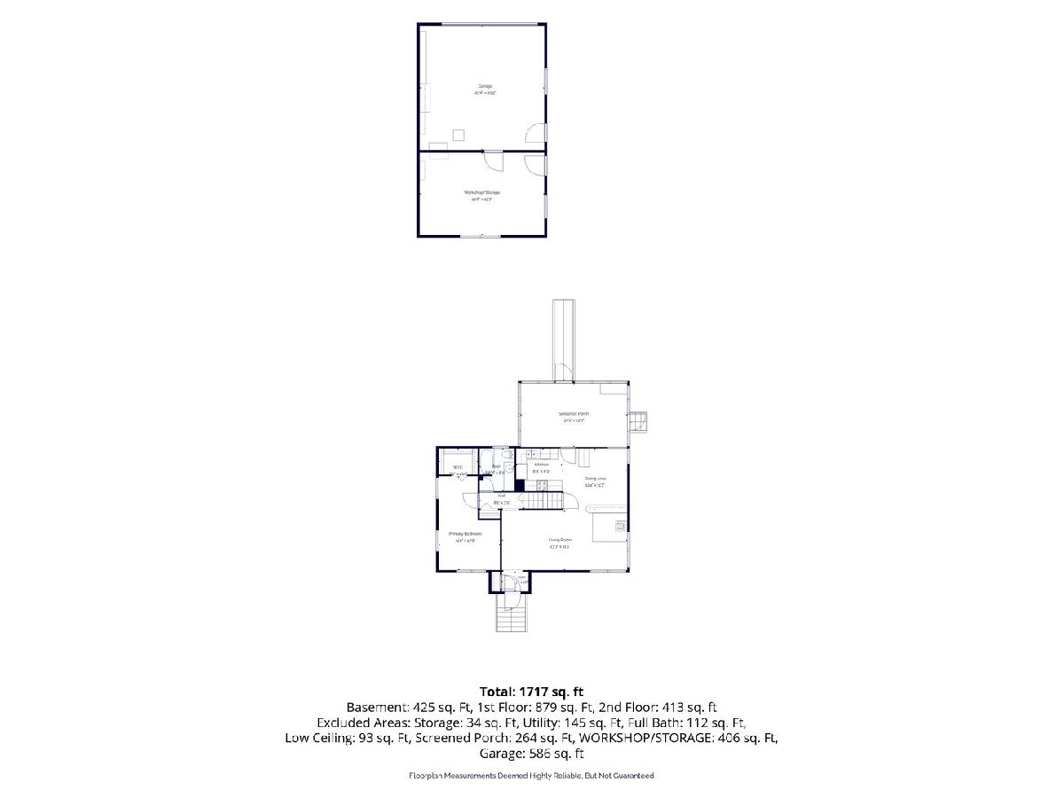
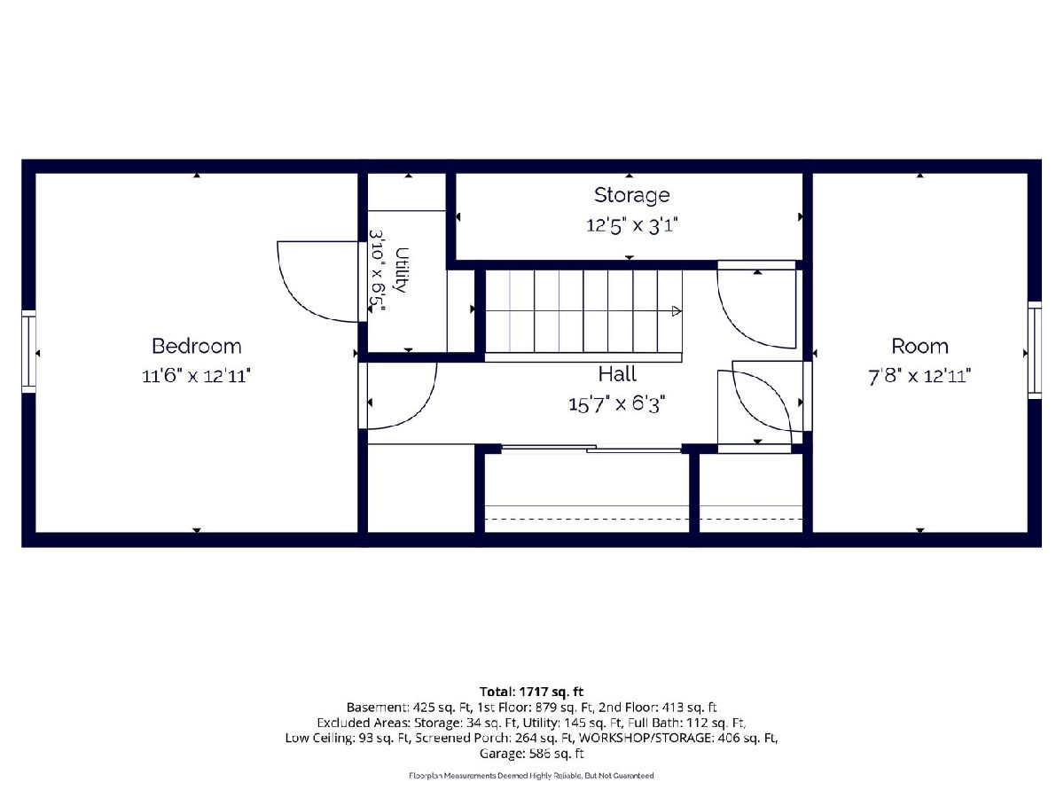
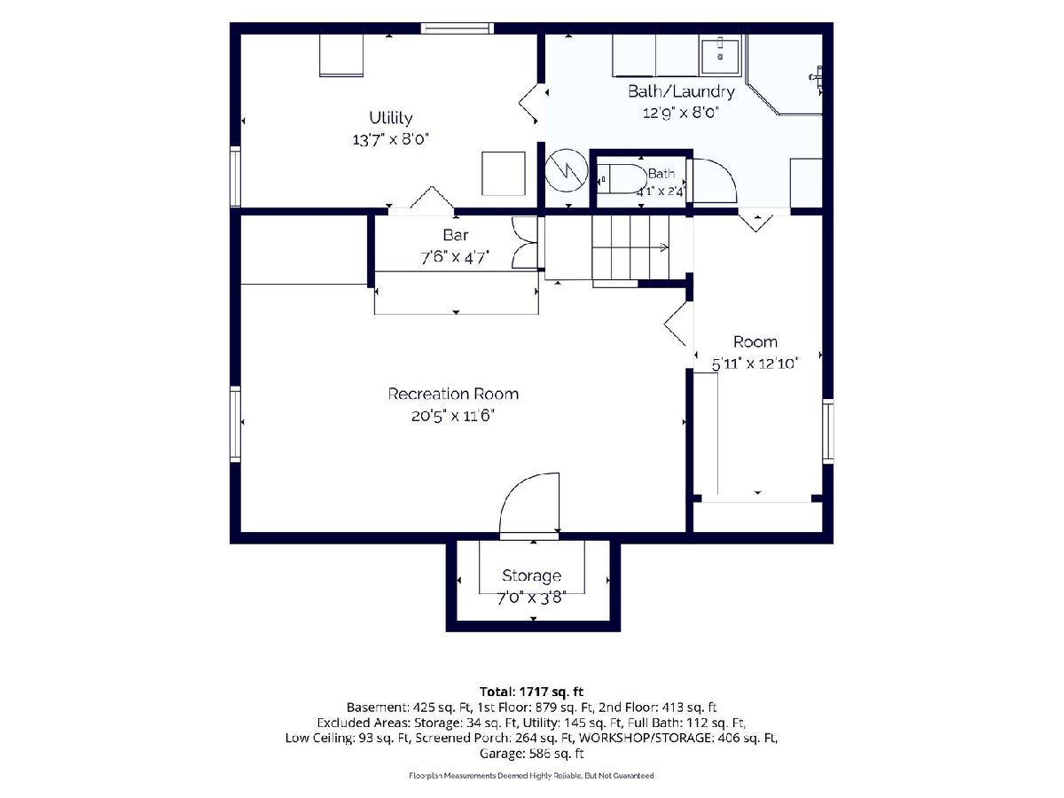
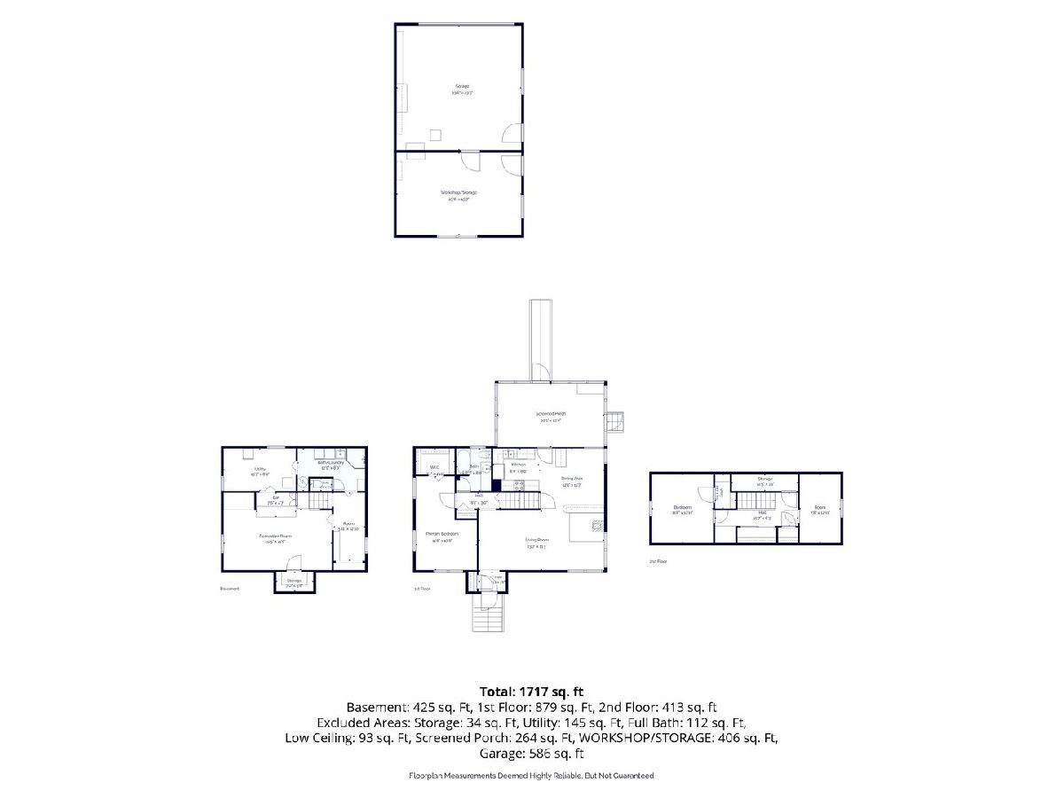
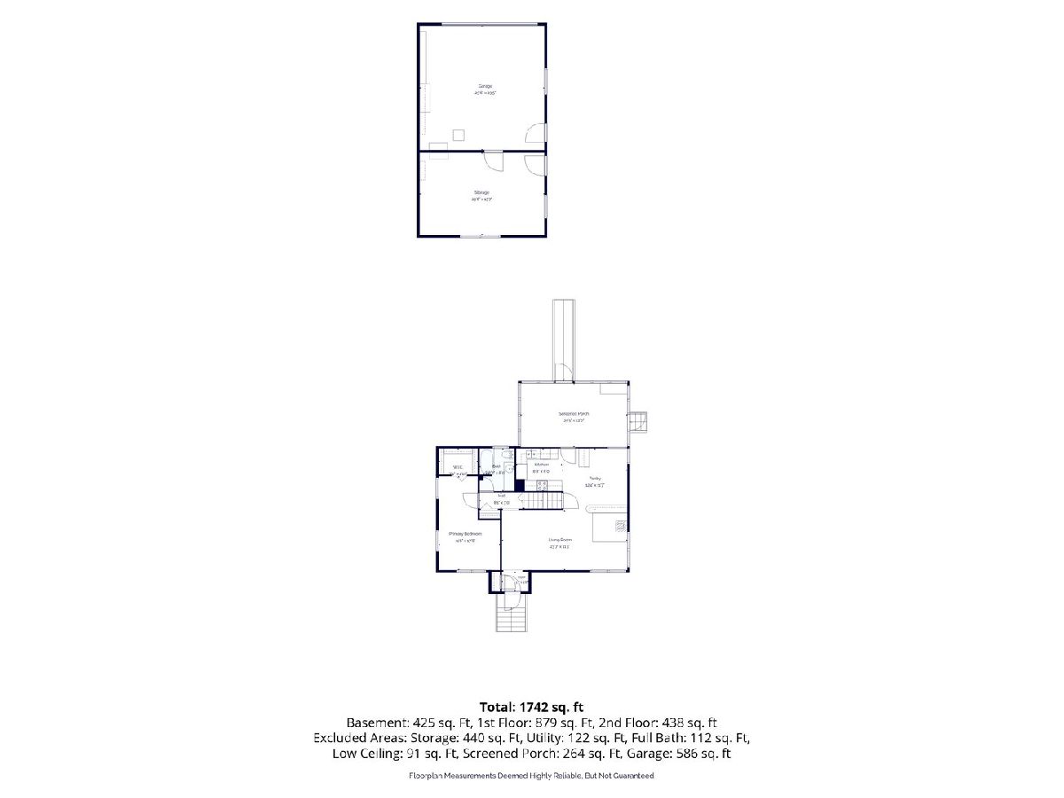
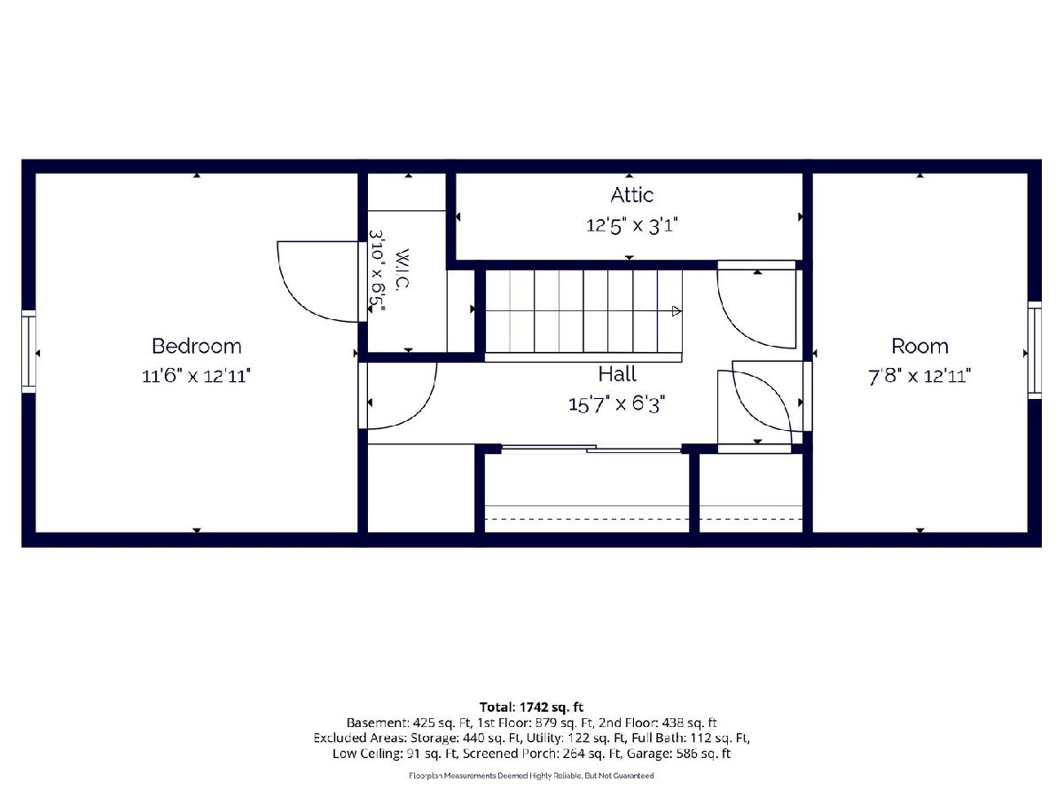
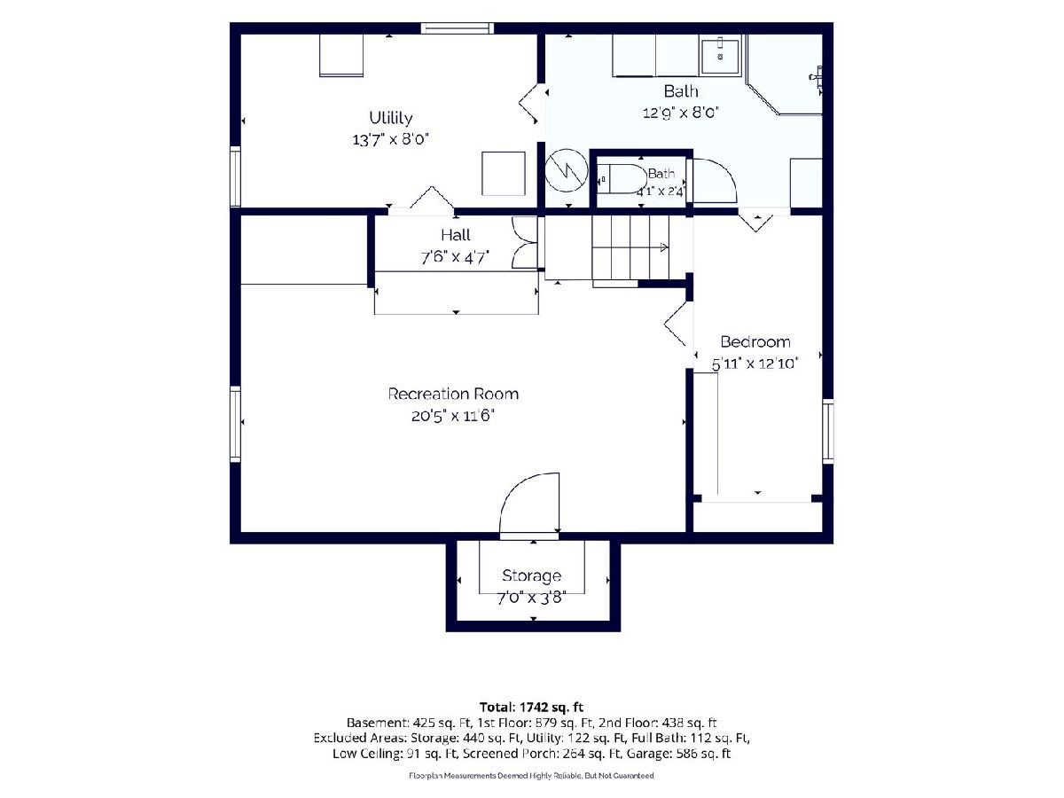
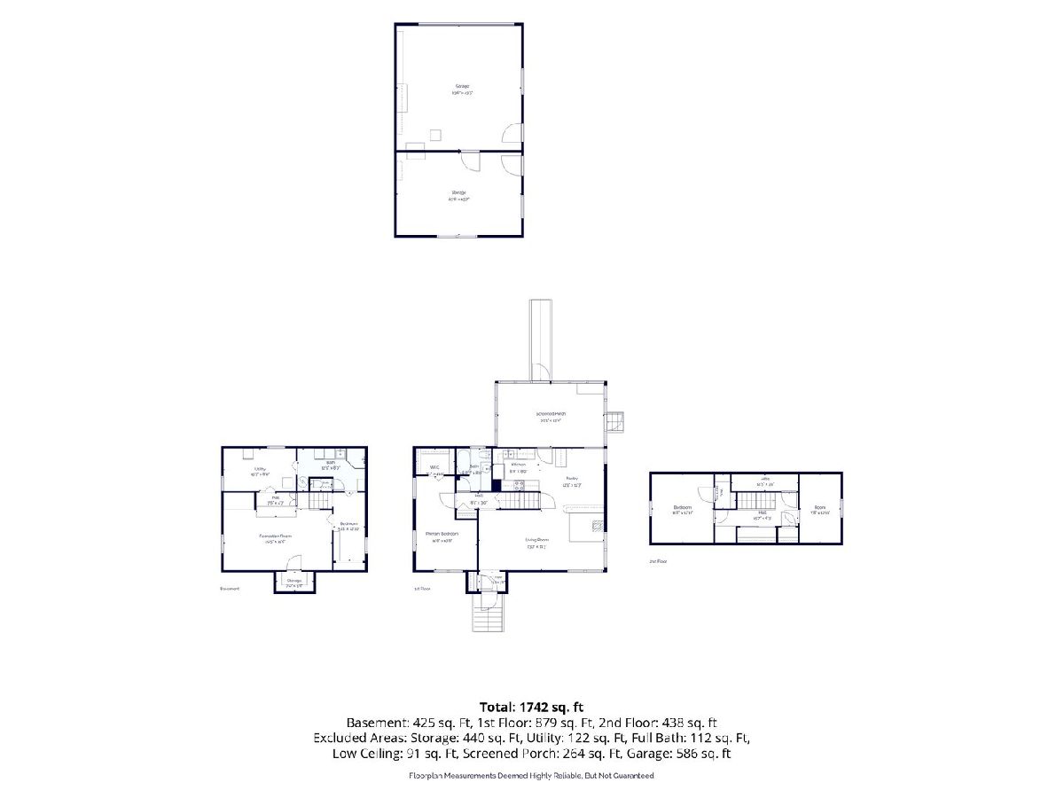
Bring your vision and make this home your own! This charming 1.5 story home offers plenty of space, character and potential for its next owner. The spacious living room features a wood-burning stove, creating a warm and inviting area for those cozy winter days and nights. The kitchen and dining area offer built in features and a functional layout. The main floor includes the primary bedroom with walk-in closet and a full bath, while the upper level provides 2 additional bedrooms and convenient attic storage. The lower level expands your living space with a rec room, 3/4 bath, laundry, bar area, and additional storage. Enjoy the outdoors from the screened -in porch. The property also features a detached 2 car garage with an impressive 23x16 workshop, along with an additional parking pad for extra vehicles. Whether you are looking for your next home or an investment opportunity, this property offers an abundance of possibilities. With a little vision and TLC, you can transform this home into something truly special!!
Property Specifics
| Single Family | |
| — | |
| — | |
| 1946 | |
| Partially Finished, Full | |
| 1,350 (375 finished) | |
| Wood Siding | |
| — | |
| — | |
| No | |
| 0.16 |
| Clinton | |
| — | |
| — / Not Applicable | |
| None | |
| Public | |
| Public Sewer | |
| Central Air | |
| Steam, Baseboard | |
| No | |
| 12802555 | |
| 8004670000 |
Property History
| DATE: | EVENT: | PRICE: | SOURCE: |
|---|---|---|---|
| 7 Nov, 2026 | Under contract | $79,900 | MRED MLS |
| 5 Nov, 2026 | Listed for sale | $79,900 | MRED MLS |
Room Specifics
Total Bedrooms: 3
Bedrooms Above Ground: 3
Bedrooms Below Ground: 0
Dimensions: 11X18
Floor Type: —
Dimensions: 11X13
Floor Type: —
Dimensions: 8X13
Floor Type: —
Full Bathrooms: 2
Bathroom Amenities: —
Bathroom in Basement: 1
Dimensions: 9X8
Floor Type: —
Dimensions: 14X8
Floor Type: —
Dimensions: 20X12
Floor Type: —
Rooms: No additional rooms
Other Specifics
| 2 | |
| Block | |
| Detached, Garage | |
| — | |
| — | |
| Screened | |
| — | |
| Level | |
| 50x140 | |
| — | |
| None | |
| — | |
| Range, Microwave, Dishwasher, Refrigerator, Washer, Dryer | |
| Not in DB | |
| — | |
| — | |
| Wood Burning |
Tax History
| Year | Property Taxes |
|---|---|
| 2026 | $1,192 |
Contact Agent
Nearby Similar Homes

Nearby Sold Comparables


Contact Agent
Listing Provided By
Ruhl&Ruhl REALTORS Clinton
