

1410 Eton Drive, Arlington Heights, Illinois 60004


$699,900
|
For Sale
|
|
| Status: | New |
| Sqft: | 2,242 |
| Cost/Sqft: | $312 |
| Beds: | 4 |
| Baths: | 3 |
| Year Built: | 1980 |
| Property Taxes: | $9,638 |
| Lot Size: | 0,20 |
Description
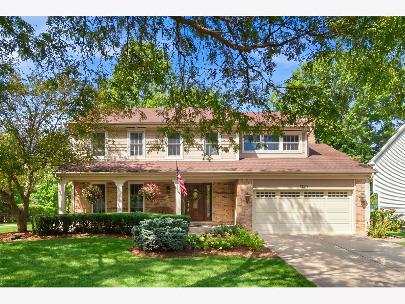
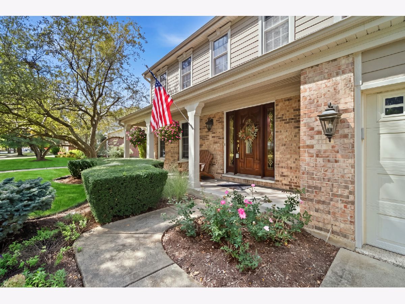
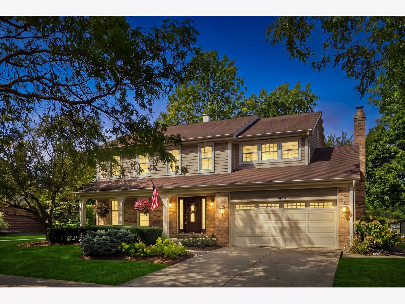
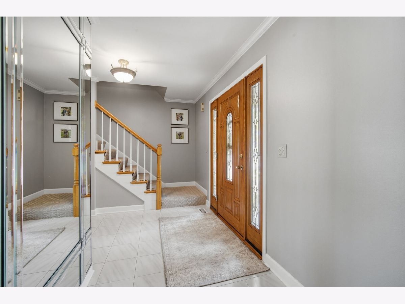
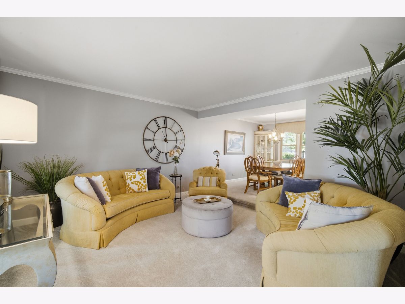
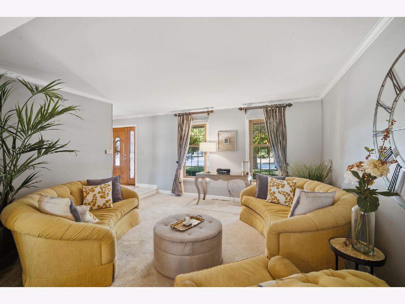
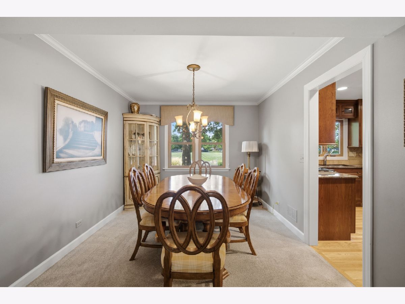
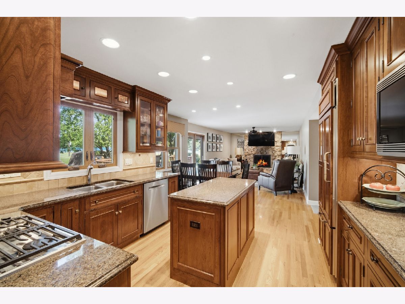
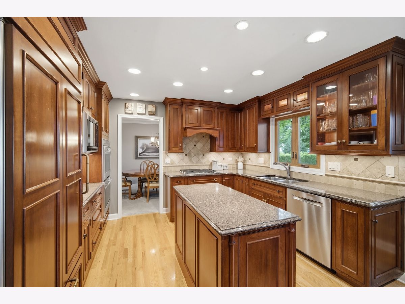
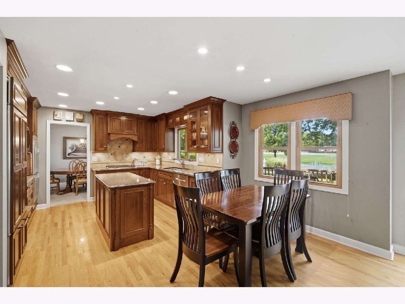
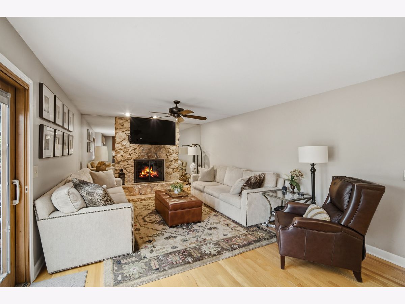
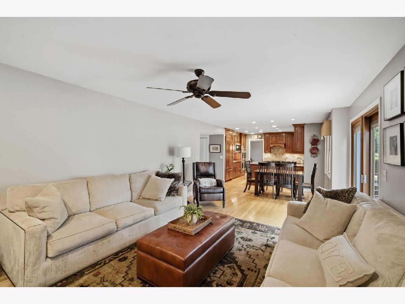
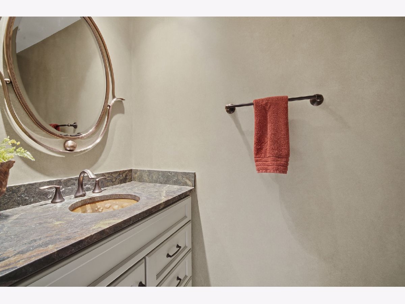
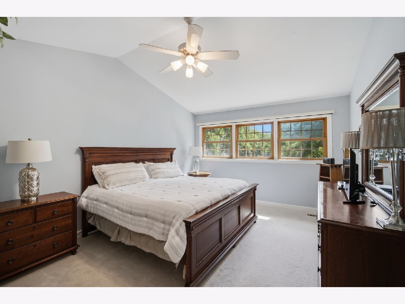
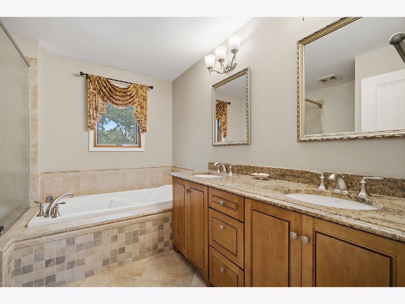
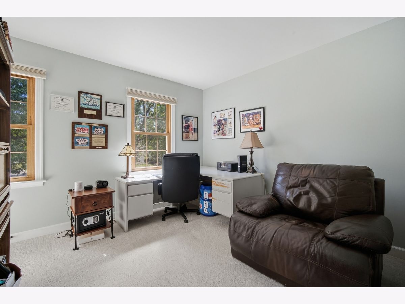
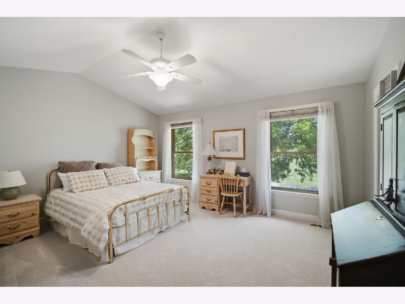
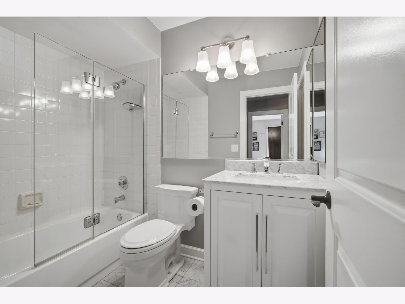
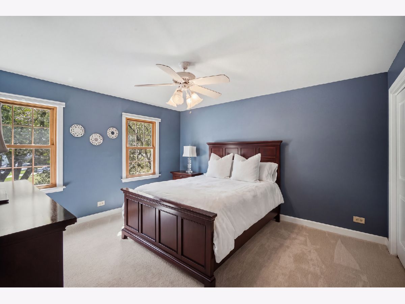
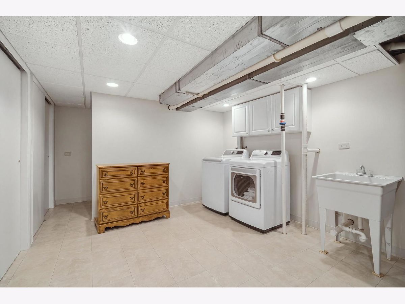
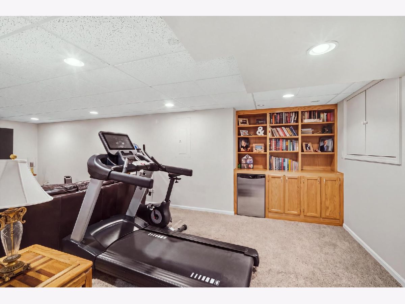
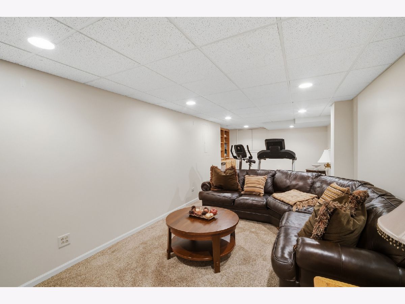
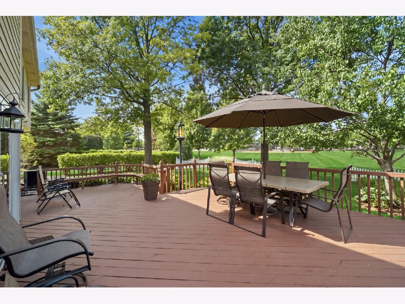
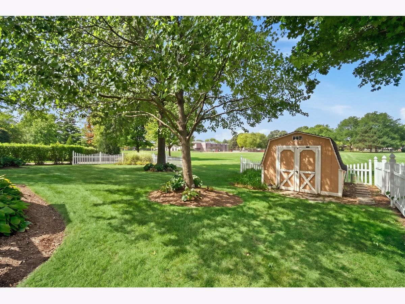
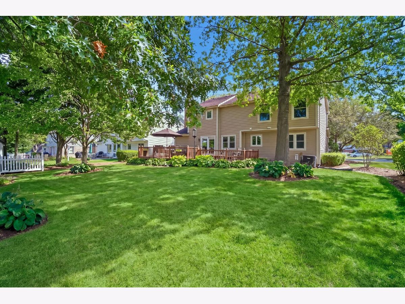
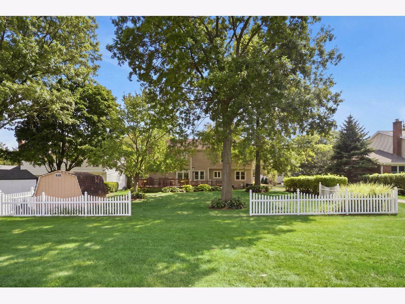
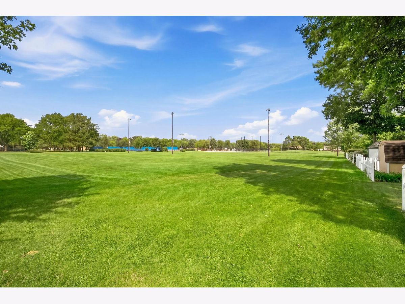
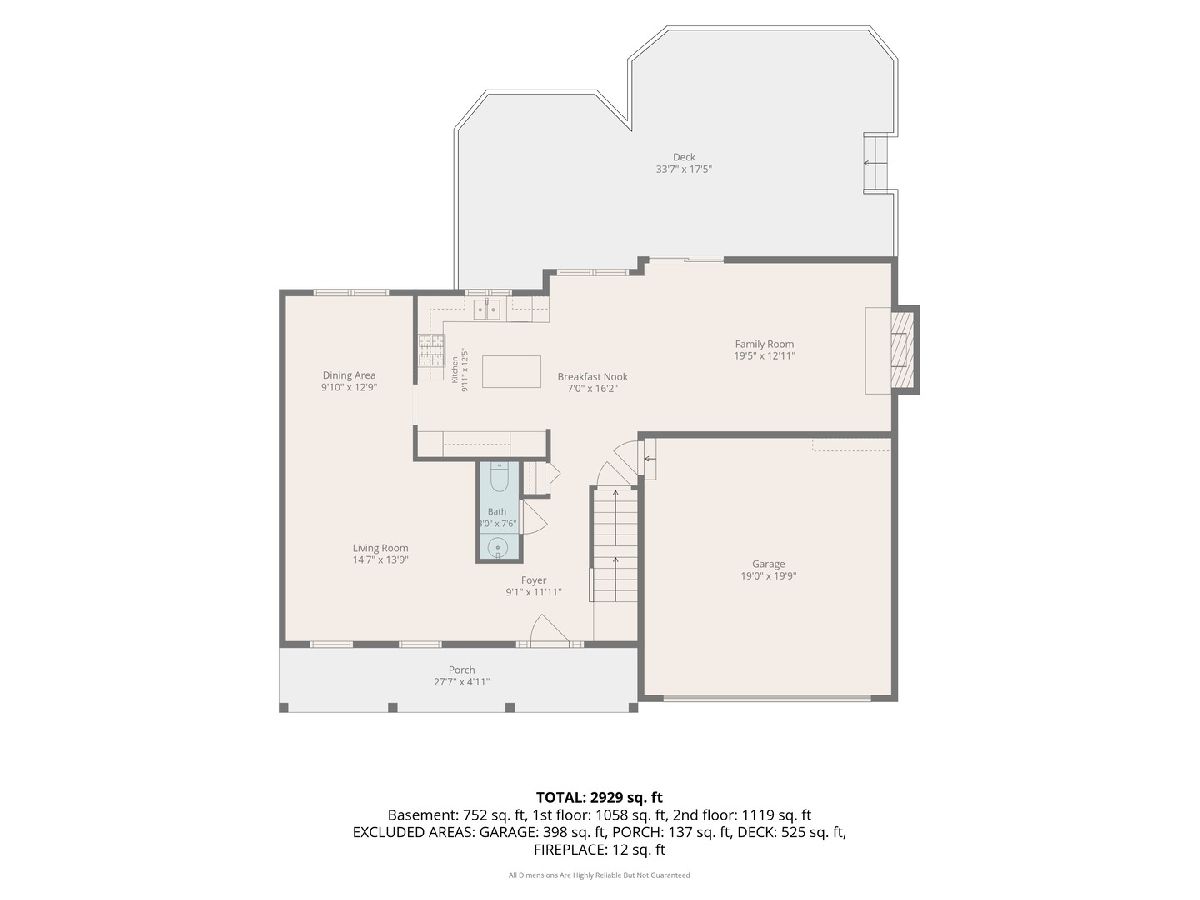
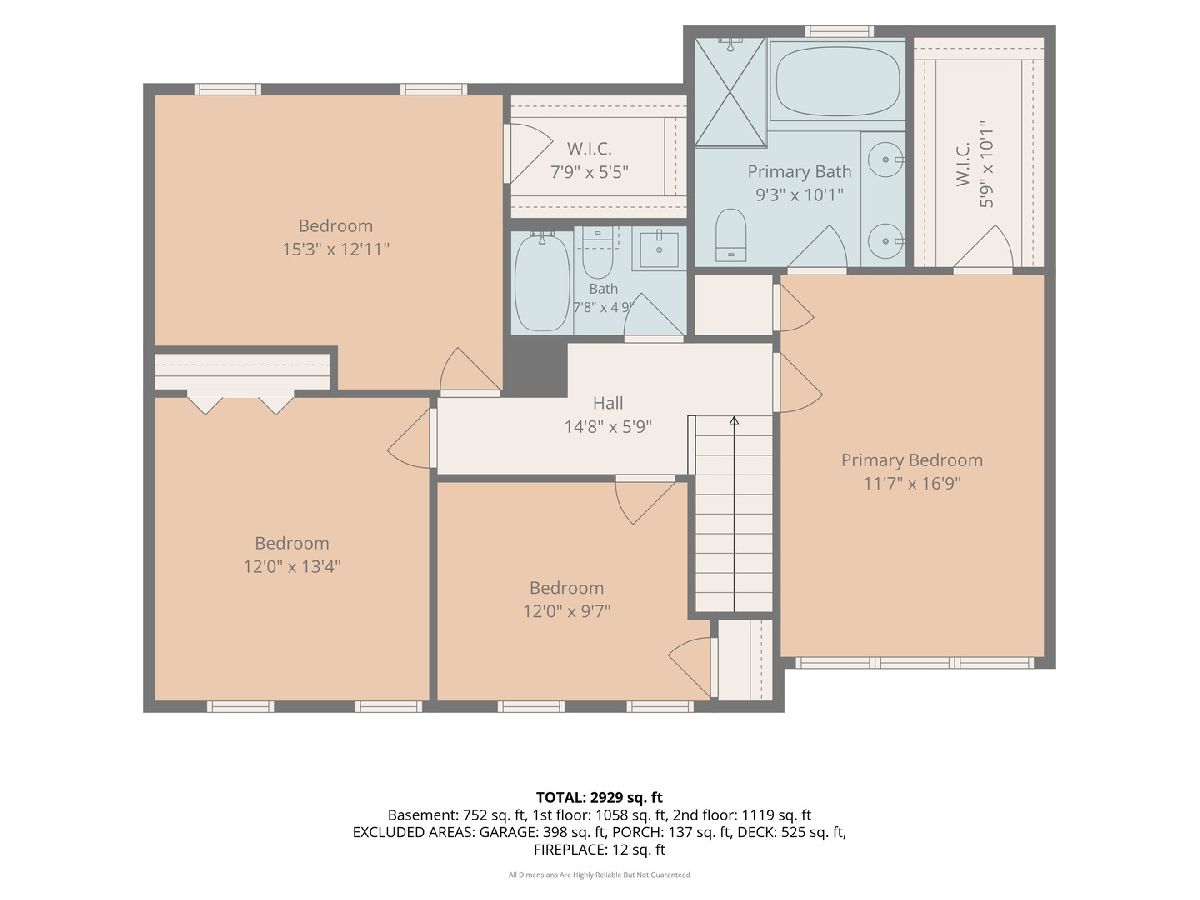
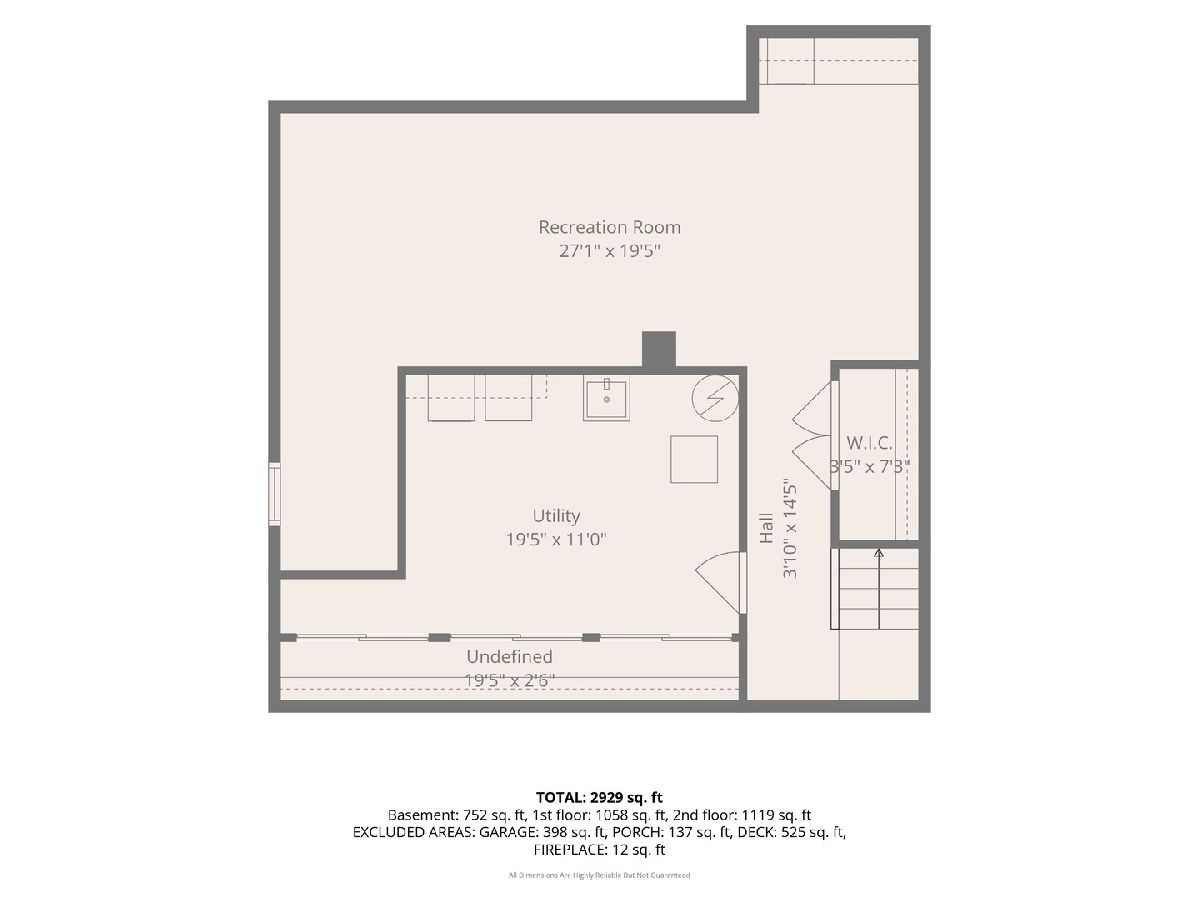
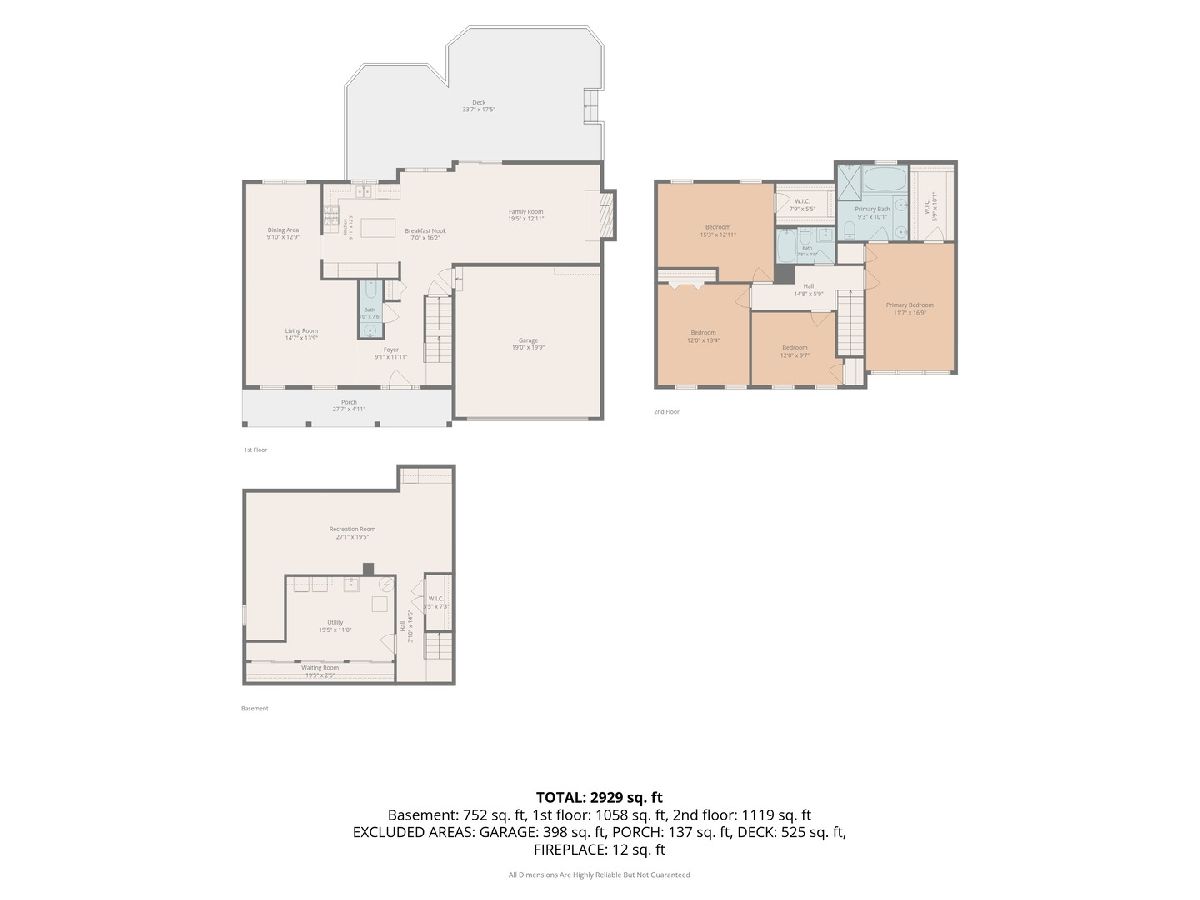
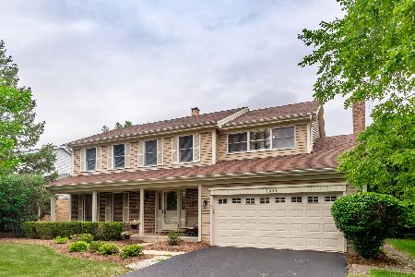
Live in one of the very best locations in highly sought-after Northgate! With Riley School and Centennial Park right outside your back door, you can watch the kids walk to school, head to the playground, or enjoy the park just steps from home. This charming Colonial has been meticulously maintained by its second owner and welcomes you with a classic front porch. Inside, hardwood flooring runs through portions of the main level, and the spacious living and dining room combination offers plenty of room for entertaining. The beautifully updated kitchen features high-end 42" cabinetry, stainless steel appliances, including a double oven and Wolf cooktop, center island, plus an eat-in area. The kitchen opens directly to the cozy family room with a gas fireplace and beautiful views of the backyard. Upstairs, the spacious primary suite features vaulted ceilings, a huge walk-in closet, and an updated en-suite bath with a soaking tub, dual vanity, and walk-in shower. Three additional generously sized bedrooms are located down the hall, including one with vaulted ceilings and a walk-in closet, along with an updated hall bath. New carpeting throughout the second floor completes the space. The partial basement offers additional living space with built-in cabinetry, a mini refrigerator, a large laundry room, and a crawl space for even more storage. The two-car garage features an epoxy floor, while the large backyard shed provides additional storage space. Outside, enjoy an expansive deck overlooking Centennial Park - an ideal spot for relaxing, entertaining, or watching the kids play. The home also features Hardie board siding, new sump pump with battery backup, and high-end windows with Hunter Douglas window treatments. Just beyond the backyard are wetlands, walking paths, tennis courts, and a brand-new playground (coming soon), all adjacent to Riley School. Northgate is known for its tree-lined streets and close-knit neighborhood feel, with an active Civic Association, annual Picnic in the Park, neighborhood book club, and community events throughout the year. Lovingly cared for and perfectly located, this special home is ready for its next owners!
Property Specifics
| Single Family | |
| — | |
| — | |
| 1980 | |
| — | |
| — | |
| No | |
| 0.2 |
| Cook | |
| Northgate | |
| — / Not Applicable | |
| — | |
| — | |
| — | |
| 12756991 | |
| 03093120030000 |
Nearby Schools
| NAME: | DISTRICT: | DISTANCE: | |
|---|---|---|---|
|
Grade School
J W Riley Elementary School |
21 | — | |
|
Middle School
Jack London Middle School |
21 | Not in DB | |
|
High School
Buffalo Grove High School |
214 | Not in DB | |
Room Specifics
Total Bedrooms: 4
Bedrooms Above Ground: 4
Bedrooms Below Ground: 0
Dimensions: —
Floor Type: —
Dimensions: —
Floor Type: —
Dimensions: —
Floor Type: —
Full Bathrooms: 3
Bathroom Amenities: —
Bathroom in Basement: 0
Rooms: —
Basement Description: —
Other Specifics
| 2 | |
| — | |
| — | |
| — | |
| — | |
| 70125 | |
| — | |
| — | |
| — | |
| — | |
| Not in DB | |
| — | |
| — | |
| — | |
| — |
Contact Agent
Nearby Similar Homes
Nearby Sold Comparables

Contact Agent
Listing Provided By
Compass
