

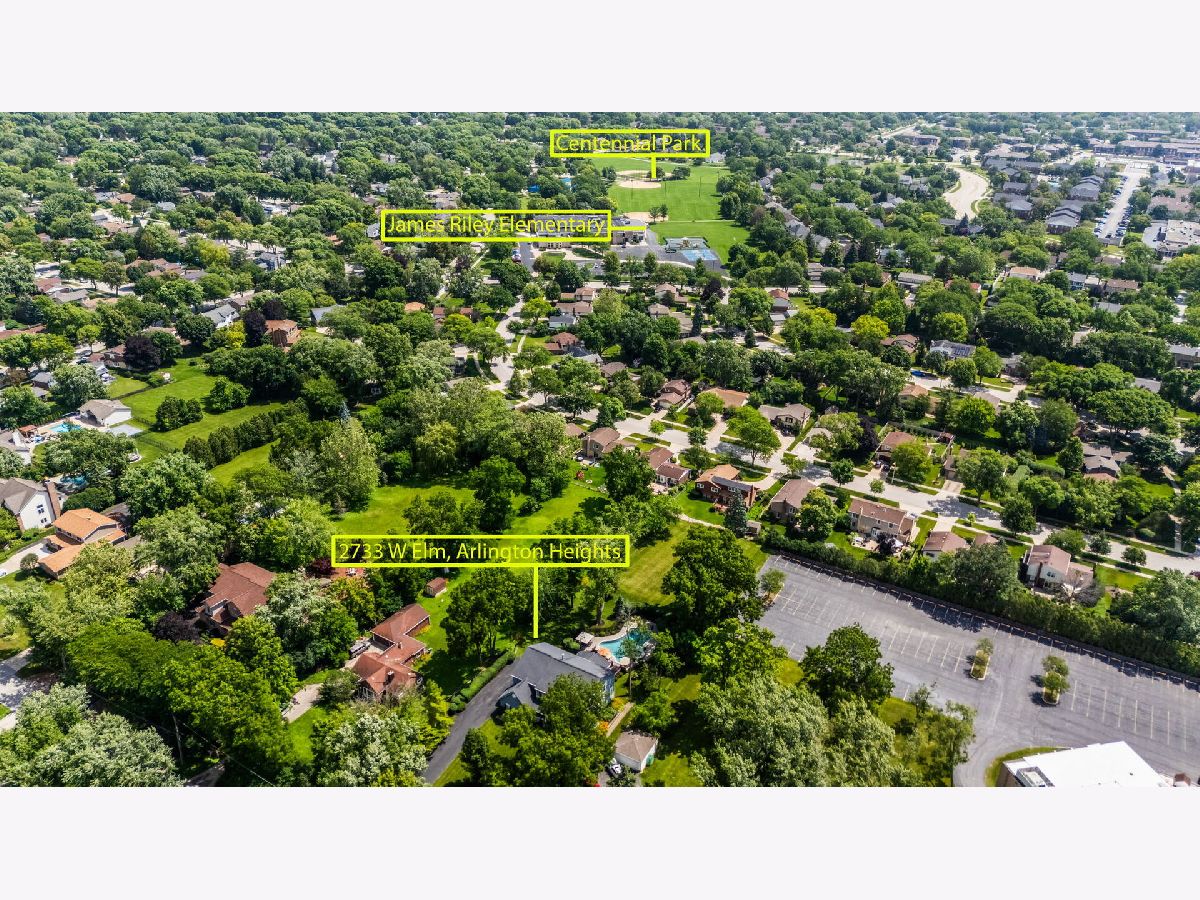
2733 Elm Lane, Arlington Heights, Illinois 60004


$1,300,000
|
For Sale
|
|
| Status: | Pending |
| Sqft: | 4,167 |
| Cost/Sqft: | $312 |
| Beds: | 4 |
| Baths: | 5 |
| Year Built: | 1997 |
| Property Taxes: | $16,486 |
| Days On Market: | 116 |
| Lot Size: | 0,58 |
Description
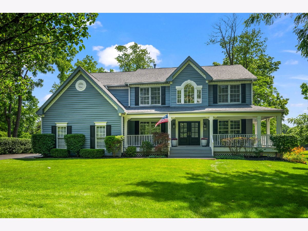
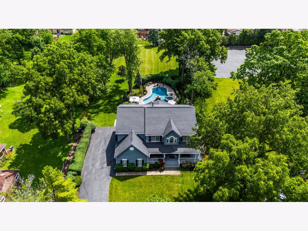
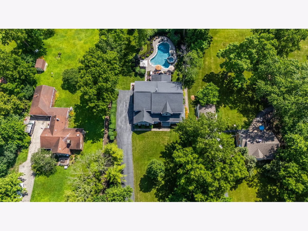
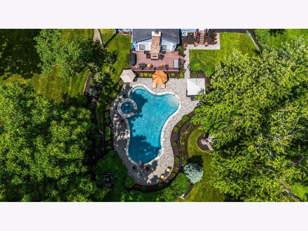
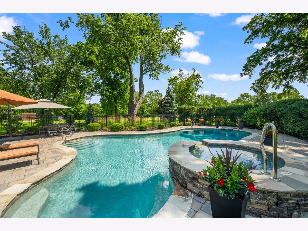
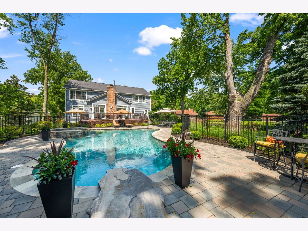
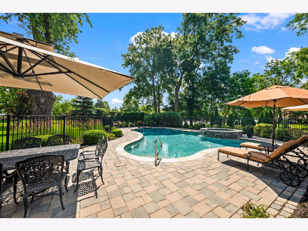
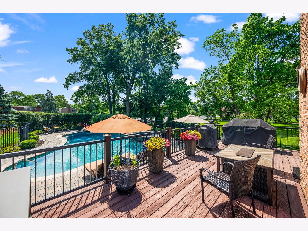
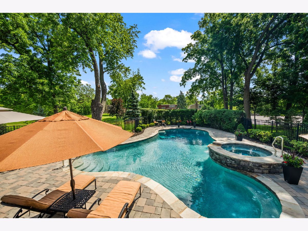
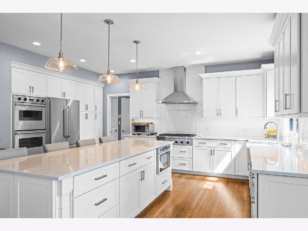
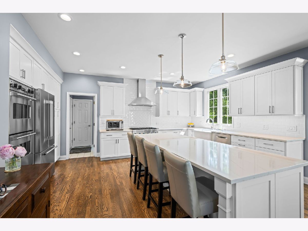
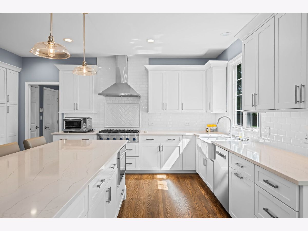
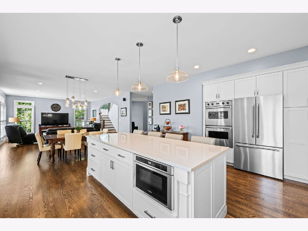
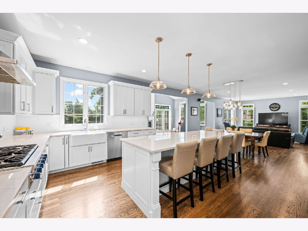
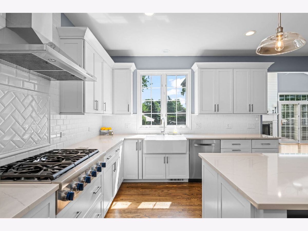
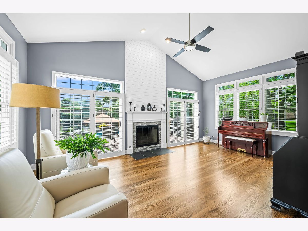
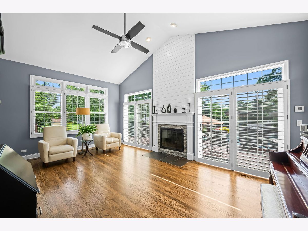
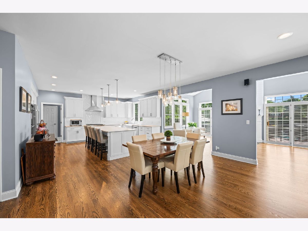
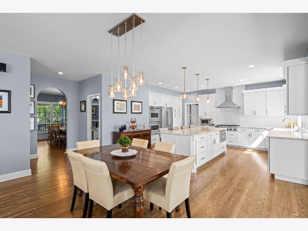
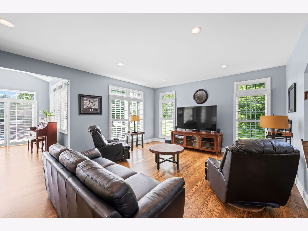
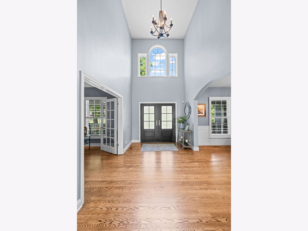
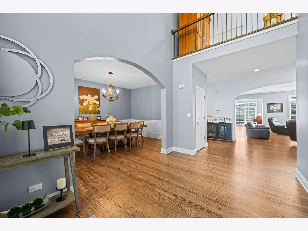
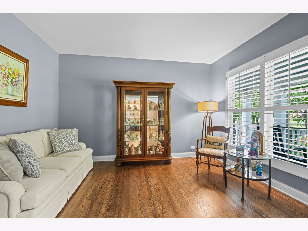
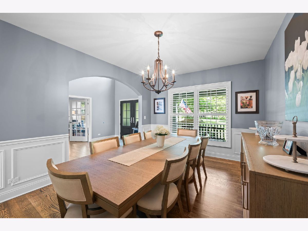
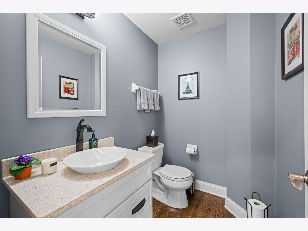
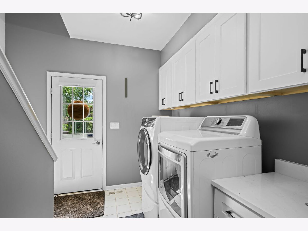
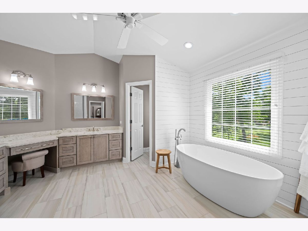
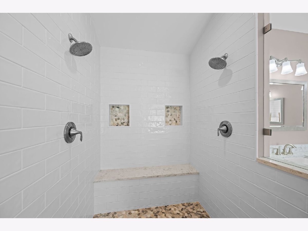
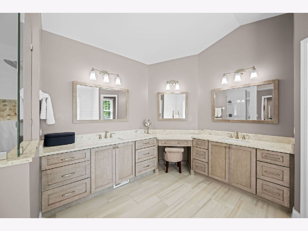
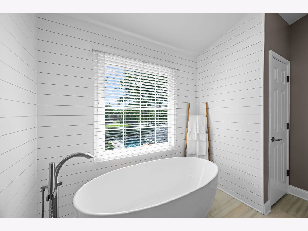
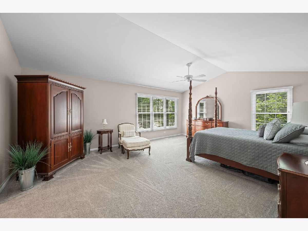
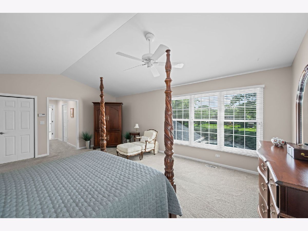
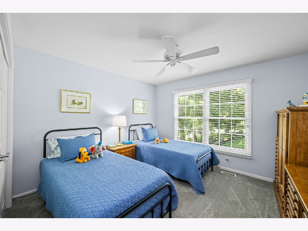
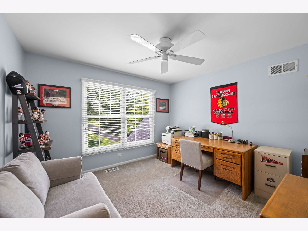
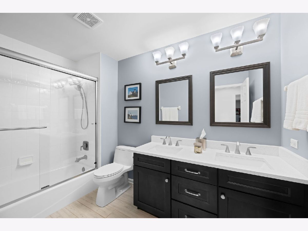
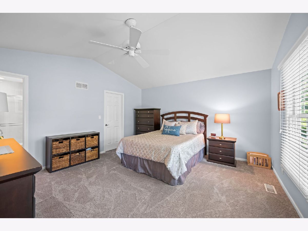
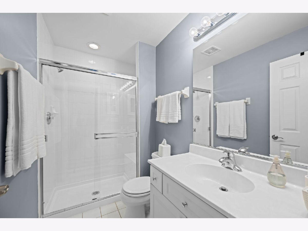
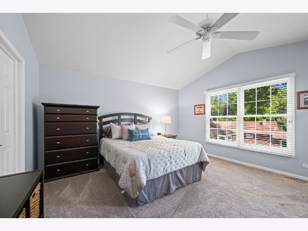
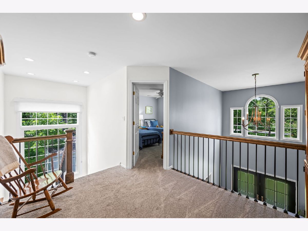
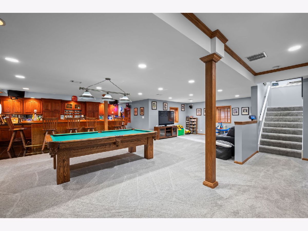
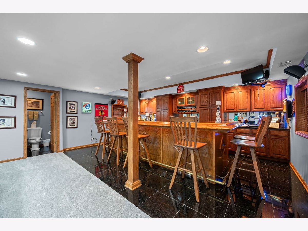
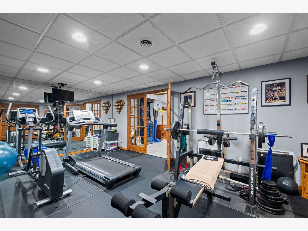
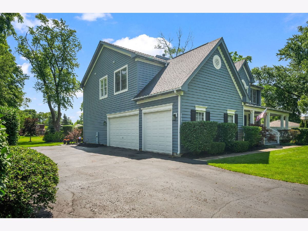
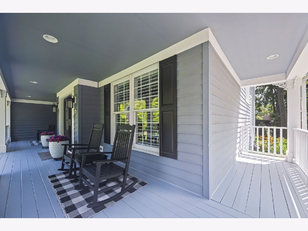
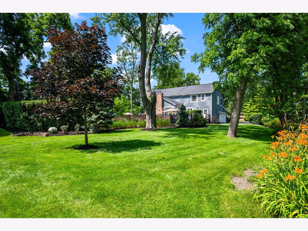
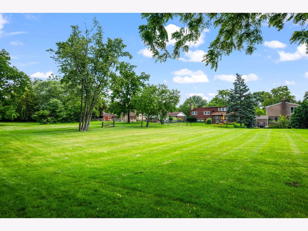
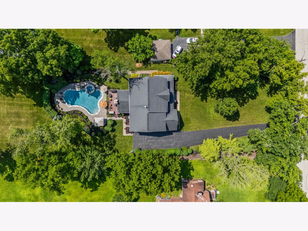
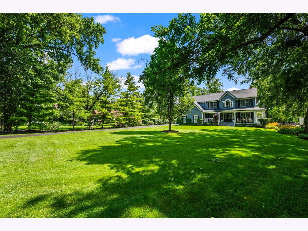
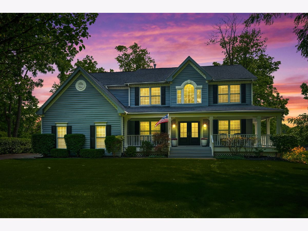
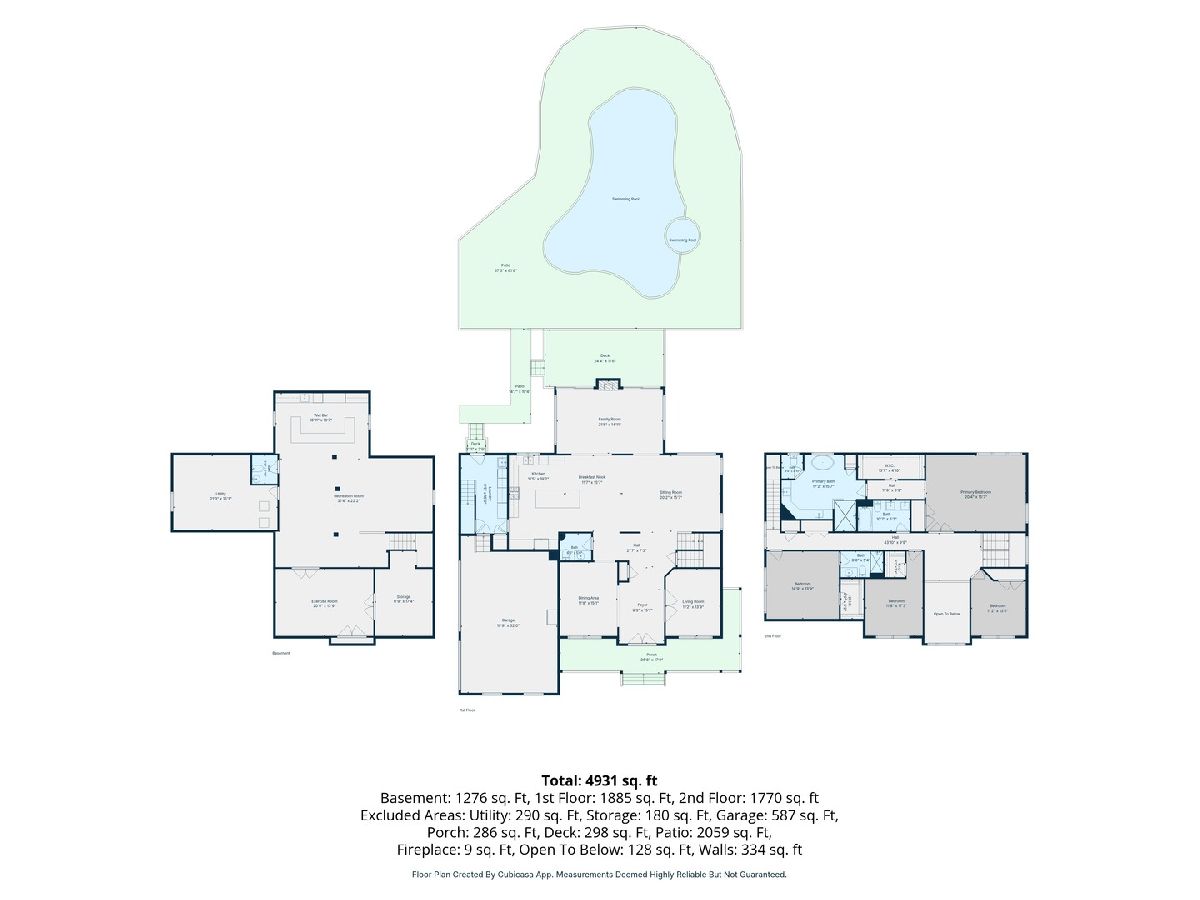
Welcome to this exceptional luxury residence where timeless elegance meets modern comfort. Nestled on over half an acre with remarkably low property taxes, this stunning 4-bedroom, 3 full and 2 half bath home offers an unmatched combination of sophistication, functionality, and resort-style living. A breathtaking two-story grand foyer sets the tone from the moment you enter, leading into beautifully updated living spaces featuring rich hardwood flooring, custom millwork, a stunning fireplace, and an extensively renovated kitchen (2019). The chef's kitchen is truly the heart of the home, boasting quartz countertops, 42-inch cabinetry, designer tile backsplash, professional-grade stainless steel appliances including a Viking double oven, Thermador 6-burner cooktop, Bosch 8 Series dishwasher, Bosch built-in microwave, and stainless range hood. Elegant plantation shutters throughout the home add timeless character and style. The luxurious primary suite is your private retreat, highlighted by a beautifully remodeled spa-inspired bathroom (2021) featuring a separate garden soaking tub perfectly positioned to overlook the spectacular backyard oasis. Designed for entertaining both inside and out, the finished basement offers an impressive custom bar, dedicated fitness room with specialty flooring, and abundant space for recreation and gatherings. Outside, enjoy your own private resort featuring an in-ground saltwater pool, hot tub, nearly complete wrap-around porch, and professionally landscaped grounds that create the perfect setting for relaxing or hosting unforgettable summer parties. This meticulously maintained home offers peace of mind with an extensive list of recent improvements including new furnace (2025), new A/C (2023), new carpet (2023), updated laundry room (2024), new front door (2021), porch professionally repainted (2026), annual driveway seal coating, new pool chlorinator (2025), new spa and pool pumps (2025), and a new pool heater (2026). Completing this extraordinary property is an oversized 3-car garage, exceptional curb appeal, and luxury finishes throughout. Every detail has been thoughtfully updated, allowing you to simply move in and begin enjoying the lifestyle you've been dreaming of.
Property Specifics
| Single Family | |
| — | |
| — | |
| 1997 | |
| 2021 | |
| Finished, Rec/Family Area, Storage Space, Full | |
| Cedar | |
| Asphalt | |
| CUSTOM | |
| No | |
| 0.58 |
| Cook | |
| — | |
| 0 / Not Applicable | |
| None | |
| Lake Michigan | |
| Public Sewer | |
| Central Air, Zoned | |
| Gas, Forced Air, Zoned | |
| No | |
| 12690885 | |
| 03084000720000 |
Nearby Schools
| NAME: | DISTRICT: | DISTANCE: | |
|---|---|---|---|
|
Grade School
J W Riley Elementary School |
21 | — | |
|
Middle School
Jack London Middle School |
21 | Not in DB | |
|
High School
Buffalo Grove High School |
214 | Not in DB | |
Property History
| DATE: | EVENT: | PRICE: | SOURCE: |
|---|---|---|---|
| 4 Sep, 2026 | Under contract | $1,300,000 | MRED MLS |
| — | Last price change | $1,349,900 | MRED MLS |
| 30 Jun, 2026 | Listed for sale | $1,399,900 | MRED MLS |
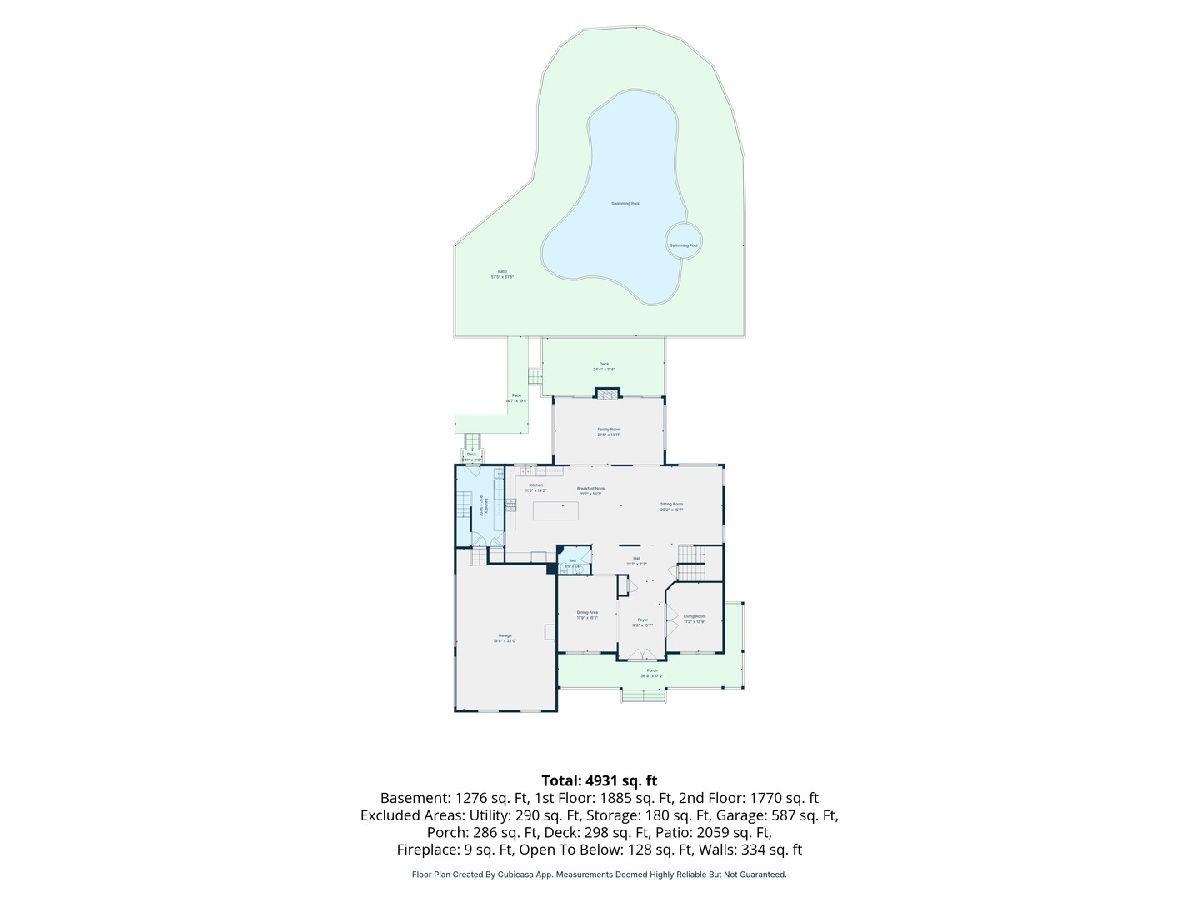
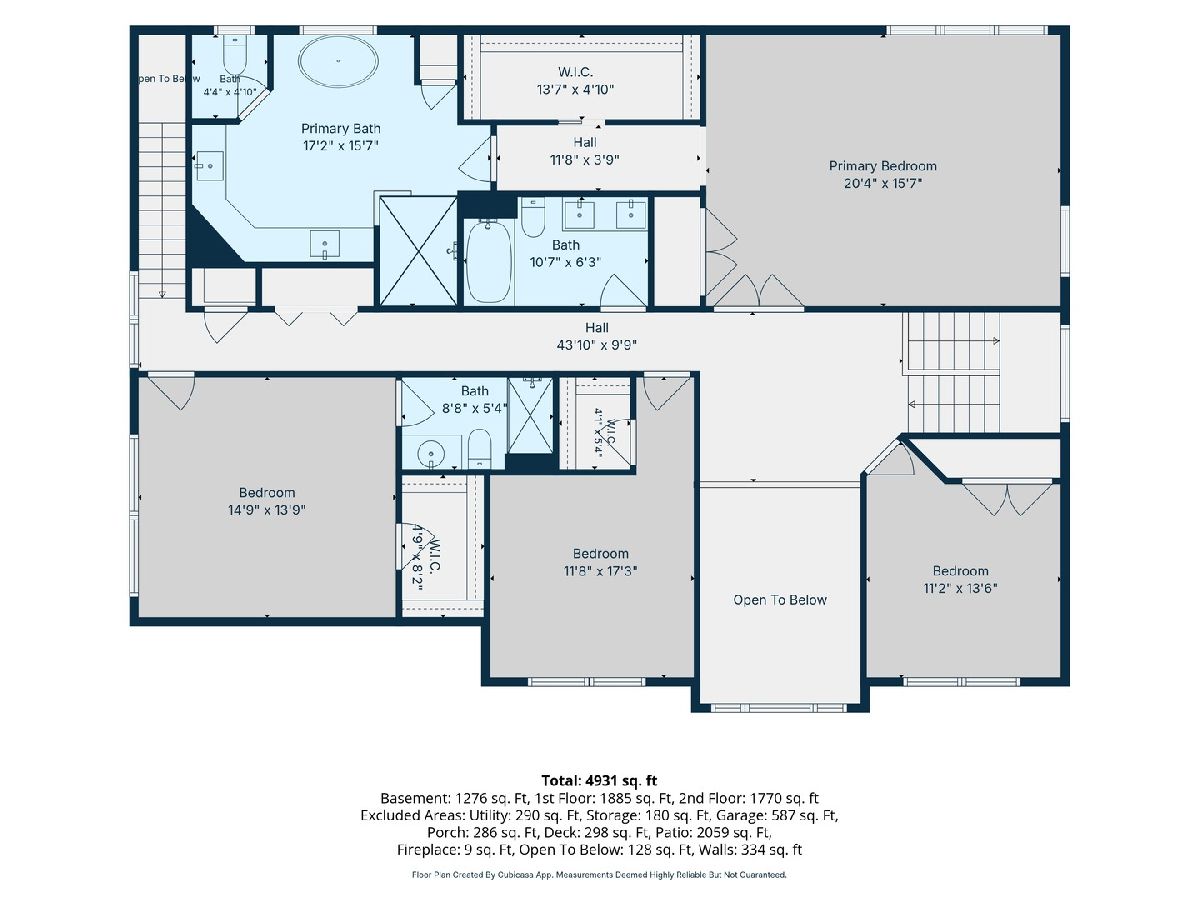
Room Specifics
Total Bedrooms: 4
Bedrooms Above Ground: 4
Bedrooms Below Ground: 0
Dimensions: 21X16
Floor Type: Carpet
Dimensions: 15X14
Floor Type: Carpet
Dimensions: 12X11
Floor Type: Carpet
Dimensions: 12X11
Floor Type: Carpet
Full Bathrooms: 5
Bathroom Amenities: Separate Shower, Double Sink, Double Shower
Bathroom in Basement: 1
Dimensions: 16X12
Floor Type: Hardwood
Dimensions: 17X16
Floor Type: Hardwood
Features: Eating Area-Breakfast Bar, Eating Area-Table Space, Island, Pantry-Closet, Custom Cabinetry, Updated Kitchen
Dimensions: 16X6
Floor Type: Ceramic Tile
Dimensions: 13X12
Floor Type: Hardwood
Dimensions: 16X15
Floor Type: Hardwood
Rooms: Walk In Closet, Recreation Room, Exercise Room, Storage, Utility Room-Lower Level, Sitting Room, Eating Area, Foyer
Name: Walk In Closet
Dimensions: 13X5
Floor Type: Carpet
Name: Recreation Room
Dimensions: 31X23
Floor Type: Carpet
Name: Exercise Room
Dimensions: 21X13
Floor Type: —
Name: Storage
Dimensions: 13X11
Floor Type: —
Name: Bar/Entertainment
Dimensions: 20X10
Floor Type: Tile
Name: Utility Room-Lower Level
Dimensions: 21X15
Floor Type: —
Name: Sitting Room
Dimensions: 21X13
Floor Type: Hardwood
Name: Eating Area
Dimensions: 16X13
Floor Type: Hardwood
Name: Foyer
Dimensions: 13X9
Floor Type: Hardwood
Other Specifics
| 3 | |
| Concrete Perimeter | |
| Asphalt, Garage Door Opener, Garage Owned, Attached, Garage | |
| Main Level, Gas Dryer Hookup, Sink | |
| Hardwood | |
| Deck, Patio, Porch | |
| In Ground | |
| Hot Tub | |
| Landscaped | |
| 94X274X92X274 | |
| — | |
| Full, Double Sink, Tub & Separate Shwr | |
| Cathedral Ceiling(s), Wet Bar | |
| Double Oven, Microwave, Dishwasher, Refrigerator, Washer, Dryer, Disposal, Stainless Steel Appliance(s), Cooktop, Range Hood, Gas Cooktop, Humidifier | |
| Not in DB | |
| Park, Tennis Court(s), Street Paved | |
| — | |
| Attached Fireplace Doors/Screen, Gas Log, Gas Starter |
Tax History
| Year | Property Taxes |
|---|---|
| 2026 | $16,486 |
Contact Agent
Nearby Similar Homes
Nearby Sold Comparables

Contact Agent
Listing Provided By
@properties Christie's International Real Estate
