

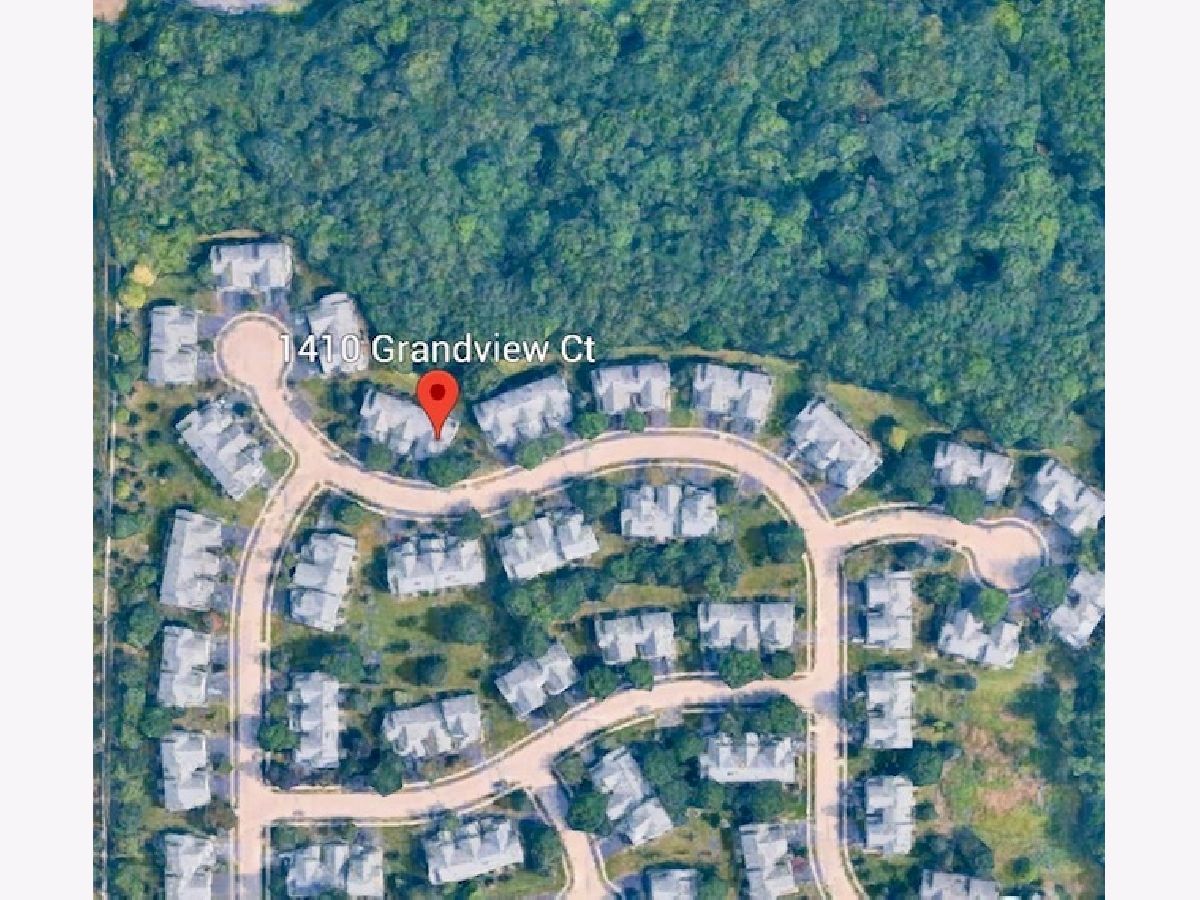
1410 Grandview Court, Algonquin, Illinois 60102


$357,000
|
For Sale
|
|
| Status: | Contingent |
| Sqft: | 2,077 |
| Cost/Sqft: | $172 |
| Beds: | 3 |
| Baths: | 3 |
| Year Built: | 1995 |
| Property Taxes: | $5,999 |
| Lot Size: | 0,00 |
Description
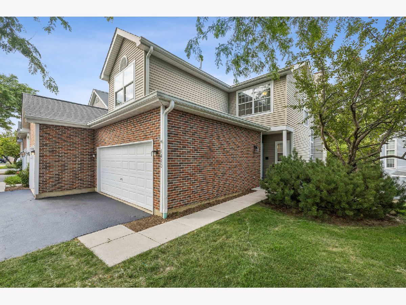
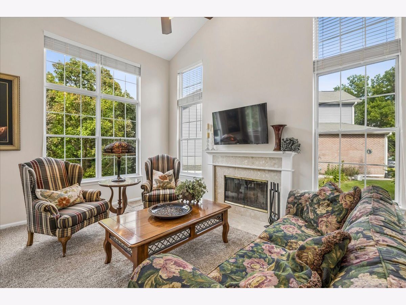
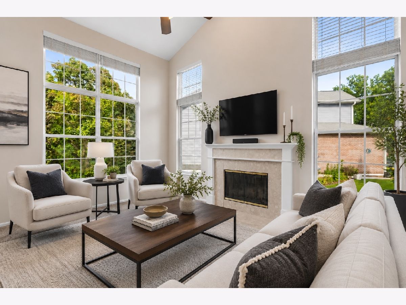
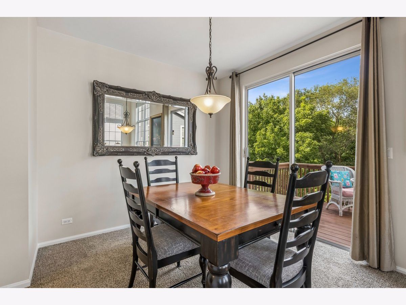
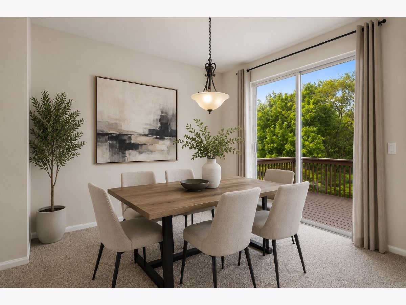
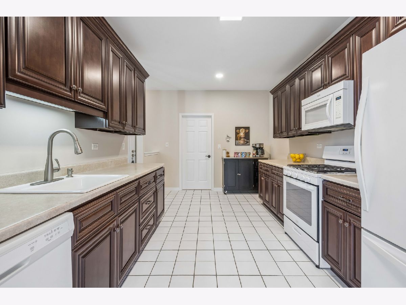
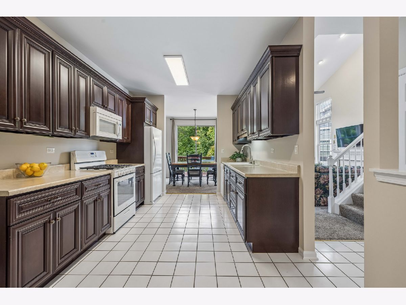
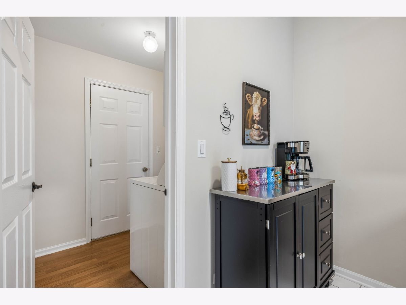
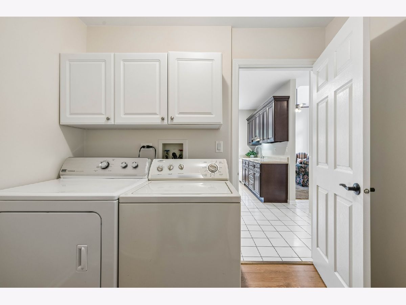
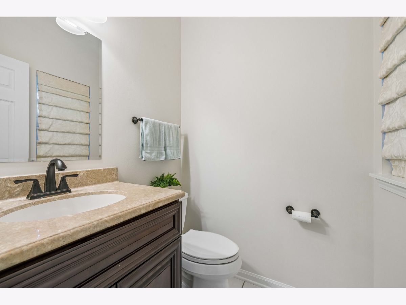
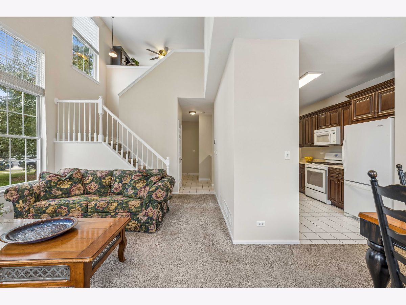
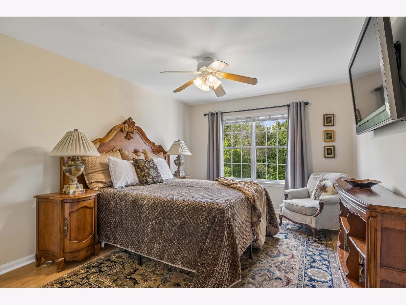
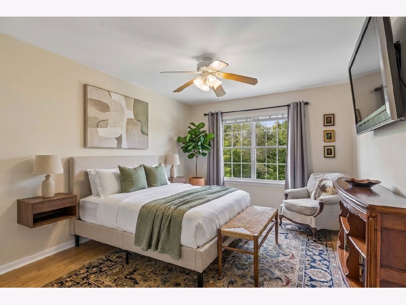
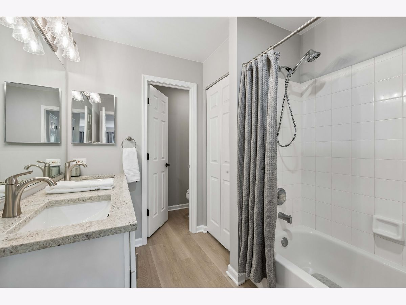
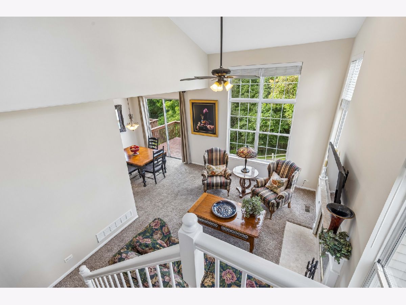
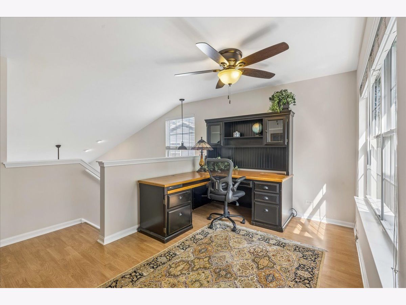
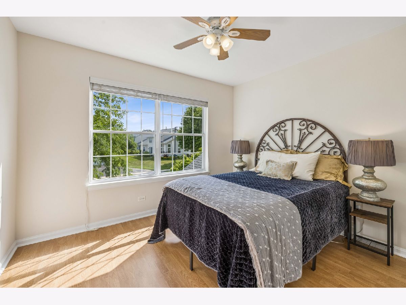
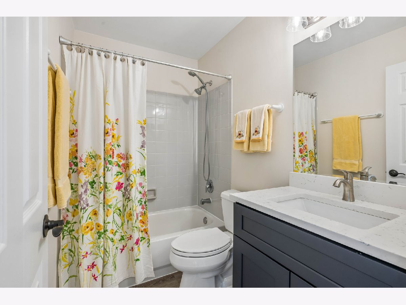
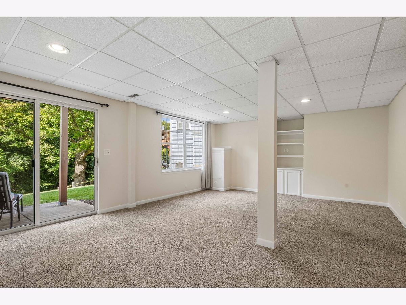
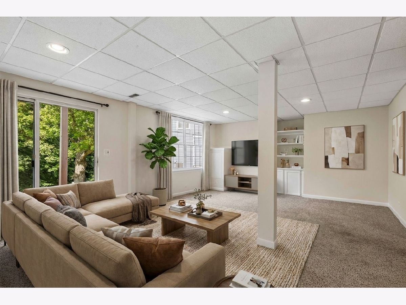
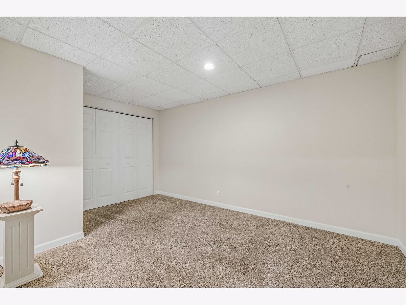
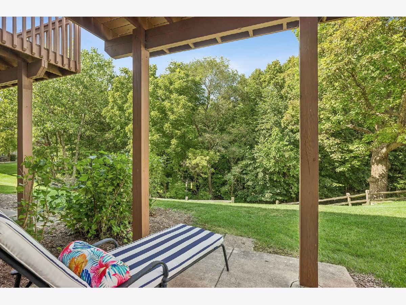
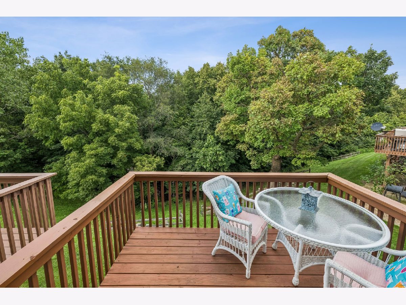
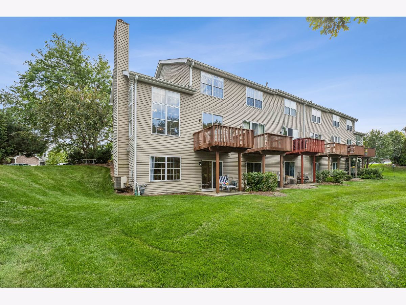
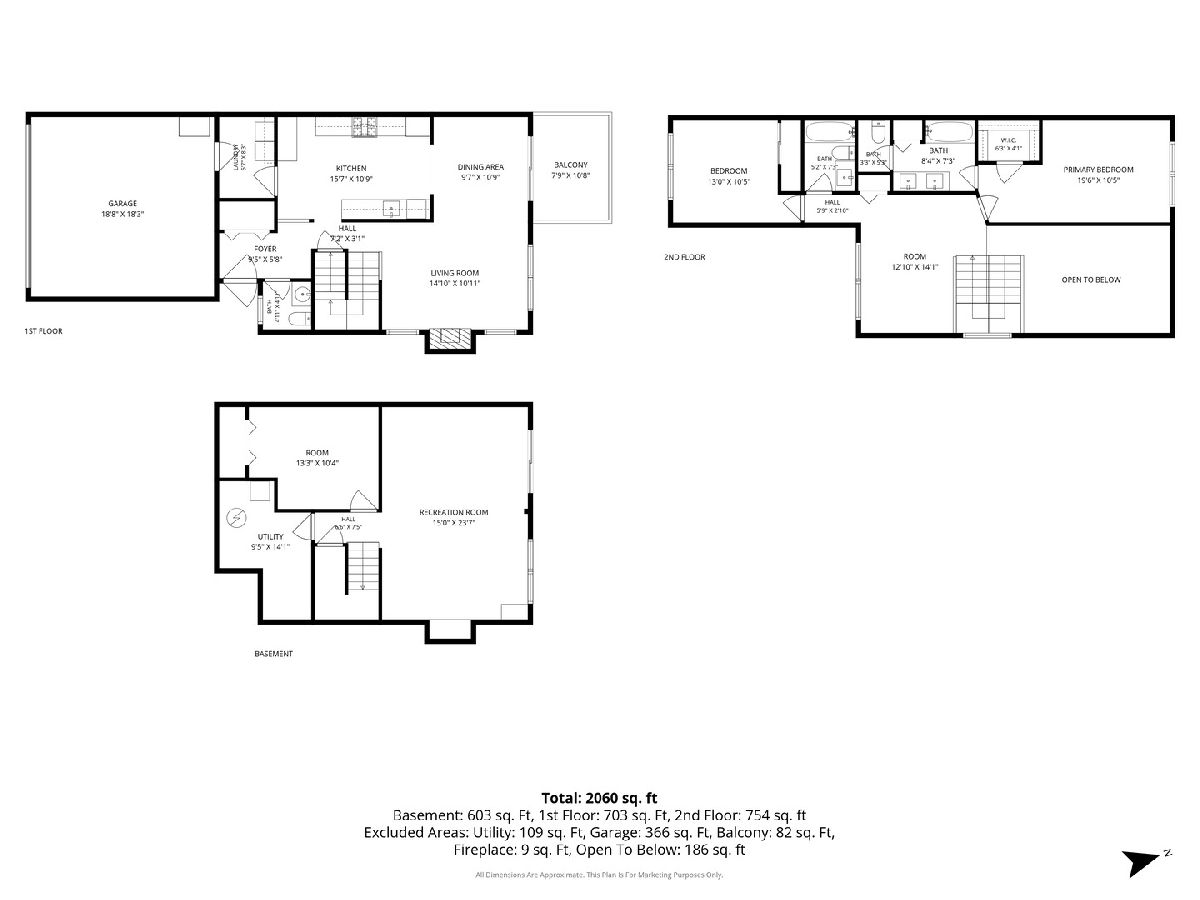
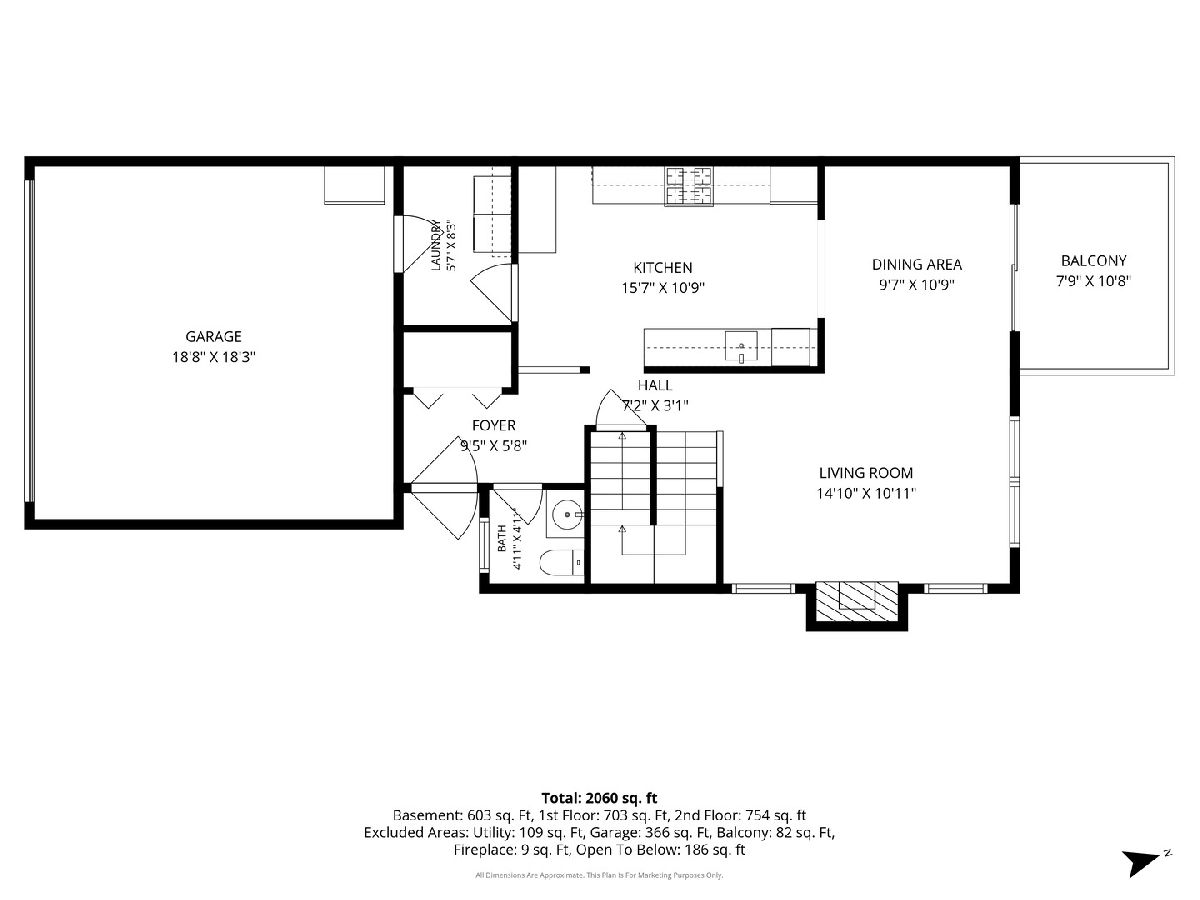
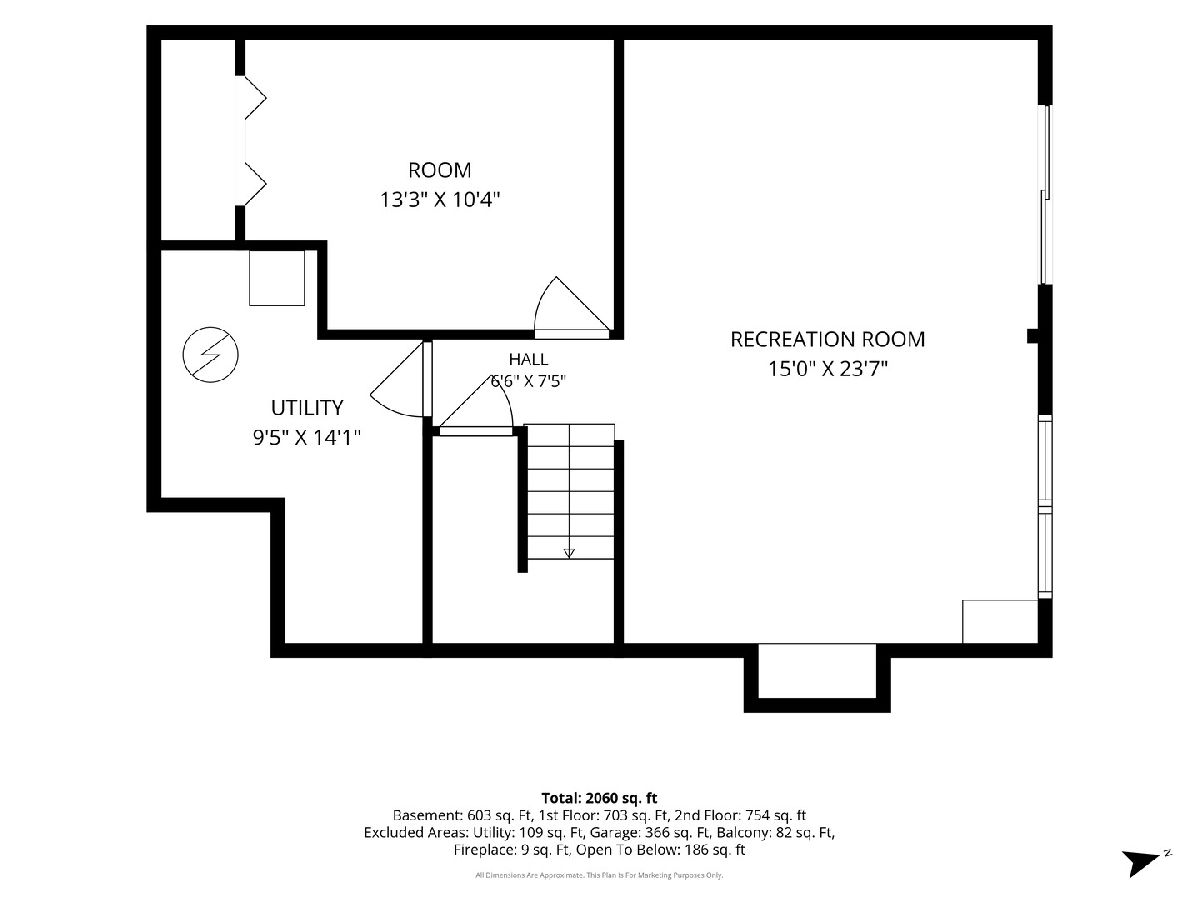
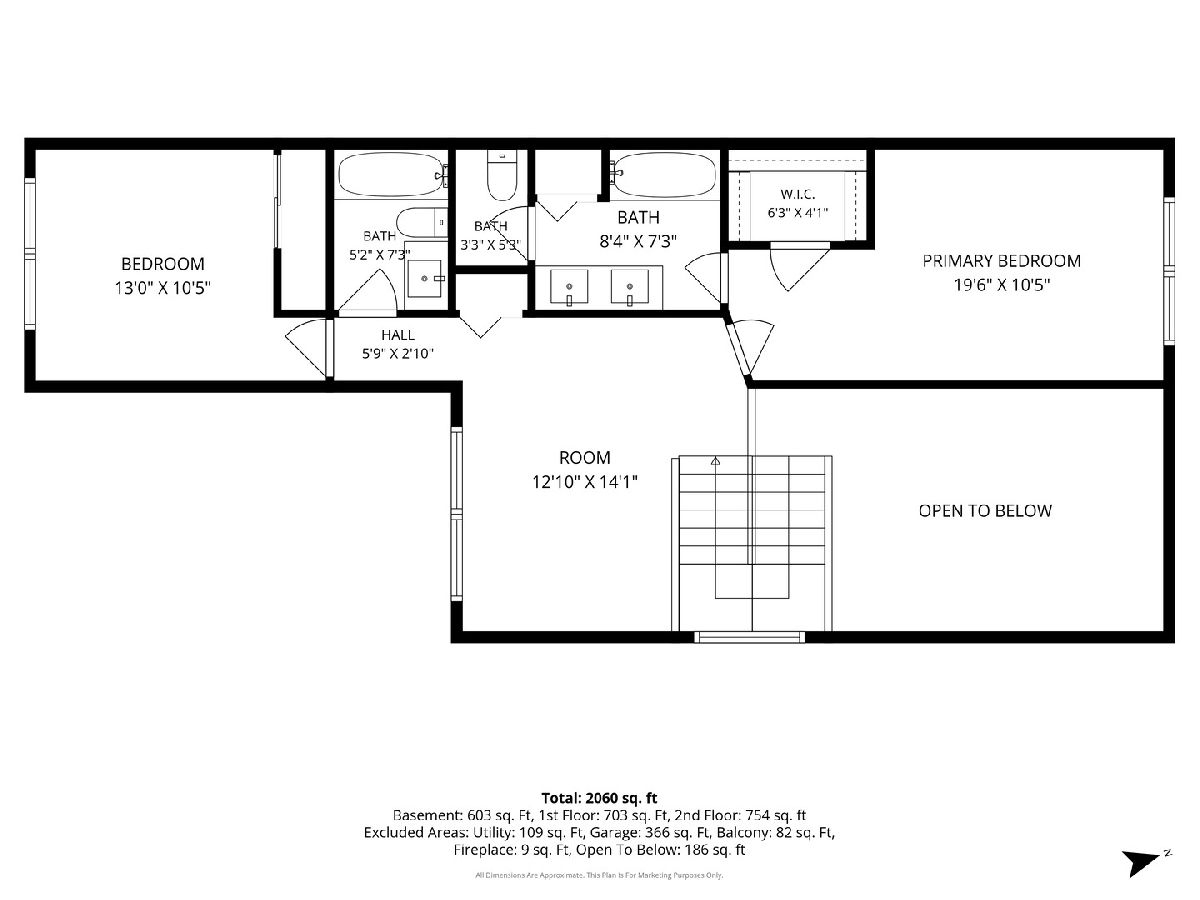
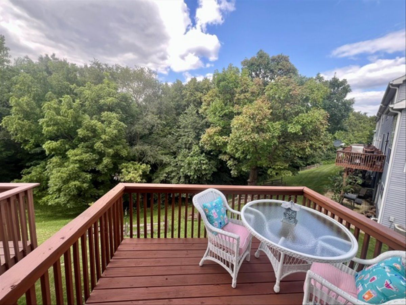
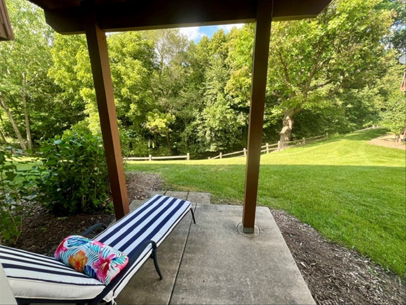
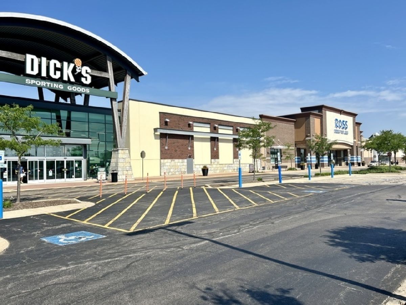
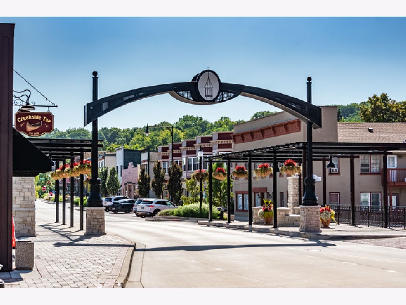
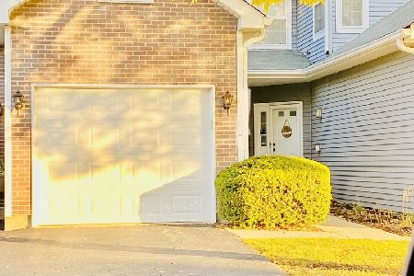
Pristine and hard to find END UNIT townhome with 3 Bdrm's. + LOFT and a nicely finished walk-out basement. Boasting soaring cathedral ceilings, fresh neutral paint, crisp white trim and modern updates throughout, this home is MOVE IN READY. Filled with abundant natural light from the beautiful big living room windows, you'll enjoy stunning views of mature trees and beautiful woods through every season that spans the entire back side of the townhome. Enjoy many updates throughout, including beautiful new baths with modern vanities, granite/quartz tops and laminate floors, all new knobs, hinges and doorstops, upgraded lighting, ceiling fans and more. The upper level offers 2 bedrooms PLUS a loft/flex space that is currently used as an office. The lower level walkout features a large family room with built-ins, a generous 3rd bedroom and ample storage. A 2-car garage has been insulated and drywalled/2025 and great new shelving units were added for add'l storage. AWESOME location, just mins. to the vibrant downtown Algonquin restaurants and activities, The Fox River, Randall Rd. corridor shops and restaurants, Algonquin Commons, Trader Joes, Target, Coopers Hawk, Costco, Portillos and much more. Walking distance to Stoneybrook Park. You won't want to miss this meticulously maintained home. LOW TAXES.
Property Specifics
| Condos/Townhomes | |
| 3 | |
| — | |
| 1995 | |
| — | |
| END UNIT | |
| No | |
| — |
| — | |
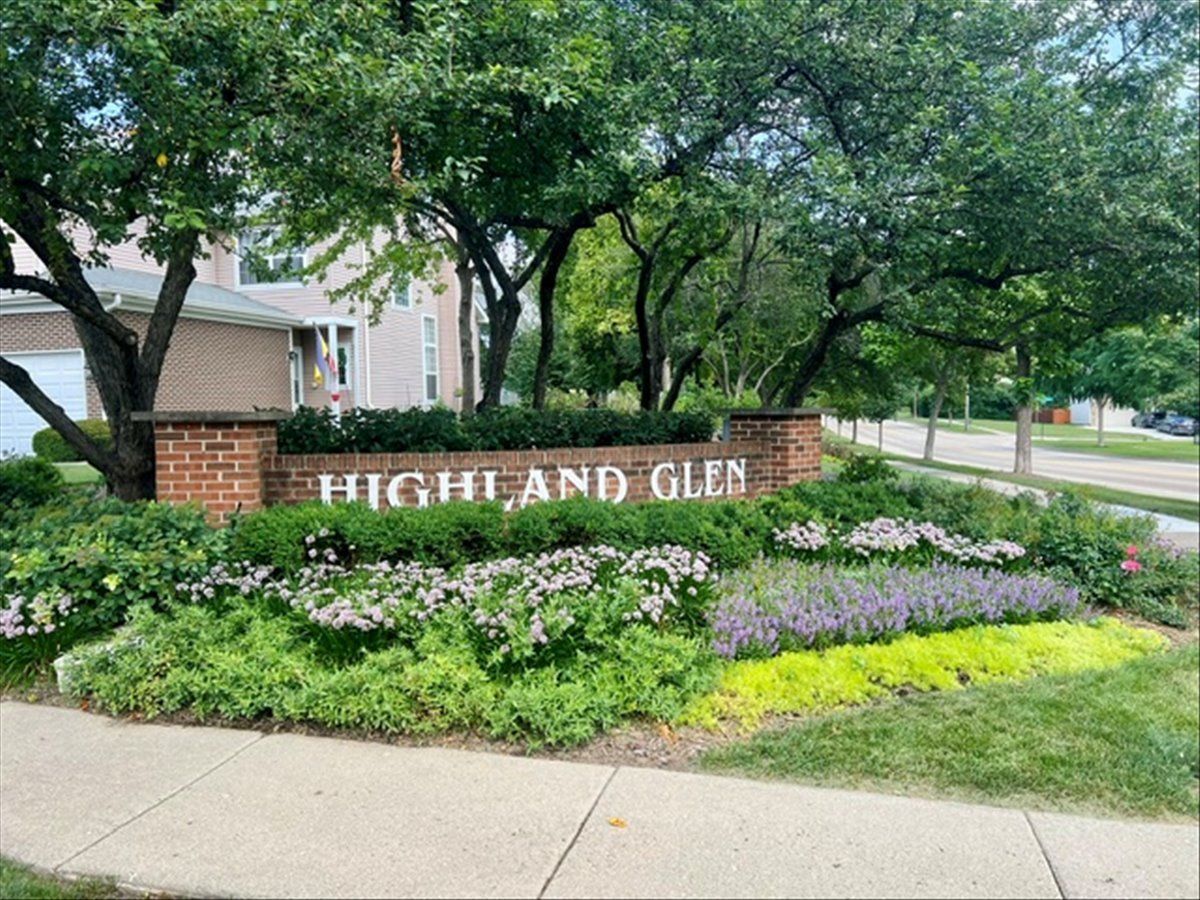
| Highland Glen | |
| 270 / Monthly | |
| — | |
| — | |
| — | |
| 12723491 | |
| 1928302164 |
Nearby Schools
| NAME: | DISTRICT: | DISTANCE: | |
|---|---|---|---|
|
Grade School
Neubert Elementary School |
300 | — | |
|
Middle School
Westfield Community School |
300 | Not in DB | |
|
High School
H D Jacobs High School |
300 | Not in DB | |


Room Specifics
Total Bedrooms: 3
Bedrooms Above Ground: 3
Bedrooms Below Ground: 0
Dimensions: —
Floor Type: —
Dimensions: —
Floor Type: —
Full Bathrooms: 3
Bathroom Amenities: —
Bathroom in Basement: 0
Rooms: —
Basement Description: —
Other Specifics
| 2 | |
| — | |
| — | |
| — | |
| — | |
| 27 x 79 | |
| — | |
| — | |
| — | |
| — | |
| Not in DB | |
| — | |
| — | |
| — | |
| — |
Contact Agent
Nearby Similar Homes
Nearby Sold Comparables


Contact Agent
Listing Provided By
Baird & Warner
