

1411 Lincoln Park Drive, Bloomington, Illinois 61705
Subdivision > Grove On Kickapoo Creek


$489,900
|
For Sale
|
|
| Status: | Active |
| Sqft: | 2,077 |
| Cost/Sqft: | $236 |
| Beds: | 4 |
| Baths: | 4 |
| Year Built: | 2022 |
| Property Taxes: | $10,158 |
| Lot Size: | 0,00 |
Description
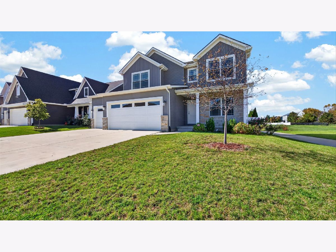
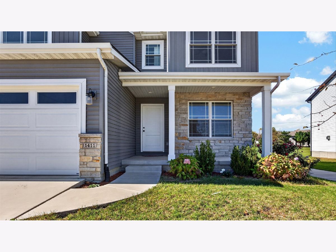
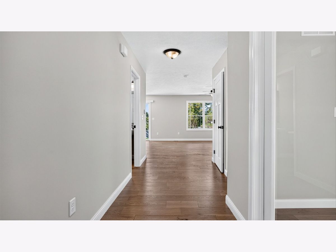
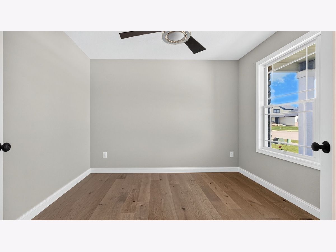
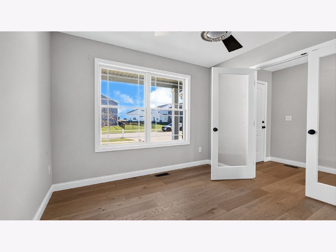
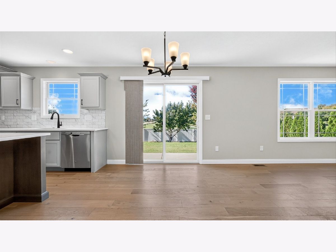
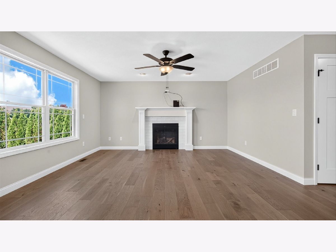
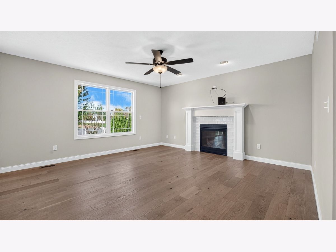
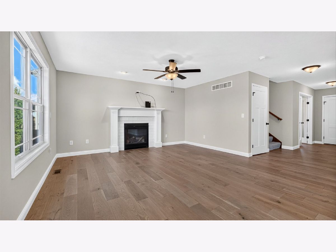
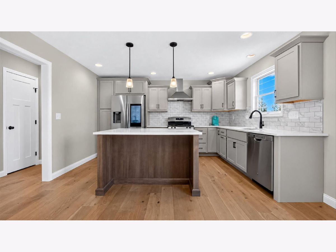
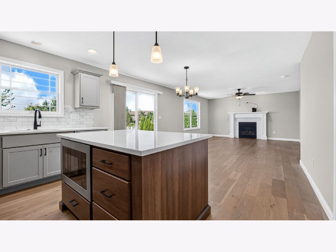
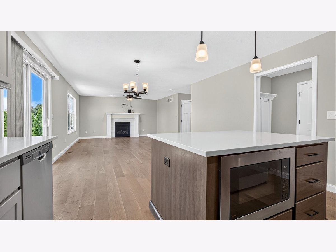
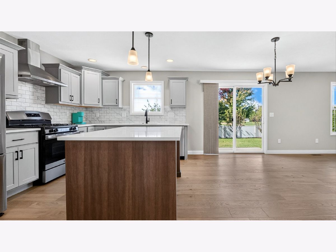
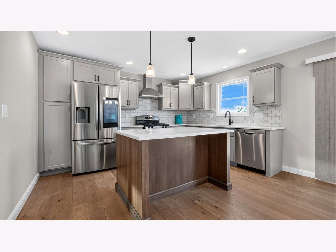
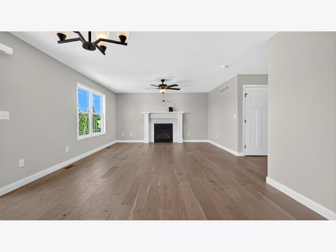
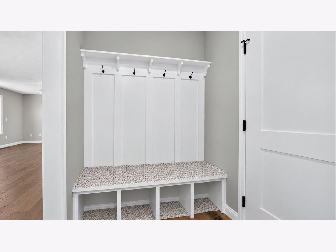
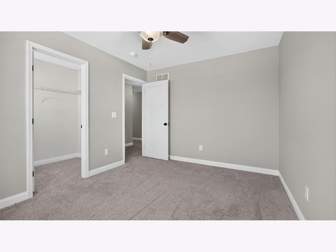
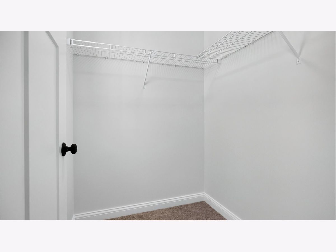
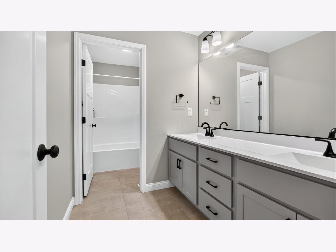
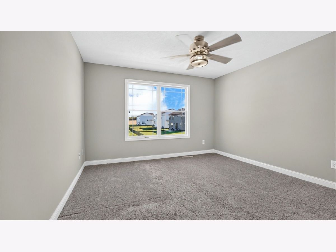
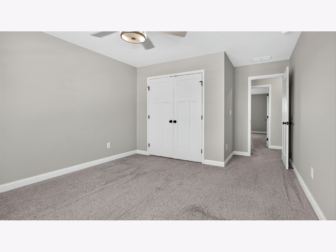
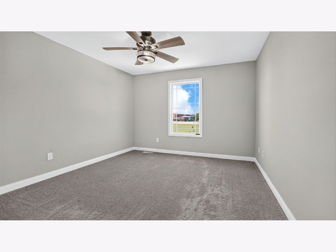
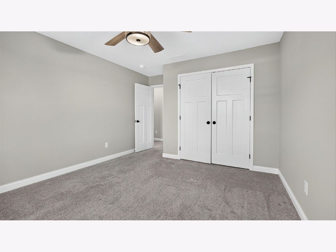
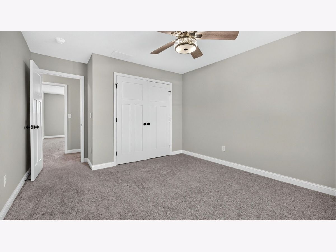
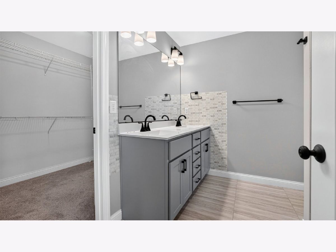
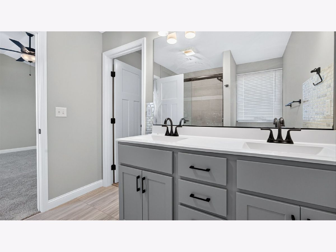
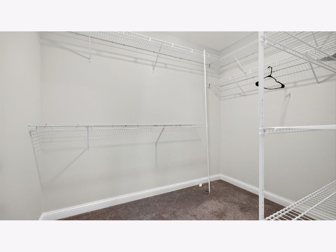
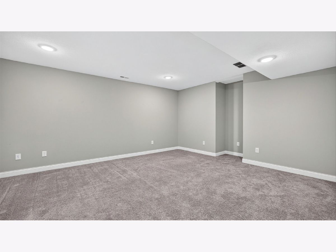
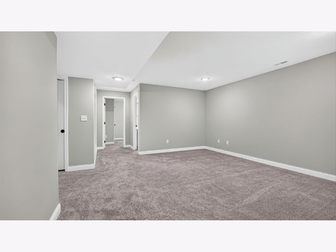
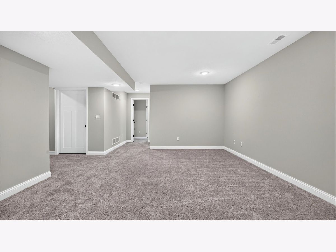
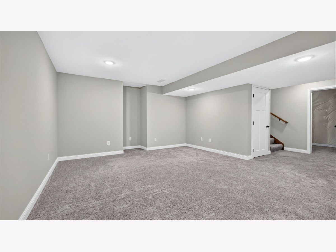
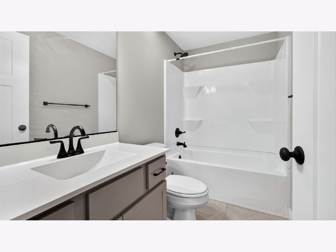
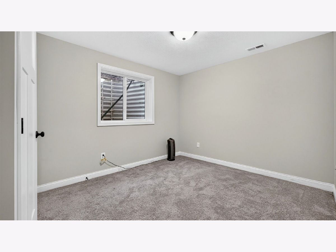
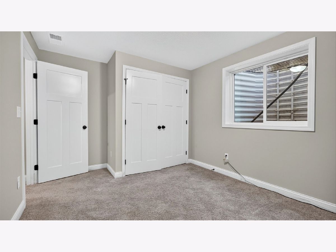
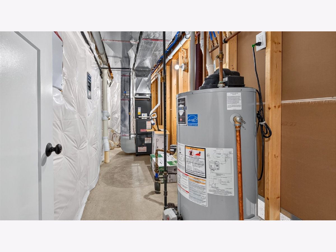
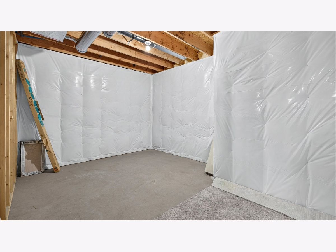
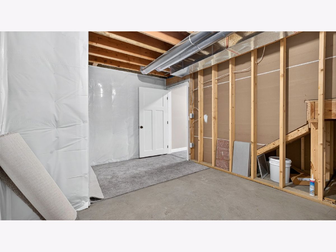
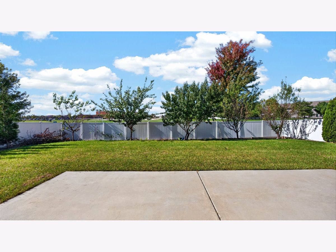
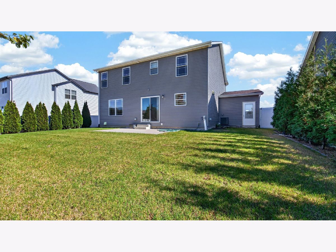
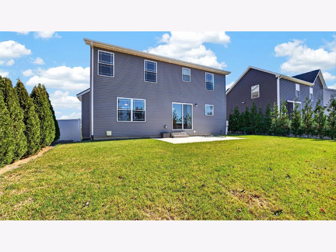
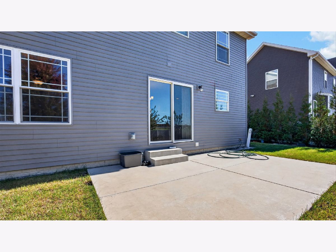
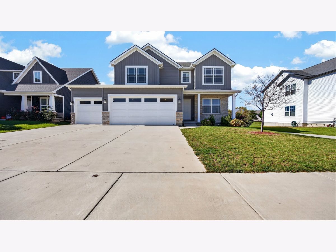
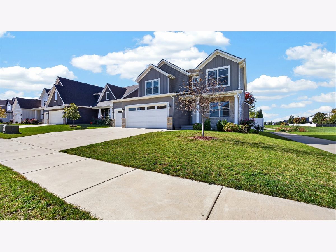
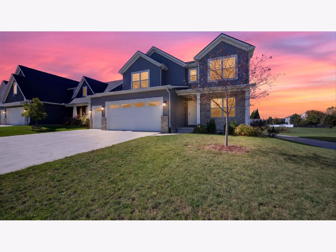
Welcome home to this beautiful 5-bedroom, 3.5-bath modern house in Bloomington's desirable Grove on Kickapoo Creek subdivision! Built in 2022, this home features an open-concept layout, updated interior paint, a stylish kitchen with quartz countertops and stainless steel appliances, a spacious primary suite, and a finished basement with additional living space, bedroom, and full bath. Enjoy the outdoors in the leveled, fenced backyard featuring fruit trees, no backyard neighbors, and a location backing up to Benjamin Elementary School. With a three-car garage and a versatile floor plan, this home offers the perfect blend of comfort, style, and functionality!
Property Specifics
| Single Family | |
| — | |
| Traditional | |
| 2022 | |
| Finished, Full | |
| 702 (702 finished) | |
| Vinyl Siding, Brick | |
| — | |
| — | |
| No | |
| — |
| — | |
| Grove On Kickapoo Creek | |
| 100 / Annual | |
| Insurance | |
| Public | |
| Public Sewer | |
| Central Air | |
| Gas | |
| 12789606 | |
| 2209479005 |
Nearby Schools
| NAME: | DISTRICT: | DISTANCE: | |
|---|---|---|---|
|
Grade School
Benjamin Elementary |
5 | — | |
|
Middle School
Evans Jr High |
5 | Not in DB | |
|
High School
Normal Community High School |
5 | Not in DB | |
Room Specifics
All Bedroom Info:
Total Bedrooms: 5
Bedrooms Above Ground: 4
Bedrooms Below Ground: 1
Total Bedrooms: 5
Bedrooms Above Ground: 4
Bedrooms Below Ground: 1
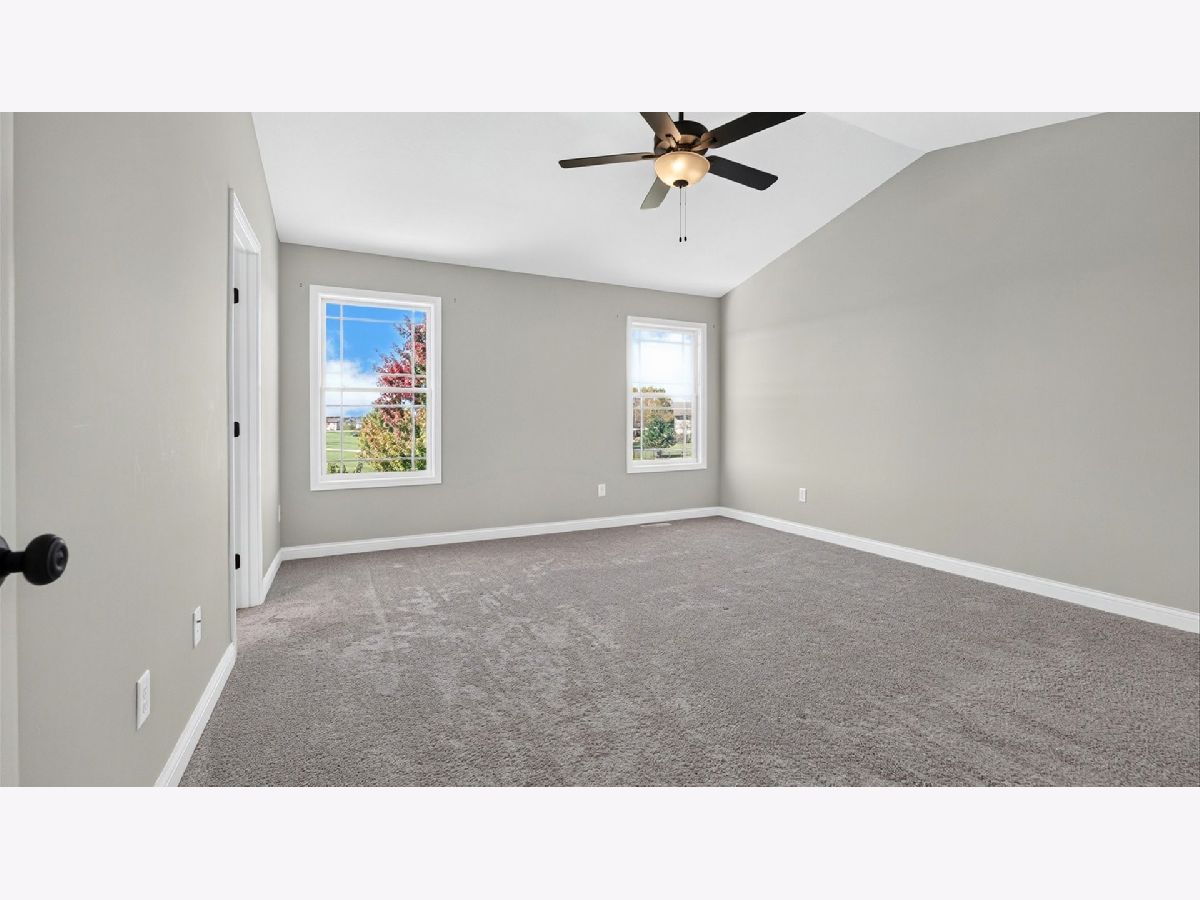
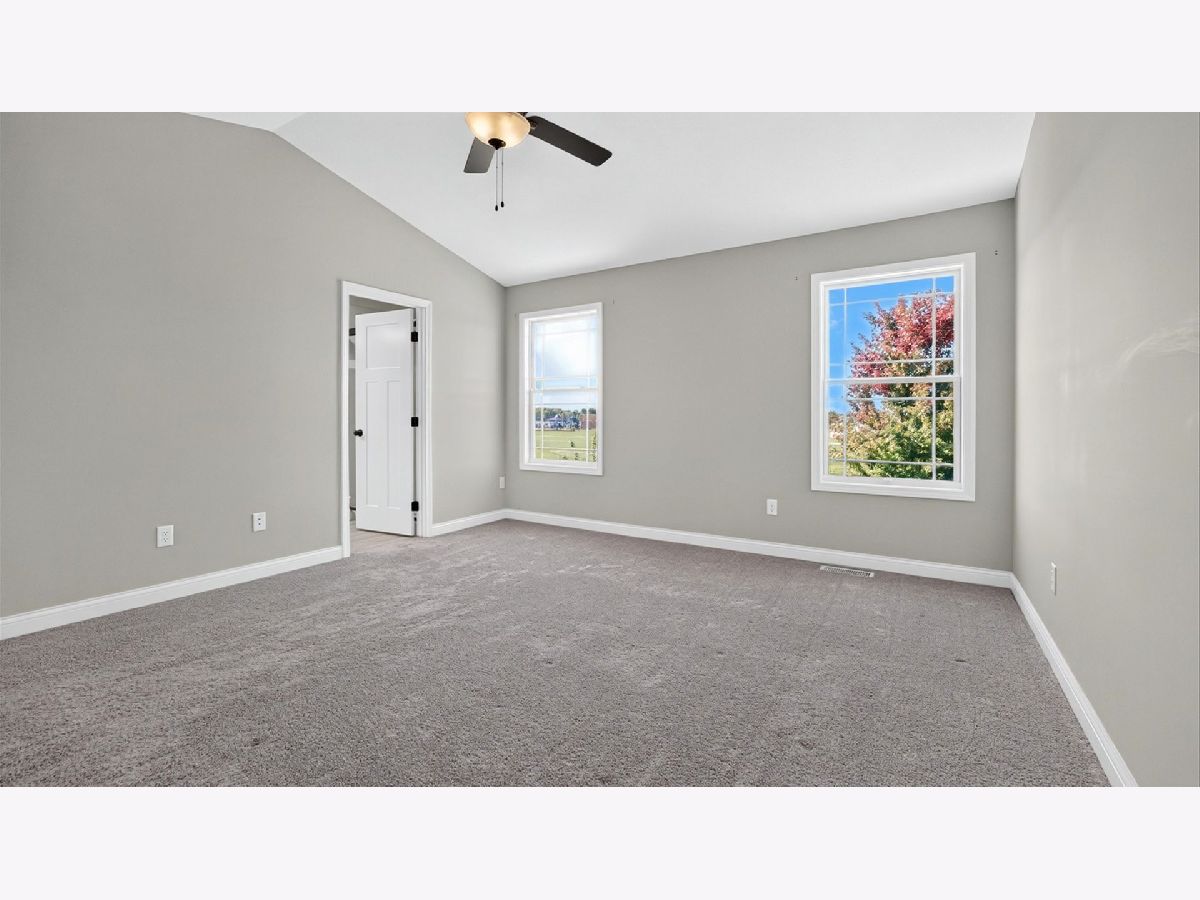
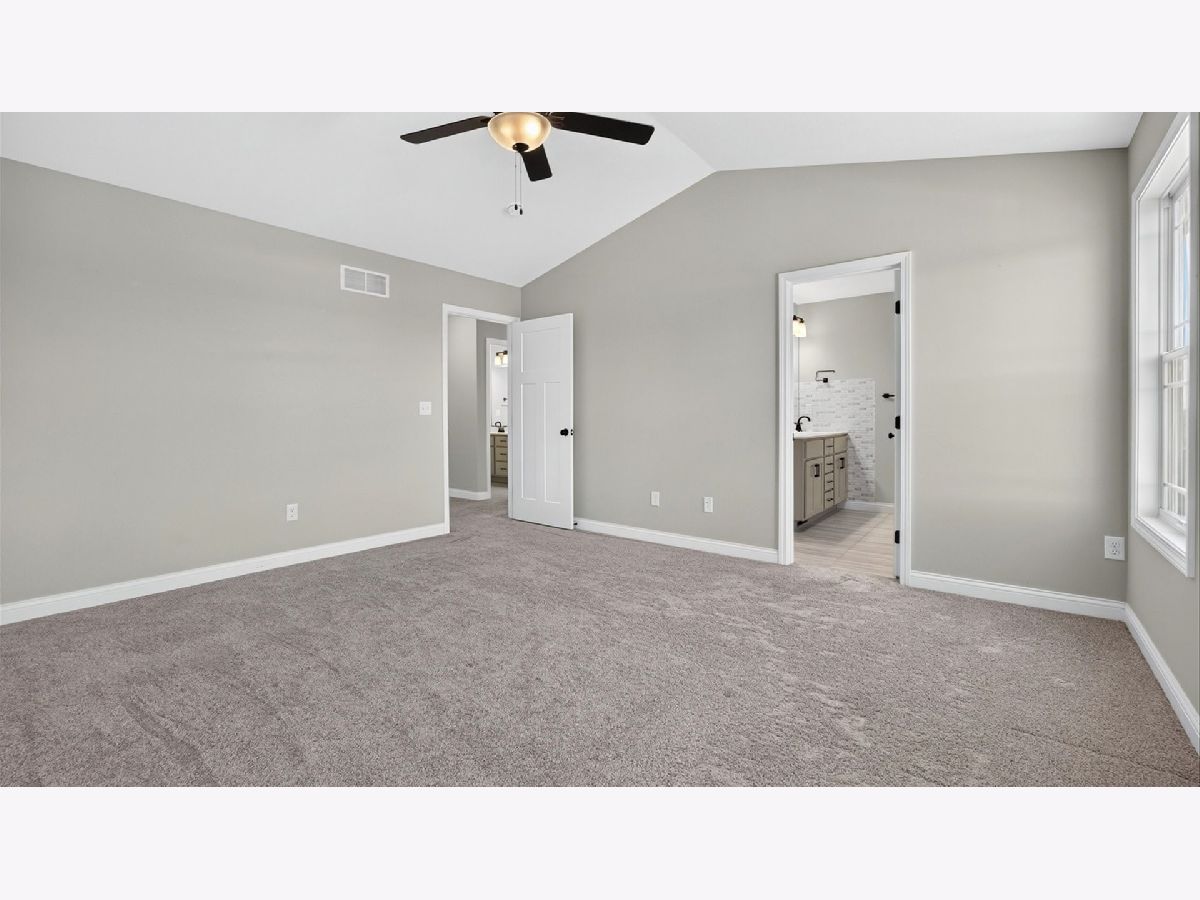
Master Bedroom Info:
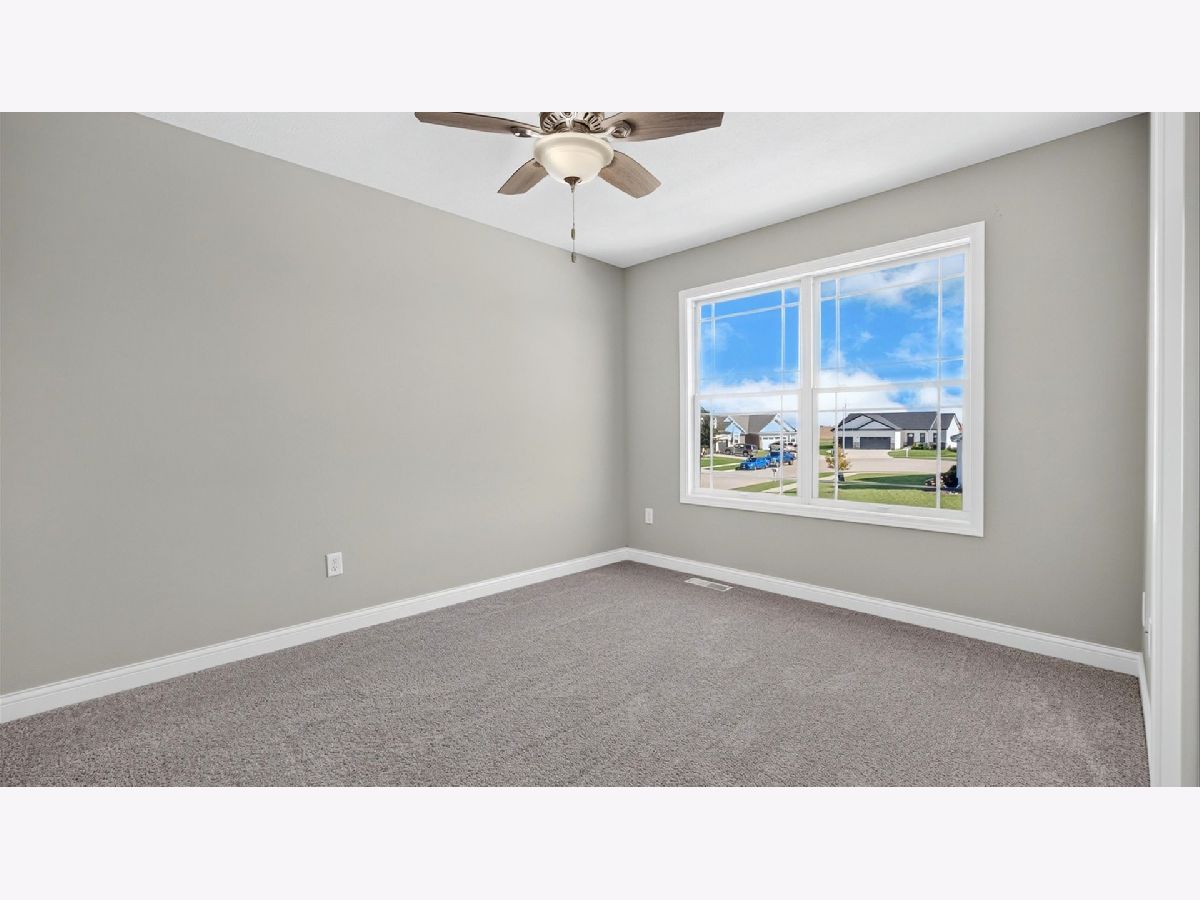
Dimensions: 13X15
Location: —Dimensions: 13X15
Floor Type: Carpet
Second Bedroom Info:
Dimensions: 10X12
Location: —Dimensions: 10X12
Floor Type: Carpet
Third Bedroom Info:
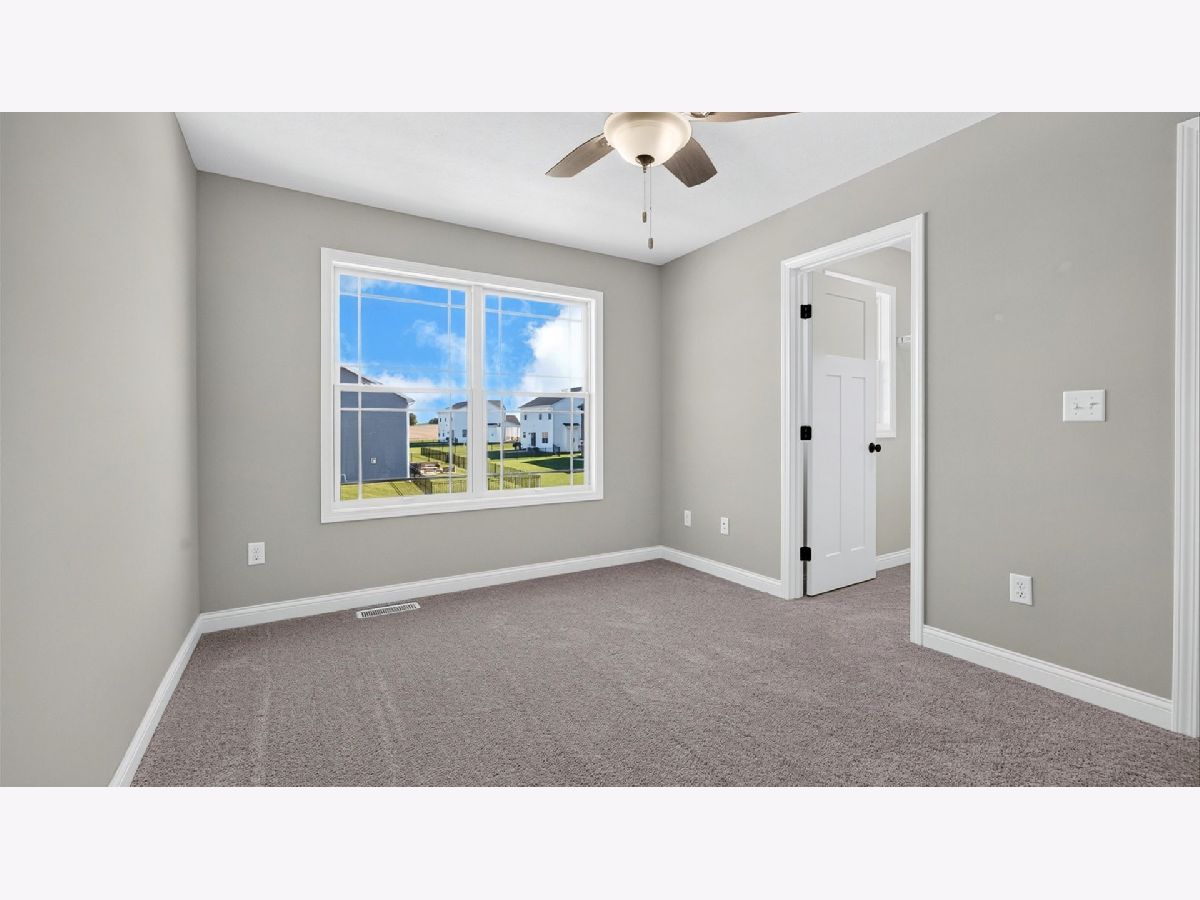
Dimensions: 12X12
Location: —Dimensions: 12X12
Floor Type: Carpet
Fourth Bedroom Info:
Dimensions: 11X12
Location: —Dimensions: 11X12
Floor Type: Carpet
Bathroom Info:
Full Bathrooms: 4
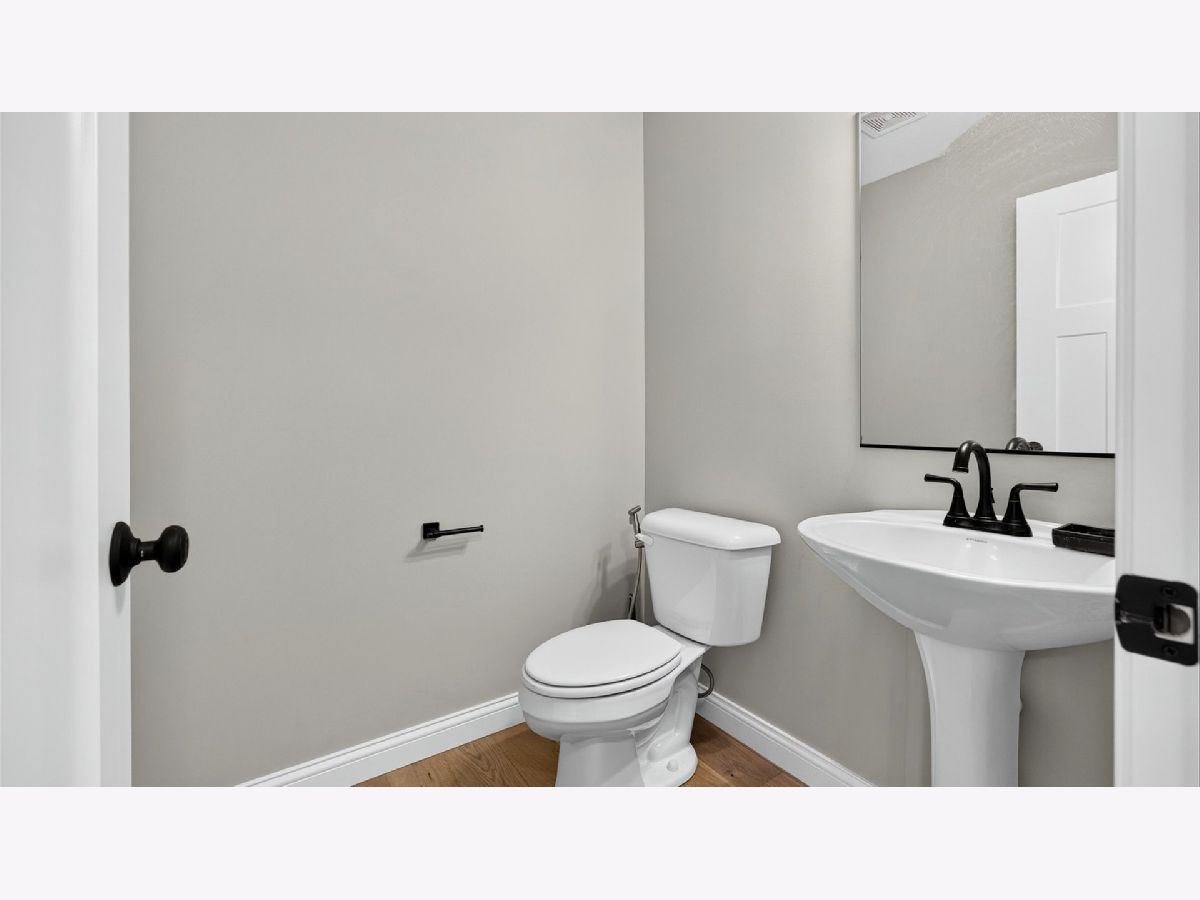
Partial Bathrooms: 1Full Bathrooms: 4
Bathroom Amenities: —
Bathroom in Basement: 1
Dining Room Info:
Dimensions: 10X10
Location: Main LevelDimensions: 10X10
Floor Type: Hardwood
Kitchen Info:
Dimensions: 18X15
Location: Main LevelDimensions: 18X15
Floor Type: Hardwood
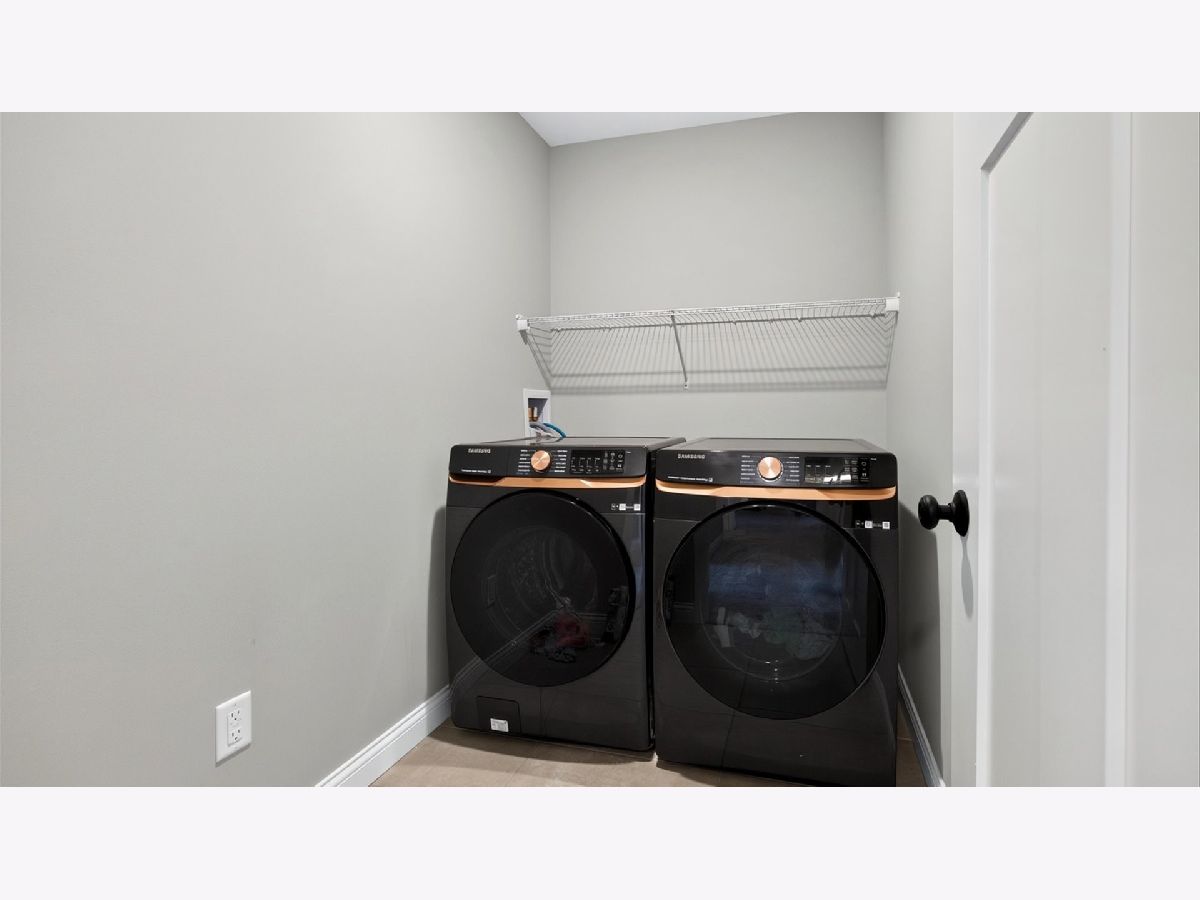
Laundry Room Info:
Dimensions: 7X5
Location: —Dimensions: 7X5
Floor Type: Ceramic Tile
Family Room Info:
Dimensions: 15X15
Location: Main LevelDimensions: 15X15
Floor Type: Hardwood
Additional Rooms Info:
Rooms: Bedroom 5, Family Room
Basement: Finished, FullRooms: Bedroom 5, Family Room
First Additional Room Info:
Name: Bedroom 5
Dimensions: 10X10
Location: BasementName: Bedroom 5
Dimensions: 10X10
Floor Type: Carpet
Second Additional Room Info:
Name: Family Room - Down
Dimensions: 19X14
Location: BasementName: Family Room - Down
Dimensions: 19X14
Floor Type: Carpet
Other Specifics
| 3 | |
| — | |
| Garage Owned, Attached, Garage | |
| — | |
| — | |
| — | |
| — | |
| — | |
| 70X115 | |
| — | |
| Full | |
| — | |
| — | |
| Not in DB | |
| — | |
| — | |
| — |
Contact Agent
Nearby Similar Homes
5105 Castlebar Drive, Bloomington, Illinois 61705
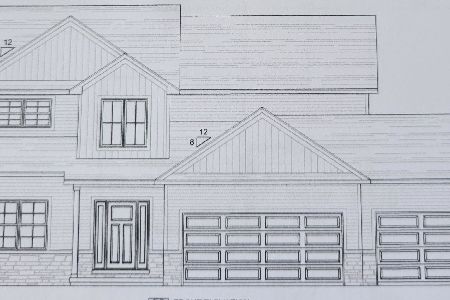
For Sale
$589,900
4 beds / 3.1 baths / 4,112 ft2
Single Family / Built: 2026
135
1116 Staghorne Way, Bloomington, Illinois 61705
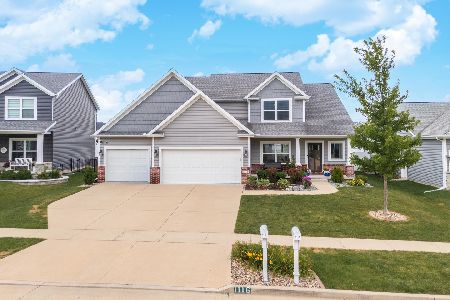
For Sale
$534,900
4 beds / 3.1 baths / 3,645 ft2
Single Family / Built: 2017
8
5808 Sugarberry Avenue, Bloomington, Illinois 61705

For Sale
$499,900
4 beds / 3.1 baths / 3,623 ft2
Single Family / Built: 2017
52
Nearby Sold Comparables
1507 Lincoln Park Drive, Bloomington, Illinois 61705
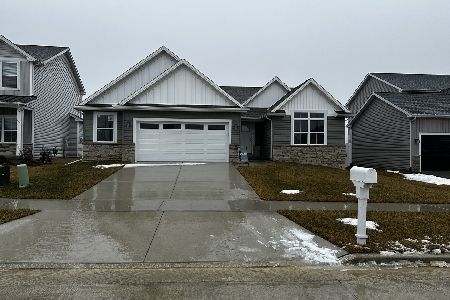
Sold
$399,900
3 beds / 2.0 baths / 1,549 ft2
Single Family / Built: 2022
1230
1503 Lincoln Park Drive, Bloomington, Illinois 61705
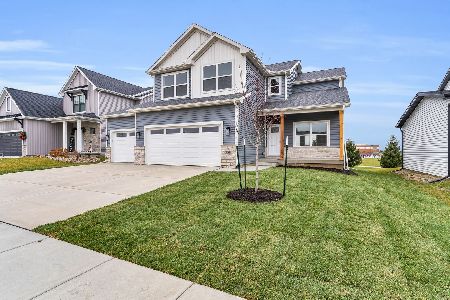
Sold
$479,900
4 beds / 4.1 baths / 3,567 ft2
Single Family / Built: 2023
1164
5215 Castlebar Drive, Bloomington, Illinois 61705
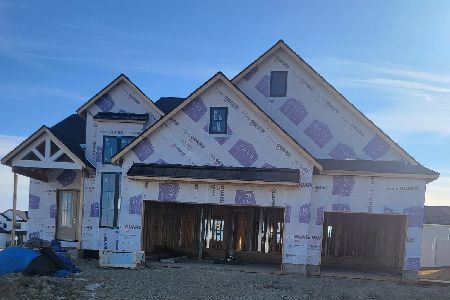
Sold
$584,900
4 beds / 3.1 baths / 4,116 ft2
Single Family / Built: 2026
281
1405 Lincoln Park Drive, Bloomington, Illinois 61705

Sold
$429,900
3 beds / 3.0 baths / 3,140 ft2
Single Family / Built: 2022
974
6102 Wrigley Drive, Bloomington, Illinois 61705
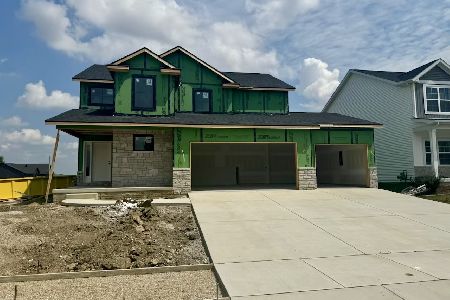
Sold
$445,000
4 beds / 2.1 baths / 1,949 ft2
Single Family / Built: 2024
912
2 Bucktown Court, Bloomington, Illinois 61705
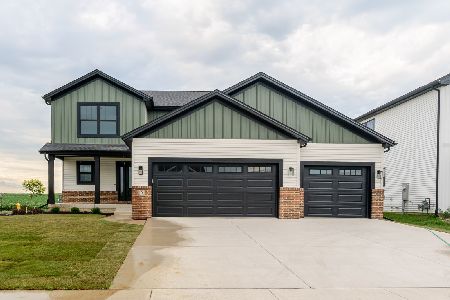
Sold
$494,500
4 beds / 3.1 baths / 2,927 ft2
Single Family / Built: 2025
504
Contact Agent
Listing Provided By
RE/MAX Rising
