

1116 Staghorne Way, Bloomington, Illinois 61705


$534,900
|
For Sale
|
|
| Status: | Active |
| Sqft: | 3,645 |
| Cost/Sqft: | $147 |
| Beds: | 4 |
| Baths: | 4 |
| Year Built: | 2017 |
| Property Taxes: | $11,202 |
| Days On Market: | 8 |
| Lot Size: | 0,19 |
Description
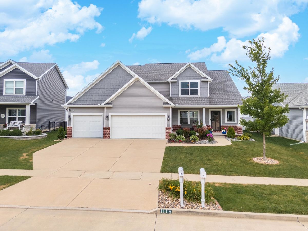
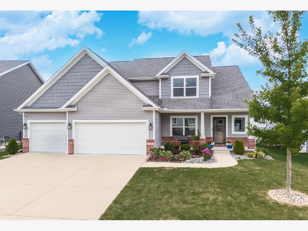
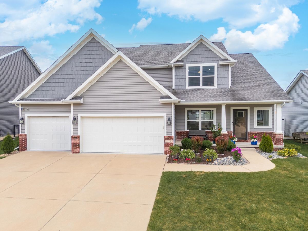
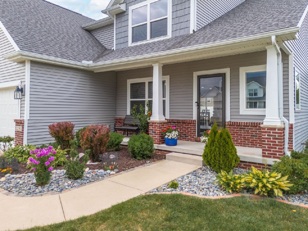
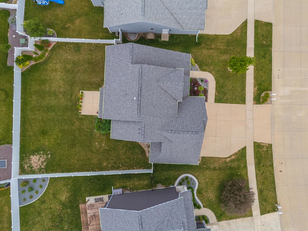
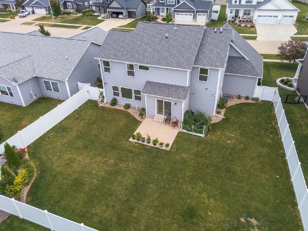
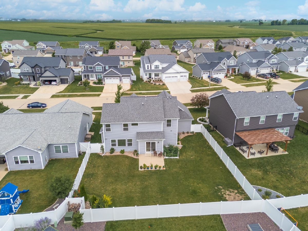
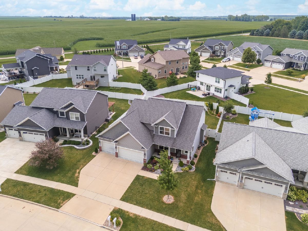
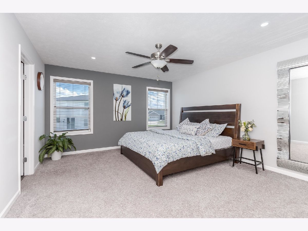
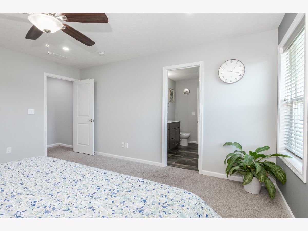
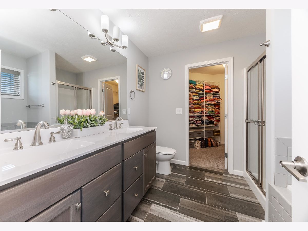
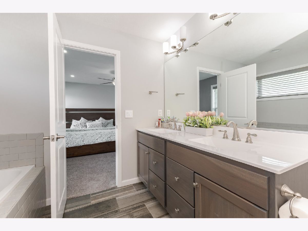
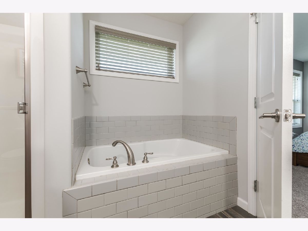
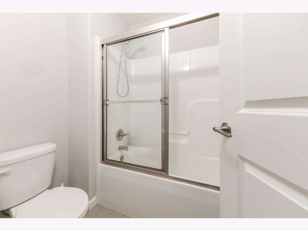
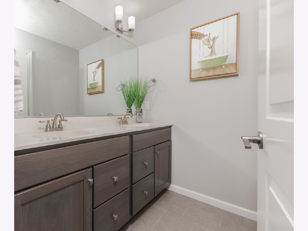
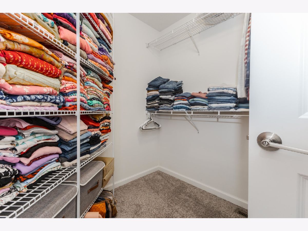
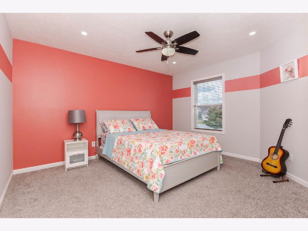
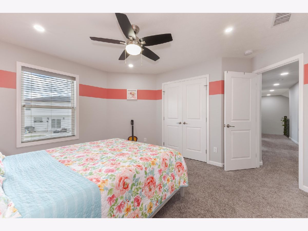
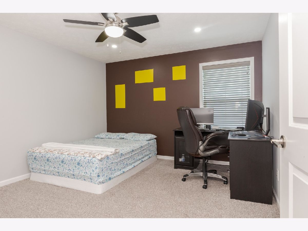
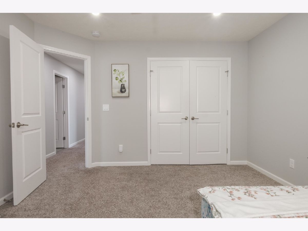
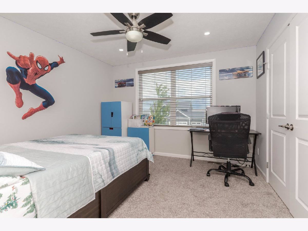
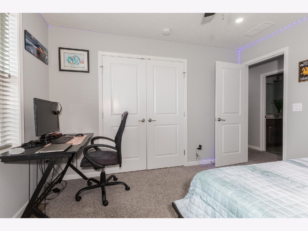
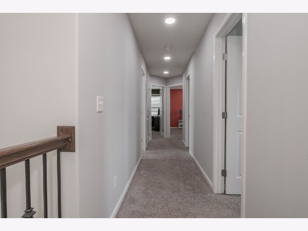
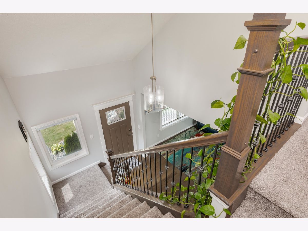
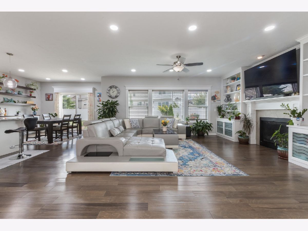
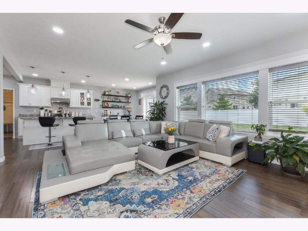
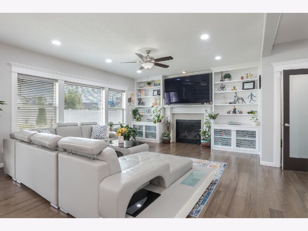
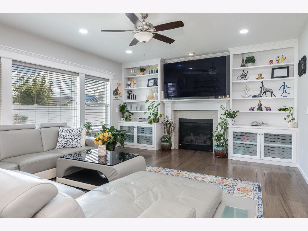
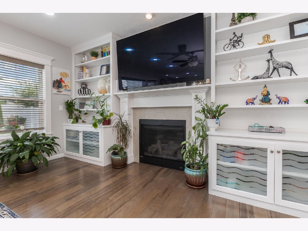
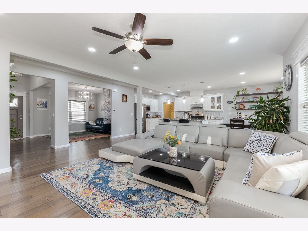
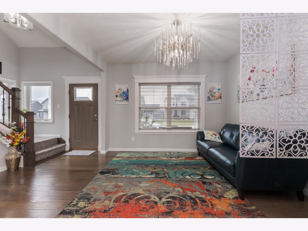
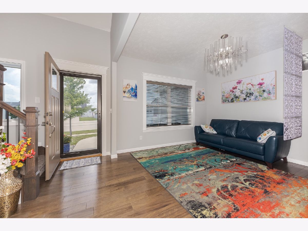
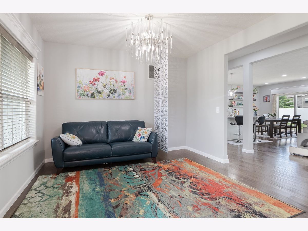
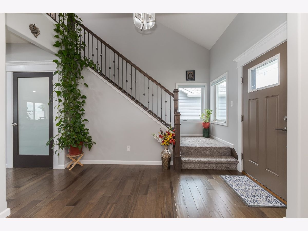
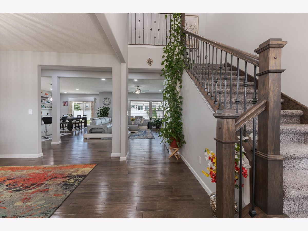
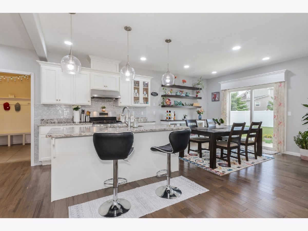
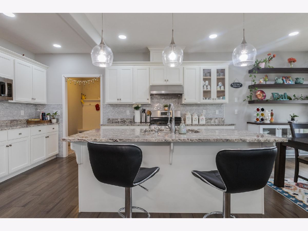
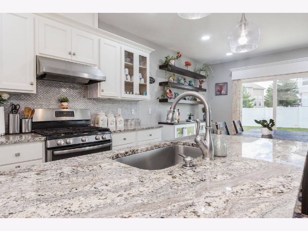
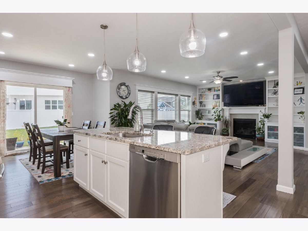
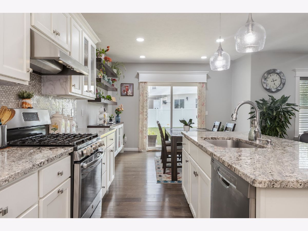
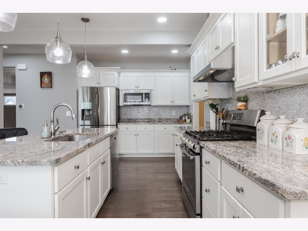
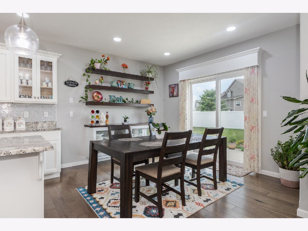
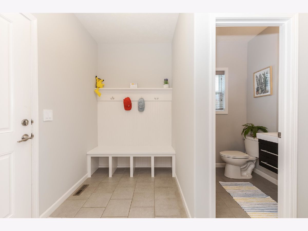
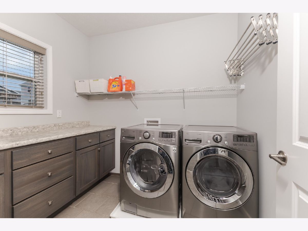
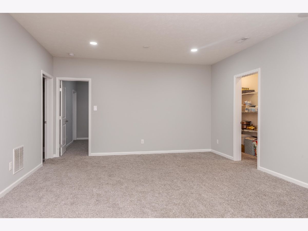
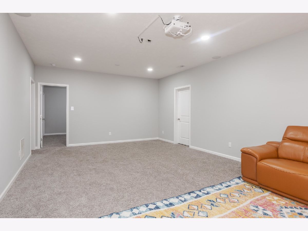
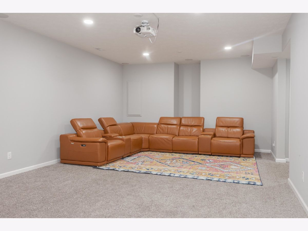
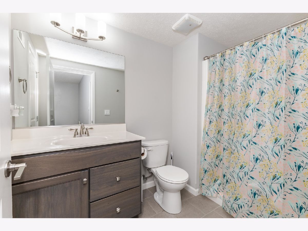
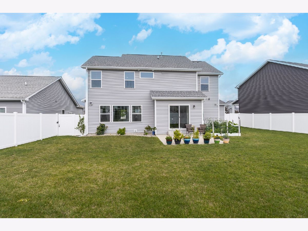
Welcome to this beautifully updated 5-bedroom, 3.5-bath home in the highly desirable Grove subdivision, conveniently located near Benjamin Elementary School! This stunning home offers a spacious, open-concept main floor featuring gleaming hardwood flooring, a dramatic two-story entryway, abundant natural light, and an inviting layout perfect for everyday living and entertaining. The gourmet kitchen showcases granite countertops, high-end cabinetry, stainless steel appliances, and a stylish glass tile backsplash. The spacious primary suite features a walk-in closet and a beautifully appointed en-suite bathroom. The finished basement provides additional living space with a generous family room, fifth bedroom, and full bathroom-ideal for guests, recreation, or extended family. Enjoy the fully fenced backyard with refreshed landscaping, perfect for outdoor gatherings and relaxation. Numerous recent upgrades include a new oven, dishwasher, and refrigerator; smart switches; upgraded recessed lighting; fresh interior paint throughout; updated landscaping; replacement of both fence gates; epoxy-coated garage flooring; a new sump pump with water backup; and an added dehumidifier. Abundant storage throughout adds to the home's functionality and appeal. Move-in ready and thoughtfully updated, this exceptional home combines modern conveniences, spacious living, and a fantastic location in The Grove. Don't miss your opportunity to make this beautiful property your new home!
Property Specifics
| Single Family | |
| — | |
| Traditional | |
| 2017 | |
| Finished, Full | |
| 1,183 (1,023 finished) | |
| Vinyl Siding, Brick | |
| — | |
| — | |
| No | |
| 0.19 |
| — | |
| Grove On Kickapoo Creek | |
| 100 / Annual | |
| None | |
| Public | |
| Public Sewer | |
| Central Air | |
| Gas | |
| 12786965 | |
| 2209431002 |
Nearby Schools
| NAME: | DISTRICT: | DISTANCE: | |
|---|---|---|---|
|
Grade School
Benjamin Elementary |
5 | — | |
|
Middle School
Evans Jr High |
5 | Not in DB | |
|
High School
Normal Community High School |
5 | Not in DB | |
Property History
| DATE: | EVENT: | PRICE: | SOURCE: |
|---|---|---|---|
| 27 Jul, 2017 | Sold | $345,000 | MRED MLS |
| 13 Jun, 2017 | Under contract | $339,900 | MRED MLS |
| 22 Mar, 2017 | Listed for sale | $339,900 | MRED MLS |
| 14 Aug, 2018 | Sold | $310,000 | MRED MLS |
| 21 Jun, 2018 | Under contract | $324,900 | MRED MLS |
| 18 May, 2018 | Listed for sale | $338,000 | MRED MLS |
| 23 Oct, 2026 | Listed for sale | $534,900 | MRED MLS |
Room Specifics
Total Bedrooms: 5
Bedrooms Above Ground: 4
Bedrooms Below Ground: 1
Dimensions: 14X16
Floor Type: Carpet
Dimensions: 12X12
Floor Type: Carpet
Dimensions: 12X14
Floor Type: Carpet
Dimensions: 11X14
Floor Type: Carpet
Full Bathrooms: 4
Bathroom Amenities: —
Bathroom in Basement: 1
Dimensions: 12X12
Floor Type: Hardwood
Dimensions: 12X24
Floor Type: Hardwood
Dimensions: 7X9
Floor Type: Ceramic Tile
Dimensions: 16X18
Floor Type: Hardwood
Rooms: Bedroom 5, Family Room
Name: Family Room - Down
Dimensions: 15X26
Floor Type: —
Name: Bedroom 5
Dimensions: 10X12
Floor Type: Carpet
Other Specifics
| 3 | |
| — | |
| Concrete, Garage Door Opener, Garage Owned, Attached, Garage | |
| In Unit | |
| — | |
| — | |
| — | |
| — | |
| 66 X 120 X 74 X120 | |
| — | |
| Full | |
| — | |
| — | |
| Not in DB | |
| — | |
| — | |
| — |
Tax History
| Year | Property Taxes |
|---|---|
| 2018 | $2,261 |
| 2026 | $11,202 |
Contact Agent
Nearby Similar Homes

Nearby Sold Comparables


Contact Agent
Listing Provided By
Brilliant Real Estate
