

14110 Bensley Avenue, Burnham, Illinois 60633


$220,000
|
For Sale
|
|
| Status: | New |
| Sqft: | 1,180 |
| Cost/Sqft: | $186 |
| Beds: | 3 |
| Baths: | 2 |
| Year Built: | 1976 |
| Property Taxes: | $8,204 |
| Days On Market: | 0 |
| Lot Size: | 0,25 |
Description
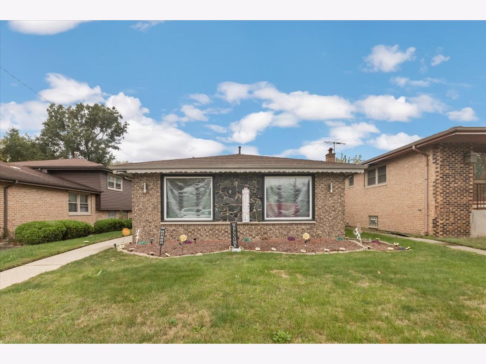
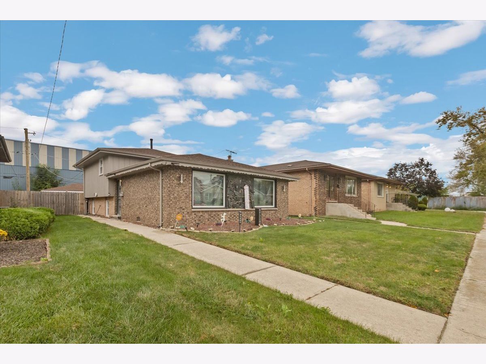
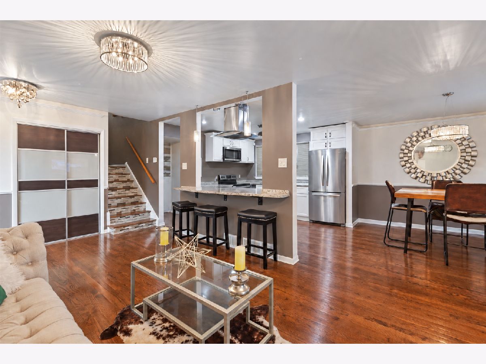
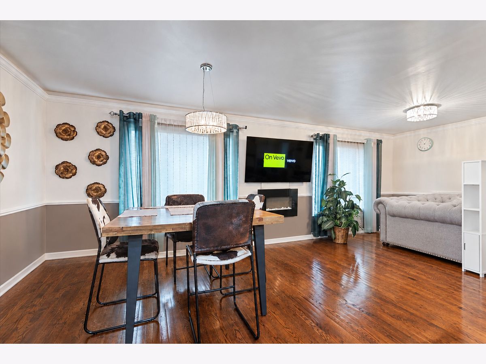
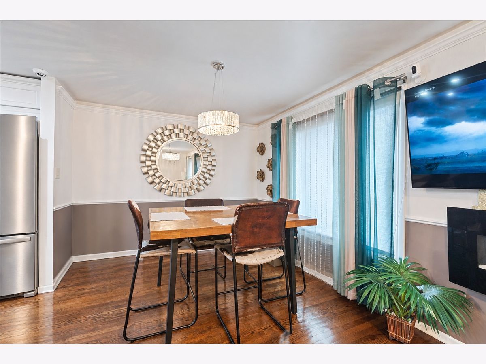
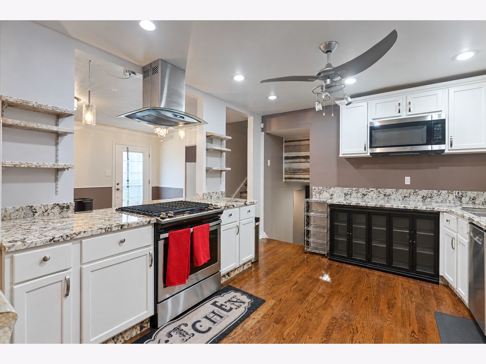
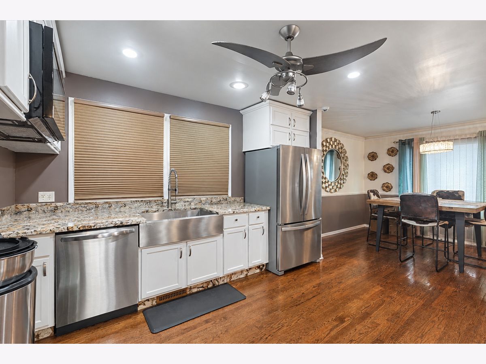
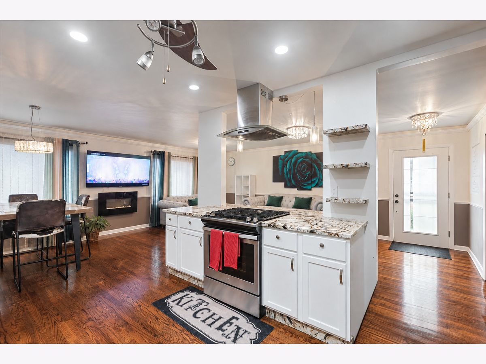
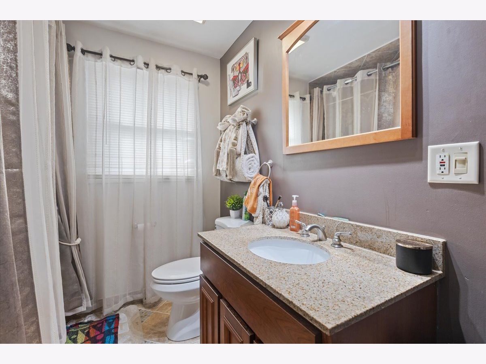
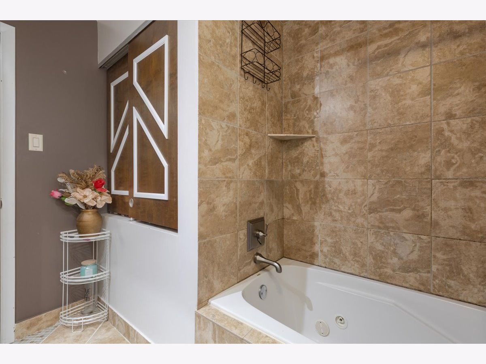
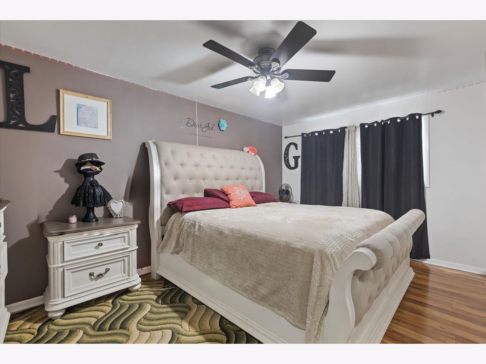
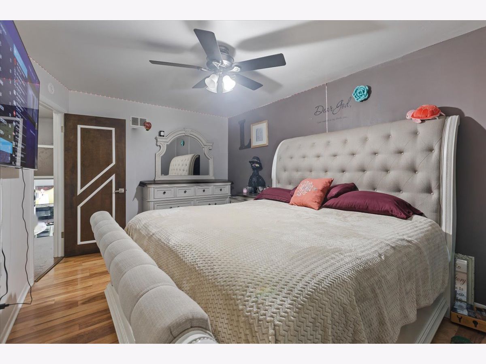
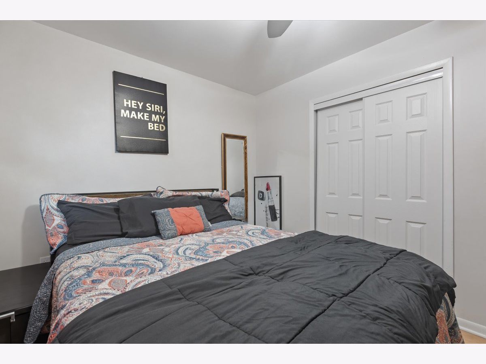
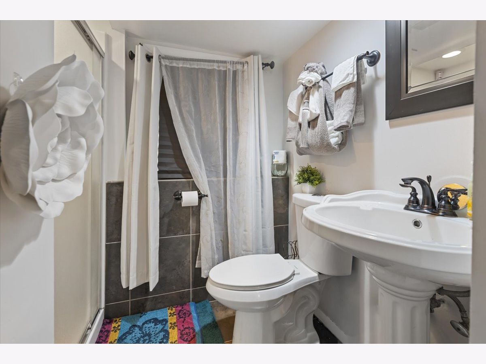
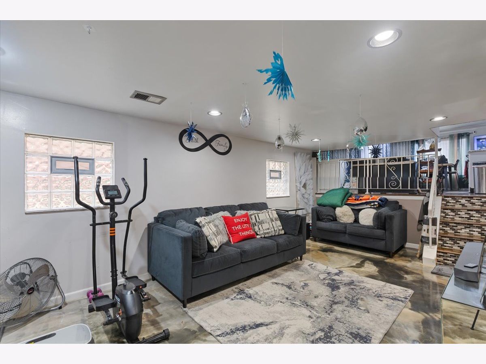
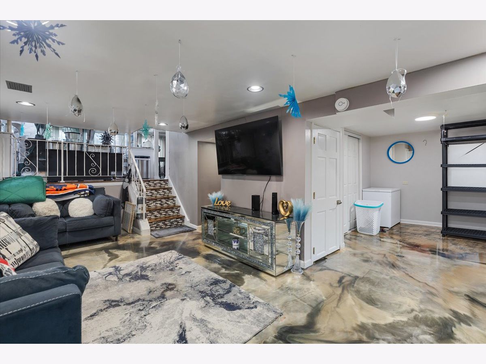
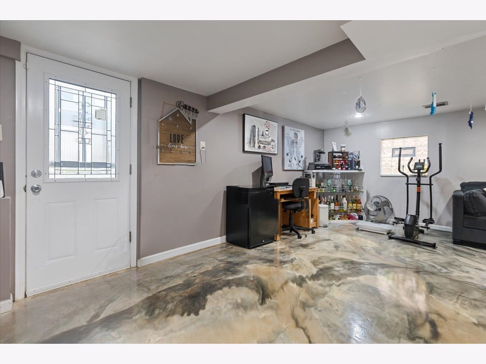
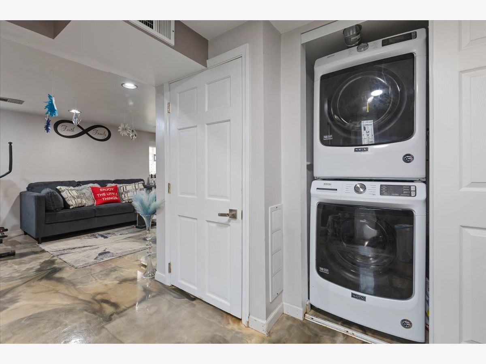
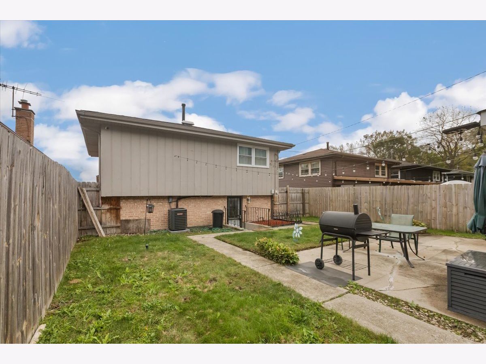
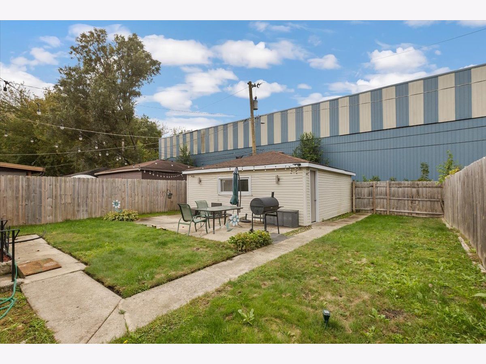
Welcome to 14110 S. Bensley Avenue! This inviting 3-bedroom, 2-full-bath split-level home offers a spacious and versatile layout designed for comfortable everyday living and entertaining. The upper level features three bedrooms and a full bathroom, while the finished lower-level family room provides additional living space, complete with a second full bathroom featuring a shower. Enjoy the flexibility of a generous recreation area, perfect for relaxing, entertaining, or creating a personalized retreat. Additional highlights include a two-car garage, a roof approximately six years old, and a newer heating and cooling system installed in 2025. With major updates already completed and multiple levels of living space, this Burnham home offers plenty of possibilities for its next owner. Schedule your private showing today!
Property Specifics
| Single Family | |
| — | |
| Split Level | |
| 1976 | |
| 2020 | |
| Finished, Full, Walk-Out Access | |
| Brick | |
| Asphalt | |
| — | |
| No | |
| 0.25 |
| Cook | |
| — | |
| — / Not Applicable | |
| None | |
| Public | |
| Public Sewer | |
| Central Air | |
| Gas | |
| No | |
| 12782234 | |
| 29012140050000 |
Property History
| DATE: | EVENT: | PRICE: | SOURCE: |
|---|---|---|---|
| 13 Jan, 2020 | Sold | $70,000 | MRED MLS |
| 27 Aug, 2019 | Under contract | $69,900 | MRED MLS |
| 18 May, 2019 | Listed for sale | $69,900 | MRED MLS |
| 15 Jul, 2020 | Sold | $155,000 | MRED MLS |
| 29 Apr, 2020 | Under contract | $159,500 | MRED MLS |
| — | Last price change | $164,900 | MRED MLS |
| 13 Mar, 2020 | Listed for sale | $169,900 | MRED MLS |
| 22 Oct, 2026 | Listed for sale | $220,000 | MRED MLS |
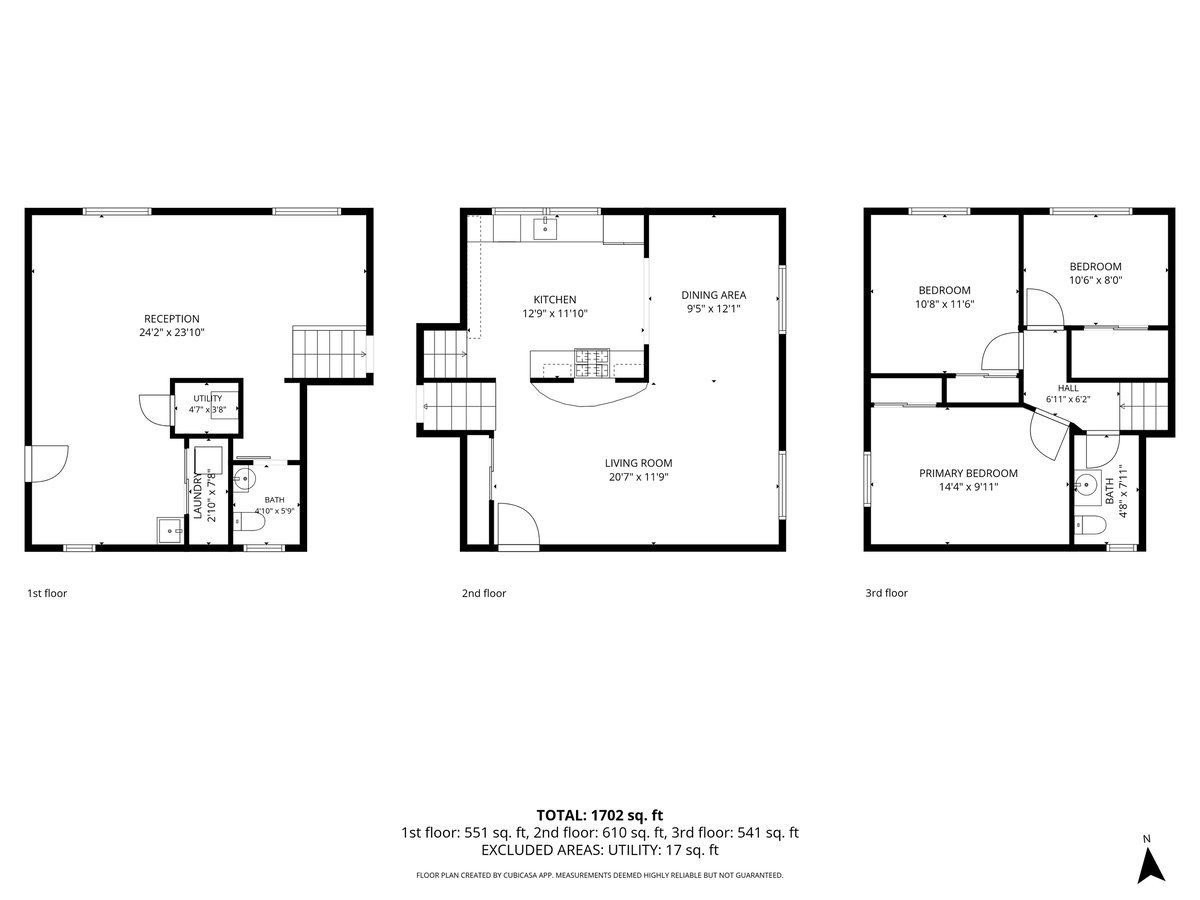
Room Specifics
Total Bedrooms: 3
Bedrooms Above Ground: 3
Bedrooms Below Ground: 0
Dimensions: 16X11
Floor Type: Hardwood
Dimensions: 13X12
Floor Type: Hardwood
Dimensions: 11X10
Floor Type: Hardwood
Full Bathrooms: 2
Bathroom Amenities: —
Bathroom in Basement: 1
Dimensions: 12X10
Floor Type: Hardwood
Dimensions: 12X12
Floor Type: Hardwood
Features: Eating Area-Breakfast Bar
Dimensions: 22X12
Floor Type: Hardwood
Dimensions: 14X12
Floor Type: Other
Rooms: No additional rooms
Other Specifics
| 2 | |
| Brick/Mortar | |
| Detached, Garage | |
| — | |
| — | |
| — | |
| — | |
| — | |
| 5040 | |
| — | |
| None | |
| — | |
| Range, Microwave, Dishwasher, High End Refrigerator, Stainless Steel Appliance(s), Range Hood, Gas Cooktop | |
| Not in DB | |
| — | |
| — | |
| — |
Tax History
| Year | Property Taxes |
|---|---|
| 2020 | $4,392 |
| 2026 | $8,204 |
Contact Agent
Nearby Similar Homes
Nearby Sold Comparables

Contact Agent
Listing Provided By
EXIT Strategy Realty
