

14129 Hoxie Avenue, Burnham, Illinois 60633


$229,000
|
For Sale
|
|
| Status: | Active |
| Sqft: | 1,600 |
| Cost/Sqft: | $143 |
| Beds: | 3 |
| Baths: | 2 |
| Year Built: | 1970 |
| Property Taxes: | $7,755 |
| Days On Market: | 46 |
| Lot Size: | 0,00 |
Description
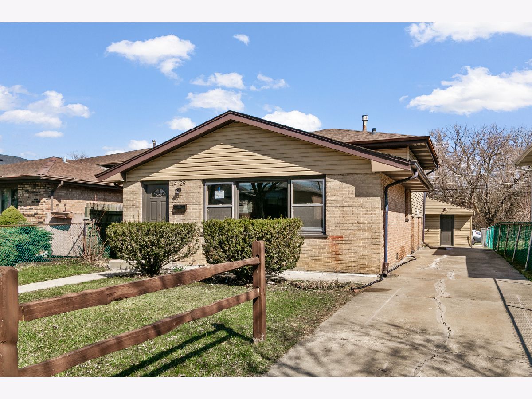
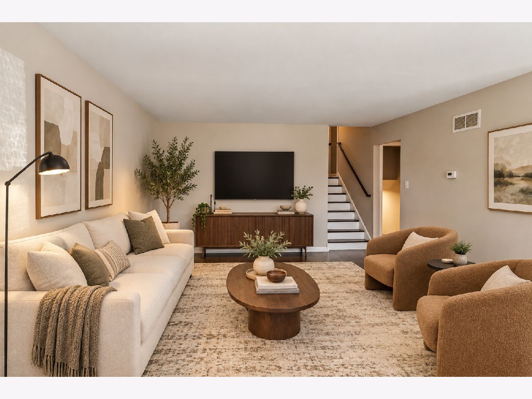
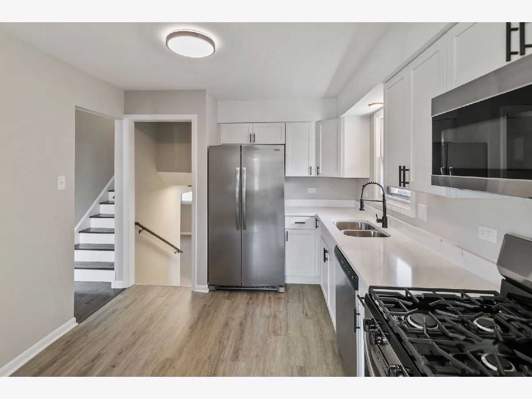
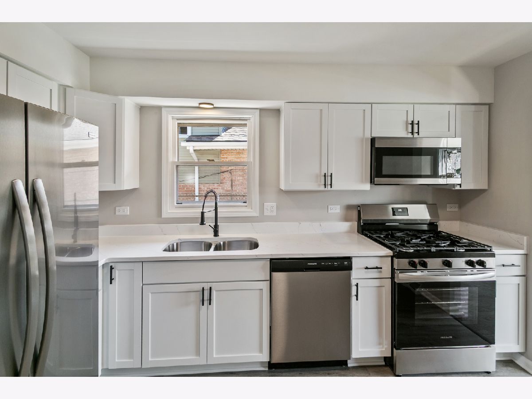
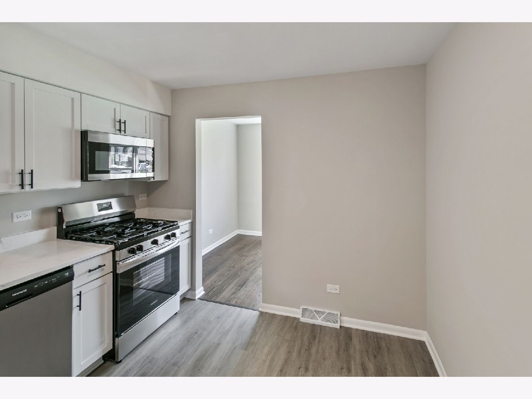
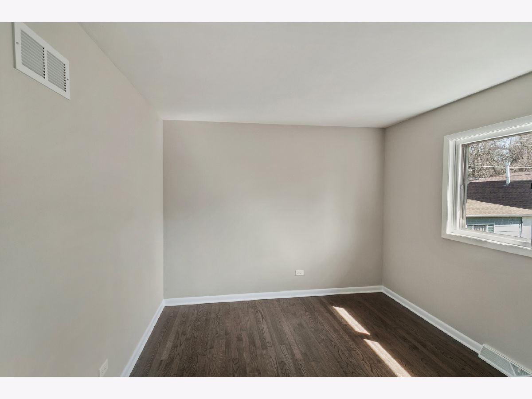
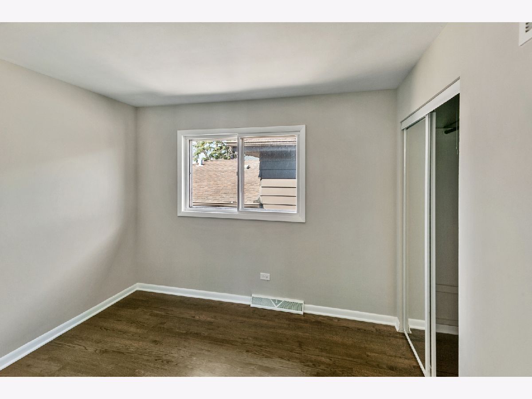
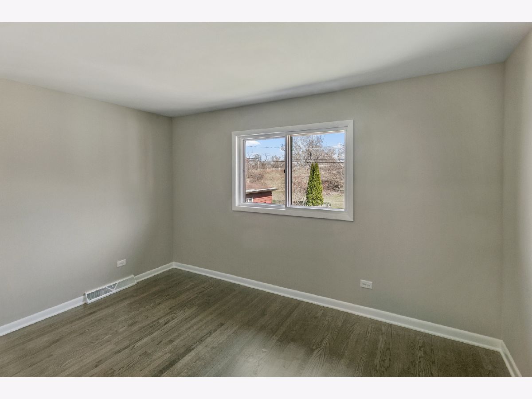
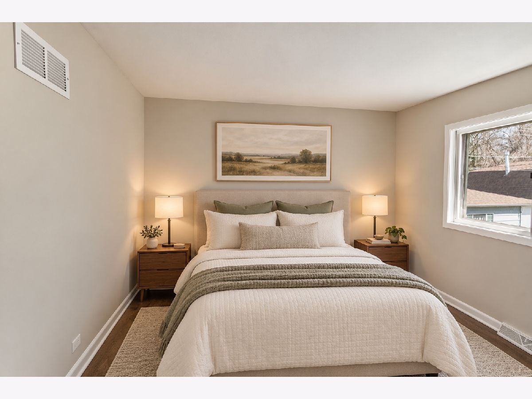
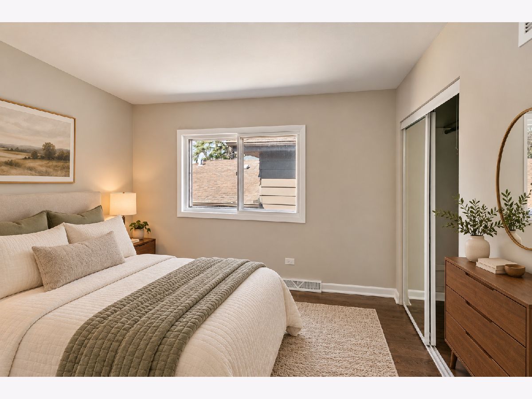
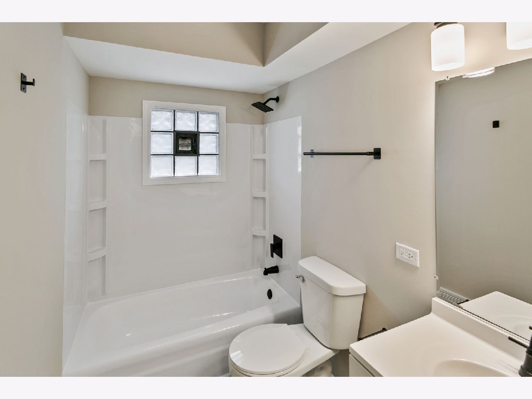
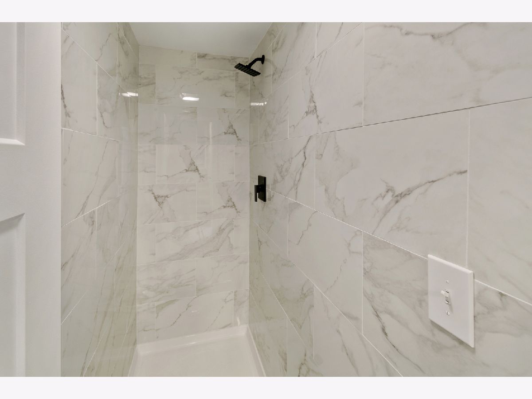
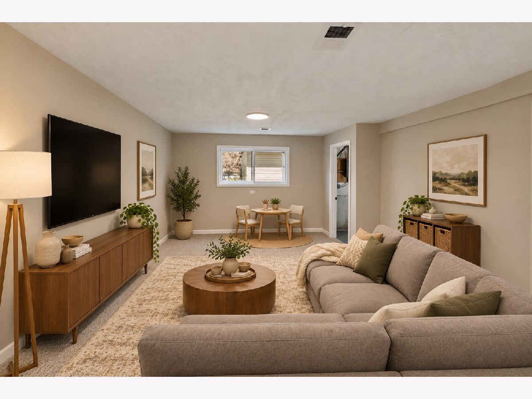
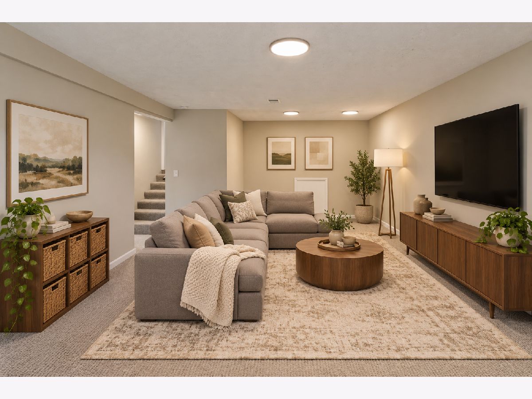
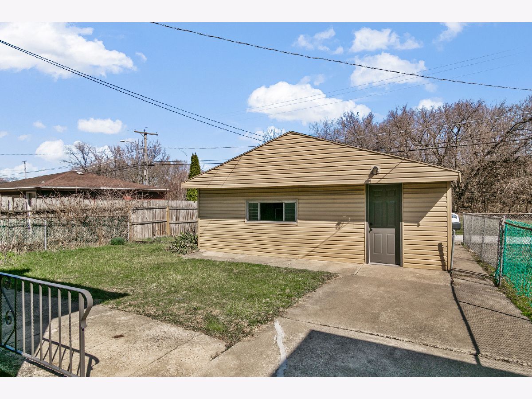
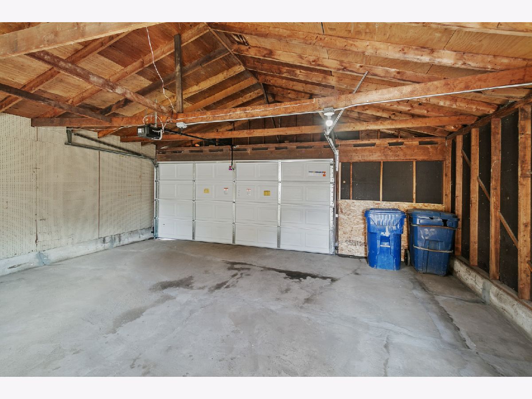
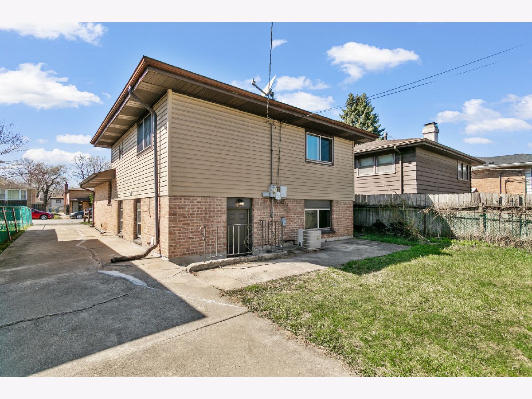
Priced to sell and ready for its next owner! This refreshed tri-level in Burnham offers 3 bedrooms and 2 full baths, with thoughtful updates from top to bottom. The kitchen is a standout, finished with crisp white shaker cabinetry, quartz countertops and a full stainless steel package, and it flows easily into a separate dining room for everyday meals or entertaining. New vinyl plank flooring, new carpet and fresh paint give every room a clean, modern feel. The lower level features a spacious family room that adds flexible living space, plus a second full bath with a custom walk-in shower. The big-ticket items are already done: roof and siding replaced about 5 years ago. The home also features a 2.5 car garage and side drive that allows plenty of room for vehicles and storage. Just unpack and move in! Schedule your appointment !
Property Specifics
| Single Family | |
| — | |
| — | |
| 1970 | |
| 2026 | |
| Finished, Exterior Entry, Daylight | |
| Vinyl Siding, Brick | |
| Asphalt | |
| — | |
| No | |
| — |
| Cook | |
| — | |
| — / Not Applicable | |
| None | |
| Public | |
| Public Sewer | |
| Central Air | |
| Gas, Forced Air | |
| No | |
| 12768275 | |
| 29012170080000 |
Nearby Schools
| NAME: | DISTRICT: | DISTANCE: | |
|---|---|---|---|
|
Grade School
Caroline Sibley Elementary Schoo |
149 | — | |
|
High School
Thornridge High School |
205 | Not in DB | |
Property History
| DATE: | EVENT: | PRICE: | SOURCE: |
|---|---|---|---|
| 25 Aug, 2025 | Sold | $134,000 | MRED MLS |
| 28 Jul, 2025 | Under contract | $140,000 | MRED MLS |
| — | Last price change | $175,000 | MRED MLS |
| 21 Apr, 2025 | Listed for sale | $185,000 | MRED MLS |
| — | Last price change | $235,000 | MRED MLS |
| 24 Sep, 2026 | Listed for sale | $235,000 | MRED MLS |
Some photos of this home have been virtually staged.
Room Specifics
Total Bedrooms: 3
Bedrooms Above Ground: 3
Bedrooms Below Ground: 0
Dimensions: 11X15
Floor Type: —
Dimensions: 10X14
Floor Type: —
Dimensions: 10X11
Floor Type: —
Full Bathrooms: 2
Bathroom Amenities: Separate Shower
Bathroom in Basement: 1
Dimensions: 9X11
Floor Type: —
Dimensions: 10X13
Floor Type: —
Features: Eating Area-Table Space, Updated Kitchen
Dimensions: 12X15
Floor Type: —
Dimensions: 13X19
Floor Type: —
Dimensions: 13X23
Floor Type: —
Rooms: No additional rooms
Other Specifics
| 2 | |
| — | |
| Concrete, Garage Owned, Detached, Garage | |
| — | |
| — | |
| — | |
| — | |
| — | |
| 40X125 | |
| — | |
| None | |
| — | |
| Range, Microwave, Dishwasher, Refrigerator, Stainless Steel Appliance(s) | |
| Not in DB | |
| — | |
| — | |
| — |
Tax History
| Year | Property Taxes |
|---|---|
| 2025 | $6,733 |
| — | $7,755 |
Contact Agent
Nearby Similar Homes

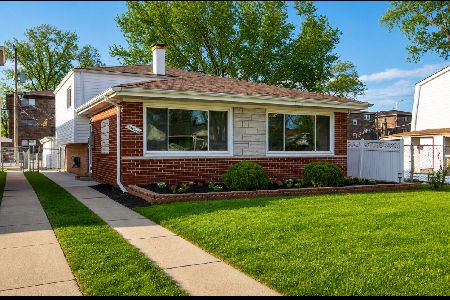
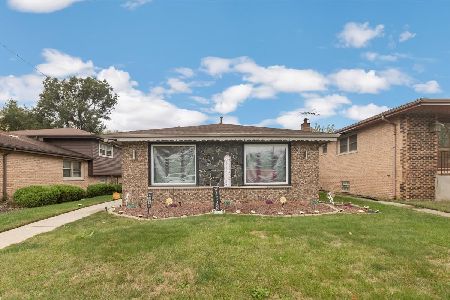
Nearby Sold Comparables




Contact Agent
Listing Provided By
Realty of America, LLC
