

1412 Leonard Place, Evanston, Illinois 60201


$995,000
|
For Sale
|
|
| Status: | New |
| Sqft: | 0 |
| Cost/Sqft: | — |
| Beds: | 3 |
| Baths: | 3 |
| Year Built: | 1898 |
| Property Taxes: | $11,846 |
| Lot Size: | 0,00 |
Description
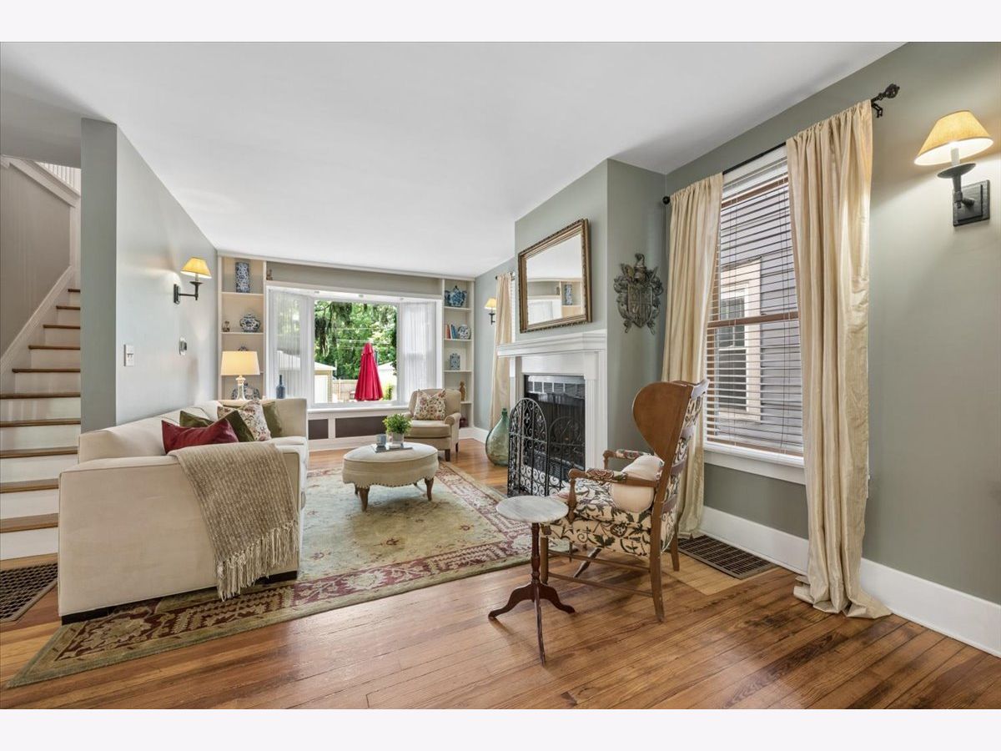
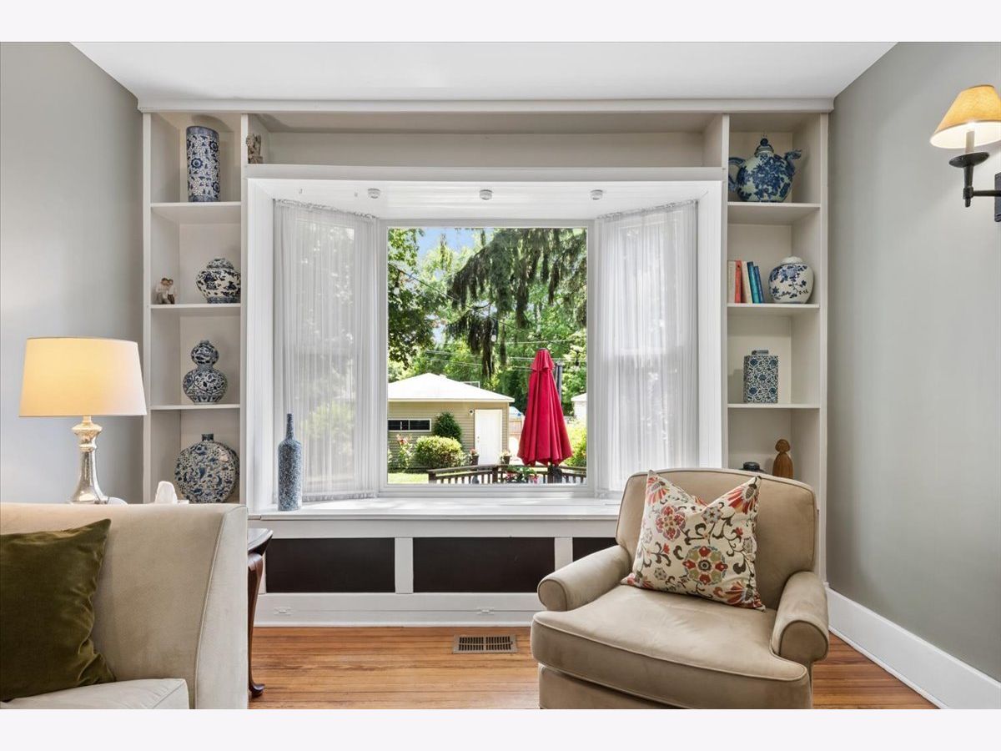
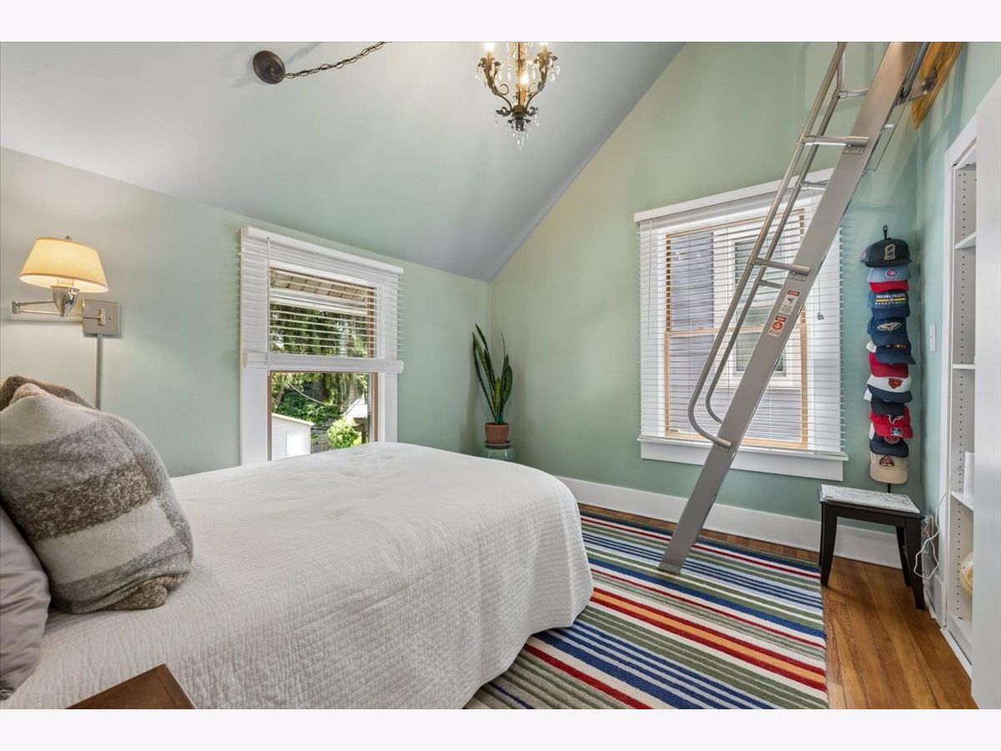
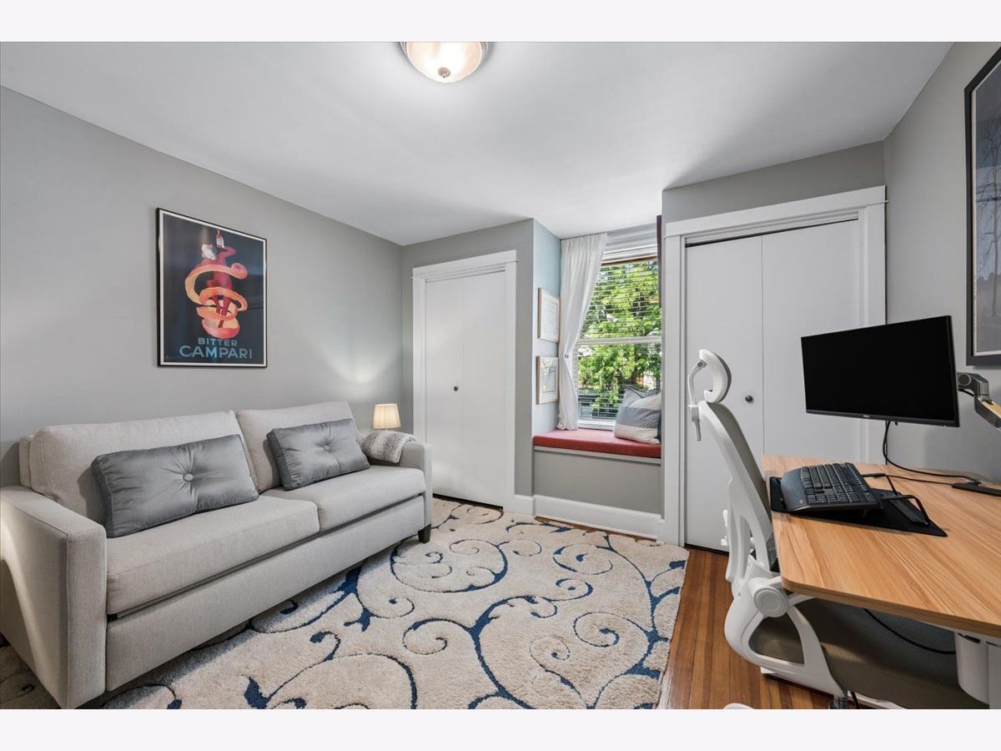
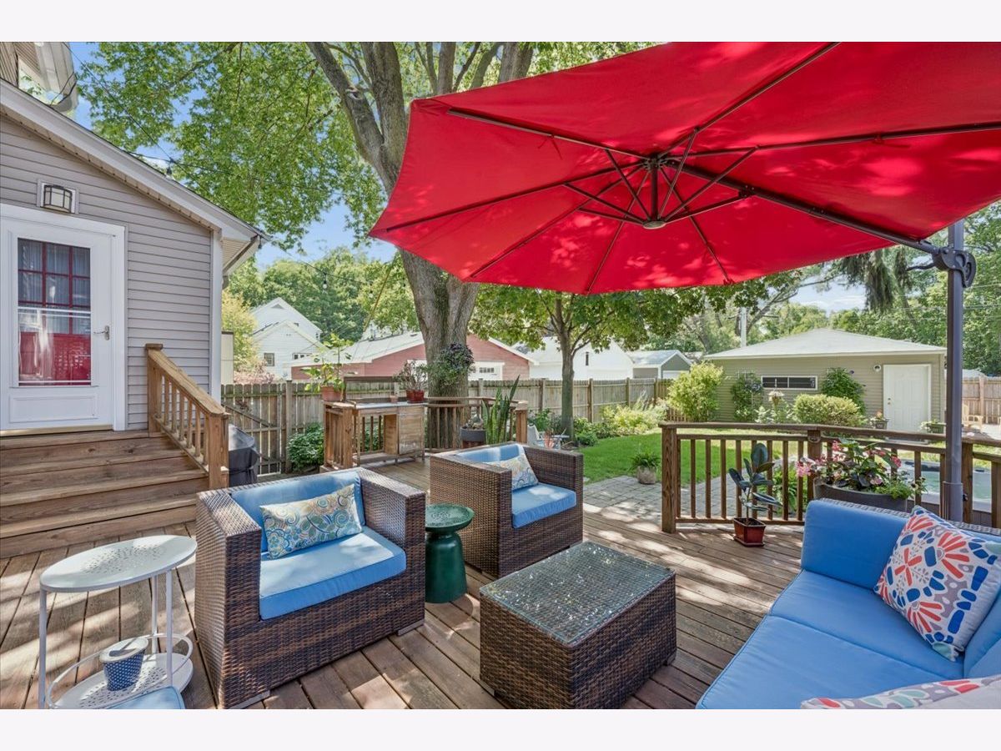
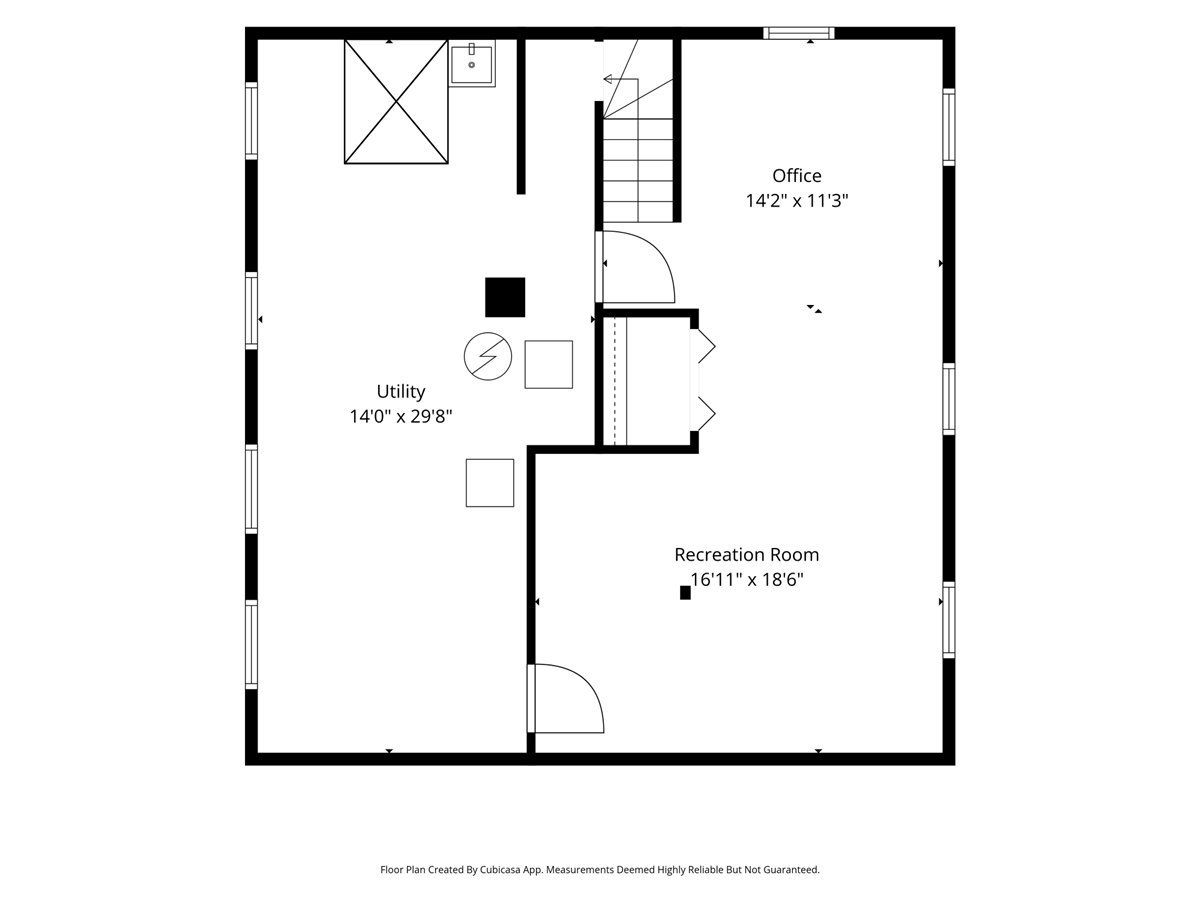
You won't want to miss this beautifully updated two-story, 3 bedroom, 2.5 bath farmhouse in an unbeatable location! Just a short walk to parks, the Noyes Street Cultural Arts Center, Noyes Street shops, and the Purple Line EL. A charming stone walkway and professionally landscaped yard welcome you home. Step inside to a spacious foyer with abundant closet space. The inviting living room features a cozy wood-burning fireplace and a large picture window overlooking the beautifully landscaped backyard, complete with a deck and hot tub. The spacious and sun-lit kitchen offers warm wood cabinetry, quartz countertops, a skylight that fills the space with natural light, ample storage, and opens seamlessly to the dining room-perfect for everyday living and entertaining. Upstairs, the generous primary suite includes 3 closets and a stunning en-suite bath with double vanities and a walk-in shower. Two additional bedrooms complete the second floor, including one with a unique loft that's perfect as a teenage retreat, reading nook, or play space. An updated hall bath with a tub/shower combination and a convenient second-floor laundry room add to the home's functionality. The finished basement provides excellent additional living space, ideal for a family room, recreation area, home gym, or media room, along with plenty of storage. Outdoor living is just as impressive, with a large deck and patio that create the perfect setting for relaxing or entertaining. The deep backyard features a hot tub and a newer two-car garage. Numerous improvements include updated windows, beautifully renovated bathrooms, second-floor laundry, a new air conditioning system, and much more. An exceptional home in a fantastic location-Love where you live!
Property Specifics
| Single Family | |
| — | |
| — | |
| 1898 | |
| — | |
| — | |
| No | |
| — |
| Cook | |
| — | |
| 0 / Not Applicable | |
| — | |
| — | |
| — | |
| 12701289 | |
| 10124240040000 |
Nearby Schools
| NAME: | DISTRICT: | DISTANCE: | |
|---|---|---|---|
|
Grade School
Orrington Elementary School |
65 | — | |
|
Middle School
Haven Middle School |
65 | Not in DB | |
|
High School
Evanston Twp High School |
202 | Not in DB | |











Room Specifics
Total Bedrooms: 3
Bedrooms Above Ground: 3
Bedrooms Below Ground: 0
Dimensions: —
Floor Type: —
Dimensions: —
Floor Type: —
Full Bathrooms: 3
Bathroom Amenities: Double Sink
Bathroom in Basement: 0
Rooms: —
Basement Description: —
Other Specifics
| 2 | |
| — | |
| — | |
| — | |
| — | |
| 35 X 140 | |
| — | |
| — | |
| — | |
| — | |
| Not in DB | |
| — | |
| — | |
| — | |
| — |
Contact Agent
Contact Agent
Listing Provided By
@properties Christie's International Real Estate
