

1413 Delmar Drive, New Lenox, Illinois 60451


$493,800
|
For Sale
|
|
| Status: | New |
| Sqft: | 2,500 |
| Cost/Sqft: | $198 |
| Beds: | 3 |
| Baths: | 3 |
| Year Built: | 1988 |
| Property Taxes: | $8,283 |
| Lot Size: | 0,28 |
Description
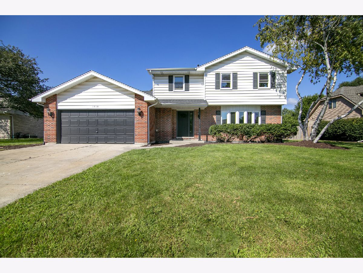
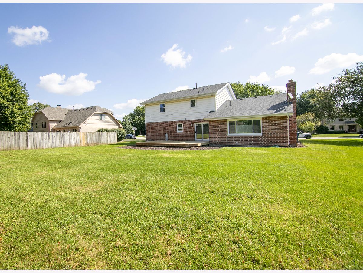
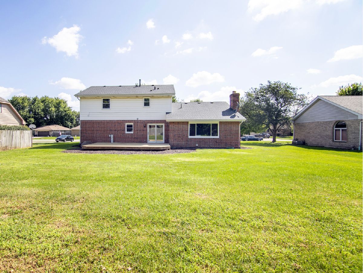
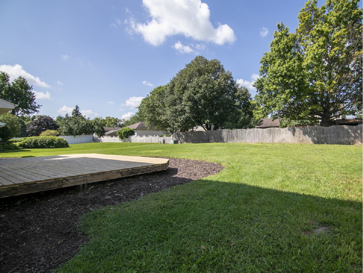
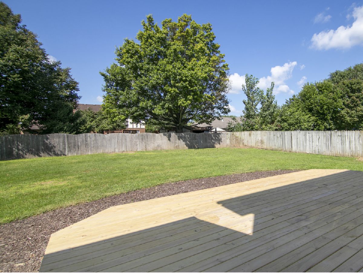
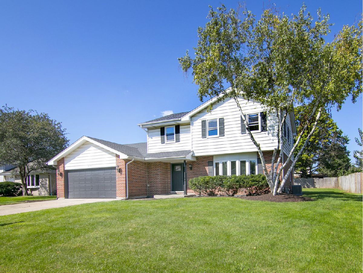
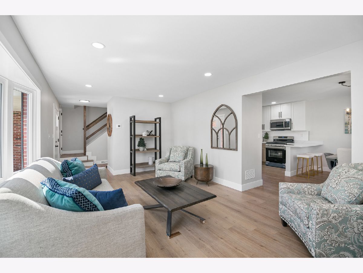
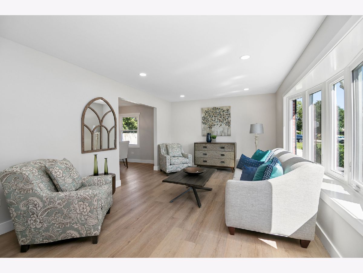
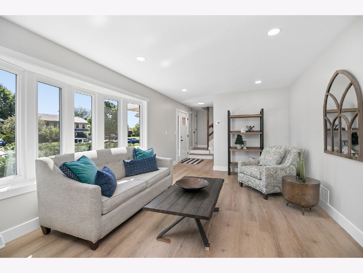
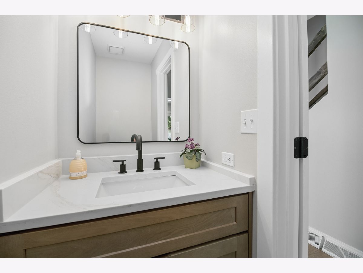
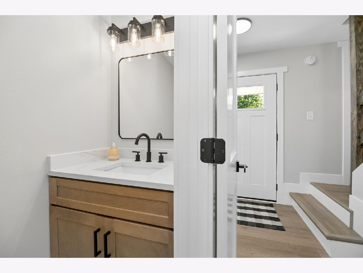
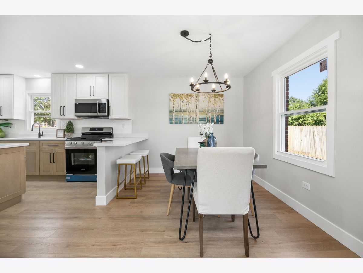
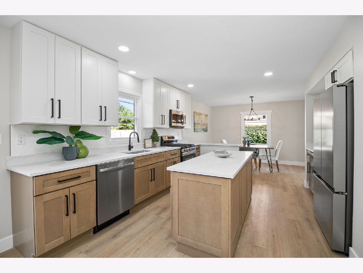
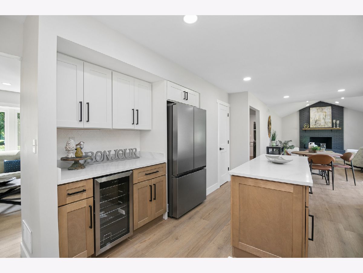
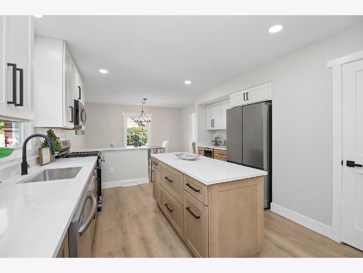
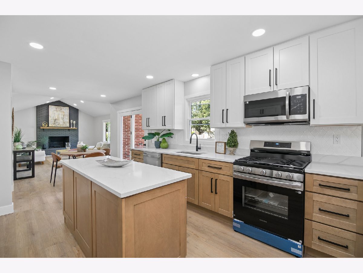
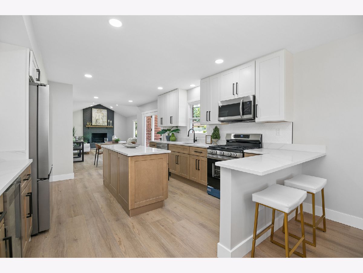
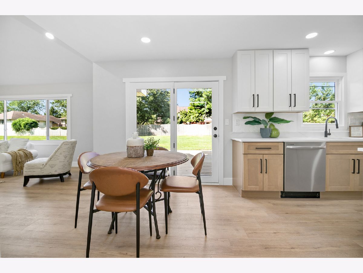
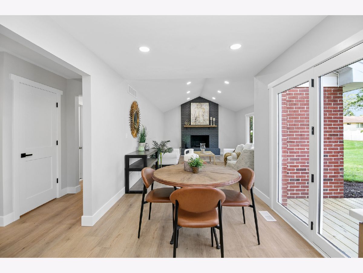
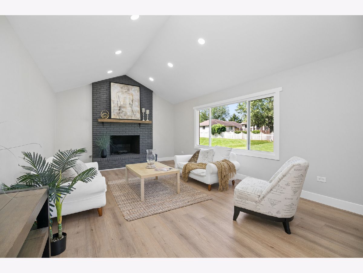
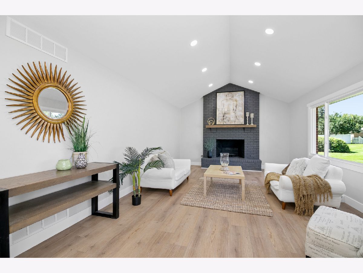
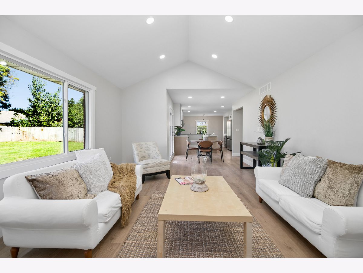
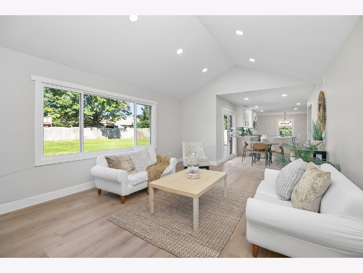
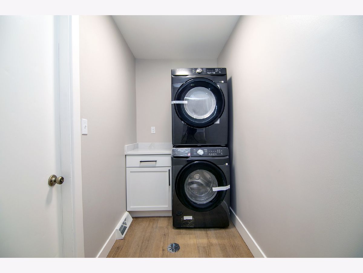
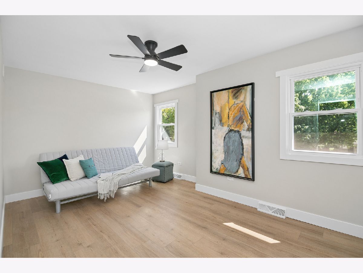
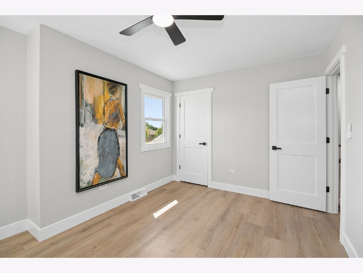
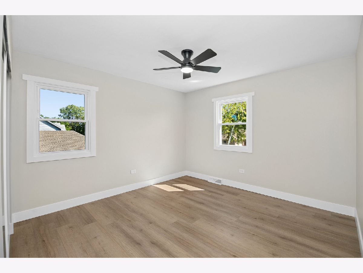
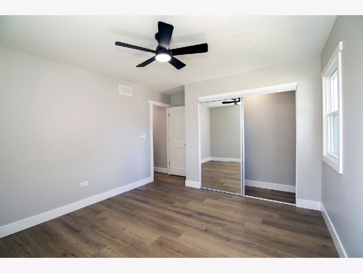
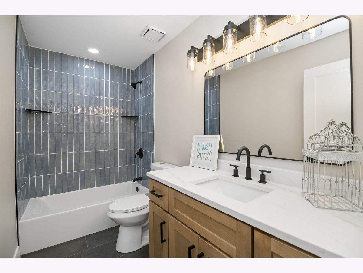
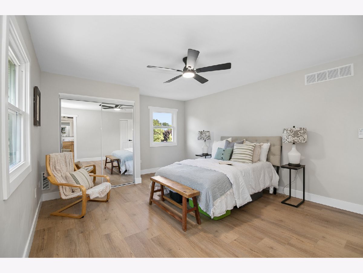
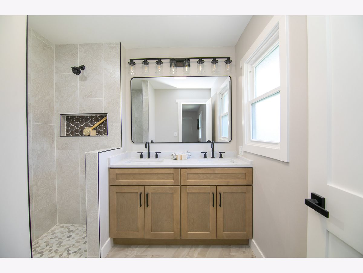
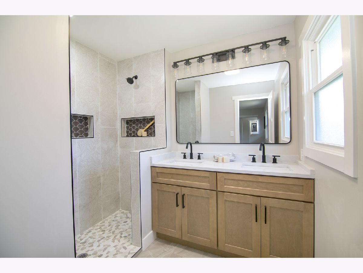
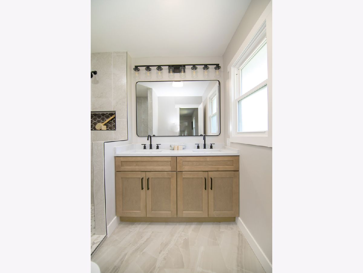
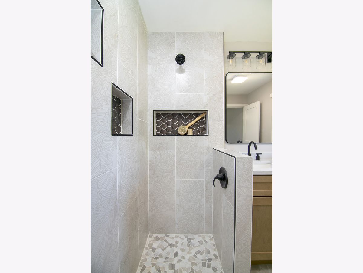
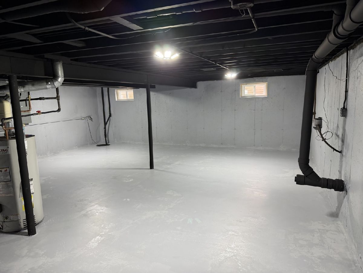
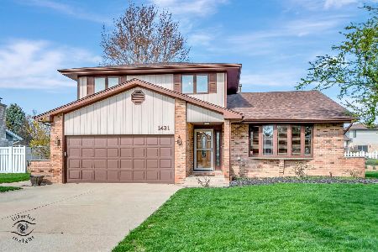
Looking for new? Here it is! This beautifully updated 2-story home in New Lenox offers 3 bedrooms, 2.5 baths, and stylish finishes throughout. Step inside to gorgeous wood-look vinyl flooring, brand-new windows, new doors, updated lighting, and a fresh, modern feel from top to bottom. The stunning kitchen features brand-new two-tone cabinetry, a large center island, pantry, dedicated coffee/bar area, and plenty of space for a kitchen table. The kitchen flows seamlessly into the spacious family room with soaring cathedral ceilings, recessed lighting, a gorgeous fireplace, and sliding glass doors leading to the huge backyard and brand-new oversized deck-perfect for entertaining. A convenient half bath is located on the main level. Upstairs, you'll find a new staircase, spacious secondary bedrooms, and a beautifully remodeled full bath shared by the bedrooms, featuring a tub and gorgeous tile. The primary suite is a true retreat with two closets, including a walk-in, plus a private ensuite featuring a double-sink vanity and large walk-in shower. Additional updates include brand-new windows throughout, remodeled bathrooms, a new front door, new interior doors, new light fixtures, brand-new washer and dryer, roof approximately 6 years old, and newer A/C and water heater approximately 1-3 years old. The home also offers a 2-car garage, laundry room, and unfinished partial basement with crawl space for additional storage. Move-in ready, beautifully updated, and ideally located in New Lenox-this one truly feels like new construction without the wait!
Property Specifics
| Single Family | |
| — | |
| — | |
| 1988 | |
| — | |
| — | |
| No | |
| 0.28 |
| Will | |
| — | |
| — / Not Applicable | |
| — | |
| — | |
| — | |
| 12767209 | |
| 1508292080080000 |
Nearby Schools
| NAME: | DISTRICT: | DISTANCE: | |
|---|---|---|---|
|
Grade School
Union Elementary School |
81 | — | |
|
Middle School
Union Elementary School |
81 | Not in DB | |
|
High School
Lincoln-way West High School |
210 | Not in DB | |
Room Specifics
Total Bedrooms: 3
Bedrooms Above Ground: 3
Bedrooms Below Ground: 0
Dimensions: —
Floor Type: —
Dimensions: —
Floor Type: —
Full Bathrooms: 3
Bathroom Amenities: —
Bathroom in Basement: 0
Rooms: —
Basement Description: —
Other Specifics
| 2.5 | |
| — | |
| — | |
| — | |
| — | |
| 85x140 | |
| — | |
| — | |
| — | |
| — | |
| Not in DB | |
| — | |
| — | |
| — | |
| — |
Contact Agent
Nearby Similar Homes
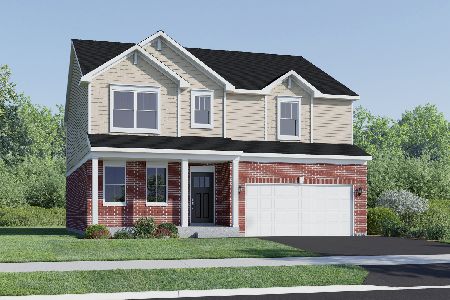
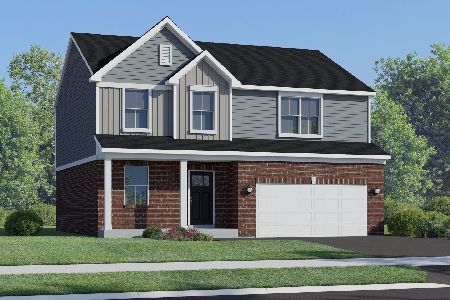
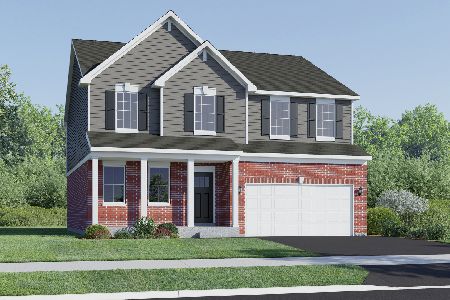
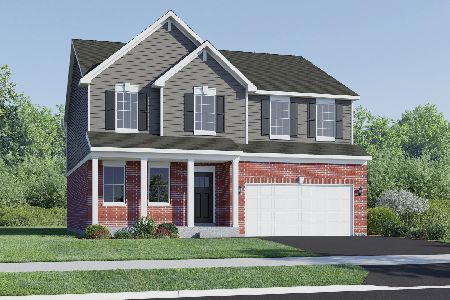
Nearby Sold Comparables

Contact Agent
Listing Provided By
Better Homes & Gardens Real Estate
