

14130 Sheffield Drive, Homer Glen, Illinois 60491


$390,000
|
For Sale
|
|
| Status: | Active |
| Sqft: | 1,630 |
| Cost/Sqft: | $239 |
| Beds: | 2 |
| Baths: | 2 |
| Year Built: | 2003 |
| Property Taxes: | $6,233 |
| Days On Market: | 128 |
| Lot Size: | 0,00 |
Description
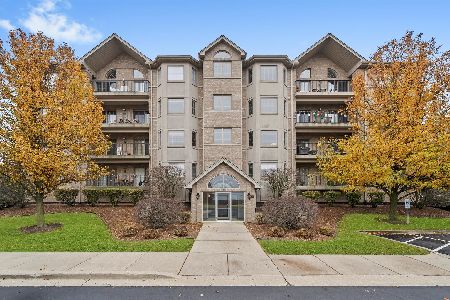
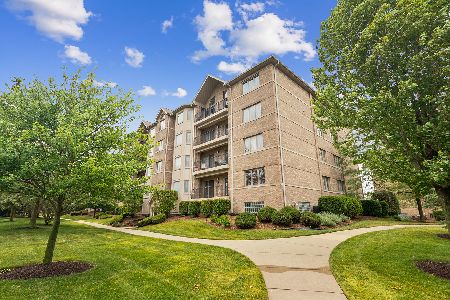
Welcome to easy living at The Square at Goodings Grove. This beautifully updated 2-bedroom, 2-bath condo offers 1,600 square feet of thoughtfully designed living space in a quiet, solid all-brick building with elevator access and an attached interior garage. Inside, you'll find warm, inviting living spaces highlighted by a cozy fireplace, elegant wainscoting, and large windows that fill the home with natural light. Relax on the oversized private balcony overlooking lush green space and enjoy the confidence that comes with major recent updates, including windows, furnace, water heater (2019), and A/C and roof (2024). Surrounded by parks, walking paths, shopping, dining, and top-rated Homer 33C schools, with convenient access to I-355 and Metra, this home offers the perfect balance of peaceful surroundings and everyday convenience. A rare opportunity to enjoy spacious, maintenance-free living in one of the area's most desirable communities.
Property Specifics
| Condos/Townhomes | |
| 4 | |
| — | |
| 2003 | |
| None | |
| Brick | |
| — | |
| — | |
| No | |
| — |
| Will | |
| — | |
| 382 / Monthly | |
| Insurance, Exterior Maintenance, Lawn Care, Snow Removal, Other | |
| Lake Michigan | |
| Public Sewer | |
| Central Air | |
| Natural Gas, Forced Air | |
| 12683846 | |
| 1605013050051011 |
Property History
| DATE: | EVENT: | PRICE: | SOURCE: |
|---|---|---|---|
| 2 May, 2019 | Sold | $219,000 | MRED MLS |
| 19 Mar, 2019 | Under contract | $240,000 | MRED MLS |
| 7 Mar, 2019 | Listed for sale | $240,000 | MRED MLS |
| 22 Jun, 2026 | Listed for sale | $390,000 | MRED MLS |


Room Specifics
Total Bedrooms: 2
Bedrooms Above Ground: 2
Bedrooms Below Ground: 0
Dimensions: 16X13
Floor Type: Hardwood
Dimensions: 13X11
Floor Type: Hardwood
Full Bathrooms: 2
Bathroom Amenities: Whirlpool, Separate Shower
Bathroom in Basement: 0
Dimensions: 13X13
Floor Type: Hardwood
Dimensions: 13X18
Floor Type: Ceramic Tile
Features: Eating Area-Table Space
Dimensions: 10X8
Floor Type: Vinyl
Dimensions: 18X16
Floor Type: Hardwood
Rooms: No additional rooms
Other Specifics
| 1 | |
| — | |
| Garage Door Opener, Heated Garage, Attached, Garage | |
| Washer Hookup, In Unit | |
| — | |
| — | |
| — | |
| — | |
| COMMON | |
| — | |
| Full | |
| Flexicore, Walk-In Closet(s) | |
| Range, Microwave, Dishwasher, Refrigerator, Washer, Dryer, Disposal | |
| Not in DB | |
| — | |
| — | |
| Gas Log |
Tax History
| Year | Property Taxes |
|---|---|
| 2019 | $4,796 |
| 2026 | $6,233 |
Contact Agent
Nearby Similar Homes


Nearby Sold Comparables


Contact Agent
Listing Provided By
Elite Value Real Estate
