

14130 Sheffield Drive, Homer Glen, Illinois 60491


$315,000
|
For Sale
|
|
| Status: | Active |
| Sqft: | 1,690 |
| Cost/Sqft: | $186 |
| Beds: | 2 |
| Baths: | 2 |
| Year Built: | 2003 |
| Property Taxes: | $6,791 |
| Lot Size: | 0,00 |
Description
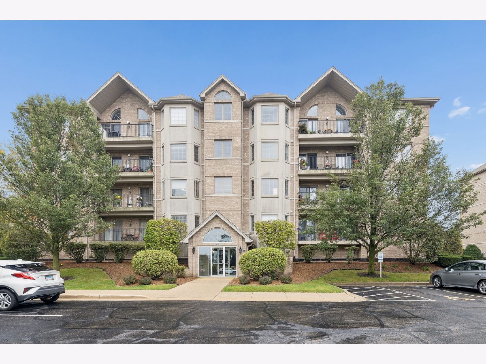
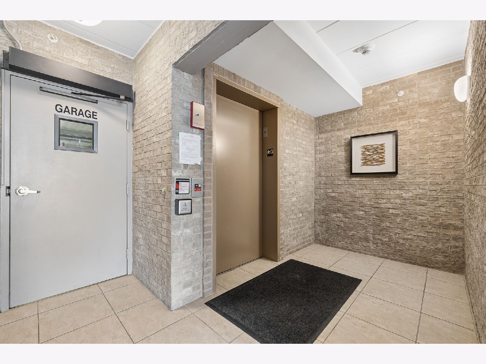
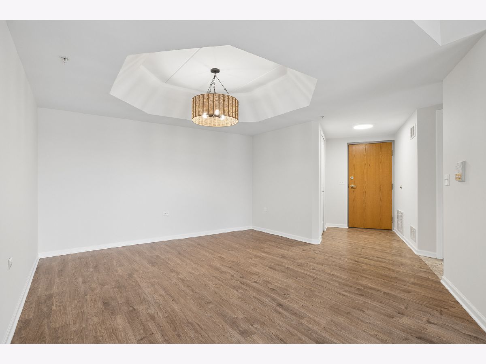
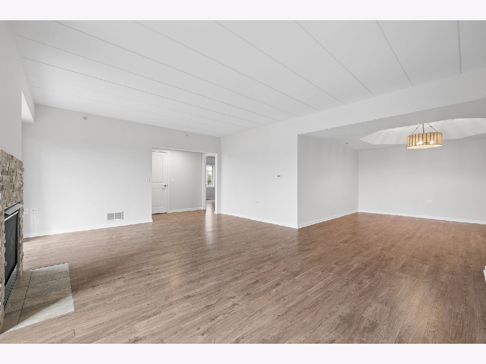
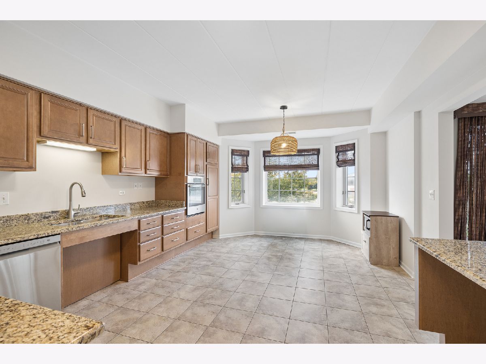
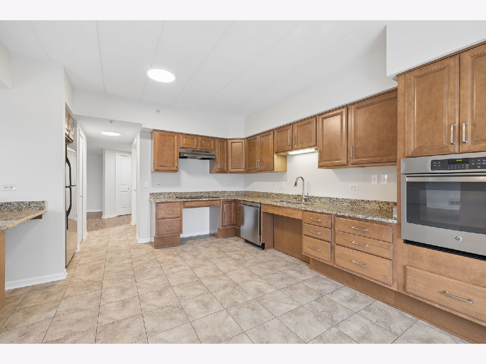
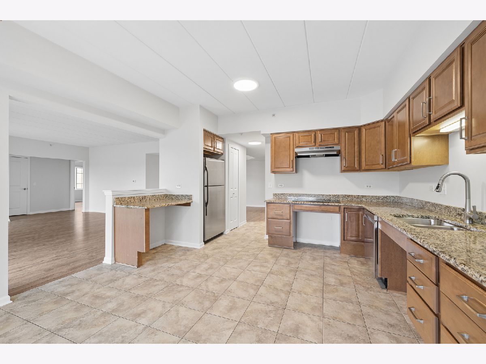
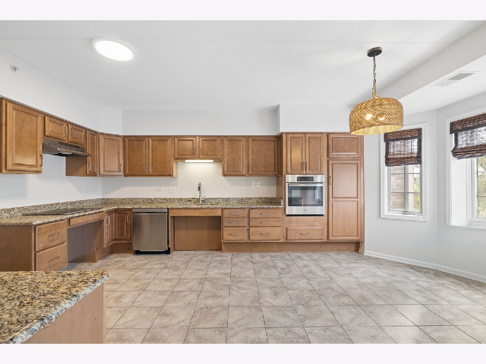
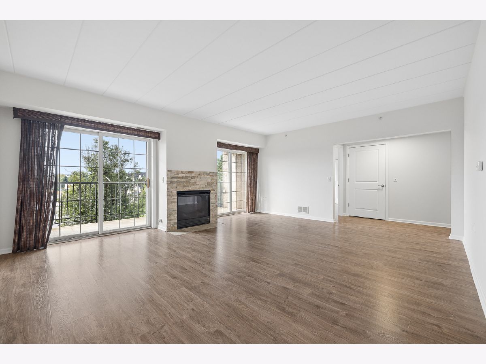
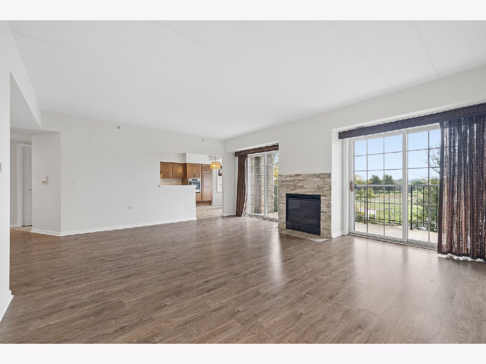
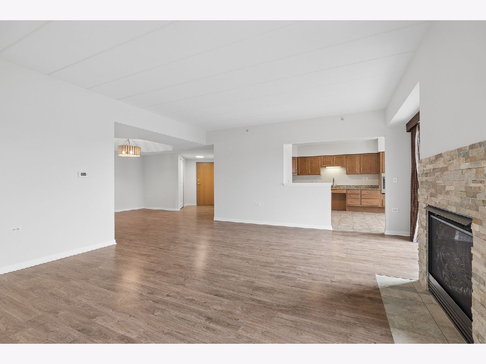
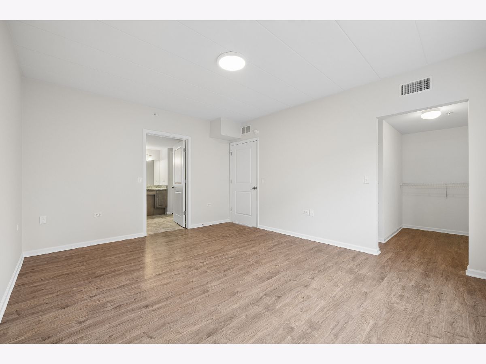
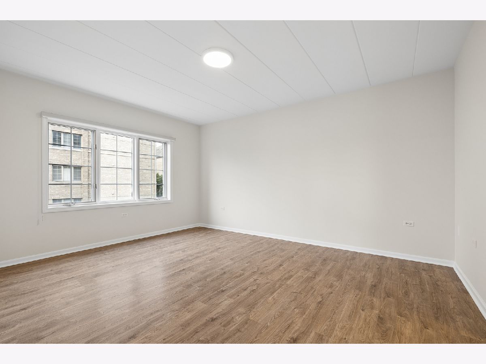
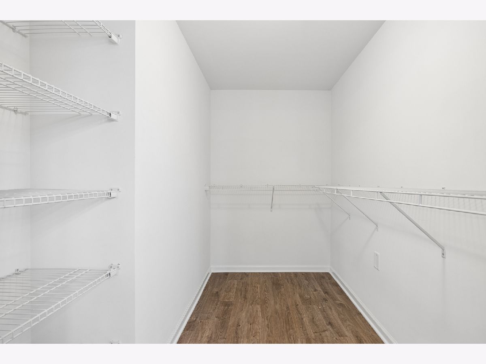
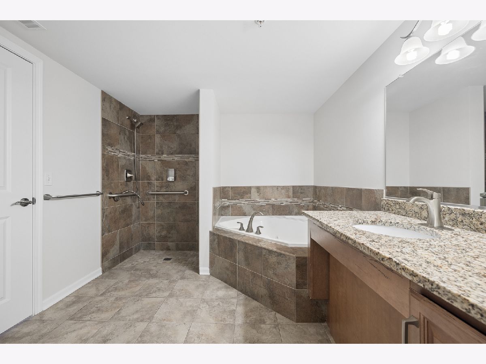
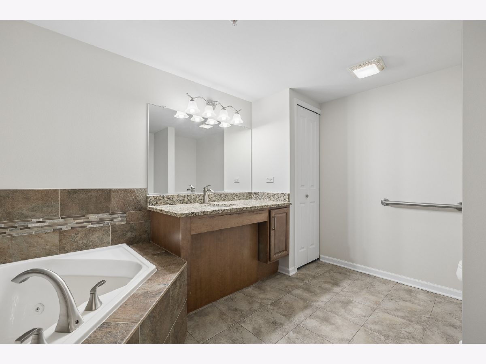
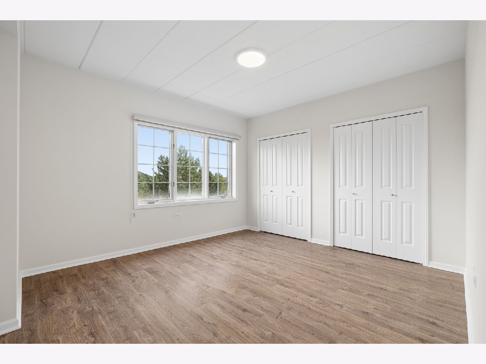
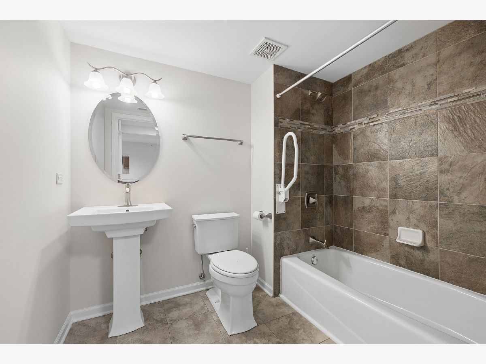
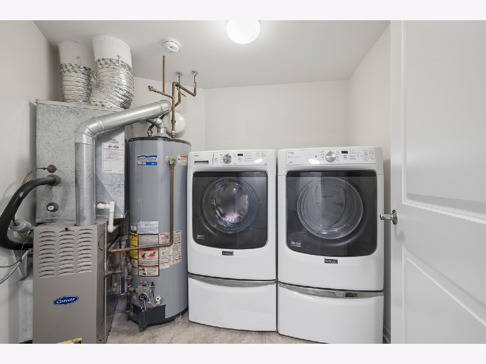
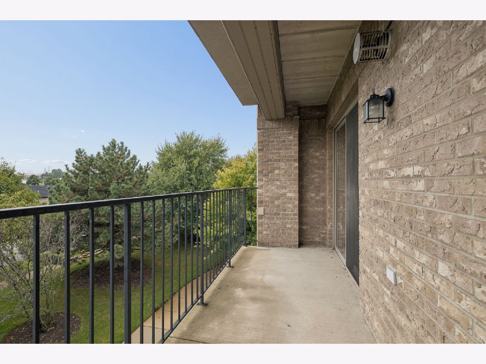
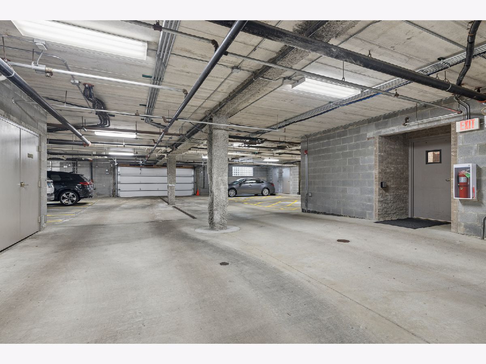
Check out this nearly 1700 SqFt second floor condo available in an elevator building in Homer Glen. This property offers 2 bedrooms, 2 full bathrooms, a large eat in kitchen and an attached heated garage spot. Upon entering you will immediately notice the abundance of natural light and open concept! The foyer consists of a closet and access to laundry room, pantry and the kitchen. Eat in kitchen has all stainless steel appliances, cooktop, and wall oven, plenty of cabinets, and table space. The living room offers beautiful views, a gas fireplace as its focal point, and two sliding doors that open to a private balcony. The main floor consists of the primary bedroom with en suite bathroom with whirlpool tub, separate walk in shower and walk in closet! The second bedroom has two oversized closets and access to a full bathroom! This unit comes with it's own dedicated parking spot (2A) and secured storage closet (203) located in the garage. Updates include: Stainless steel appliances, all new lighting fixtures, toilets, paint, etc. Close to shopping, restaurants, quick interstate access and much more! Property being sold as -is.
Property Specifics
| Condos/Townhomes | |
| 4 | |
| — | |
| 2003 | |
| None | |
| Brick | |
| Asphalt | |
| — | |
| No | |
| — |
| Will | |
| — | |
| 382 / Monthly | |
| Insurance, Exterior Maintenance, Lawn Care, Scavenger, Snow Removal | |
| Lake Michigan | |
| Public Sewer | |
| Central Air | |
| Natural Gas | |
| 12775006 | |
| 1605013050051007 |
Nearby Schools
| NAME: | DISTRICT: | DISTANCE: | |
|---|---|---|---|
|
High School
Lockport Township High School |
205 | Not in DB | |
Room Specifics
Total Bedrooms: 2
Bedrooms Above Ground: 2
Bedrooms Below Ground: 0
Dimensions: 15X12
Floor Type: Vinyl
Dimensions: 13X11
Floor Type: Vinyl
Full Bathrooms: 2
Bathroom Amenities: Whirlpool, Separate Shower, Accessible Shower
Bathroom in Basement: 0
Dimensions: 12X14
Floor Type: Vinyl
Dimensions: 18X13
Floor Type: Tile
Features: Eating Area-Table Space, Granite Counters, Pantry, Updated Kitchen
Dimensions: 7X6
Floor Type: Tile
Dimensions: 15X19
Floor Type: Luxury Vinyl
Rooms: No additional rooms
Other Specifics
| 1 | |
| Concrete Perimeter | |
| Garage Door Opener, Heated Garage, Garage Owned, Attached, Unassigned, Owned, Garage | |
| Gas Dryer Hookup, In Unit | |
| — | |
| — | |
| Bath Grab Bars, Kitchen Modifications | |
| Balcony | |
| Common Grounds | |
| Common | |
| — | |
| Full, Curbless/Roll in Shower, Whirlpool & Sep Shwr | |
| Storage, Flexicore, Walk-In Closet(s) | |
| Range, Microwave, Dishwasher, Refrigerator, Washer, Dryer, Cooktop, Range Hood, Electric Cooktop, Oven | |
| Not in DB | |
| — | |
| Elevator in Residence, Storage, Ceiling Fan, Elevator(s), Wheelchair Orientd | |
| Gas Starter |
Contact Agent
Nearby Similar Homes


Nearby Sold Comparables


Contact Agent
Listing Provided By
Coldwell Banker Real Estate Group
