

1414 Yale Avenue, Zion, Illinois 60099


$259,999
|
For Sale
|
|
| Status: | Re-activated |
| Sqft: | 1,436 |
| Cost/Sqft: | $181 |
| Beds: | 3 |
| Baths: | 2 |
| Year Built: | 1960 |
| Property Taxes: | $8,595 |
| Days On Market: | 4 |
| Lot Size: | 0,32 |
Description
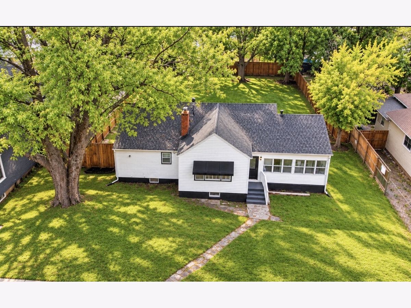
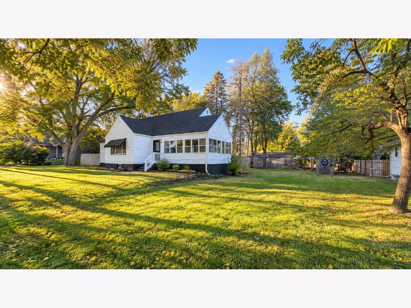
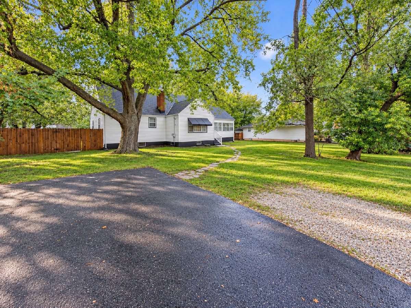
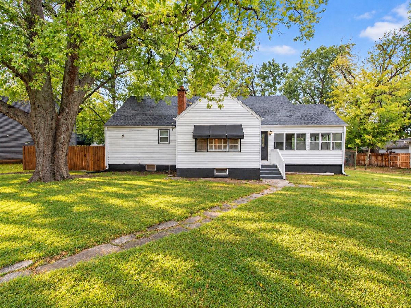
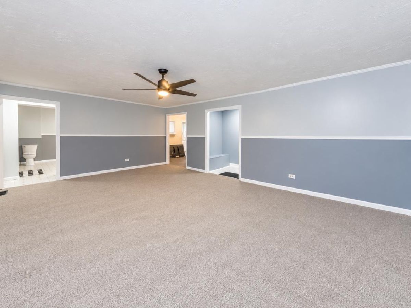
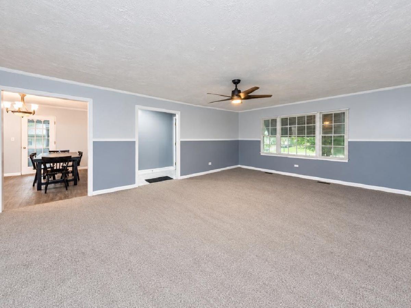
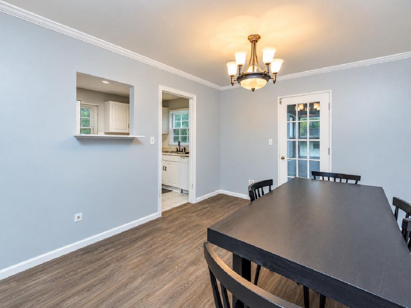
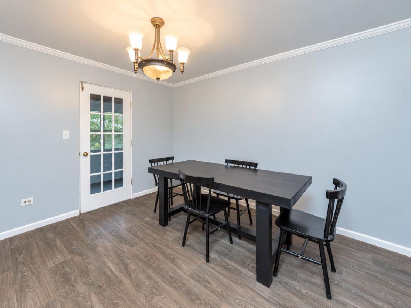
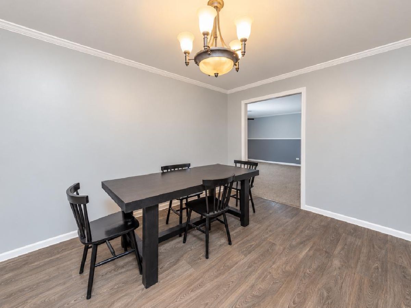
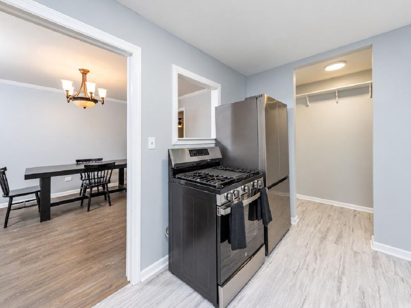
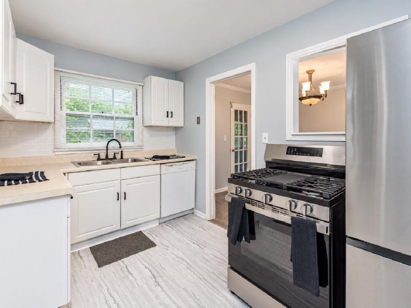
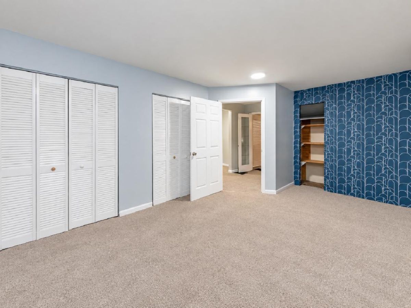
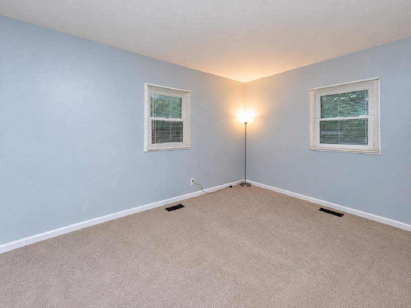
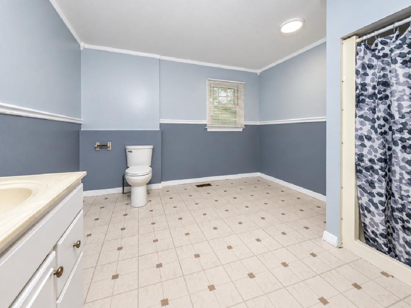
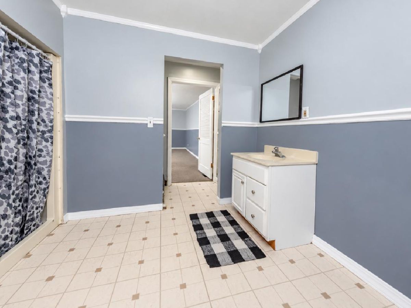
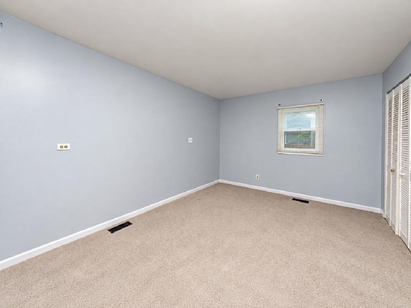
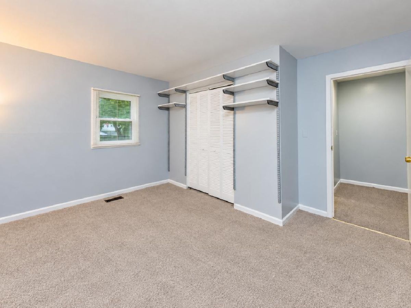
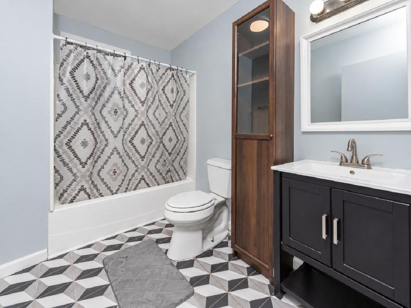
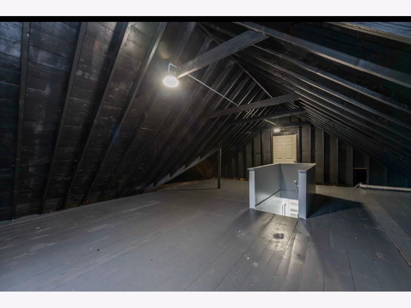
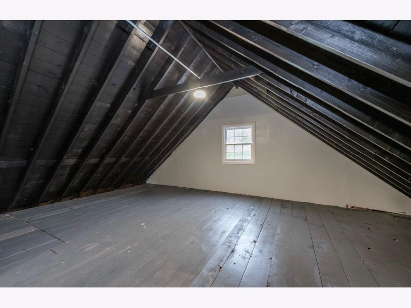
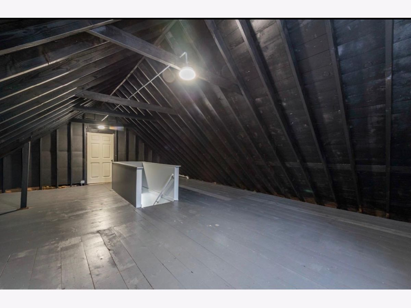
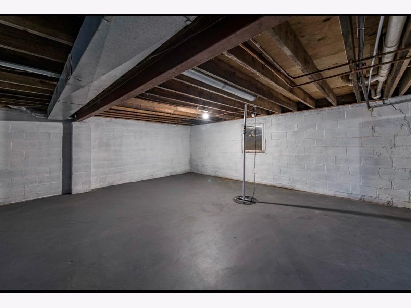
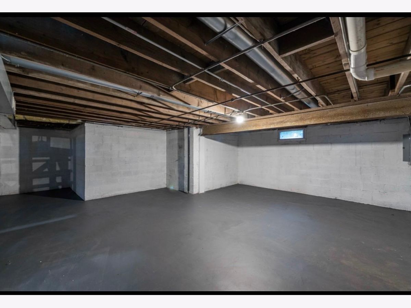
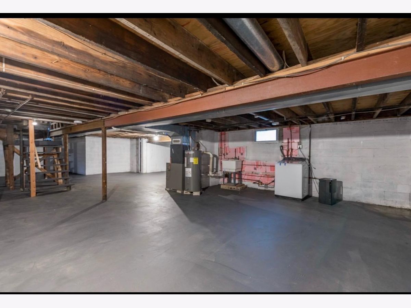
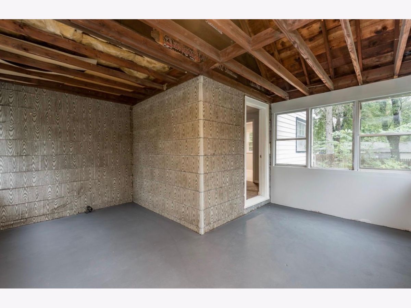
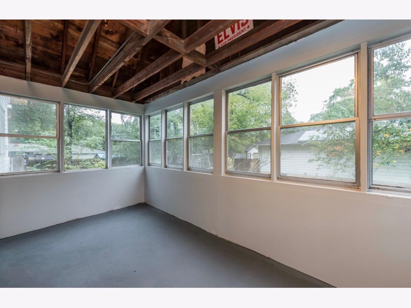
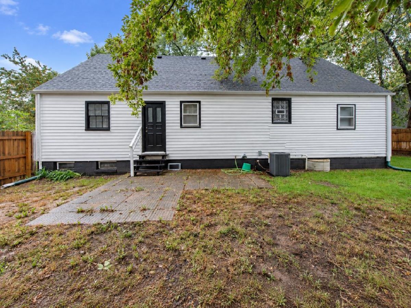
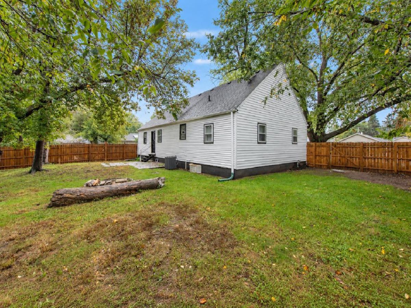
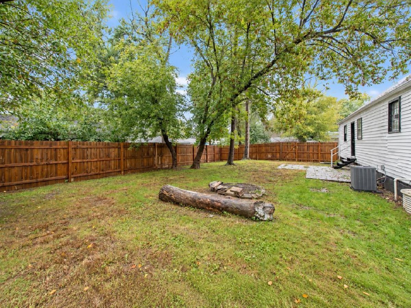
Welcome to 1414 Yale Ave in Zion! This 3-bedroom, 2-bath home sits on a quiet dead-end street and includes TWO PARCELS, with a separate PIN for the additional lot! Enjoy extra yard space, gardening opportunities, and additional outdoor space and flexibility. Recent improvements include a BRAND-NEW 2026 CENTRAL A/C SYSTEM, a roof less than two years old, and newer appliances. Inside, you'll find a bright and inviting living room, separate dining area, and updated kitchen featuring white cabinetry, stainless steel appliances, and plenty of natural light. The partially finished attic offers flexible possibilities for a home office, hobby space, or future finished area. A spacious unfinished basement provides excellent storage and additional potential. Outside, enjoy a generous yard surrounded by mature trees, perfect for relaxing, gardening, or entertaining. With major updates, additional land, and a peaceful dead-end street location, this property offers a unique combination of comfort, space, and opportunity. Schedule your private showing today! Additional parcel buildability, attic completion, zoning, utilities, and permitted uses are subject to municipal approval, applicable requirements, and buyer due diligence.
Property Specifics
| Single Family | |
| — | |
| Ranch | |
| 1960 | |
| 2026 | |
| Partially Finished, Full | |
| 1,436 | |
| Aluminum Siding, Vinyl Siding, Steel Siding | |
| Asphalt | |
| — | |
| No | |
| 0.32 |
| Lake | |
| Bartletts Sheridan Lake View | |
| — / Not Applicable | |
| None | |
| Lake Michigan, Public | |
| Public Sewer | |
| Central Air | |
| Forced Air | |
| No | |
| 12793669 | |
| 04284020080000 |
Property History
| DATE: | EVENT: | PRICE: | SOURCE: |
|---|---|---|---|
| 25 Oct, 2026 | Listed for sale | $259,999 | MRED MLS |
Room Specifics
Total Bedrooms: 3
Bedrooms Above Ground: 3
Bedrooms Below Ground: 0
Dimensions: 12X9
Floor Type: Carpet
Dimensions: 10X10
Floor Type: Carpet
Dimensions: 12X9
Floor Type: Hardwood
Full Bathrooms: 2
Bathroom Amenities: —
Bathroom in Basement: 0
Dimensions: 10X9
Floor Type: Wood Laminate
Dimensions: 11X7
Floor Type: Laminate
Features: Galley
Dimensions: 15X11
Floor Type: Carpet
Rooms: No additional rooms
Other Specifics
| — | |
| Concrete Perimeter | |
| Asphalt, Owned | |
| — | |
| — | |
| — | |
| — | |
| — | |
| 120x132 | |
| Unfinished | |
| None | |
| 1st Floor Bedroom, Beamed Ceilings | |
| Range, Dishwasher, Refrigerator | |
| Not in DB | |
| — | |
| — | |
| — |
Tax History
| Year | Property Taxes |
|---|---|
| 2026 | $8,595 |
Contact Agent
Nearby Similar Homes
Nearby Sold Comparables


Contact Agent
Listing Provided By
Double R Realty LLC
