

1503 Carmel Boulevard, Zion, Illinois 60099


$275,000
|
For Sale
|
|
| Status: | New |
| Sqft: | 1,980 |
| Cost/Sqft: | $139 |
| Beds: | 4 |
| Baths: | 2 |
| Year Built: | 1909 |
| Property Taxes: | $7,760 |
| Days On Market: | 0 |
| Lot Size: | 0,00 |
Description
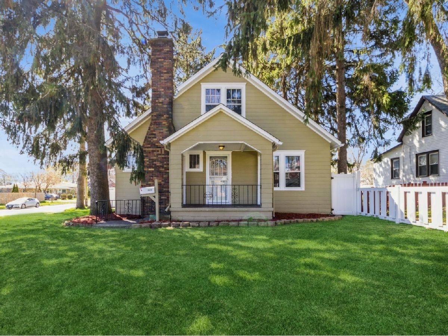
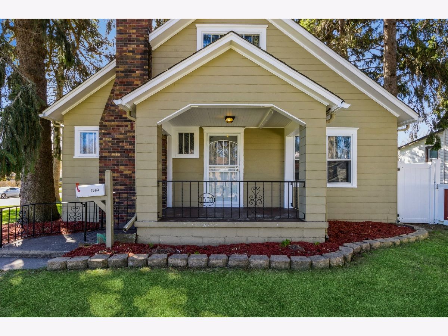
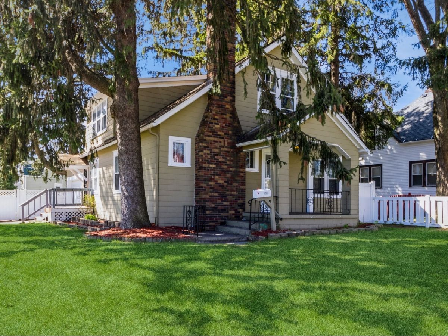
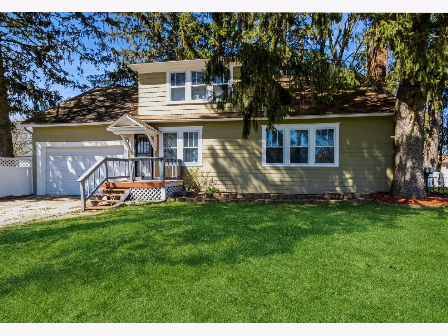
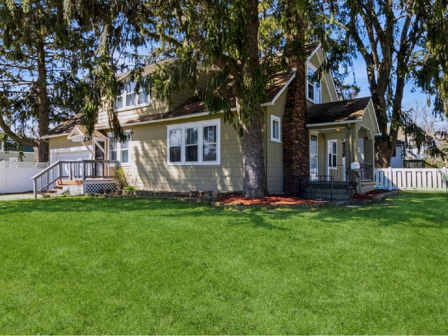
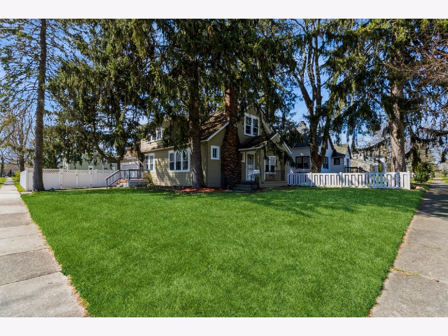
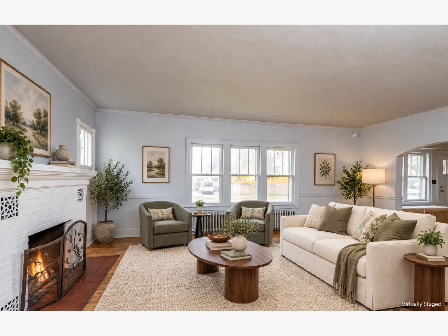
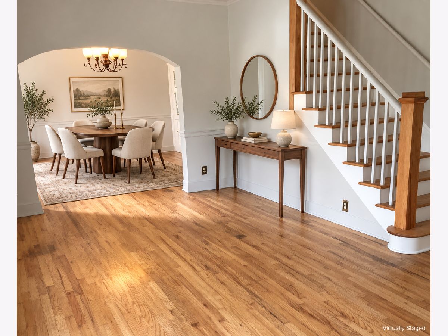
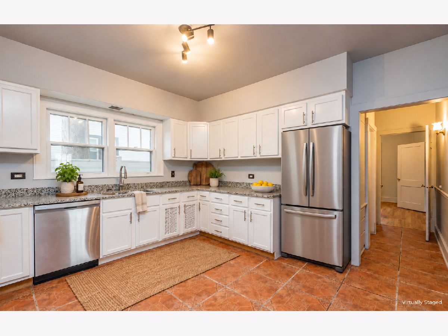
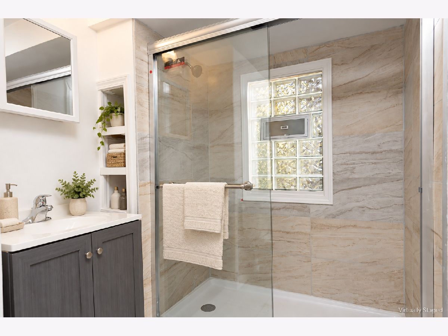
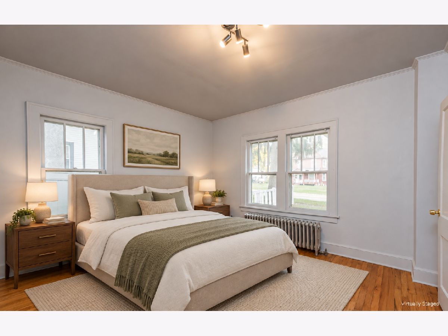
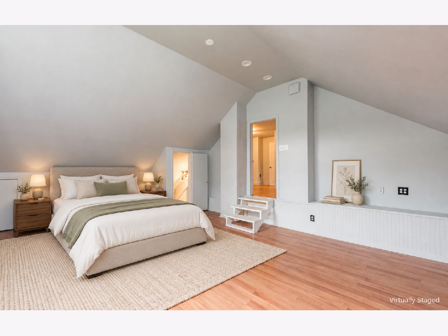
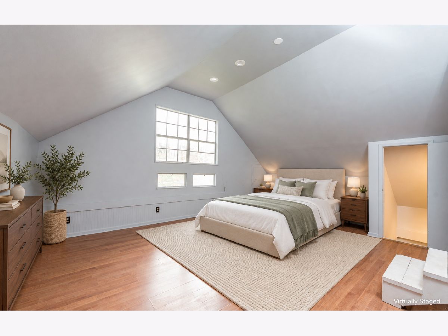
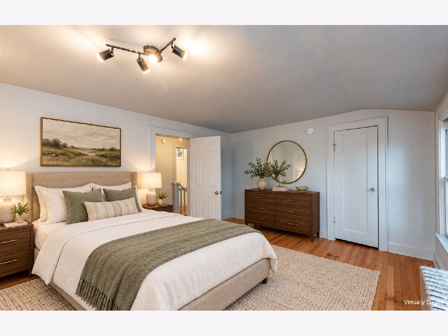
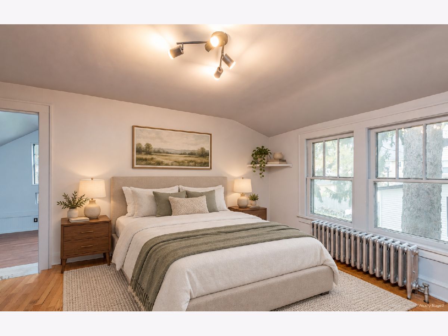
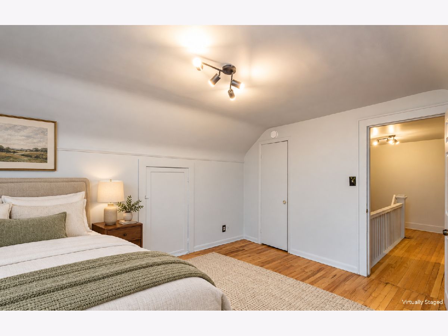
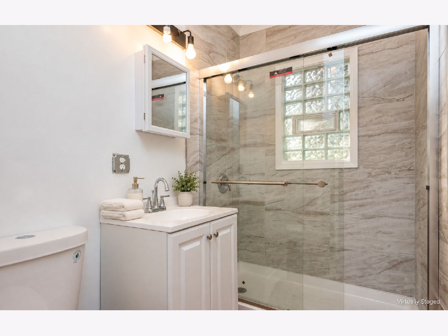
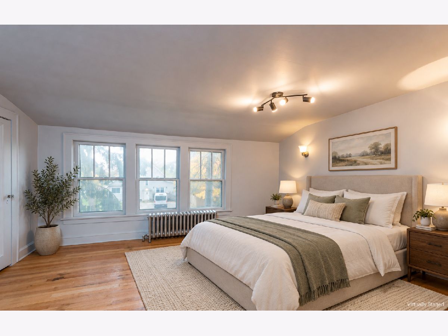
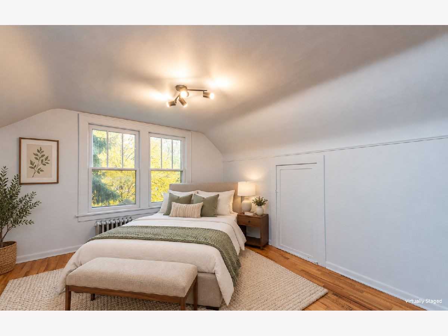
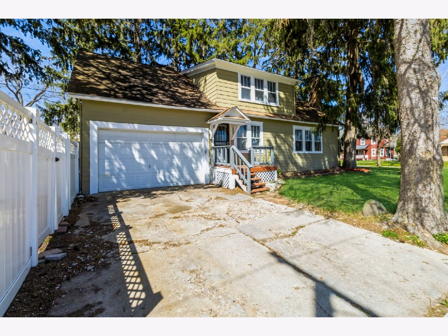
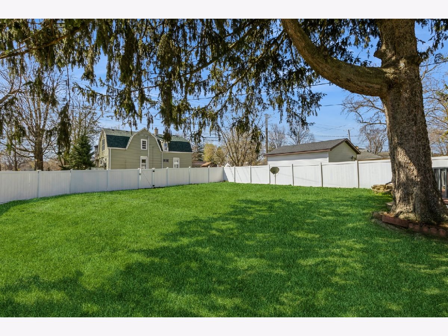
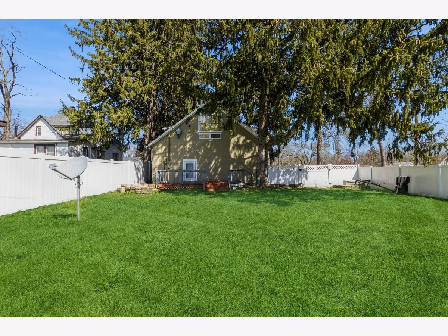
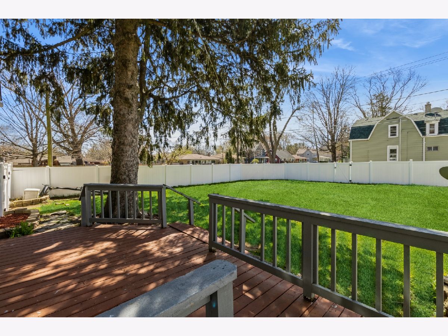
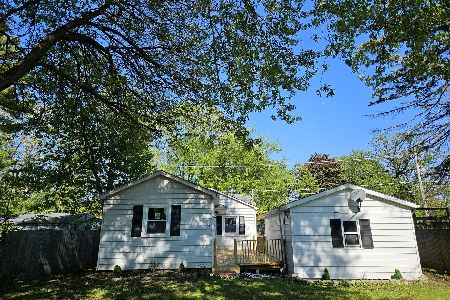
Set among mature cedar trees on an oversized corner lot, this century-old farmhouse at 1503 Carmel Blvd offers character, space, and modern updates. Set back from a quiet road, the home features four bedrooms, two full baths, and hardwood floors throughout. The spacious primary bedroom has a vaulted ceiling and a walk-through dressing room with built-in storage along both eaves. The dressing room offers potential for use as a fifth bedroom. In the kitchen, 2023 updates include granite countertops, a new faucet, refrigerator/freezer, and oven. Newer lighting adds a fresh touch throughout the home. Spend summer evenings on the patio or around the fire pit in the large backyard, enclosed by a seven-foot privacy fence. An attached two-car garage provides direct access to the home from the private driveway. Strengthening works replaced the main supporting beam spanning the basement ceiling with a new steel 'I' beam and additional jack supports to replace the existing wooden beam. This work comes with a warranty from Acculevel that is assignable to the incoming purchaser. Whether you're looking for a place to call home or an investment opportunity, this distinctive Zion farmhouse is ready for its next chapter. Sold as-is.
Property Specifics
| Single Family | |
| — | |
| — | |
| 1909 | |
| Unfinished, Crawl Space, Partial | |
| Shake Siding | |
| Asphalt | |
| — | |
| No | |
| — |
| Lake | |
| — | |
| — / Not Applicable | |
| None | |
| Public | |
| Public Sewer | |
| None | |
| Radiant, Sep Heating Systems - 2+ | |
| 12772326 | |
| 04282220070000 |
Nearby Schools
| NAME: | DISTRICT: | DISTANCE: | |
|---|---|---|---|
|
Grade School
Elmwood Elementary School |
6 | — | |
|
Middle School
Central Junior High School |
6 | Not in DB | |
|
High School
Zion-benton Twnshp Hi School |
126 | Not in DB | |
Property History
| DATE: | EVENT: | PRICE: | SOURCE: |
|---|---|---|---|
| 30 May, 2007 | Sold | $104,000 | MRED MLS |
| 10 Apr, 2007 | Under contract | $105,900 | MRED MLS |
| — | Last price change | $111,900 | MRED MLS |
| 8 Feb, 2007 | Listed for sale | $111,900 | MRED MLS |
| 31 Jan, 2008 | Sold | $169,400 | MRED MLS |
| 31 Dec, 2007 | Under contract | $167,400 | MRED MLS |
| 21 Dec, 2007 | Listed for sale | $167,400 | MRED MLS |
| 1 May, 2023 | Sold | $173,500 | MRED MLS |
| 6 Apr, 2023 | Under contract | $179,000 | MRED MLS |
| 19 Mar, 2023 | Listed for sale | $179,000 | MRED MLS |
| 24 Nov, 2023 | Under contract | $0 | MRED MLS |
| 20 Oct, 2023 | Listed for sale | $0 | MRED MLS |
| 29 Oct, 2026 | Listed for sale | $0 | MRED MLS |
| 29 Oct, 2026 | Listed for sale | $275,000 | MRED MLS |
Room Specifics
Total Bedrooms: 4
Bedrooms Above Ground: 4
Bedrooms Below Ground: 0
Dimensions: 14X12
Floor Type: Hardwood
Dimensions: 13X12
Floor Type: Hardwood
Dimensions: 12X10
Floor Type: —
Dimensions: 12X12
Floor Type: Hardwood
Full Bathrooms: 2
Bathroom Amenities: —
Bathroom in Basement: 0
Dimensions: 15X11
Floor Type: Hardwood
Dimensions: 13X12
Floor Type: Ceramic Tile
Features: Eating Area-Table Space
Dimensions: 10X15
Floor Type: Other
Dimensions: 22X15
Floor Type: Hardwood
Dimensions: 28X16
Floor Type: —
Rooms: Mud Room
Name: Mud Room
Dimensions: 10X10
Floor Type: —
Other Specifics
| 2 | |
| Block | |
| Concrete, Garage Door Opener, Garage Owned, Attached, Garage | |
| — | |
| Hardwood | |
| Deck | |
| Fenced | |
| — | |
| Corner Lot | |
| 60 X 150 | |
| — | |
| None | |
| Cathedral Ceiling(s) | |
| Range, Microwave, Dishwasher, Refrigerator | |
| Not in DB | |
| — | |
| — | |
| — |
Tax History
| Year | Property Taxes |
|---|---|
| 2007 | $4,067 |
| 2008 | $4,251 |
| 2023 | $5,830 |
| 2026 | $7,760 |
Contact Agent
Nearby Similar Homes
Nearby Sold Comparables



Contact Agent
Listing Provided By
Gallery Realty Inc.
