

1415 Indian Trail, Kankakee, Illinois 60901


$315,900
|
For Sale
|
|
| Status: | Active |
| Sqft: | 1,633 |
| Cost/Sqft: | $193 |
| Beds: | 3 |
| Baths: | 2 |
| Year Built: | 2014 |
| Property Taxes: | $0 |
| Lot Size: | 0,00 |
Description
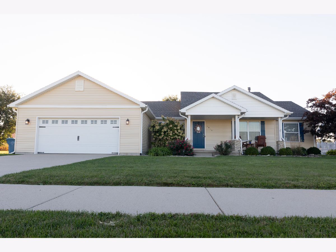
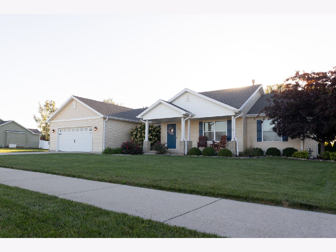
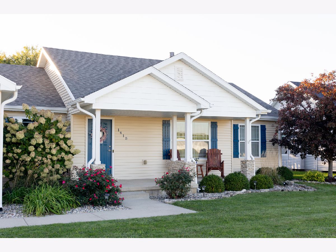
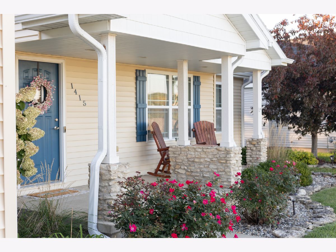
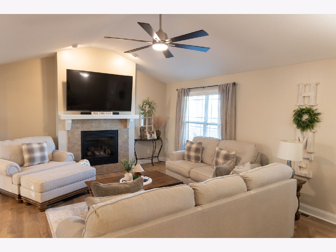
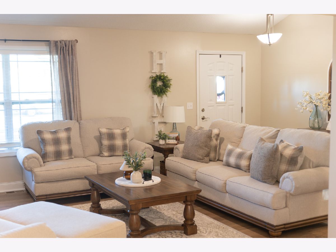
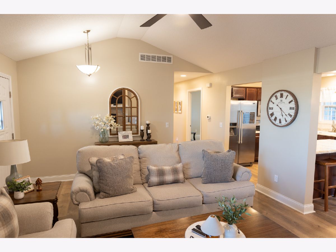
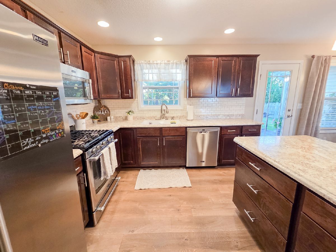
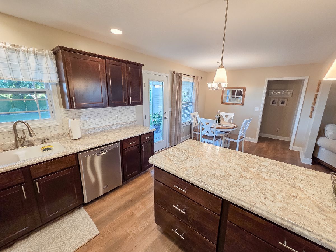
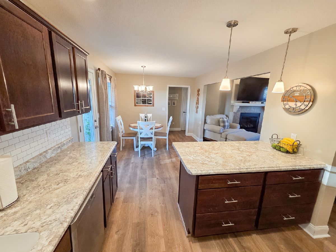
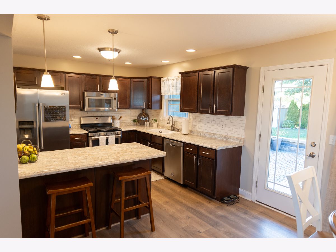
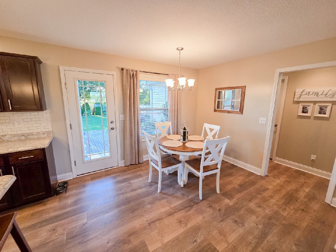
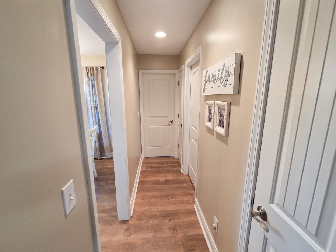
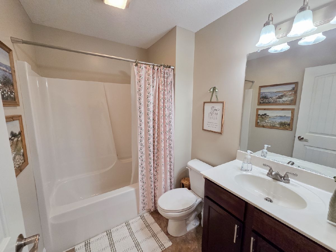
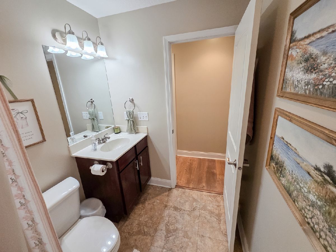
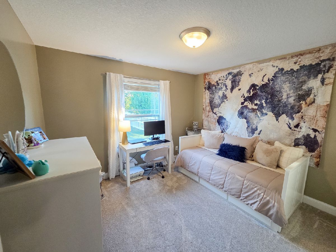
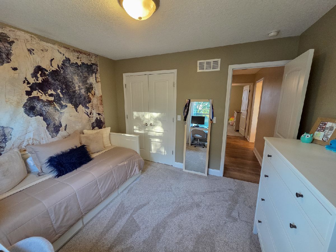
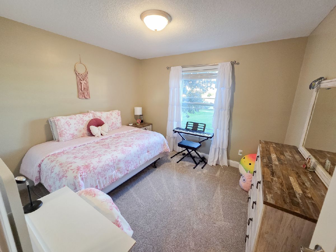
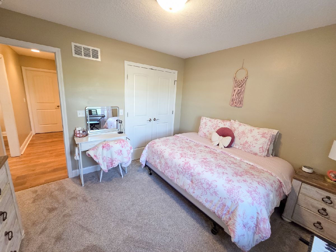
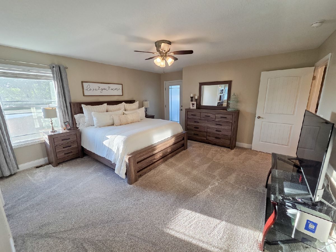
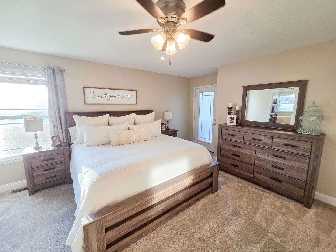
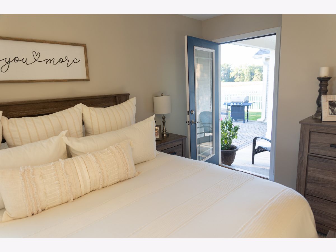
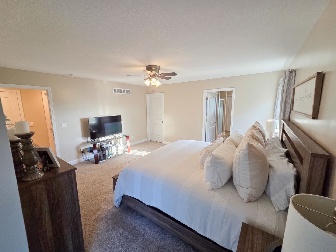
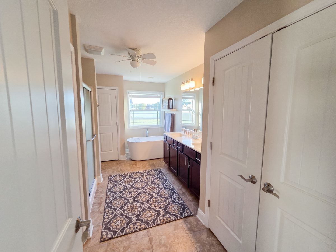
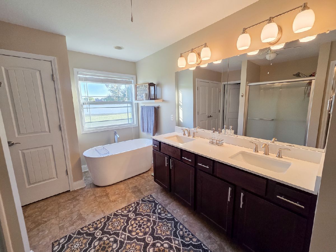
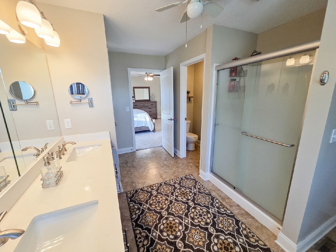
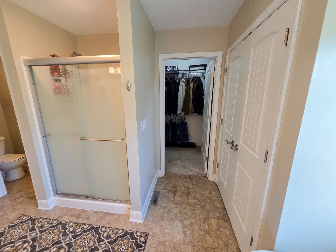
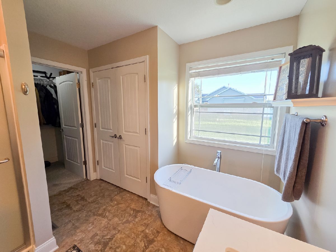
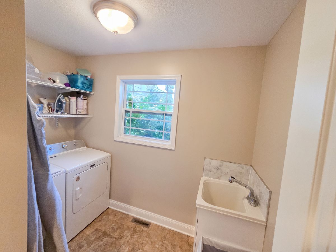
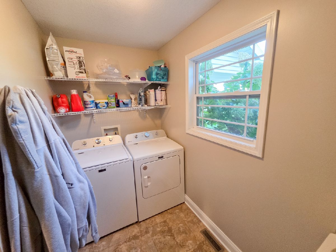
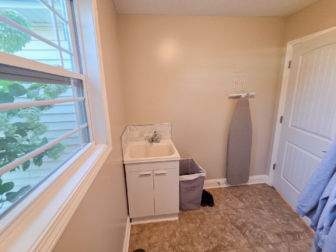
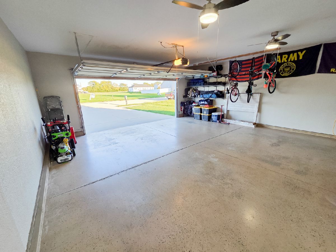
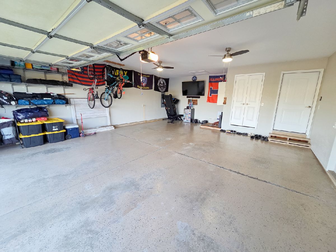
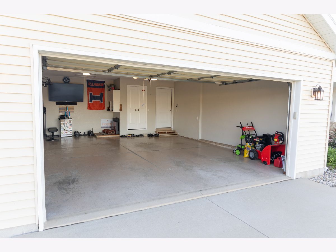
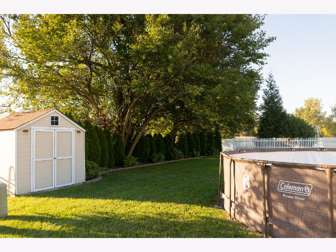
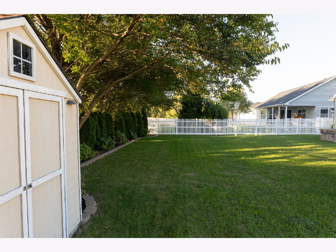
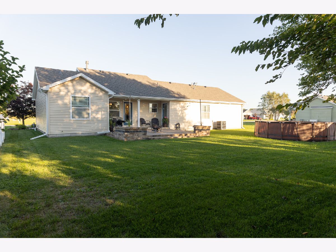
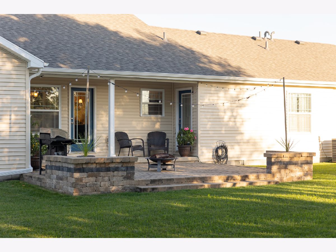
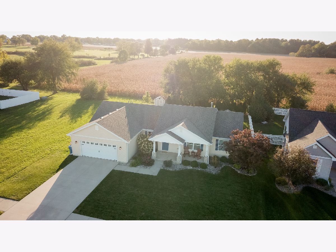
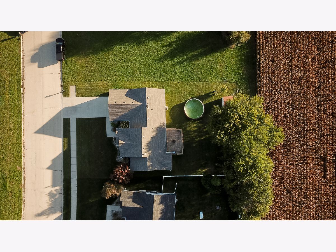
Welcome to 1415 Indian Trail, a beautifully maintained and move-in ready ranch home nestled in the desirable Indian Meadows Subdivision! This inviting 3-bedroom, 2-bath home offers a thoughtful split-bedroom floor plan, spacious living areas, and plenty of outdoor space to enjoy. Step inside to a warm and welcoming living room featuring vaulted ceilings and a cozy gas fireplace, creating the perfect gathering space. The open concept layout flows seamlessly into the kitchen and dining area, making everyday living and entertaining a breeze. The kitchen offers stainless steel appliances, ample cabinetry, and a convenient breakfast bar. The dining area leads directly to the backyard, where you'll find a beautiful brick patio with a fire pit, perfect for grilling, relaxing, and entertaining. The spacious backyard provides plenty of room to enjoy the outdoors and includes a storage shed for added convenience. The split-bedroom floor plan provides privacy, with two spacious bedrooms and a full bathroom on one side of the home. On the opposite end, you'll find a large laundry room with a utility sink and an impressive primary suite. The primary bathroom features a double vanity, soaking tub, and separate shower, while the oversized walk-in closet offers excellent storage and convenient access from both the bedroom and bathroom. Additional highlights include a spacious 2.5 car garage with plenty of storage space, beautiful landscaping, and a welcoming front porch where you can sit and enjoy the peaceful neighborhood setting. Located in the Herscher School District and close to everything Kankakee has to offer, this well cared for home is one you won't want to miss. Schedule your showing today and see all that 1415 Indian Trail has to offer!
Property Specifics
| Single Family | |
| — | |
| Ranch | |
| 2014 | |
| Crawl Space | |
| Vinyl Siding | |
| Asphalt | |
| — | |
| No | |
| — |
| Kankakee | |
| Indian Meadows | |
| — / Not Applicable | |
| None | |
| Public | |
| Public Sewer | |
| Central Air | |
| Natural Gas, Forced Air | |
| No | |
| 12777737 | |
| 070825412112 |
Nearby Schools
| NAME: | DISTRICT: | DISTANCE: | |
|---|---|---|---|
|
High School
Herscher High School |
2 | Not in DB | |
Property History
| DATE: | EVENT: | PRICE: | SOURCE: |
|---|---|---|---|
| 16 Feb, 2018 | Sold | $170,500 | MRED MLS |
| 10 Jan, 2018 | Under contract | $168,987 | MRED MLS |
| 31 Oct, 2017 | Listed for sale | $168,987 | MRED MLS |
| 6 Oct, 2026 | Listed for sale | $315,900 | MRED MLS |
Room Specifics
Total Bedrooms: 3
Bedrooms Above Ground: 3
Bedrooms Below Ground: 0
Dimensions: 15X15
Floor Type: Carpet
Dimensions: 11X10
Floor Type: Carpet
Dimensions: 11X10
Floor Type: Carpet
Full Bathrooms: 2
Bathroom Amenities: Separate Shower, Double Sink, Soaking Tub
Bathroom in Basement: 0
Dimensions: 11X10
Floor Type: Luxury Vinyl
Dimensions: 11X10
Floor Type: Luxury Vinyl
Features: Eating Area-Breakfast Bar
Dimensions: 9X7
Floor Type: —
Dimensions: 21X14
Floor Type: Luxury Vinyl
Rooms: No additional rooms
Other Specifics
| — | |
| Concrete Perimeter | |
| Concrete | |
| Electric Dryer Hookup, In Unit, Sink | |
| Carpet | |
| Patio | |
| Above Ground | |
| Shed(s), Garage(s) | |
| Fire Pit | |
| Landscaped | |
| 80x140 | |
| — | |
| Full, Double Sink, Tub & Separate Shwr | |
| Vaulted Ceiling(s), Walk-In Closet(s), Open Floorplan | |
| Range, Microwave, Dishwasher, Refrigerator, Disposal, Stainless Steel Appliance(s), Front Controls on Range/Cooktop, Gas Oven | |
| Not in DB | |
| — | |
| — | |
| — |
Tax History
| Year | Property Taxes |
|---|---|
| 2018 | $7,116 |
Contact Agent
Nearby Similar Homes
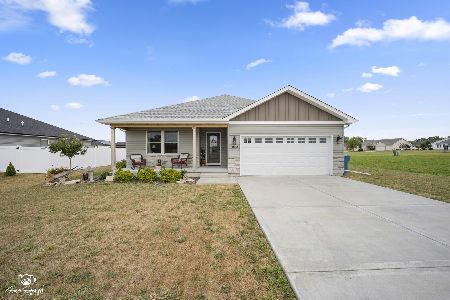
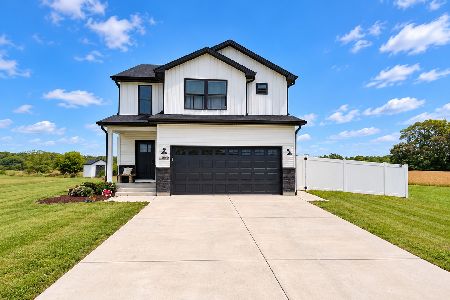
Nearby Sold Comparables


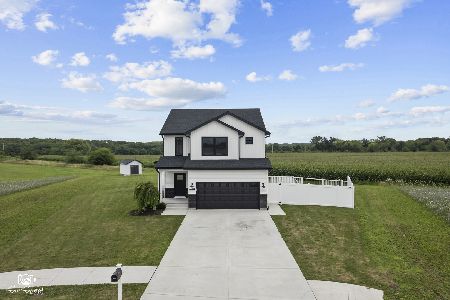
Contact Agent
Listing Provided By
Berkshire Hathaway HomeServices Speckman Realty
