

1416 Ridgeland Avenue, Berwyn, Illinois 60402


$550,000
|
For Sale
|
|
| Status: | New |
| Sqft: | 1,525 |
| Cost/Sqft: | $361 |
| Beds: | 2 |
| Baths: | 4 |
| Year Built: | 1926 |
| Property Taxes: | $6,741 |
| Lot Size: | 0,00 |
Description
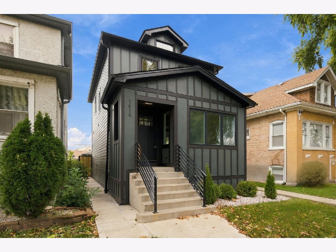
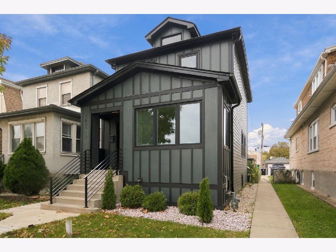
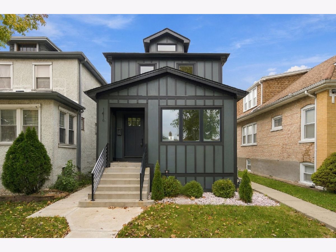
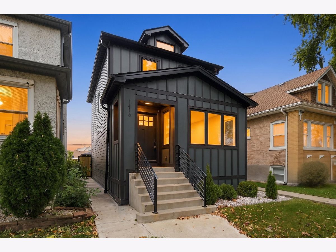
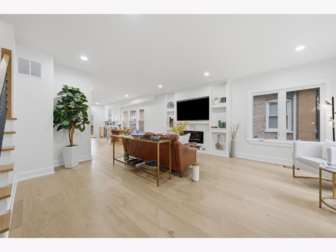
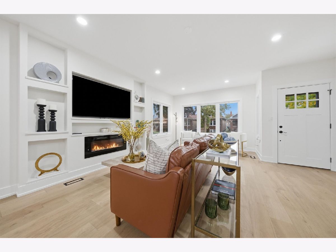
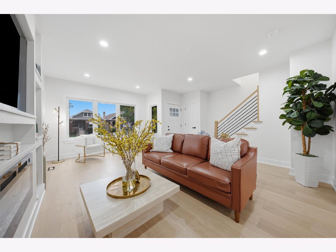
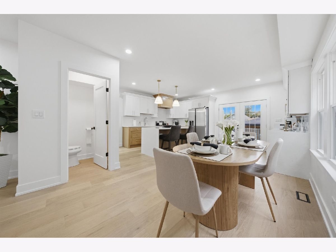
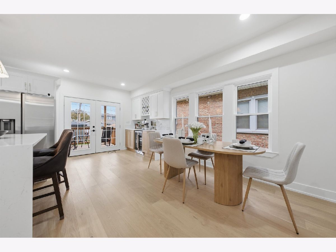
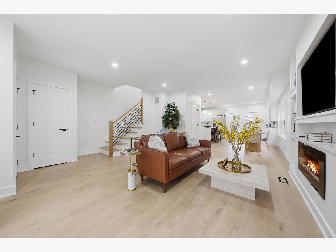
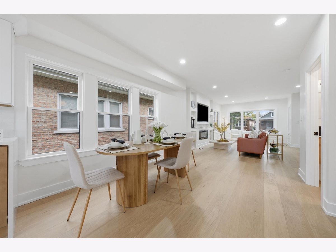
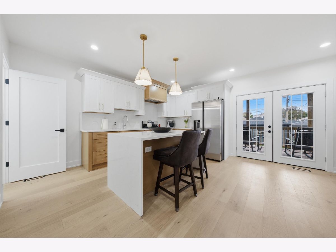
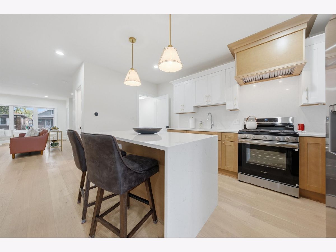
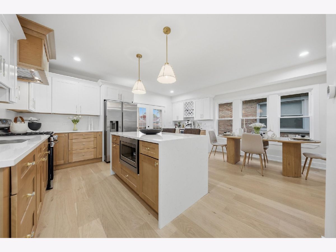
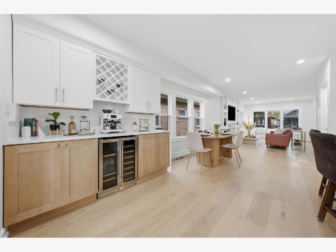
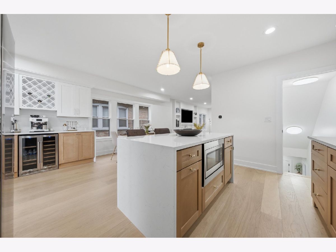
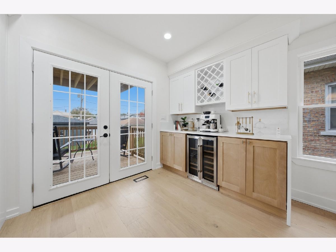
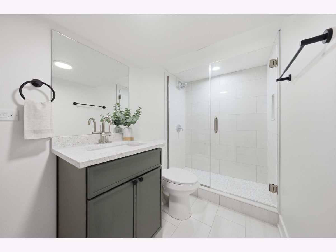
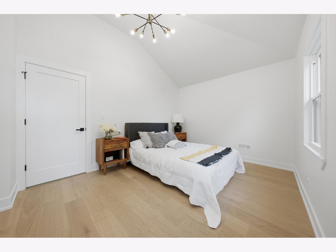
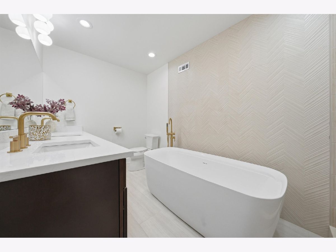
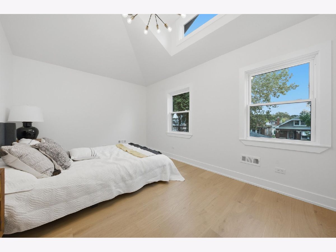
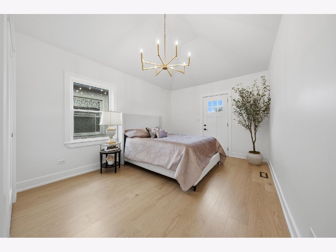
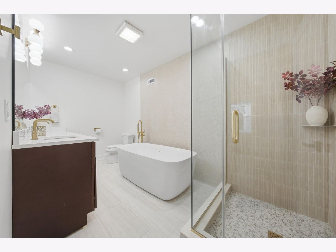
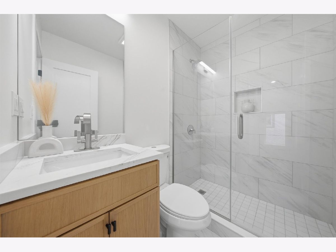
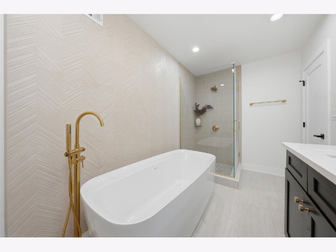
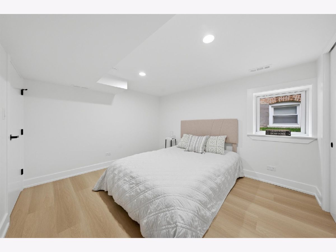
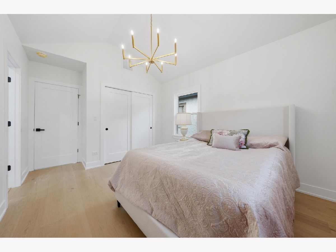
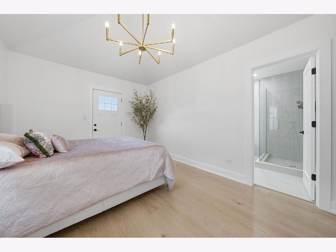
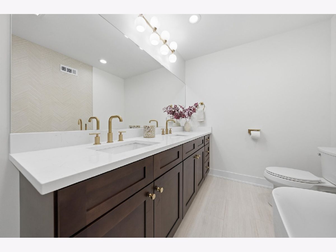
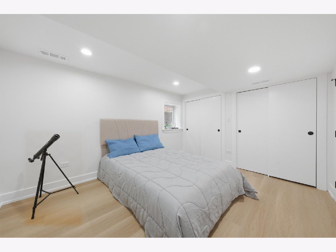
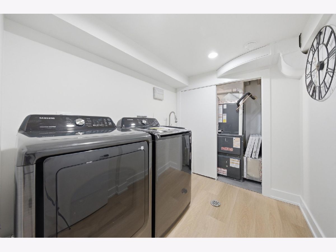
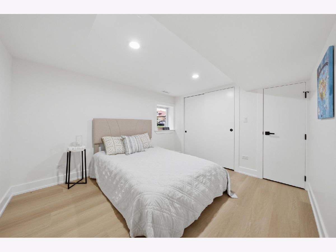
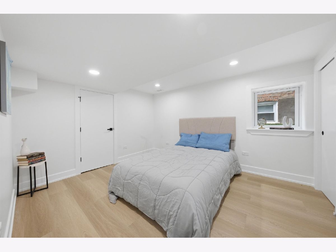
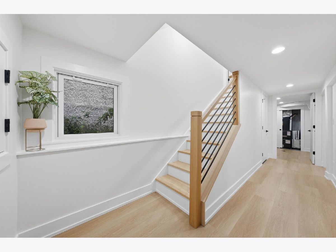
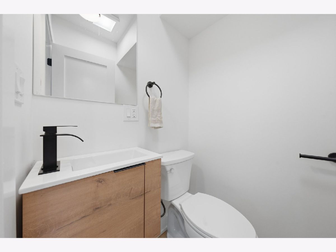
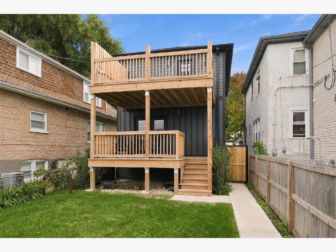
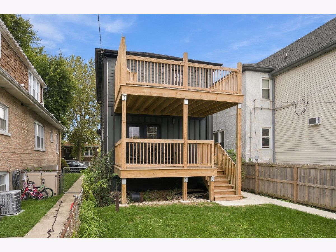
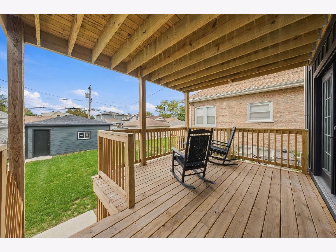
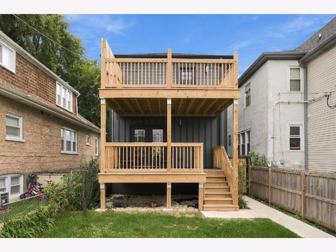
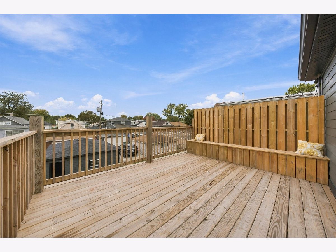
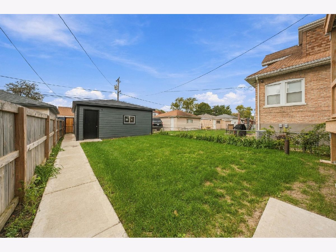
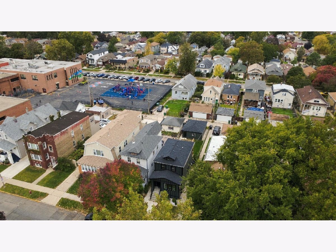
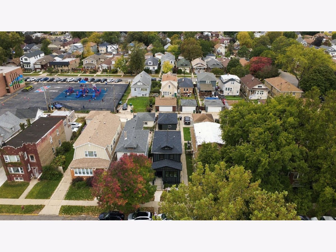
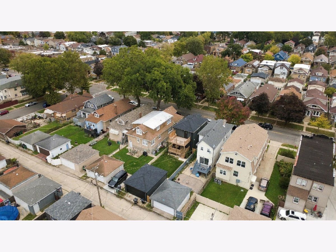
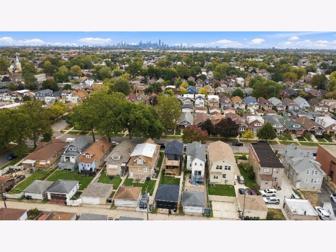
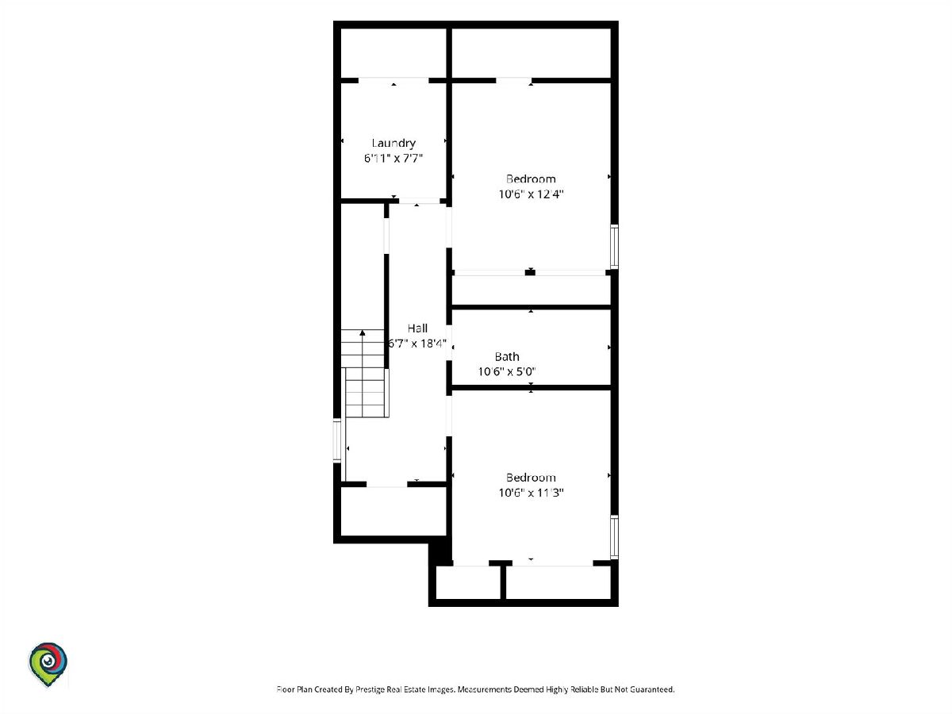
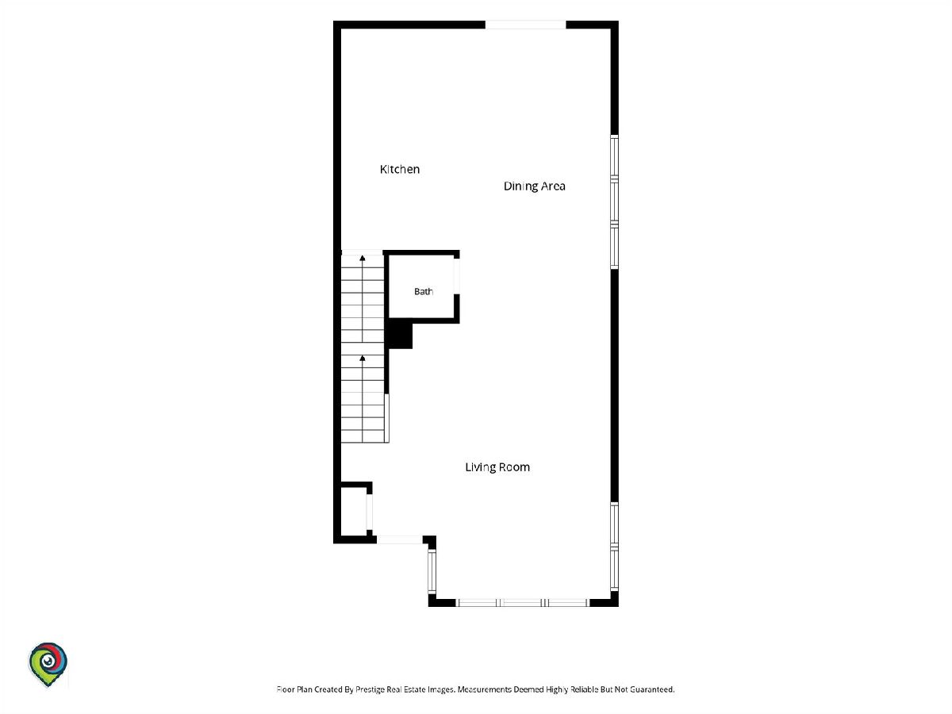
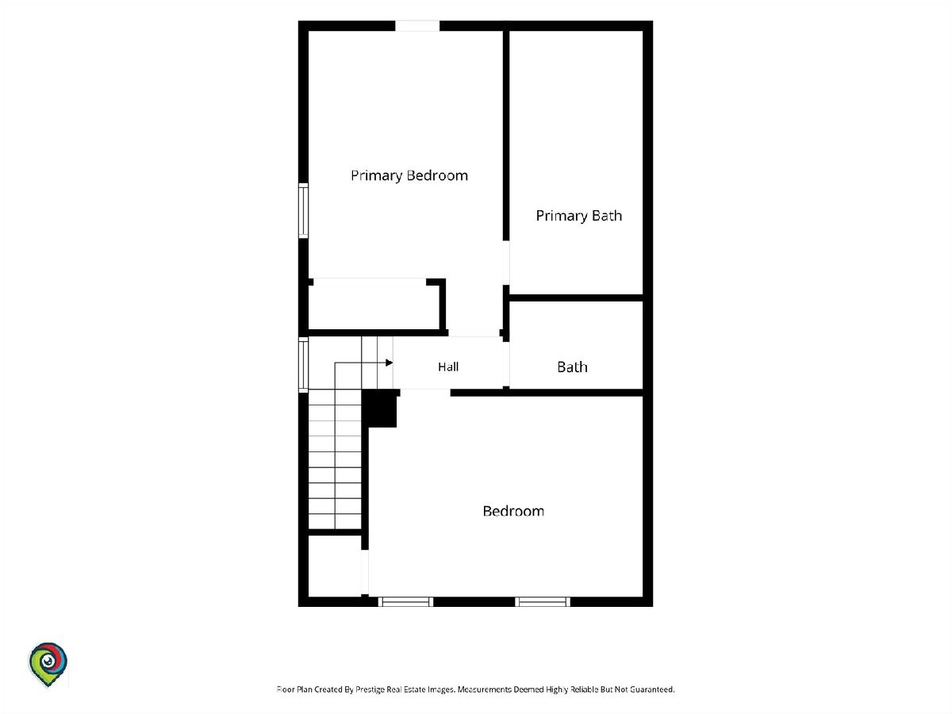
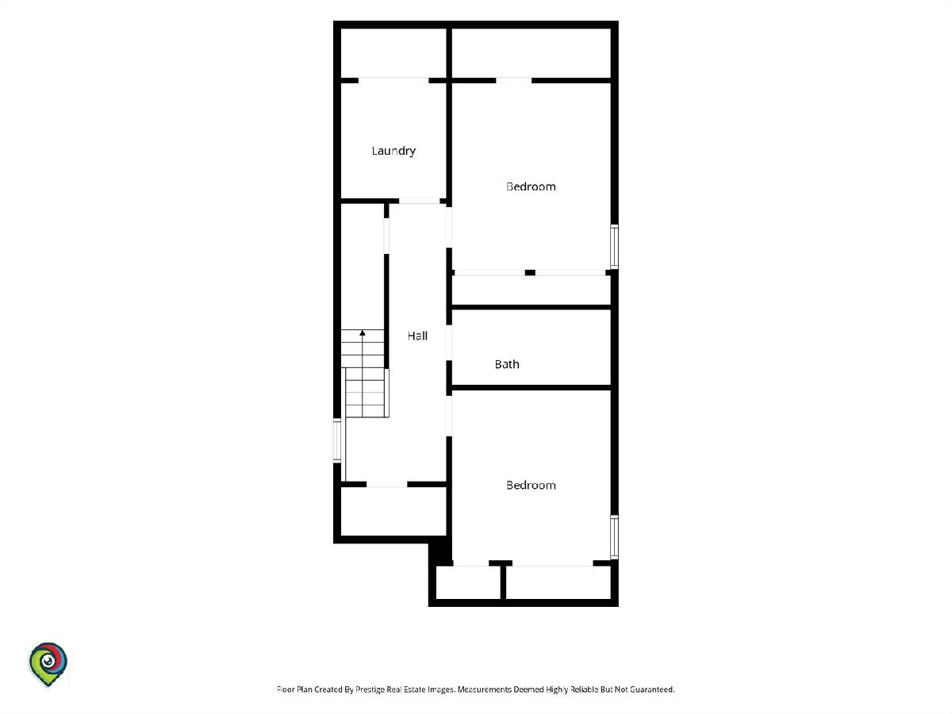
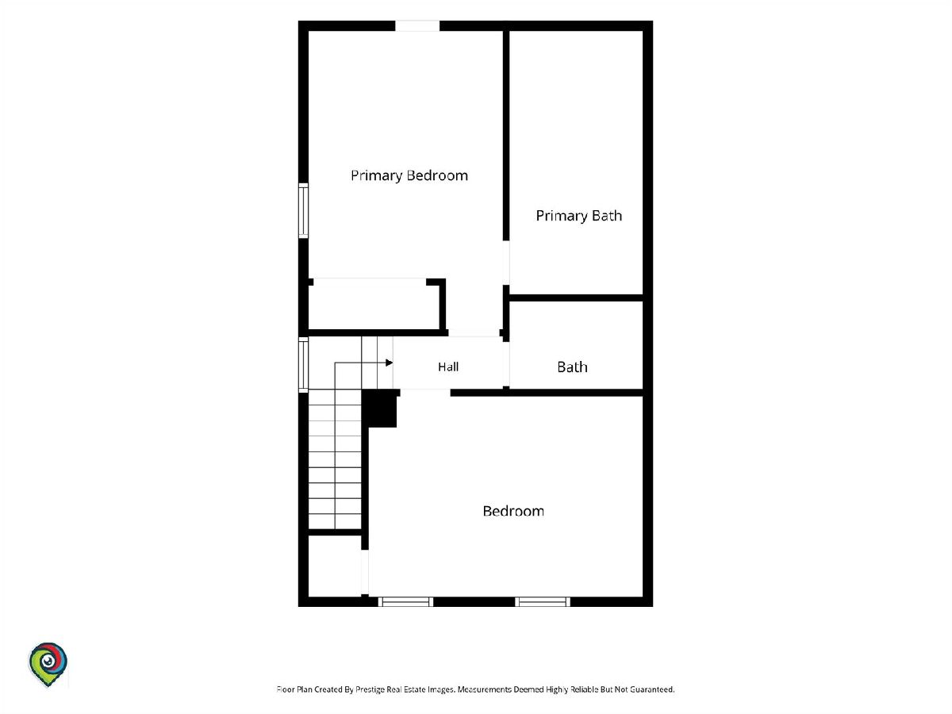
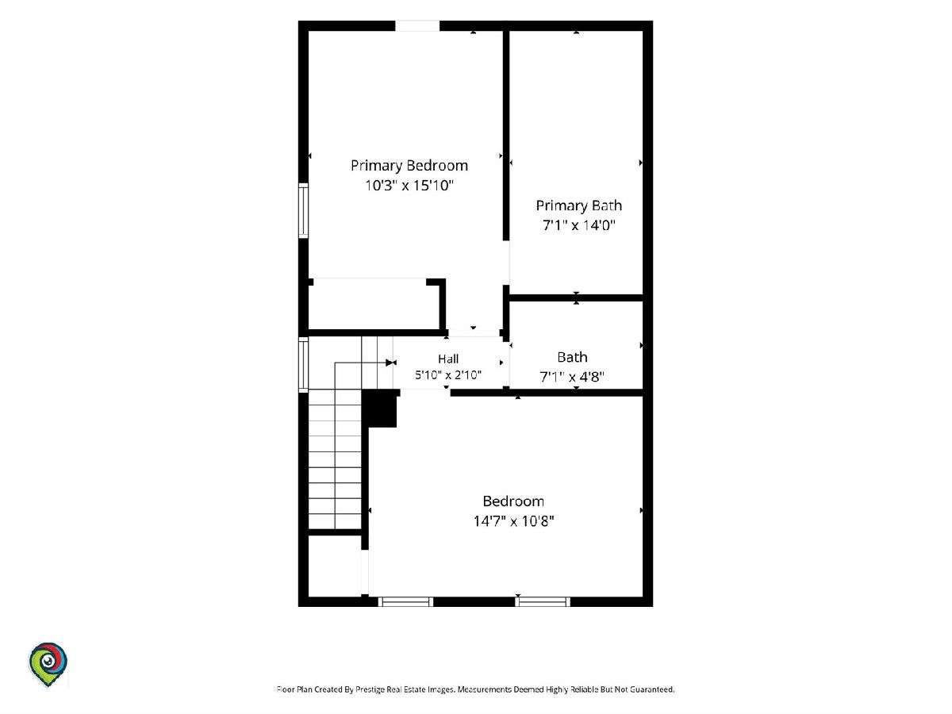
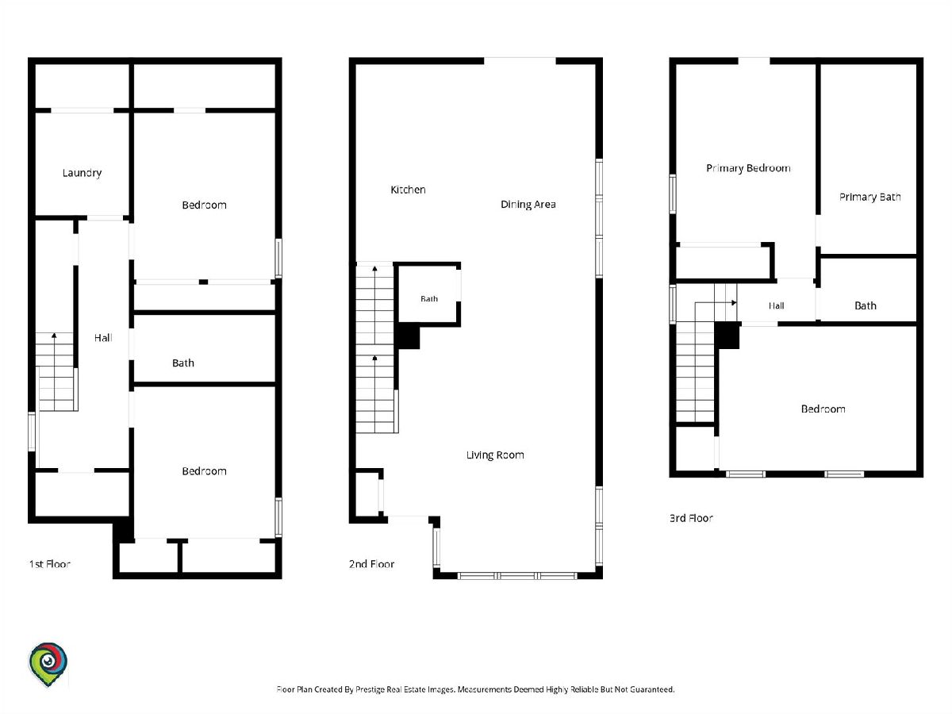
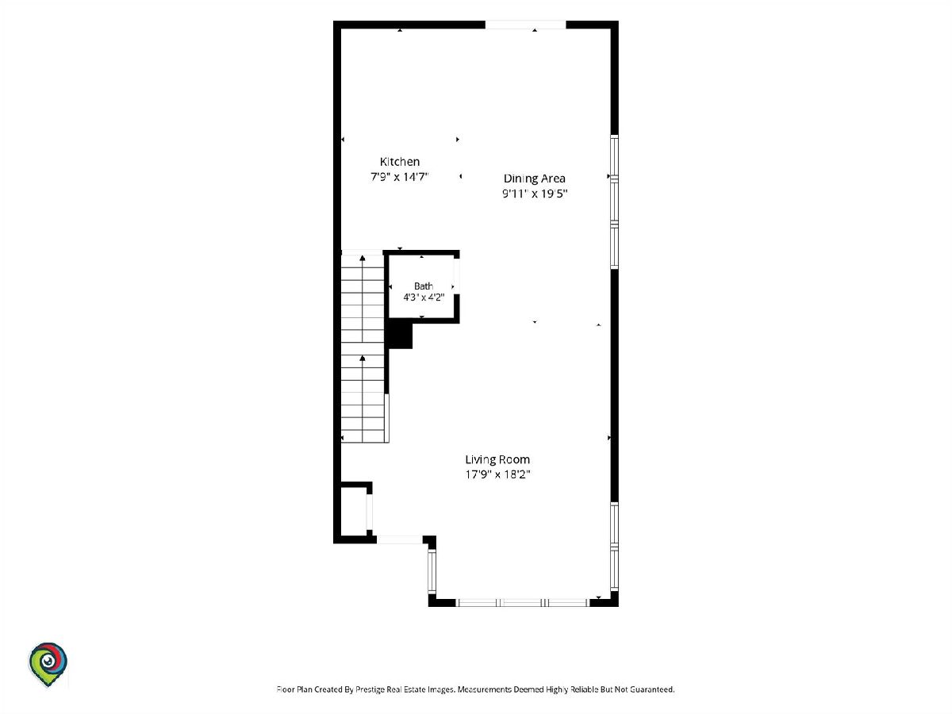
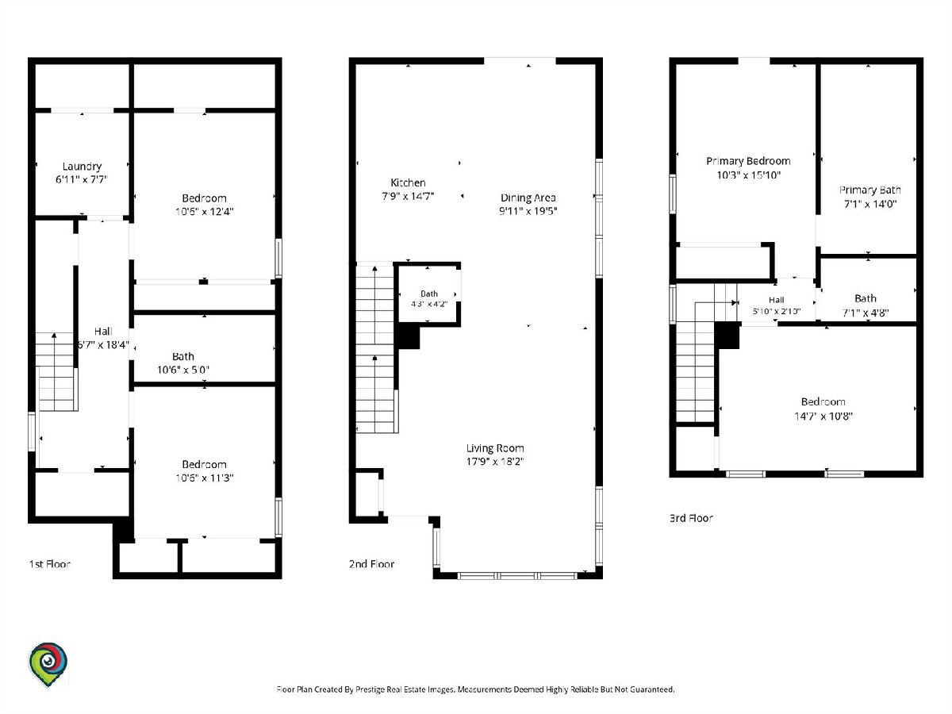
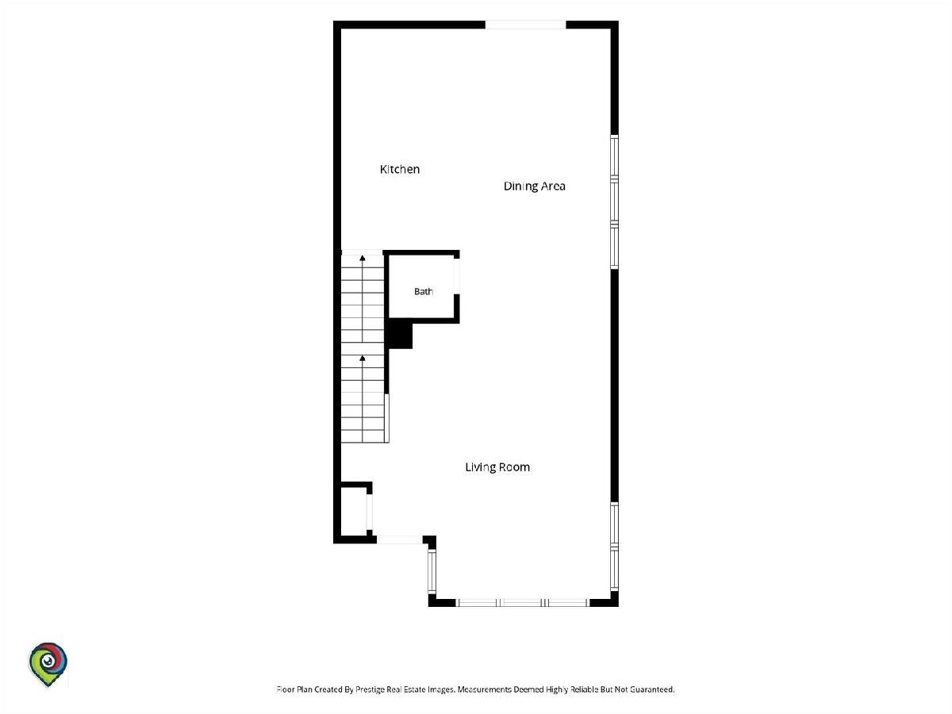
Welcome to this beautifully reimagined residence offering the perfect blend of luxury, comfort, and thoughtful design. Fully rehabbed from top to bottom, this home showcases high-end finishes, a functional layout, and complete peace of mind with all major systems newly updated. Step inside to an inviting main level featuring a stunning chef's kitchen, spacious living room, elegant dining area, and a convenient half bath. The open flow leads directly to a rear deck, perfect for entertaining or enjoying quiet outdoor moments. Gorgeous hardwood floors run throughout, adding warmth and sophistication to every space. The second floor is designed for elevated living, highlighted by a luxurious primary suite complete with a private deck, along with a junior primary suite and beautifully updated full bathrooms offering spa-like comfort. The fully finished basement expands the living space with two additional bedrooms, a full bathroom, and a dedicated laundry room-ideal for guests, extended living, or flexible use. Outside, enjoy a great-sized backyard, detached garage, and excellent curb appeal that completes this exceptional property. Major Improvements Include: New electrical system, new HVAC system, new plumbing, new roof, and durable Hardie board siding-ensuring long-term quality and low maintenance. Move-in ready and meticulously upgraded, this home delivers modern living at its finest.***This property may qualify for a rate buydown through a participating lender. Subject to buyer qualification and lender terms. Contact listing agent for details.****
Property Specifics
| Single Family | |
| — | |
| — | |
| 1926 | |
| — | |
| — | |
| No | |
| — |
| Cook | |
| — | |
| — / Not Applicable | |
| — | |
| — | |
| — | |
| 12789219 | |
| 16192230200000 |
Nearby Schools
| NAME: | DISTRICT: | DISTANCE: | |
|---|---|---|---|
|
High School
J Sterling Morton West High Scho |
201 | Not in DB | |
Room Specifics
Total Bedrooms: 4
Bedrooms Above Ground: 2
Bedrooms Below Ground: 2
Dimensions: —
Floor Type: —
Dimensions: —
Floor Type: —
Dimensions: —
Floor Type: —
Full Bathrooms: 4
Bathroom Amenities: —
Bathroom in Basement: 1
Rooms: —
Basement Description: —
Other Specifics
| 2 | |
| — | |
| — | |
| — | |
| — | |
| 30x125 | |
| — | |
| — | |
| — | |
| — | |
| Not in DB | |
| — | |
| — | |
| — | |
| — |
Contact Agent
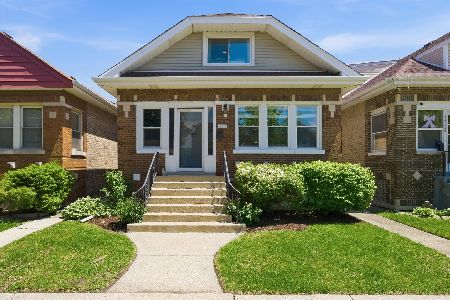
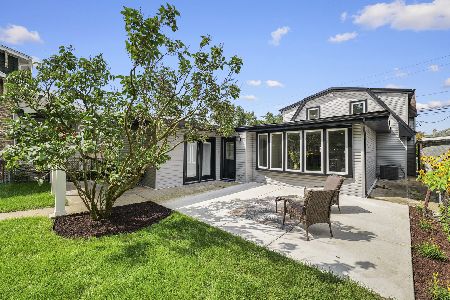
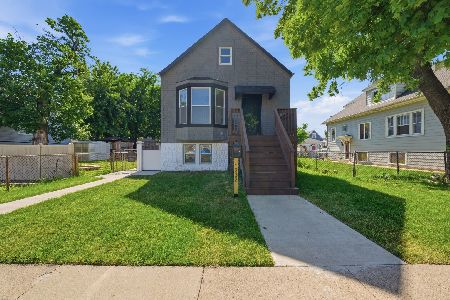
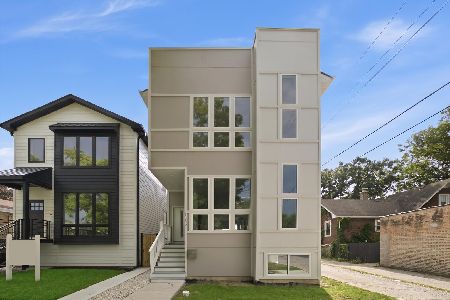
Nearby Similar Homes
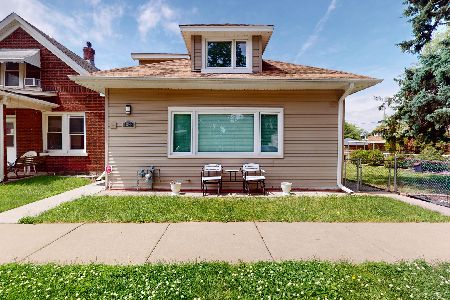
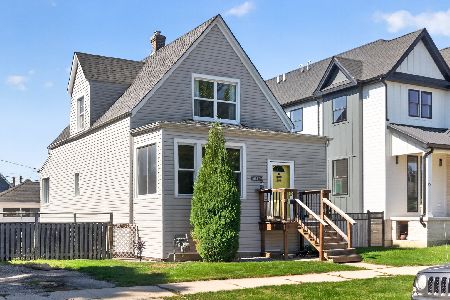
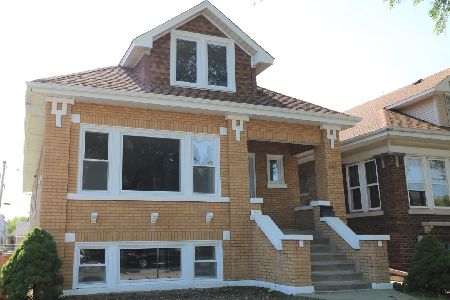
Nearby Sold Comparables


Contact Agent
Listing Provided By
RE/MAX Partners
