

1417 Bonnie Brae Place, River Forest, Illinois 60305


$315,000
|
For Sale
|
|
| Status: | Active |
| Sqft: | 1,300 |
| Cost/Sqft: | $242 |
| Beds: | 2 |
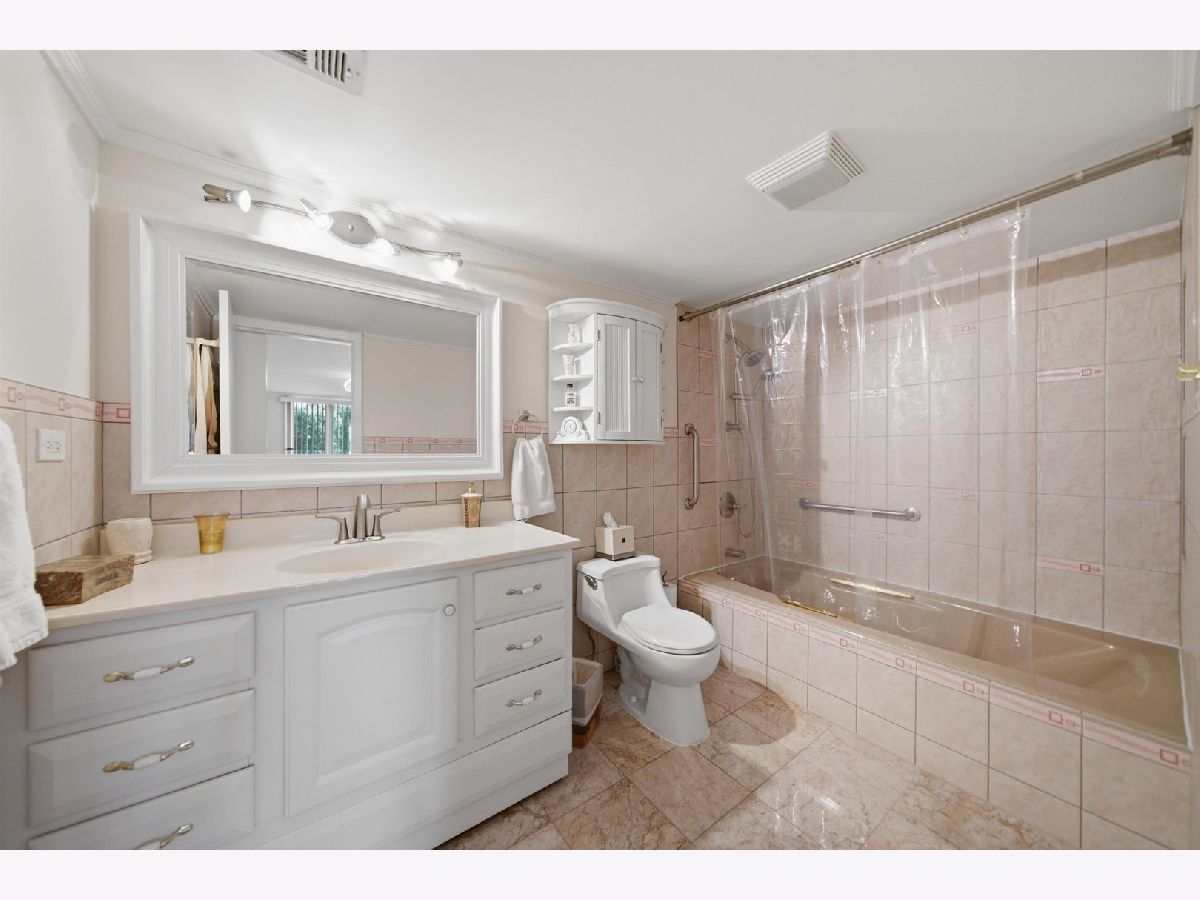
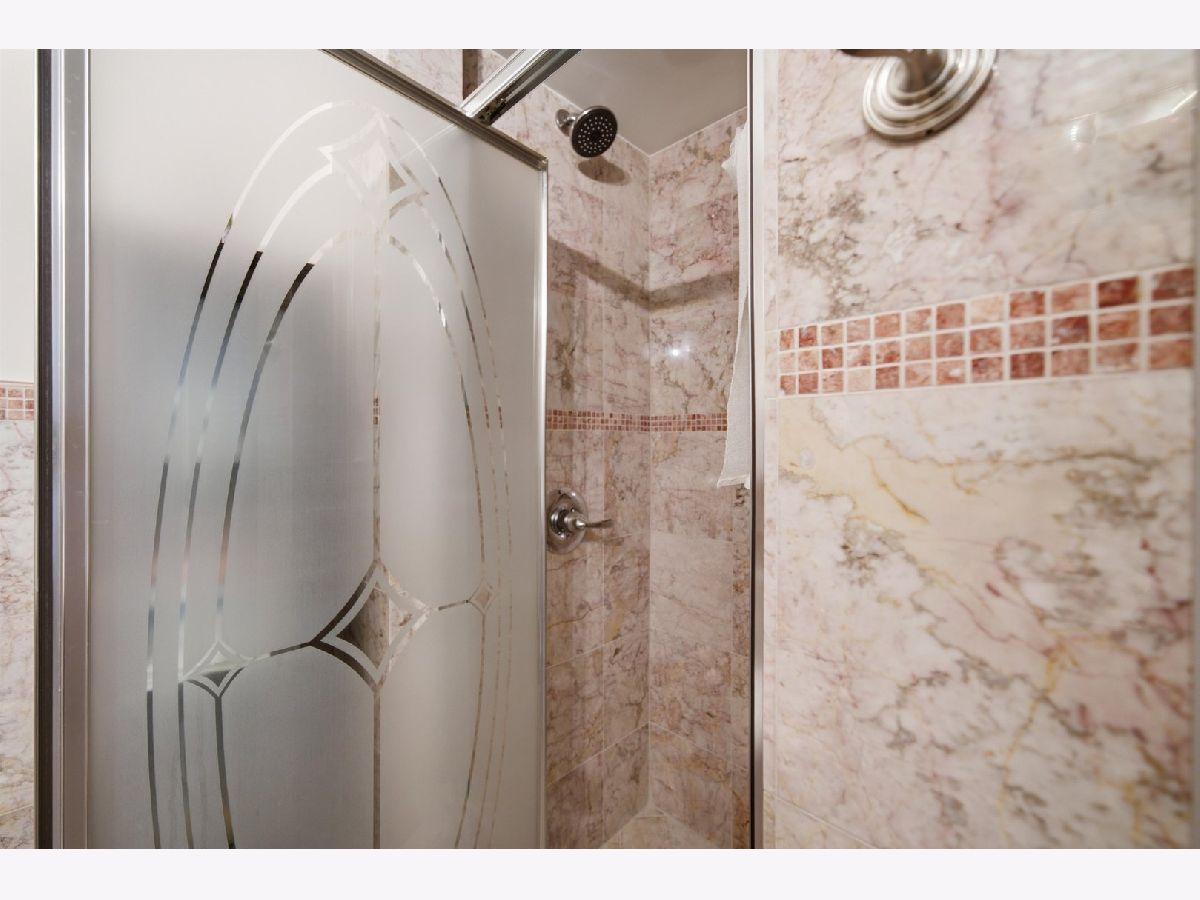
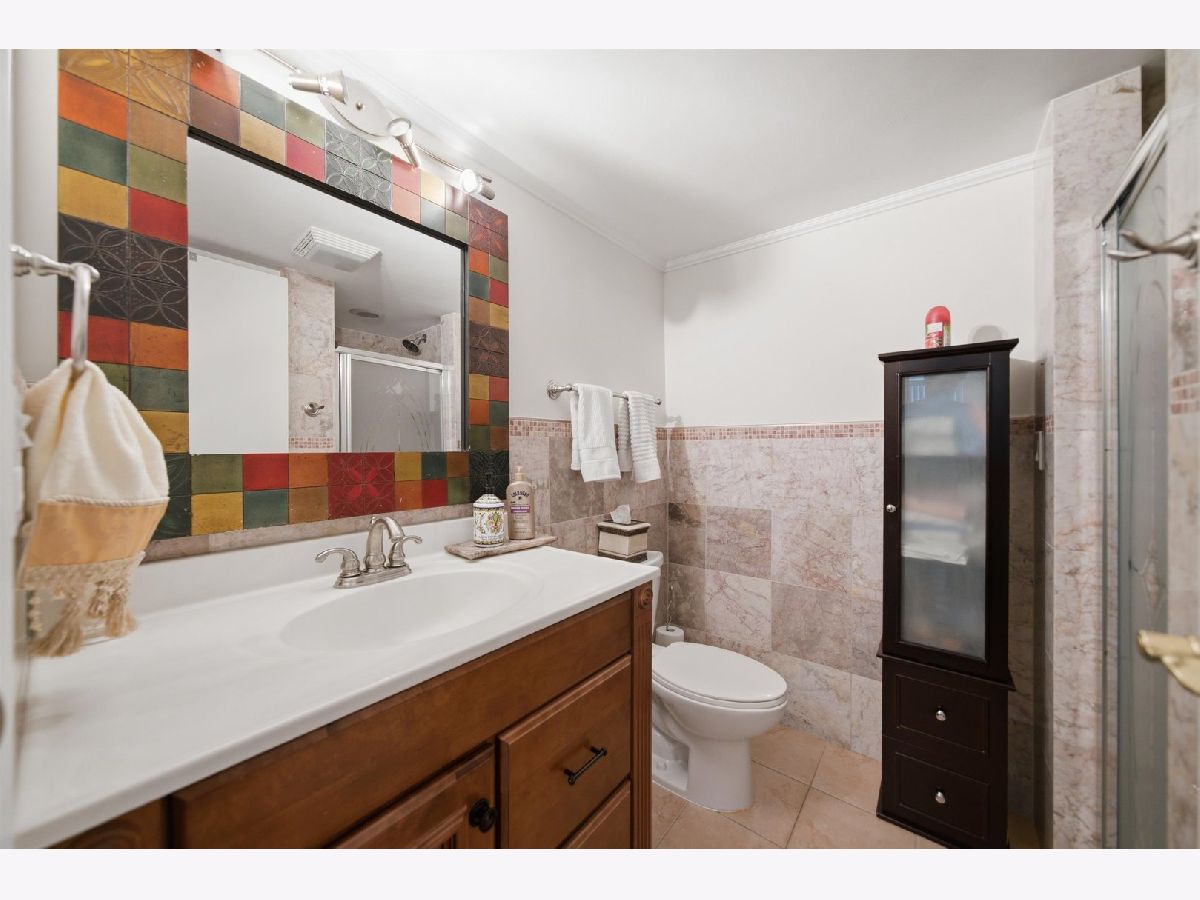
| Baths: | 2 |
| Year Built: | 1973 |
| Property Taxes: | $3,801 |
| Days On Market: | 55 |
| Lot Size: | 0,00 |
Description
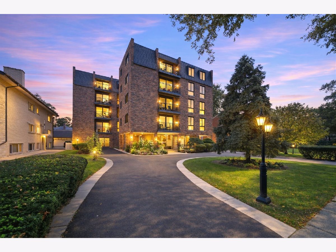
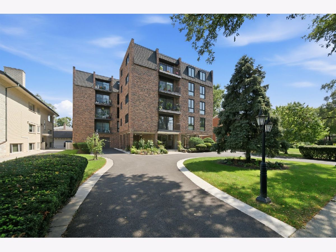
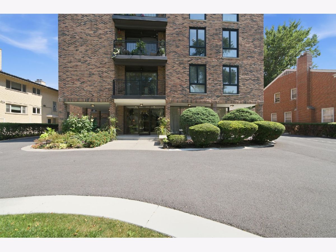
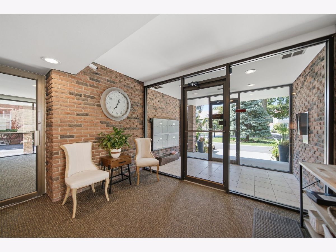
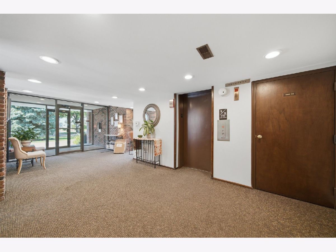
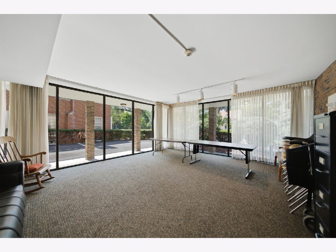
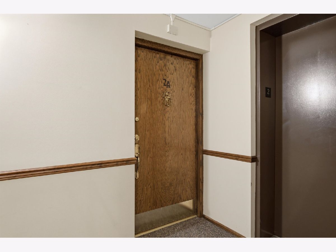
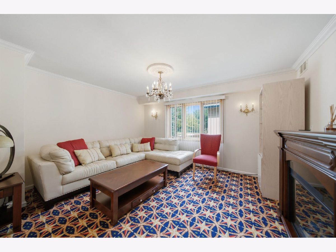
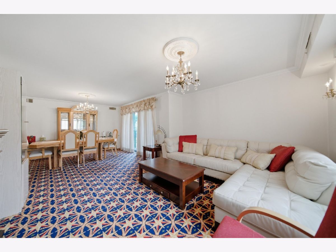
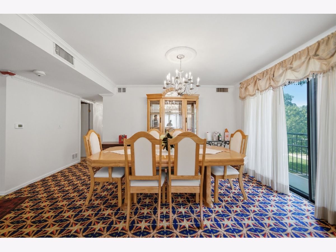
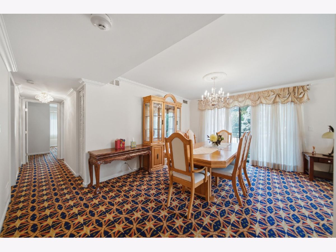
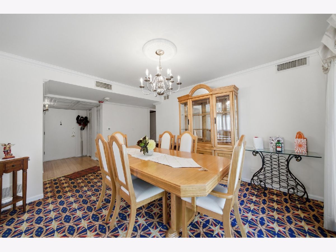
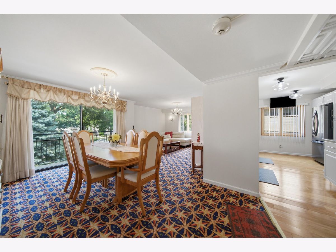
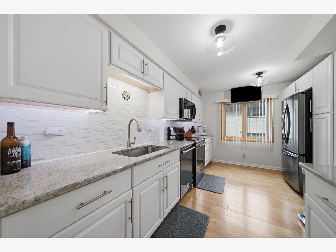
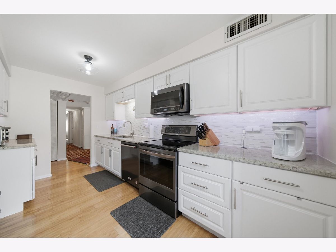
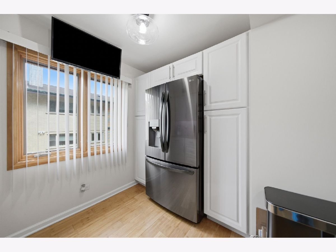
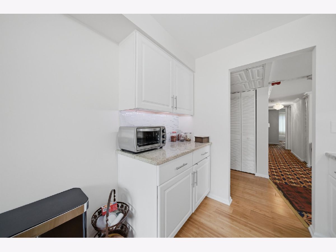
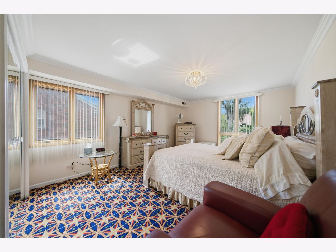
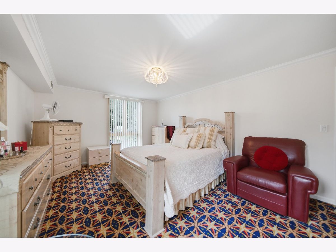
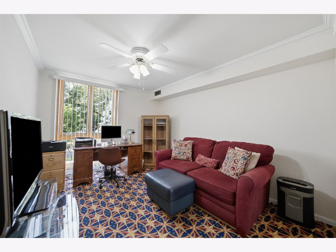
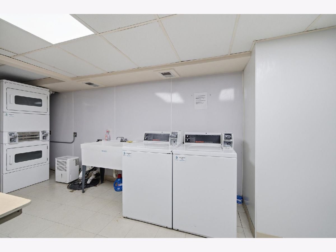
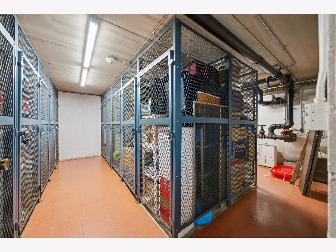
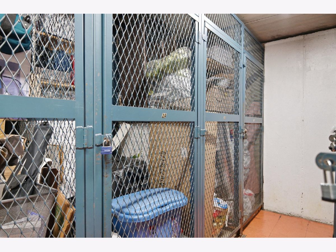
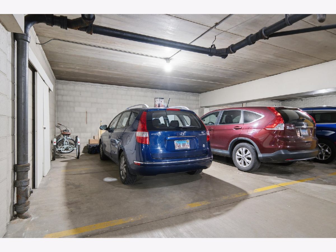
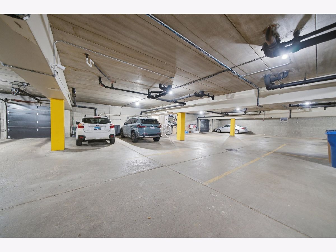
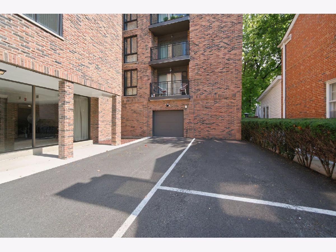
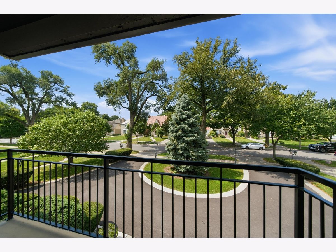
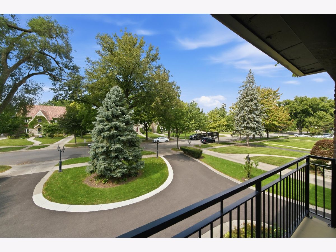
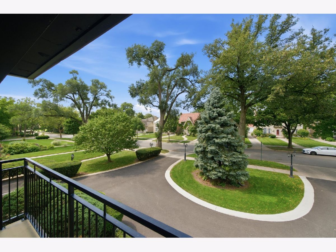
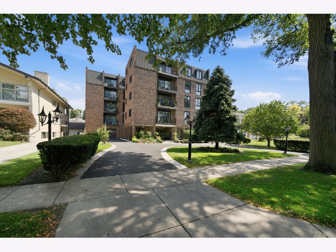
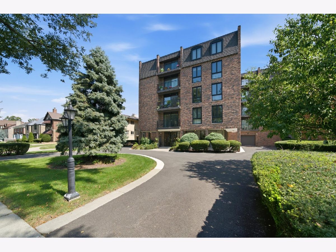
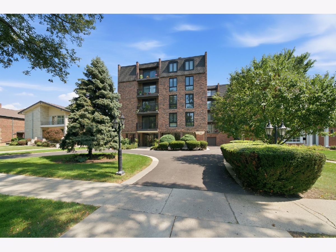
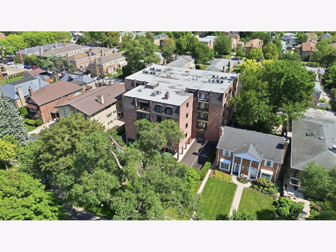
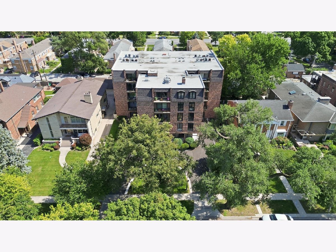
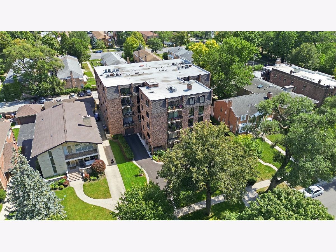
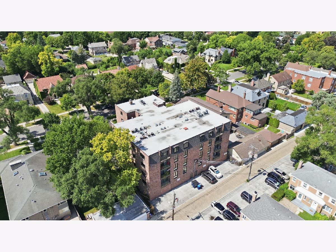
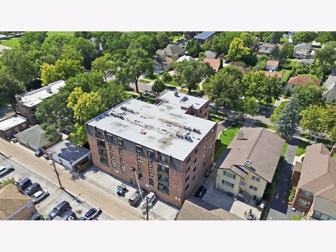
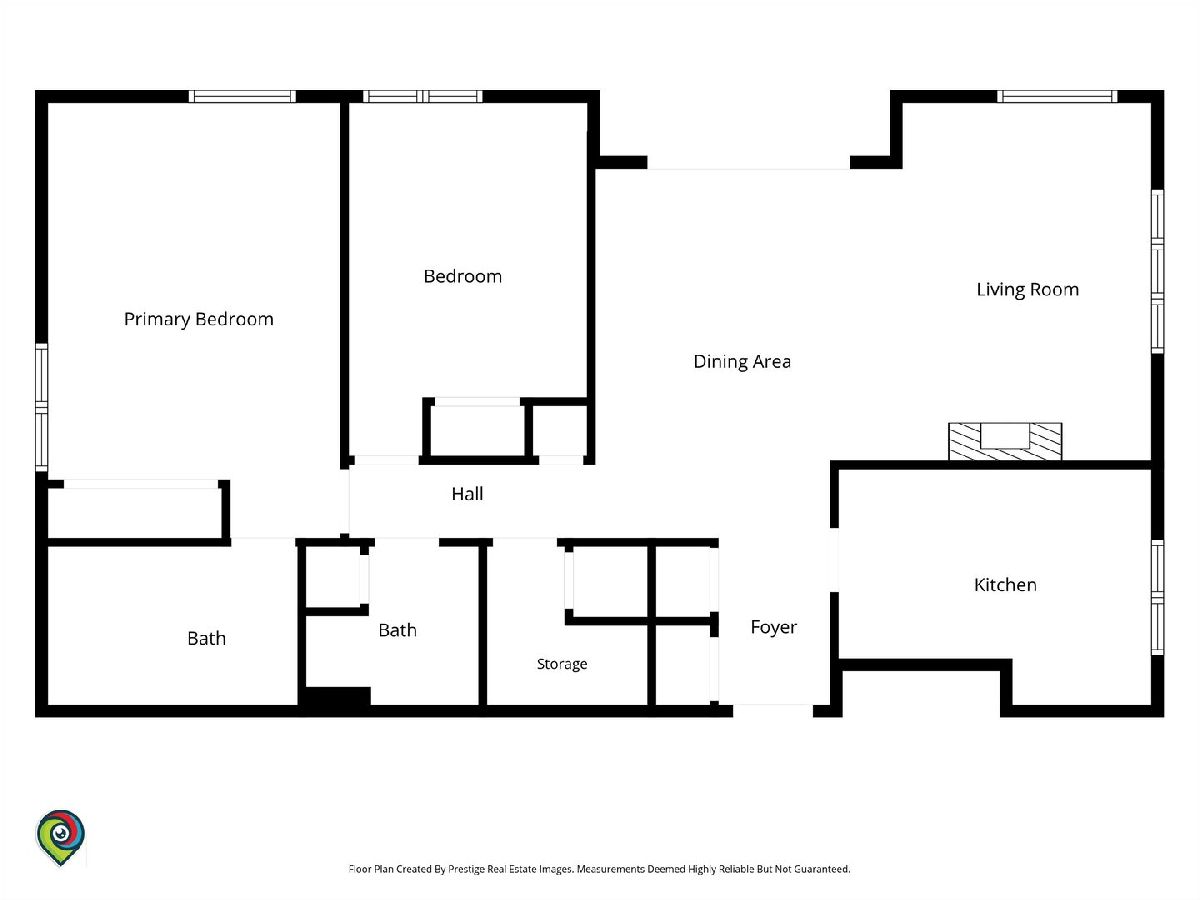
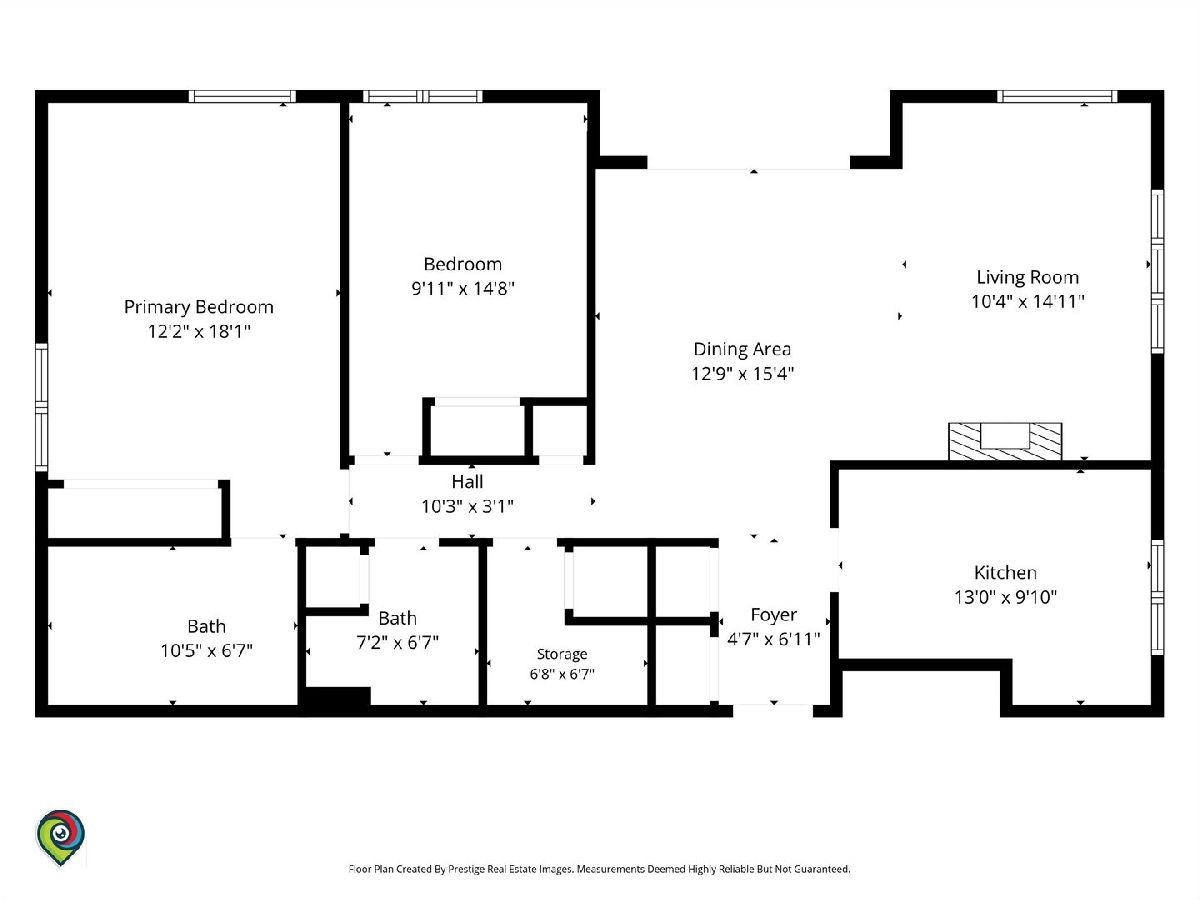
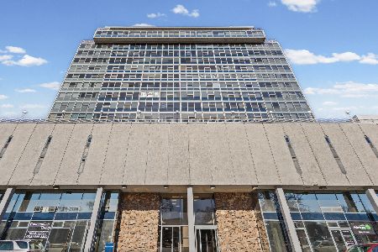
SPACIOUS CORNER CONDO IN A GREAT LOCATION! This well-maintained unit offers a comfortable layout with plenty of natural light and great privacy. Enjoy three exposures, a private balcony, and a spacious eat-in kitchen. Additional features include central air, convenient storage within the unit and basement, garage parking, and an elevator building. No common walls with neighboring units provide added privacy and peace. Located in a safe and peaceful community near downtown Oak Park, with family-friendly parks, schools, and universities nearby. Conveniently close to Lake Street shops and restaurants, as well as the Green and Blue Line train stations. A wonderful opportunity to enjoy comfortable condo living in a convenient location. SCHEDULE YOUR SHOWING TODAY!
Property Specifics
| Condos/Townhomes | |
| 5 | |
| — | |
| 1973 | |
| None | |
| Brick | |
| — | |
| — | |
| No | |
| — |
| Cook | |
| — | |
| 387 / Monthly | |
| Water, Insurance, Security, Exterior Maintenance, Lawn Care, Scavenger, Snow Removal, Other | |
| Lake Michigan | |
| Public Sewer | |
| Central Air | |
| Electric, Forced Air | |
| 12749929 | |
| 15012110811001 |
Nearby Schools
| NAME: | DISTRICT: | DISTANCE: | |
|---|---|---|---|
|
Grade School
Willard Elementary School |
90 | — | |
|
Middle School
Roosevelt School |
90 | Not in DB | |
|
High School
Oak Park & River Forest High Sch |
200 | Not in DB | |
Property History
| DATE: | EVENT: | PRICE: | SOURCE: |
|---|---|---|---|
| 9 Nov, 2007 | Sold | $198,000 | MRED MLS |
| 20 Oct, 2007 | Under contract | $219,900 | MRED MLS |
| — | Last price change | $239,900 | MRED MLS |
| 10 Apr, 2006 | Listed for sale | $280,000 | MRED MLS |
| — | Last price change | $325,000 | MRED MLS |
| 4 Sep, 2026 | Listed for sale | $325,000 | MRED MLS |
Room Specifics
Total Bedrooms: 2
Bedrooms Above Ground: 2
Bedrooms Below Ground: 0
Dimensions: 19X13
Floor Type: Carpet
Dimensions: 14X10
Floor Type: Carpet
Full Bathrooms: 2
Bathroom Amenities: Separate Shower
Bathroom in Basement: 0
Dimensions: 13X11
Floor Type: Carpet
Dimensions: 14X10
Floor Type: Ceramic Tile
Features: Galley
Dimensions: 14X14
Floor Type: Carpet
Rooms: No additional rooms
Other Specifics
| 1 | |
| — | |
| Asphalt, Circular Driveway, Garage Door Opener, Garage Owned, Attached, Owned, Garage | |
| — | |
| — | |
| — | |
| Balcony | |
| Landscaped | |
| COMMON | |
| — | |
| None | |
| Elevator, Storage | |
| Range, Microwave, Dishwasher, Refrigerator, Disposal | |
| Not in DB | |
| — | |
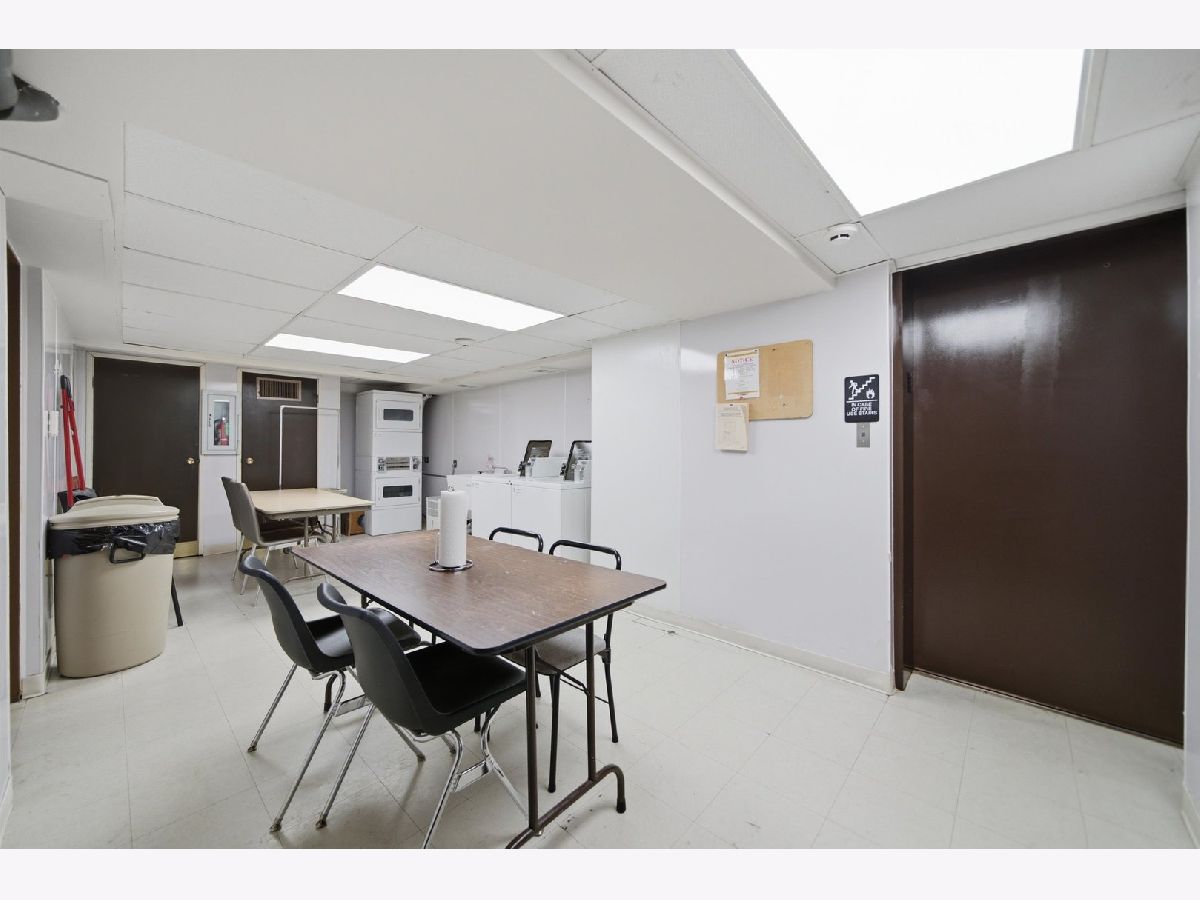
| Coin Laundry, Elevator in Residence | |
| — |
Tax History
| Year | Property Taxes |
|---|---|
| 2007 | $2,399 |
| — | $3,801 |
Contact Agent
Nearby Similar Homes
Nearby Sold Comparables

Contact Agent
Listing Provided By
Real Broker LLC
