

1424 Harlem Avenue, River Forest, Illinois 60305


$290,000
|
For Sale
|
|
| Status: | New |
| Sqft: | 1,044 |
| Cost/Sqft: | $278 |
| Beds: | 2 |
| Baths: | 2 |
| Year Built: | 1950 |
| Property Taxes: | $7,391 |
| Days On Market: | 5 |
| Lot Size: | 0,00 |
Description
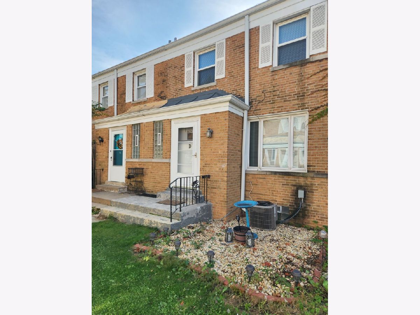
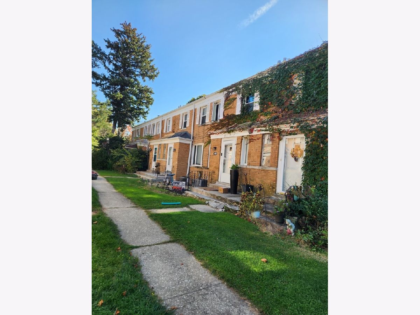
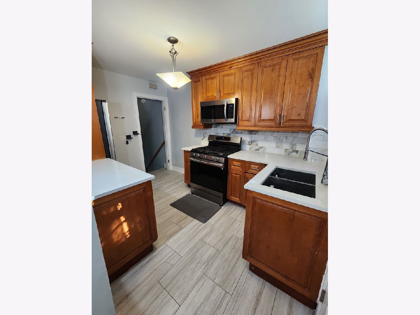
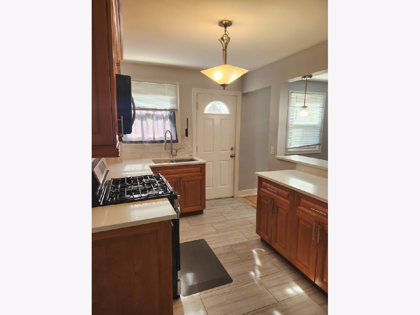
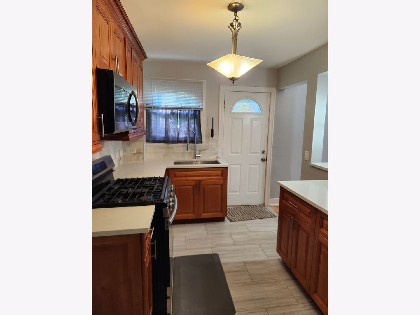
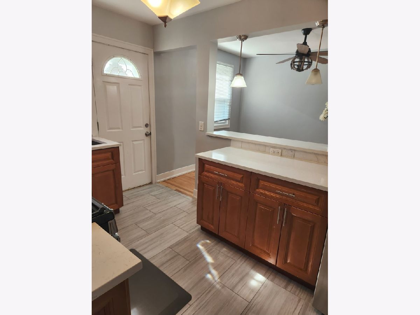
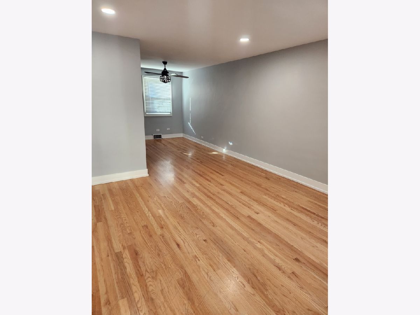
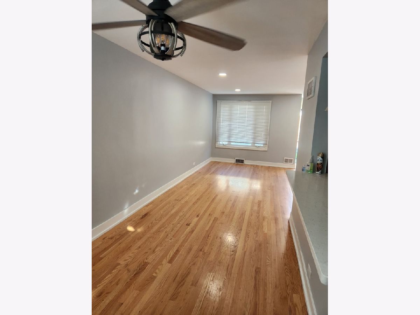
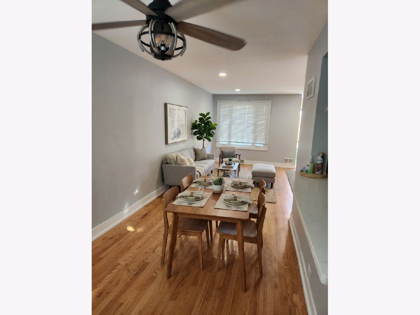
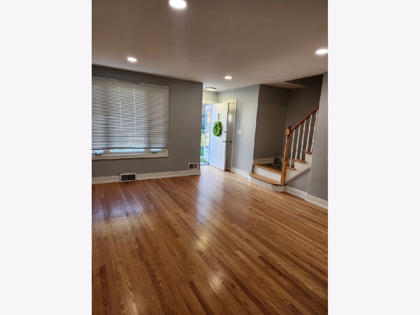
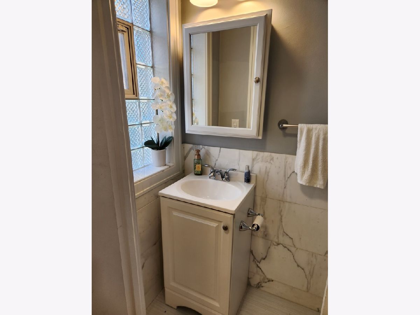
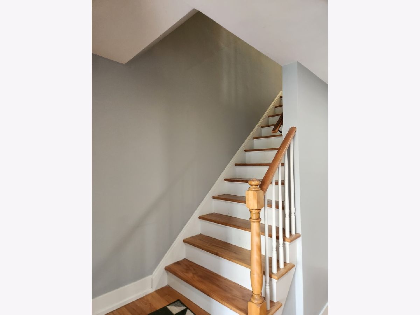
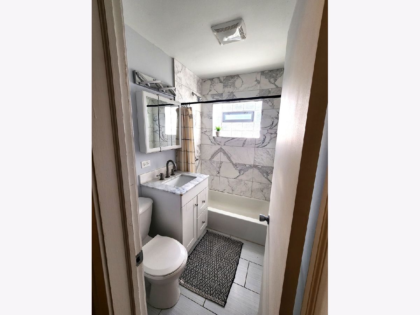
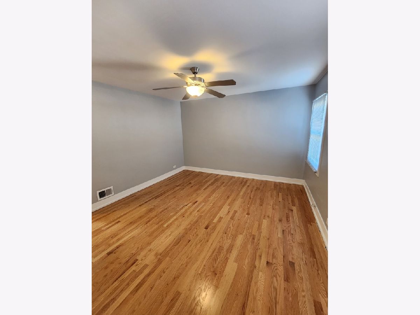
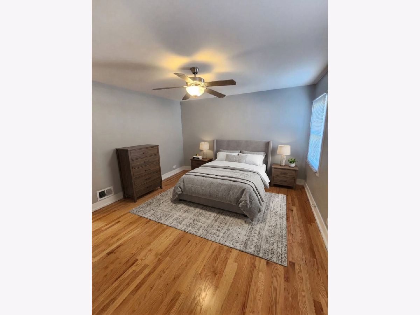
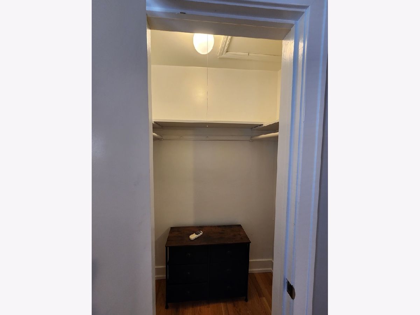
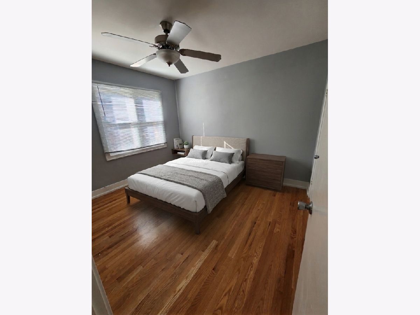
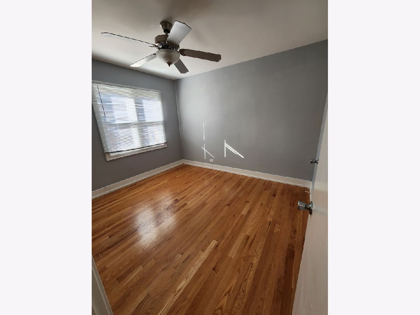
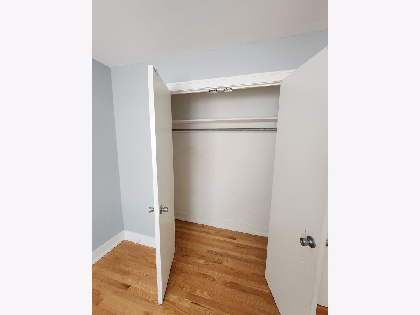
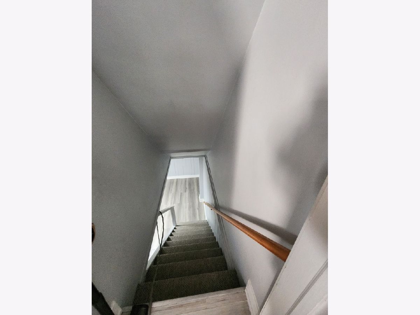
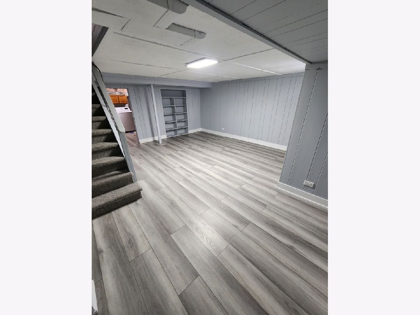
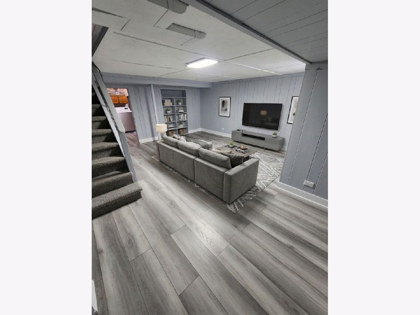
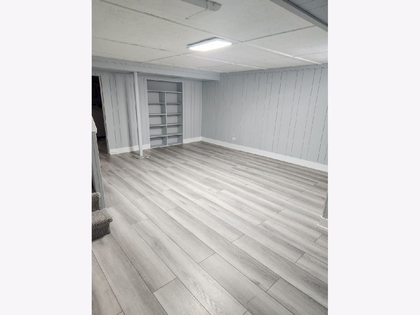
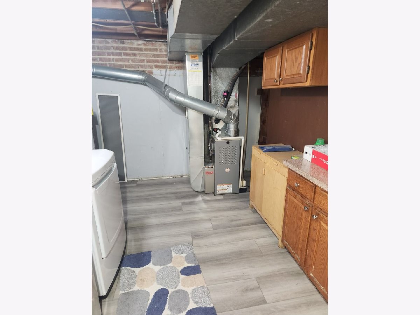
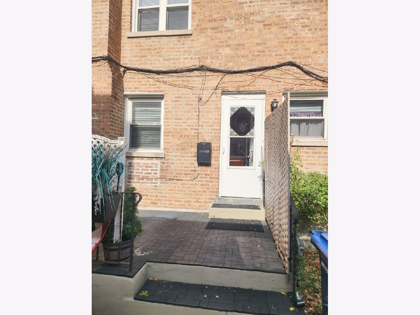
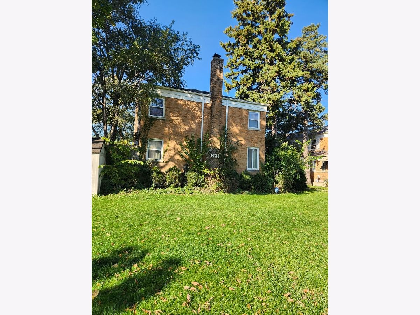
Welcome to this stunning townhouse featuring no HOA fees and beautiful hardwood floors throughout! The remodeled kitchen boasts 32-inch-high cabinets, elegant granite countertops, and a convenient breakfast bar, perfect for everyday living and entertaining. The spacious combined living and dining area offers a comfortable, open feel. Enjoy two generously sized bedrooms, including a primary bedroom with a walk-in closet. The remodeled bathrooms add a fresh, modern touch, while the finished basement provides additional living space ideal for entertaining, relaxing, or creating your own recreation area. Step outside to your private back patio, perfect for backyard grilling, outdoor dining, and enjoying time with family and friends. With its stylish updates, spacious layout, this home is a must-see!
Property Specifics
| Condos/Townhomes | |
| 2 | |
| — | |
| 1950 | |
| None | |
| Brick | |
| Asphalt | |
| — | |
| No | |
| — |
| Cook | |
| — | |
| — / Not Applicable | |
| None | |
| Lake Michigan | |
| Public Sewer | |
| Central Air | |
| Gas, Forced Air | |
| 12793293 | |
| 15012110490000 |
Nearby Schools
| NAME: | DISTRICT: | DISTANCE: | |
|---|---|---|---|
|
Grade School
Willard Elementary School |
90 | — | |
Property History
| DATE: | EVENT: | PRICE: | SOURCE: |
|---|---|---|---|
| 4 Jan, 2022 | Under contract | $0 | MRED MLS |
| 8 Dec, 2021 | Listed for sale | $0 | MRED MLS |
| 24 Oct, 2026 | Listed for sale | $290,000 | MRED MLS |
Some photos of this home have been virtually staged.
Room Specifics
Total Bedrooms: 2
Bedrooms Above Ground: 2
Bedrooms Below Ground: 0
Dimensions: 13X12
Floor Type: Hardwood
Dimensions: 11X11
Floor Type: Hardwood
Full Bathrooms: 2
Bathroom Amenities: —
Bathroom in Basement: 0
Dimensions: 12X8
Floor Type: Hardwood
Dimensions: 12X9
Floor Type: Ceramic Tile
Features: Eating Area-Breakfast Bar
Dimensions: 8X8
Floor Type: —
Dimensions: 13X14
Floor Type: Hardwood
Dimensions: 16X15
Floor Type: Laminate
Rooms: Family Room
Name: Family Room - Down
Dimensions: 15X19
Floor Type: —
Other Specifics
| — | |
| — | |
| Assigned | |
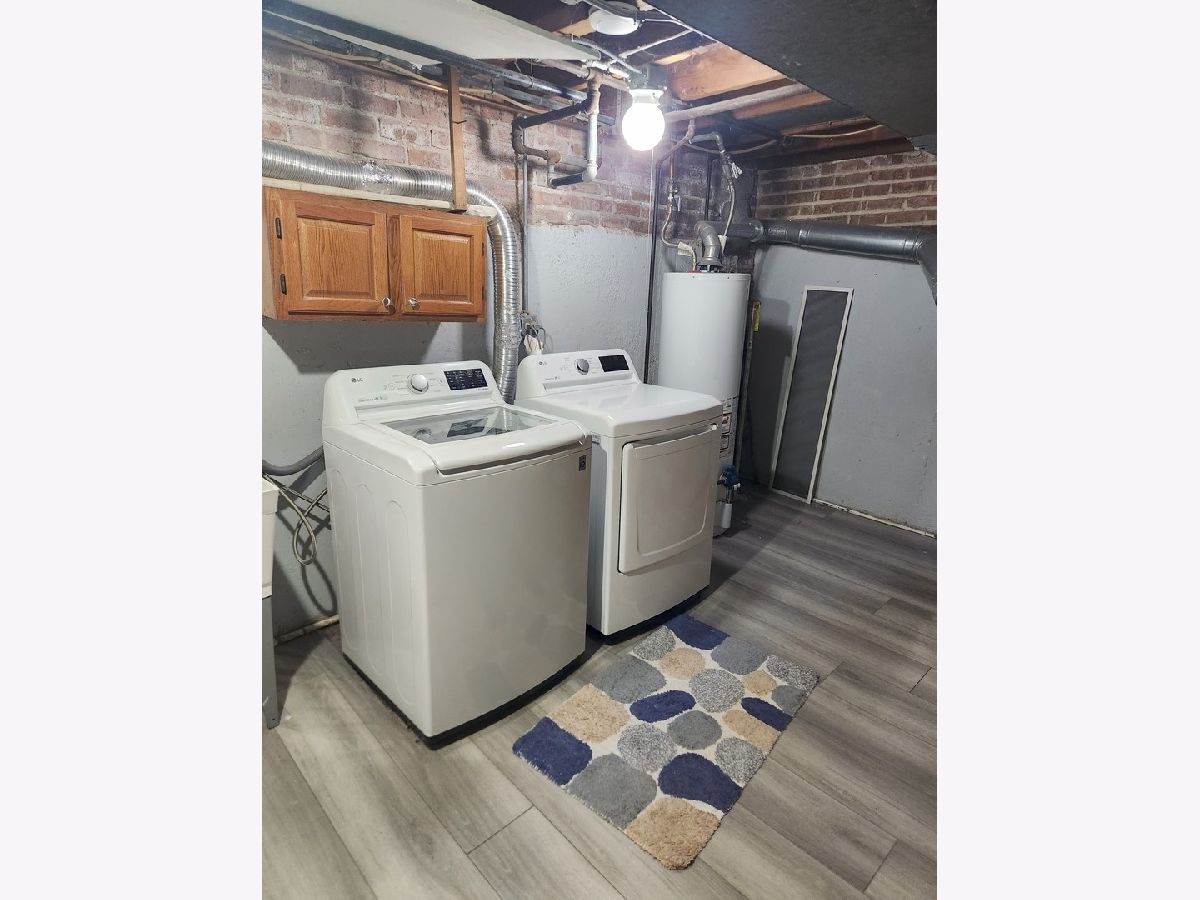
| In Unit | |
| — | |
| Patio | |
| — | |
| — | |
| 1044 | |
| — | |
| None | |
| — | |
| Range, Microwave, Refrigerator, Washer, Dryer | |
| Not in DB | |
| — | |
| — | |
| — |
Tax History
| Year | Property Taxes |
|---|---|
| 2026 | $7,391 |
Contact Agent
Nearby Similar Homes
Nearby Sold Comparables

Contact Agent
Listing Provided By
RE/MAX City
