

1417 Walnut Drive, Woodstock, Illinois 60098


$234,000
|
For Sale
|
|
| Status: | Active |
| Sqft: | 850 |
| Cost/Sqft: | $275 |
| Beds: | 3 |
| Baths: | 1 |
| Year Built: | 1953 |
| Property Taxes: | $5,580 |
| Lot Size: | 0,18 |
Description
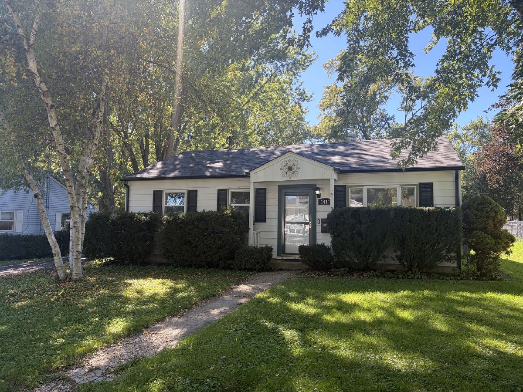
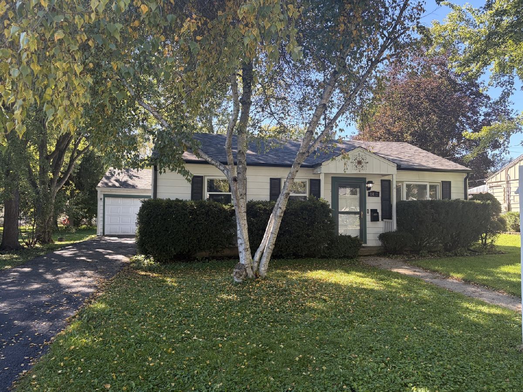
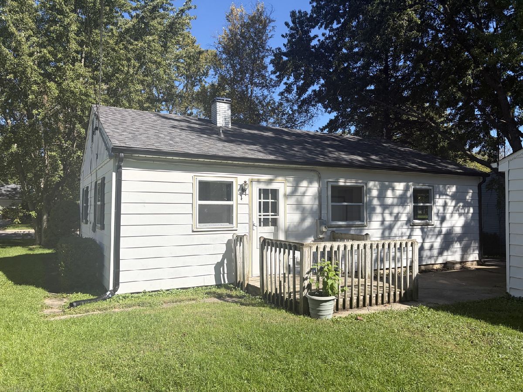
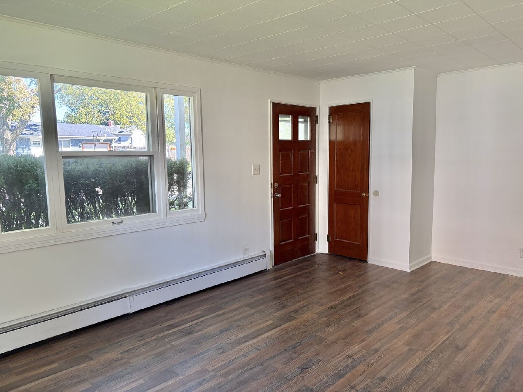
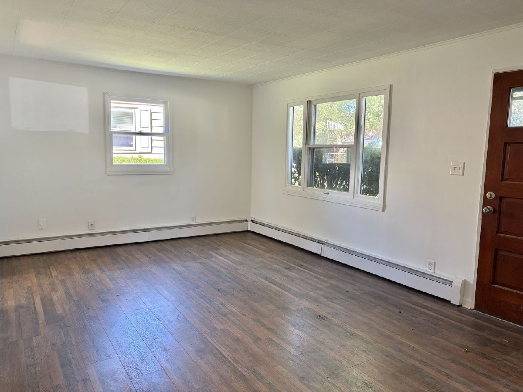
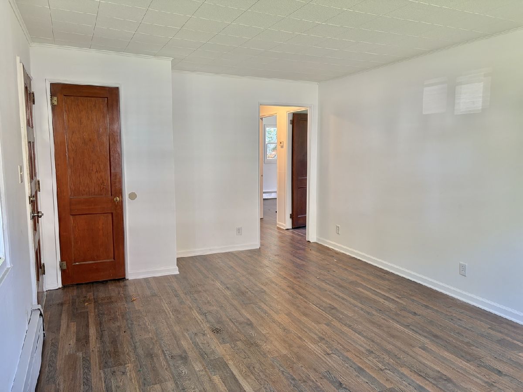
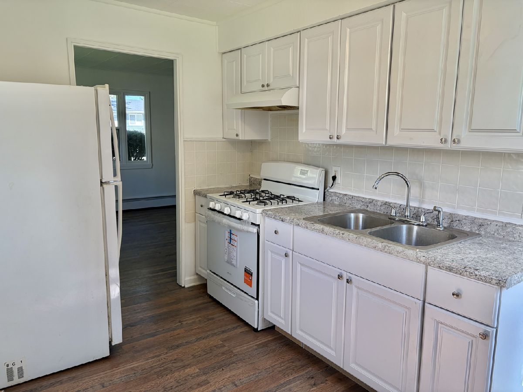
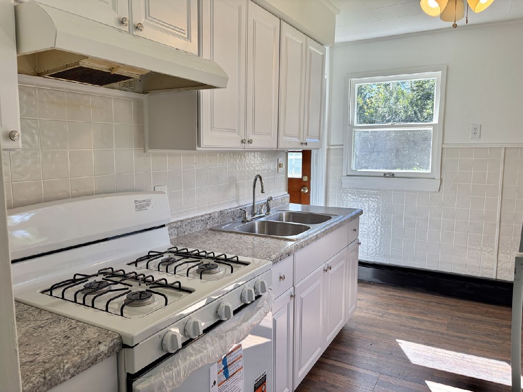
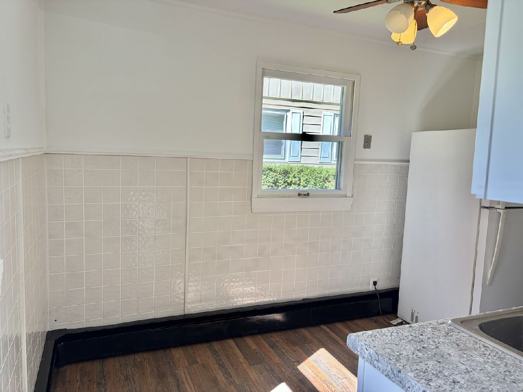
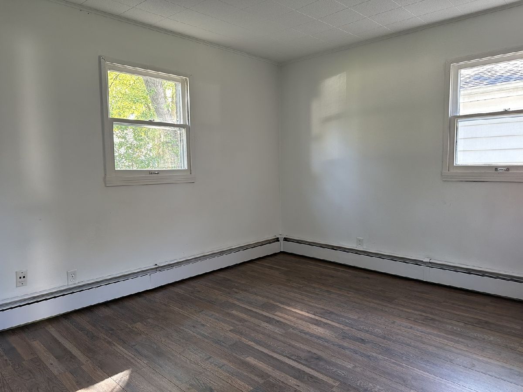
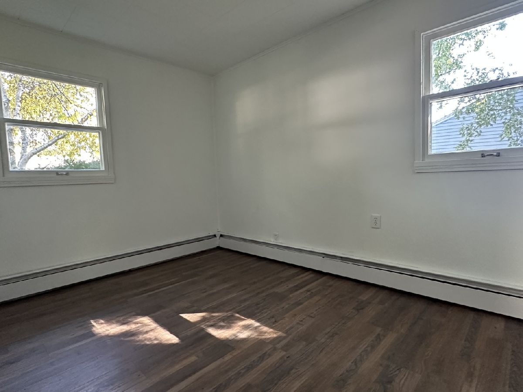
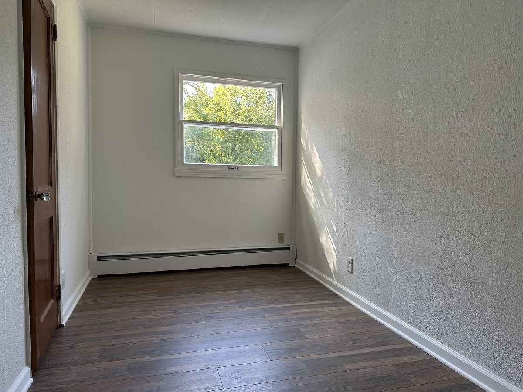
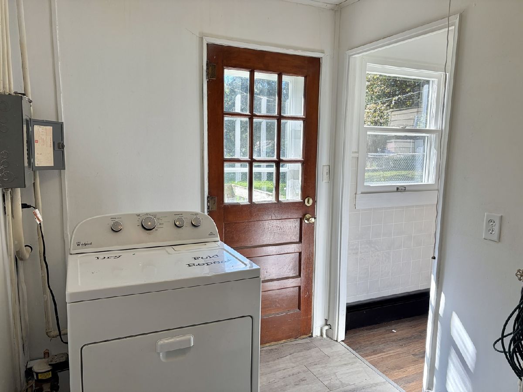
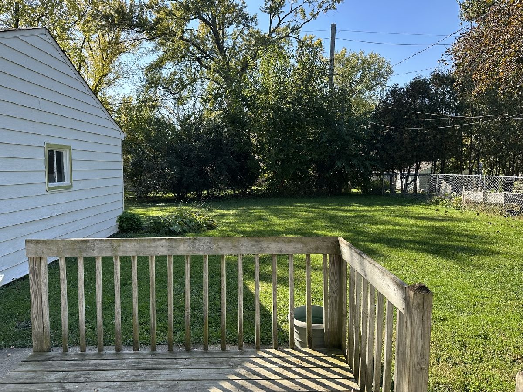
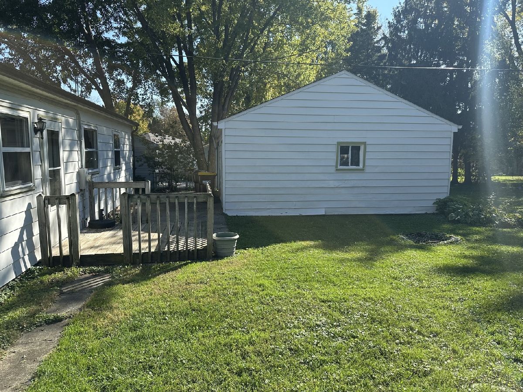
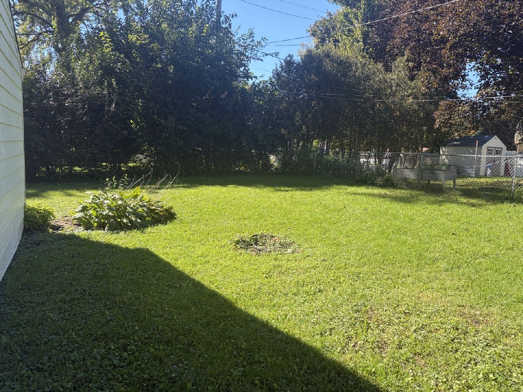
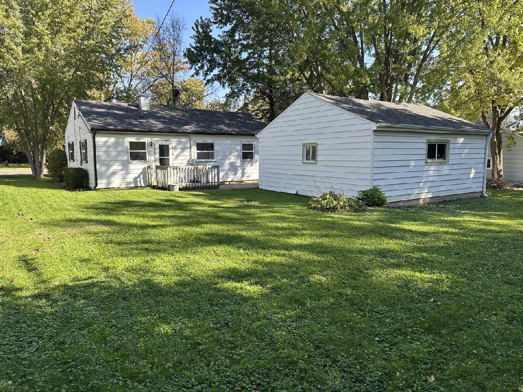
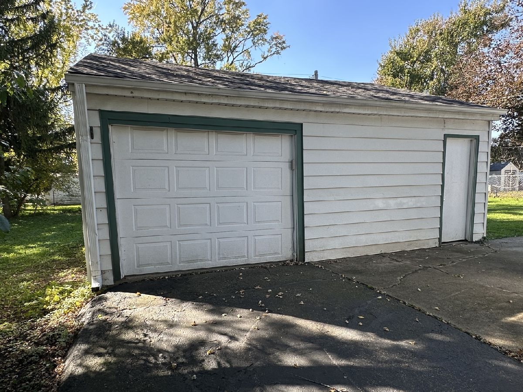
Welcome to this charming 3-bedroom ranch in Woodstock! This home offers comfortable one-level living with numerous updates already completed, making it an excellent opportunity for a first-time buyer, downsizer, or investor. Recent improvements include a new roof and gutters, freshly painted interior and all-new flooring. The kitchen has been updated with new cabinets, counter tops and a new oven. The inviting layout provides a practical flow for everyday living. The oversized garage offers convenient parking and additional storage. Another plus is the nice sized yard. Enjoy a great Woodstock location close to parks, schools, shopping, dining, and downtown. With many major updates already taken care of, this home is ready for its next owner to move in and make it their own!
Property Specifics
| Single Family | |
| — | |
| Ranch | |
| 1953 | |
| 2026 | |
| None | |
| Aluminum Siding, Frame | |
| Asphalt | |
| RANCH | |
| No | |
| 0.18 |
| — | |
| — | |
| 0 / Not Applicable | |
| None | |
| Public | |
| Public Sewer | |
| None | |
| Gas, Steam | |
| 12764430 | |
| 0832376030 |
Nearby Schools
| NAME: | DISTRICT: | DISTANCE: | |
|---|---|---|---|
|
Grade School
Mary Endres Elementary School |
200 | — | |
|
Middle School
Northwood Middle School |
200 | Not in DB | |
|
High School
Woodstock North High School |
200 | Not in DB | |
Some photos of this home have been virtually staged.
Room Specifics
Total Bedrooms: 3
Bedrooms Above Ground: 3
Bedrooms Below Ground: 0
Dimensions: 12X10
Floor Type: Wood Laminate
Dimensions: 12X9
Floor Type: Wood Laminate
Dimensions: 12X8
Floor Type: Wood Laminate
Full Bathrooms: 1
Bathroom Amenities: —
Bathroom in Basement: 0
Dimensions: 11X9
Floor Type: Wood Laminate
Features: Eating Area-Table Space
Dimensions: 10X10
Floor Type: Wood Laminate
Dimensions: 18X12
Floor Type: Wood Laminate
Rooms: No additional rooms
Other Specifics
| 1 | |
| — | |
| Asphalt, Garage Owned, Detached, Garage | |
| Main Level, In Unit | |
| — | |
| Deck | |
| — | |
| — | |
| 60 X 129 | |
| — | |
| None | |
| 1st Floor Bedroom, 1st Floor Full Bath | |
| Range, Refrigerator, Washer, Dryer | |
| Not in DB | |
| Curbs, Sidewalks, Street Lights, Street Paved | |
| — | |
| — |
Contact Agent
Nearby Similar Homes
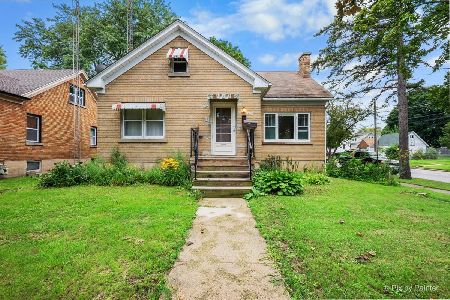
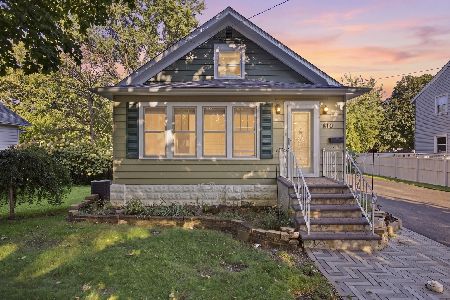
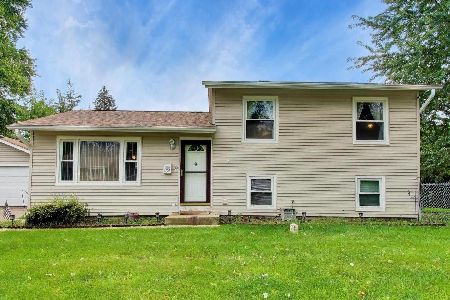
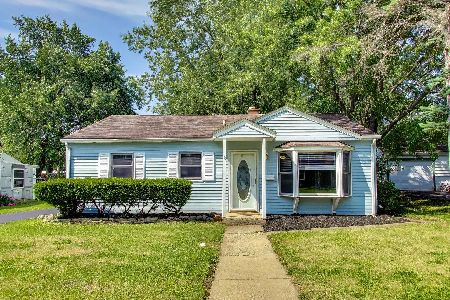
Nearby Sold Comparables


Contact Agent
Listing Provided By
Berkshire Hathaway HomeServices Starck Real Estate
