

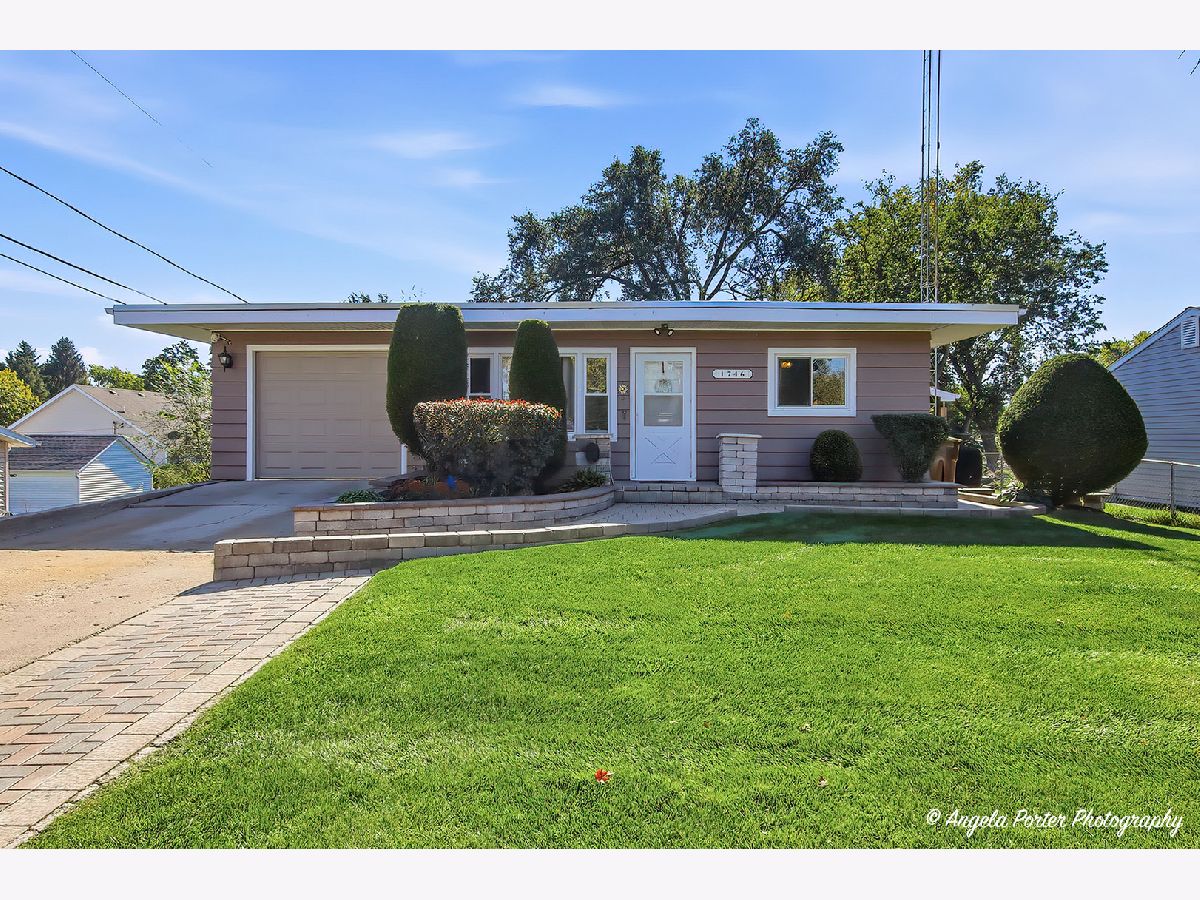
1746 Walnut Drive, Woodstock, Illinois 60098


$279,900
|
For Sale
|
|
| Status: | New |
| Sqft: | 1,400 |
| Cost/Sqft: | $200 |
| Beds: | 4 |
| Baths: | 2 |
| Year Built: | 1961 |
| Property Taxes: | $4,189 |
| Days On Market: | 8 |
| Lot Size: | 0,00 |
Description
Welcome Home! This cozy home offers comfortable living space, a functional layout, and a convenient location. The main level features 3 bedrooms with hardwood flooring, a living room with hardwood floors, and a kitchen with table space. The finished walkout basement provides additional living space, including a primary bedroom, full bathroom, a family room, and a laundry room. Enjoy the beautifully maintained landscaping and fenced backyard, perfect for outdoor relaxation. An attached 1-car garage adds everyday convenience. Conveniently located near schools, shopping, restaurants, entertainment, the Metra station, and more, this home offers comfort and accessibility. Don't miss this great opportunity!
Property Specifics
| Single Family | |
| — | |
| Ranch | |
| 1961 | |
| Finished, Full, Walk-Out Access | |
| Cedar | |
| Asphalt | |
| — | |
| No | |
| — |
| — | |
| — | |
| 0 / Not Applicable | |
| None | |
| Public | |
| Public Sewer | |
| Central Air | |
| Gas, Forced Air | |
| 12783920 | |
| 0832329014 |
Nearby Schools
| NAME: | DISTRICT: | DISTANCE: | |
|---|---|---|---|
|
Grade School
Mary Endres Elementary School |
200 | — | |
|
Middle School
Northwood Middle School |
200 | Not in DB | |
|
High School
Woodstock High School |
200 | Not in DB | |
Property History
| DATE: | EVENT: | PRICE: | SOURCE: |
|---|---|---|---|
| 1 Oct, 2007 | Sold | $183,000 | MRED MLS |
| 27 Aug, 2007 | Under contract | $189,900 | MRED MLS |
| 5 Aug, 2007 | Listed for sale | $189,900 | MRED MLS |
| 29 Sep, 2016 | Sold | $80,000 | MRED MLS |
| 9 Aug, 2016 | Under contract | $79,900 | MRED MLS |
| — | Last price change | $89,900 | MRED MLS |
| 5 Apr, 2016 | Listed for sale | $104,900 | MRED MLS |
| 15 Oct, 2026 | Listed for sale | $279,900 | MRED MLS |


Room Specifics
All Bedroom Info:
Total Bedrooms: 4
Bedrooms Above Ground: 4
Bedrooms Below Ground: 0
Total Bedrooms: 4
Bedrooms Above Ground: 4
Bedrooms Below Ground: 0
Master Bedroom Info:
Dimensions: 21X11
Location: —Dimensions: 21X11
Floor Type: Vinyl
Second Bedroom Info:
Dimensions: 11X11
Location: —Dimensions: 11X11
Floor Type: Hardwood
Third Bedroom Info:
Dimensions: 11X10
Location: —Dimensions: 11X10
Floor Type: Hardwood
Fourth Bedroom Info:
Dimensions: 11X9
Location: —Dimensions: 11X9
Floor Type: Vinyl
Bathroom Info:
Full Bathrooms: 2
Partial Bathrooms: 0Full Bathrooms: 2
Bathroom Amenities: —
Bathroom in Basement: 1
Kitchen Info:
Dimensions: 16X11
Location: —Dimensions: 16X11
Floor Type: Vinyl
Features: Eating Area-Table Space
Laundry Room Info:
Dimensions: 11X9
Location: —Dimensions: 11X9
Floor Type: Vinyl
Living Room Info:
Dimensions: 15X13
Location: —Dimensions: 15X13
Floor Type: Hardwood
Family Room Info:
Dimensions: 20X14
Location: —Dimensions: 20X14
Floor Type: Vinyl
Additional Rooms Info:
Rooms: No additional rooms
Basement: Finished, Full, Walk-Out AccessRooms: No additional rooms
Other Specifics
| 1 | |
| Concrete Perimeter | |
| Concrete, Garage Owned, Attached, Garage | |
| — | |
| — | |
| Patio | |
| Shed(s) | |
| — | |
| — | |
| 60X 135 | |
| — | |
| Full | |
| — | |
| Range, Refrigerator, Washer, Dryer | |
| Not in DB | |
| — | |
| — | |
| — |
Tax History
| Year | Property Taxes |
|---|---|
| 2007 | $3,041 |
| 2016 | $3,831 |
| 2026 | $4,189 |
Contact Agent
Nearby Similar Homes
156 Terry Court, Woodstock, Illinois 60098
For Sale
$265,000
3 beds / 1.0 baths / 979 ft2
Single Family / Built: 1958
27
1417 Walnut Drive, Woodstock, Illinois 60098
For Sale
$234,000
3 beds / 1.0 baths / 850 ft2
Single Family / Built: 1953
17
139 Melody Lane, Woodstock, Illinois 60098
For Sale
$289,000
3 beds / 1.0 baths / 1,560 ft2
Single Family / Built: 1950
49
Nearby Sold Comparables
1746 Walnut Drive, Woodstock, Illinois 60098

Sold
$189,900
4 beds / 2.0 baths / 0 ft2
Single Family / Built: —
7019
1746 Walnut Drive, Woodstock, Illinois 60098
Sold
$79,900
4 beds / 2.0 baths / 860 ft2
Single Family / Built: 1961
3853
1740 Walnut Drive, Woodstock, Illinois 60098
Sold
$119,900
3 beds / 1.0 baths / 0 ft2
Single Family / Built: 1951
4251
1740 Walnut Drive, Woodstock, Illinois 60098

Sold
$164,999
3 beds / 1.0 baths / 1,056 ft2
Single Family / Built: 1961
2415
1715 Clay Street, Woodstock, Illinois 60098

Sold
$164,900
2 beds / 2.0 baths / 1,500 ft2
Single Family / Built: 1950
1659
1729 Clay Street, Woodstock, Illinois 60098

Sold
$224,900
3 beds / 1.0 baths / 2,304 ft2
Single Family / Built: 1968
1618
Contact Agent
Listing Provided By
HomeSmart Connect LLC
