

1418 Hickory Drive, Mount Prospect, Illinois 60056


$450,000
|
For Sale
|
|
| Status: | Pending |
| Sqft: | 1,307 |
| Cost/Sqft: | $344 |
| Beds: | 4 |
| Baths: | 2 |
| Year Built: | 1965 |
| Property Taxes: | $7,304 |
| Days On Market: | 20 |
| Lot Size: | 0,00 |
Description
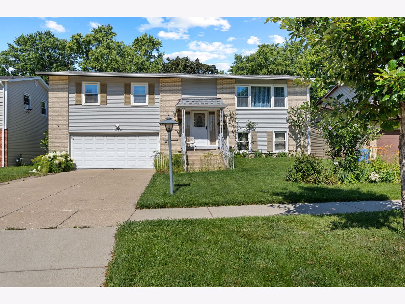
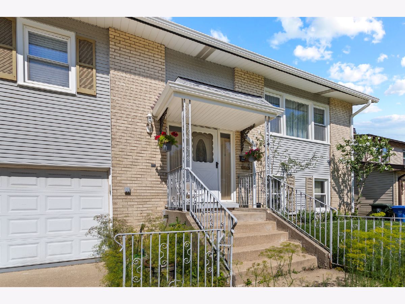
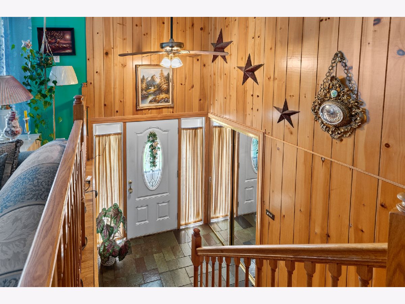
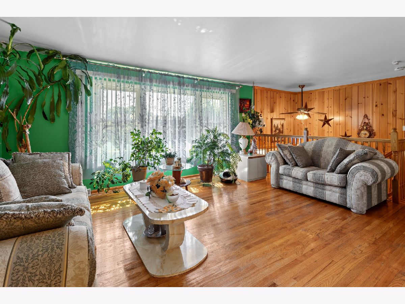
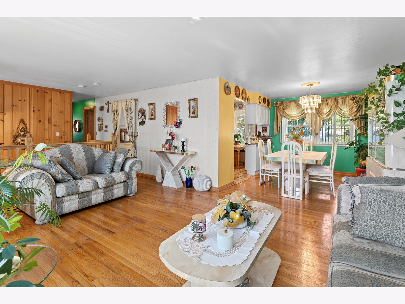
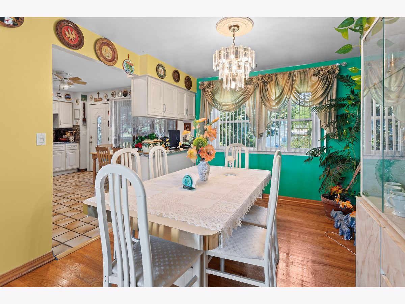
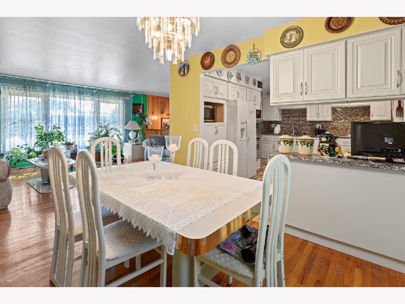
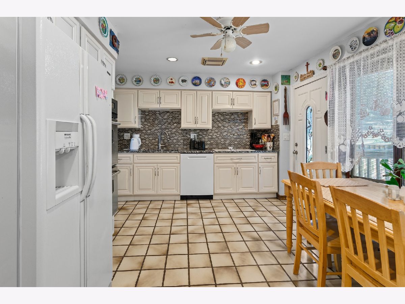
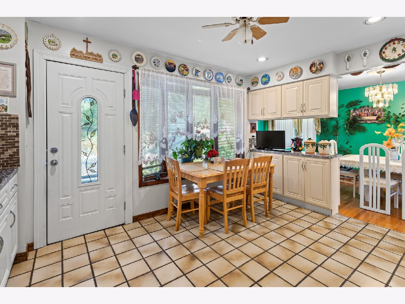
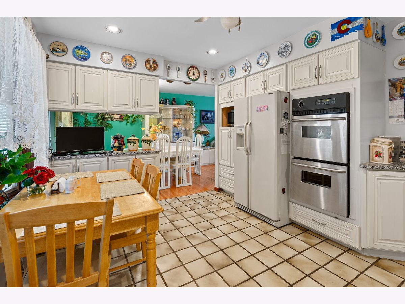
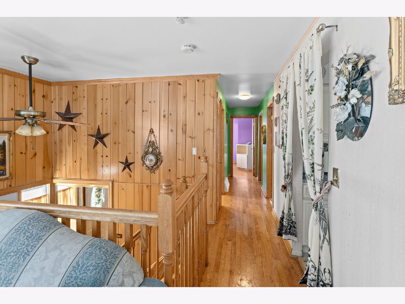
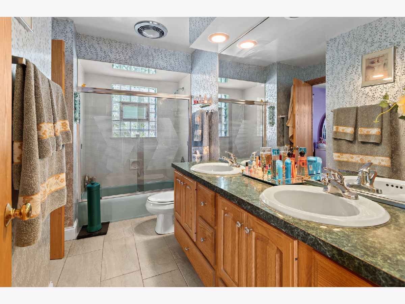
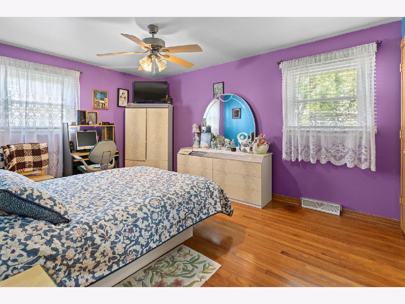
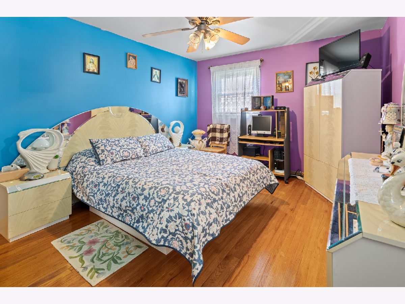
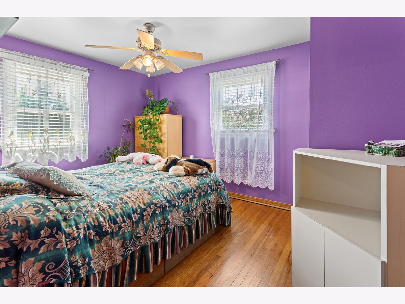
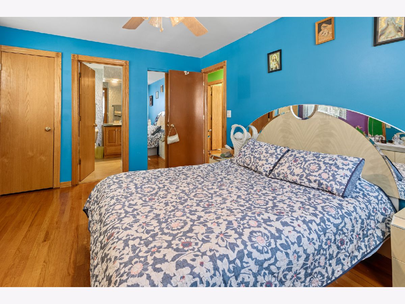
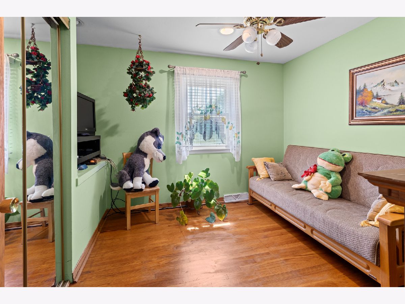
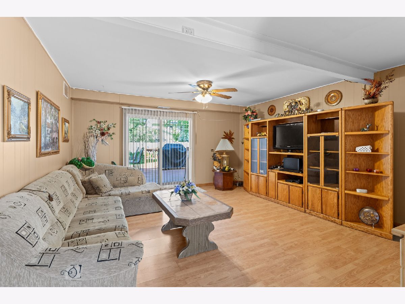
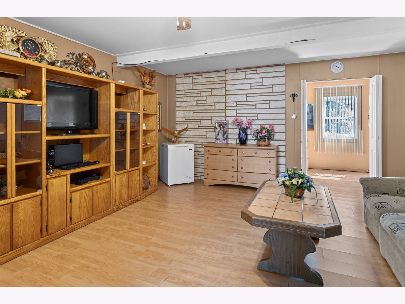
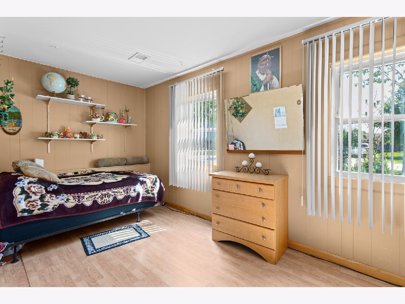
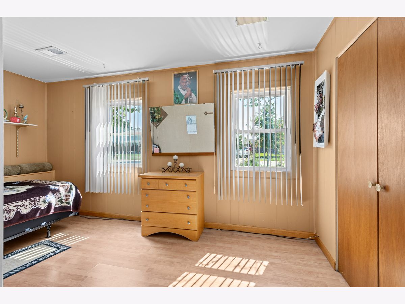
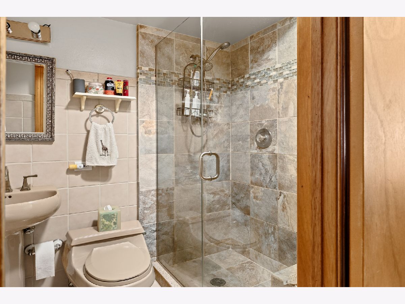
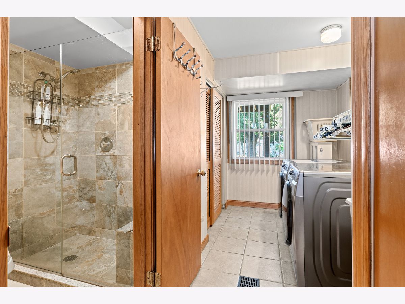
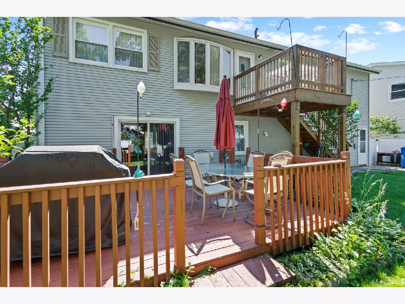
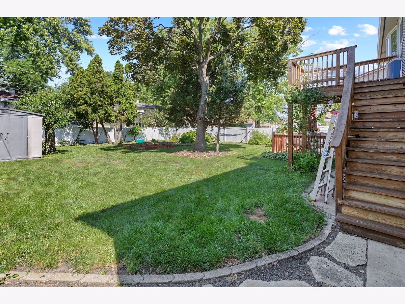
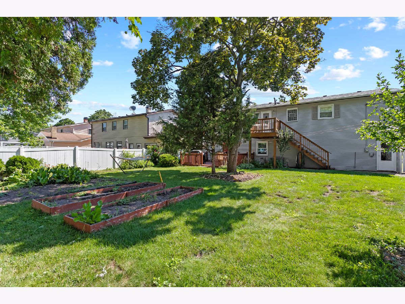
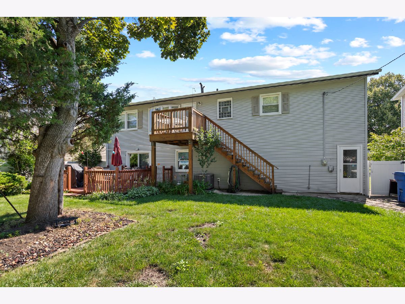
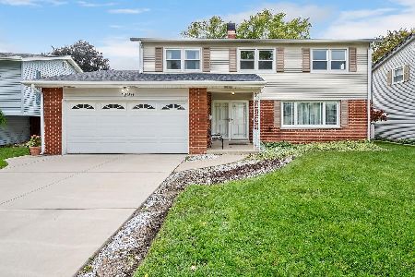
Welcome to this well-maintained 4-bedroom, 2 full-bath raised ranch nestled on a quiet, tree-lined street in one of Mount Prospect's most desirable neighborhoods. This inviting home offers a bright and functional layout with spacious living areas, generously sized bedrooms, and a versatile lower level perfect for a family room, home office, recreation space, or guest area. The home has benefited from recent exterior improvements, including updates to the roof, gutters, and fascia. The attached 2-car garage and private backyard provide the perfect setting for everyday living and entertaining. Ideally located just minutes from parks, shopping, restaurants, Metra, O'Hare International Airport, and major expressways. Situated within highly regarded School District 59 and award-winning Prospect High School District 214, this home offers an exceptional combination of comfort, convenience, and top-rated schools. Whether you're looking for a move-in ready home or one you can personalize over time, this property offers outstanding value in a fantastic location. Property is being sold AS IS. Don't miss this wonderful opportunity!!!
Property Specifics
| Single Family | |
| — | |
| — | |
| 1965 | |
| — | |
| — | |
| No | |
| — |
| Cook | |
| — | |
| — / Not Applicable | |
| — | |
| — | |
| — | |
| 12697680 | |
| 08143120120000 |
Nearby Schools
| NAME: | DISTRICT: | DISTANCE: | |
|---|---|---|---|
|
Grade School
Robert Frost Elementary School |
59 | — | |
|
Middle School
Friendship Junior High School |
59 | Not in DB | |
|
High School
Prospect High School |
214 | Not in DB | |
Property History
| DATE: | EVENT: | PRICE: | SOURCE: |
|---|---|---|---|
| 12 Jul, 2026 | Under contract | $450,000 | MRED MLS |
| 7 Jul, 2026 | Listed for sale | $450,000 | MRED MLS |
Room Specifics
Total Bedrooms: 4
Bedrooms Above Ground: 4
Bedrooms Below Ground: 0
Dimensions: —
Floor Type: —
Dimensions: —
Floor Type: —
Dimensions: —
Floor Type: —
Full Bathrooms: 2
Bathroom Amenities: —
Bathroom in Basement: 1
Rooms: —
Basement Description: —
Other Specifics
| 2 | |
| — | |
| — | |
| — | |
| — | |
| 7200 | |
| — | |
| — | |
| — | |
| — | |
| Not in DB | |
| — | |
| — | |
| — | |
| — |
Tax History
| Year | Property Taxes |
|---|---|
| 2026 | $7,304 |
Contact Agent
Nearby Similar Homes
Nearby Sold Comparables

Contact Agent
Listing Provided By
Exit Realty Redefined
