

1419 Chestnut Court, Yorkville, Illinois 60560


$375,000
|
For Sale
|
|
| Status: | New |
| Sqft: | 1,656 |
| Cost/Sqft: | $226 |
| Beds: | 4 |
| Baths: | 4 |
| Year Built: | 2000 |
| Property Taxes: | $8,119 |
| Days On Market: | 3 |
| Lot Size: | 0,30 |
Description
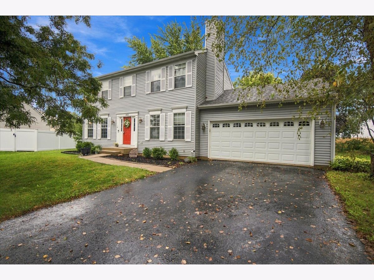
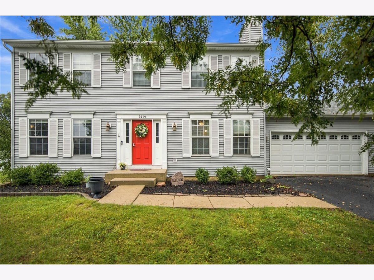
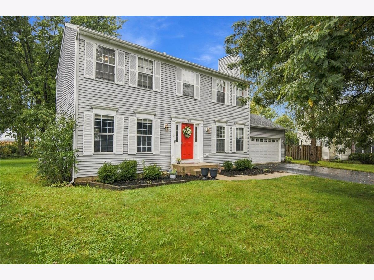
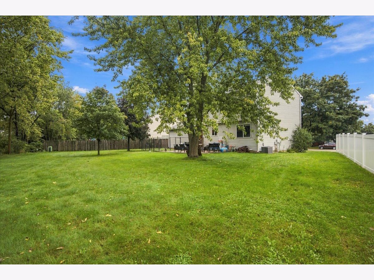
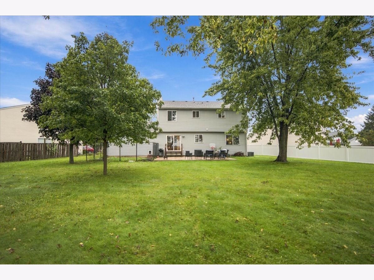
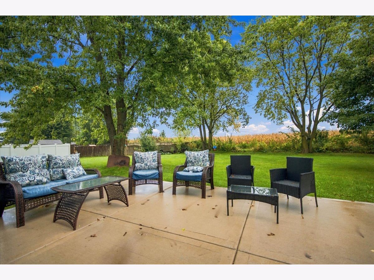
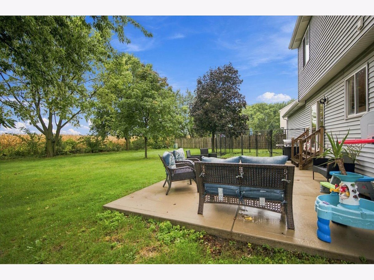
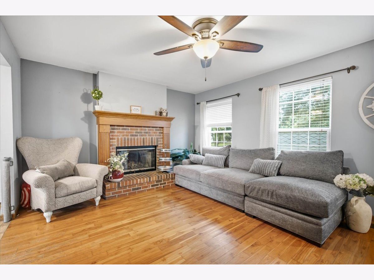
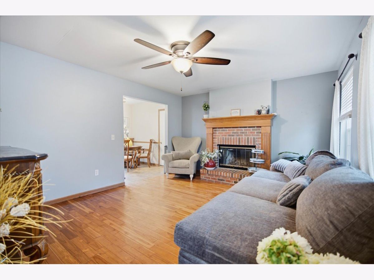
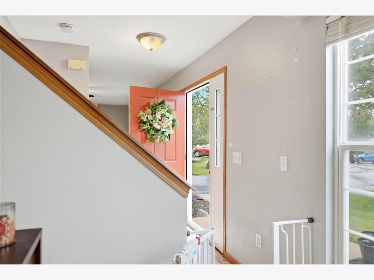
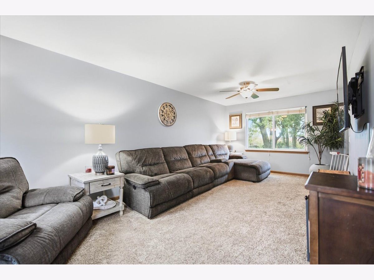
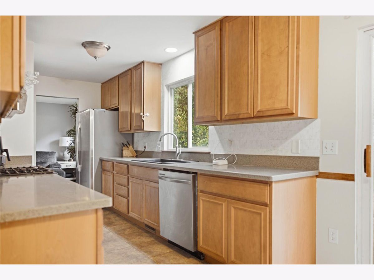
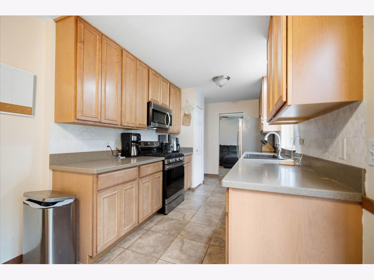
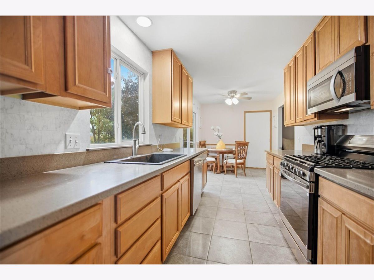
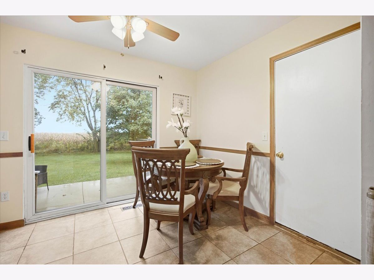
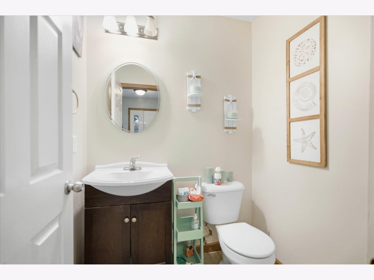
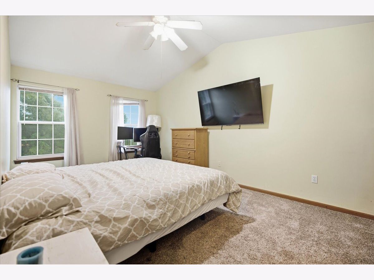
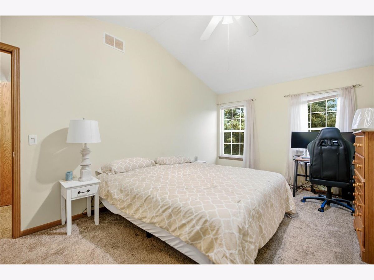
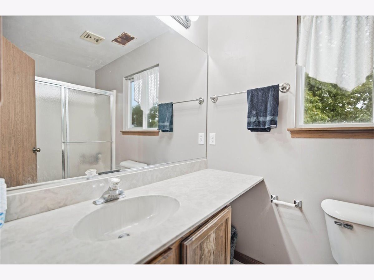
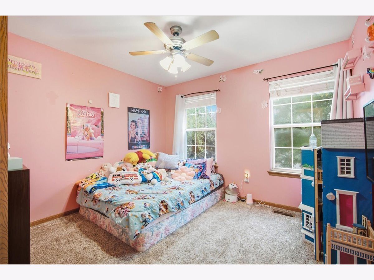
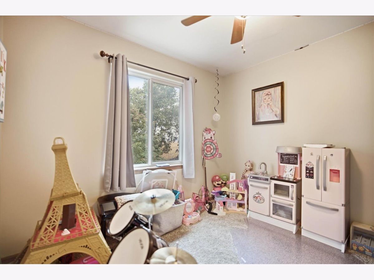
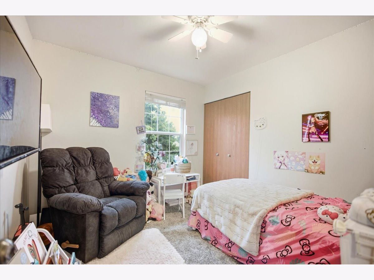
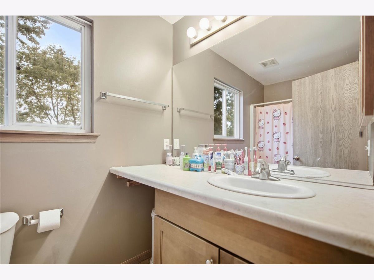
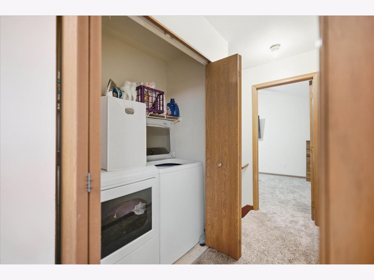
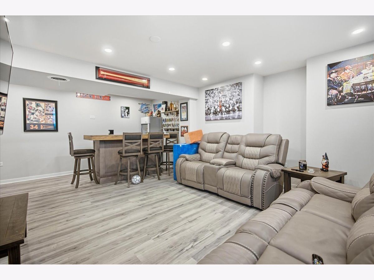
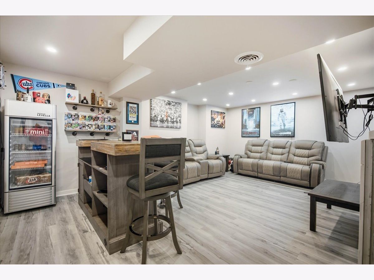
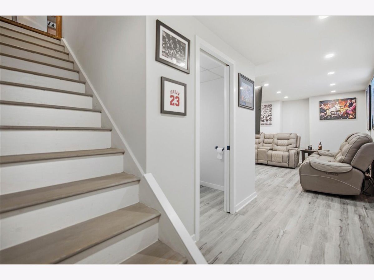
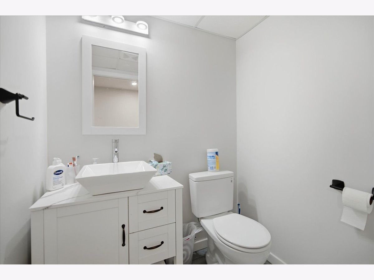
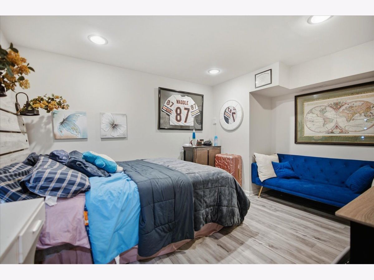
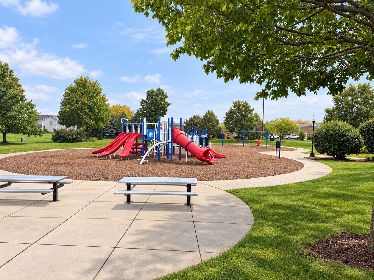
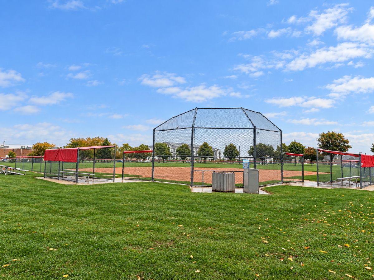
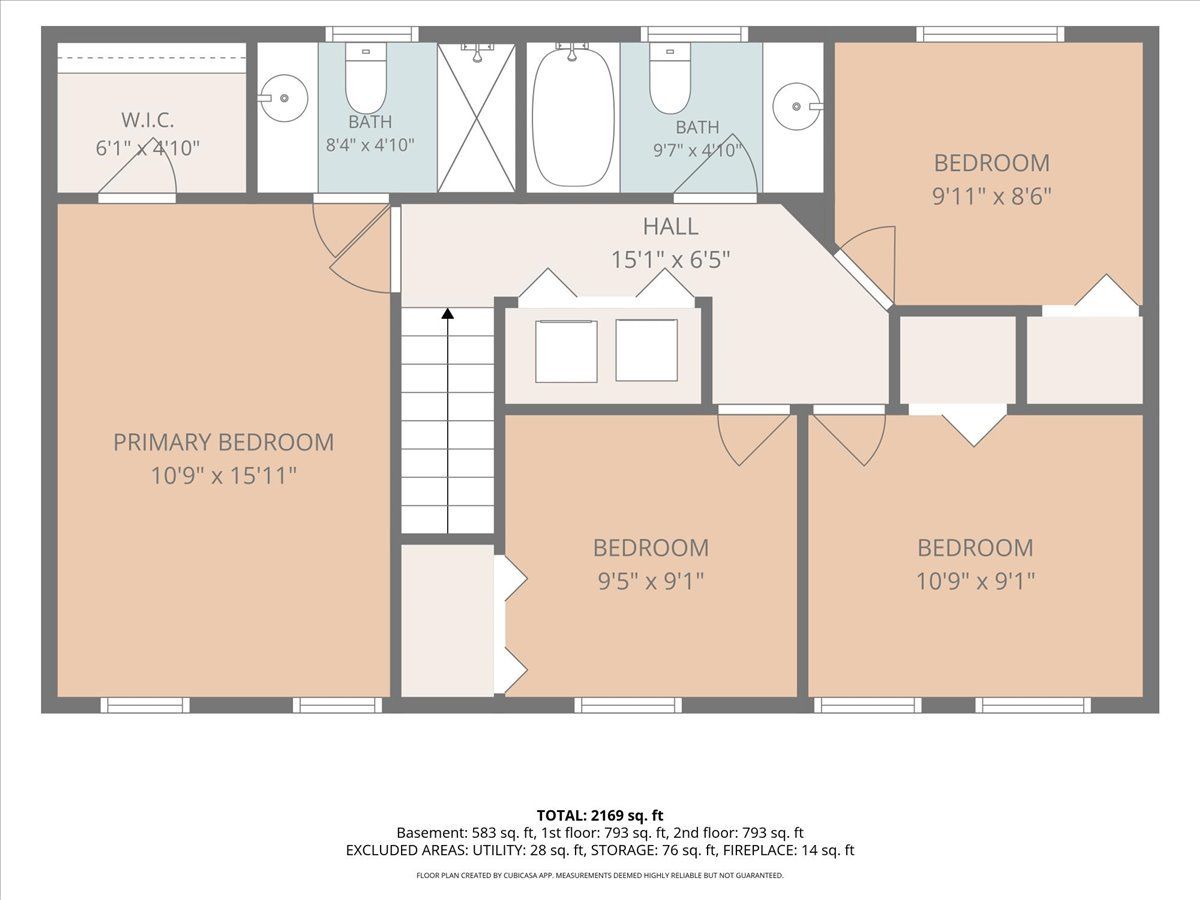
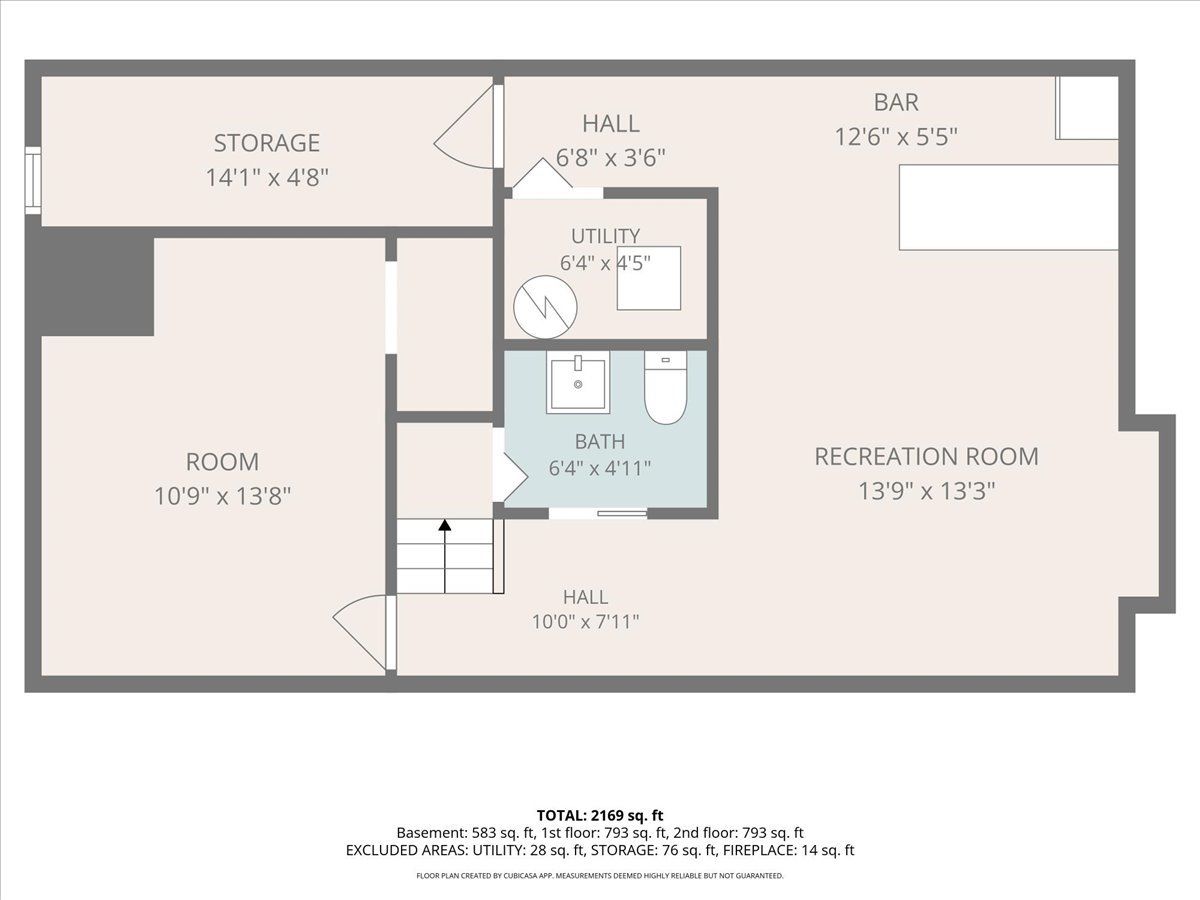
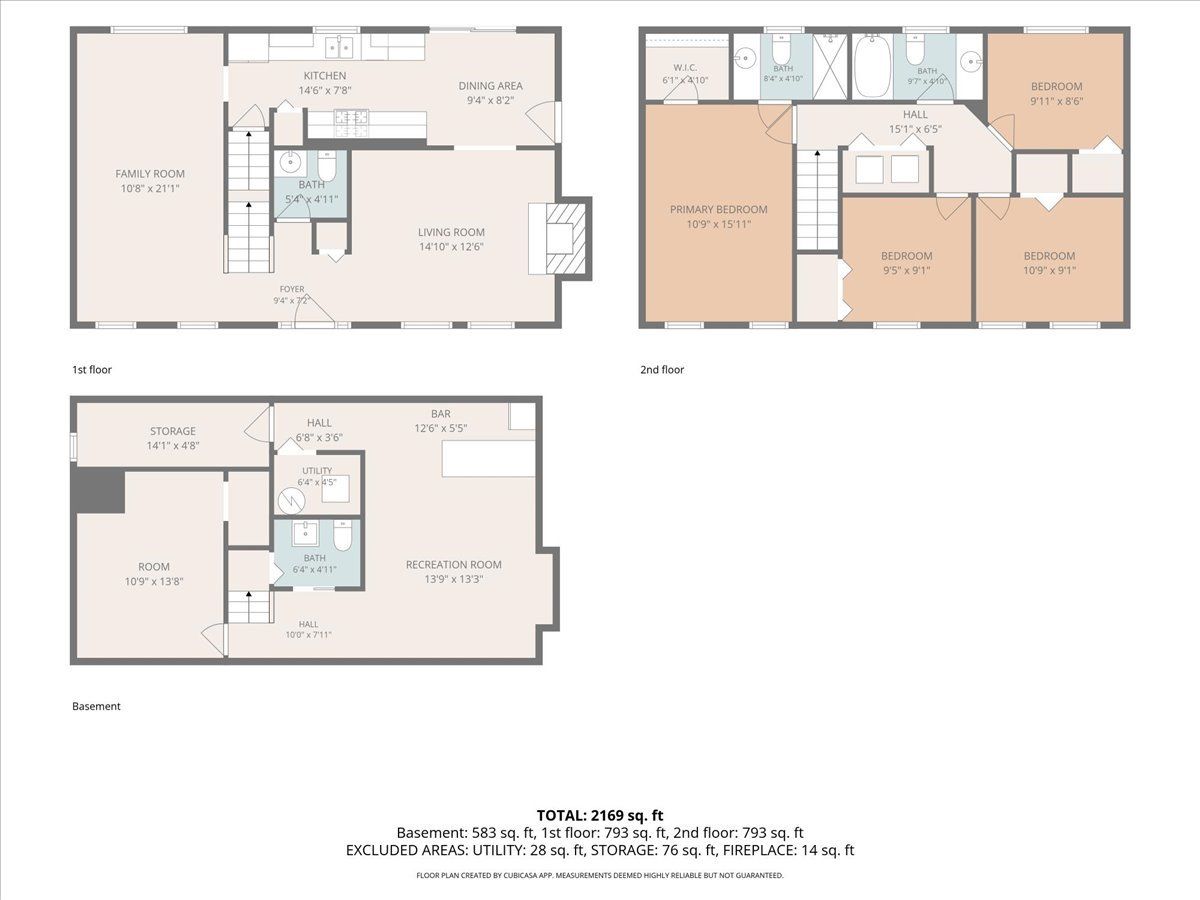
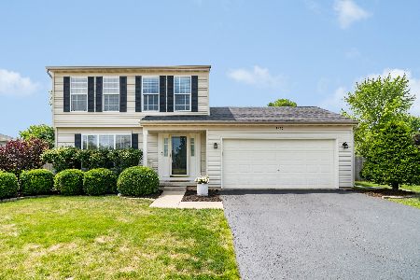
Welcome home to 1419 Chestnut! Tucked away on a quiet cul-de-sac surrounded by mature trees and friendly neighbors, this inviting Yorkville home offers space, comfort, and a wonderful setting. Featuring 4 bedrooms, 2 full baths, 2 half baths, a 2-car garage, and a recently finished basement, this home offers more living space than its 1,680 sq. ft. above-grade size suggests. Hardwood floors in the living area and a comfortable layout create a welcoming atmosphere for everyday living and entertaining. The finished basement features a built-in bar and additional space perfect for family fun, movie nights, hobbies, a home office, or guests. Outside, enjoy the expansive, tree-lined backyard with plenty of room for gardening, play, entertaining, or simply relaxing. A path leads to the on-site playground and ball field, adding to the neighborhood's appeal. Recent improvements include a new dishwasher and new washer and dryer, and all appliances stay! With its generous living space, peaceful cul-de-sac location, and quick close possible, 1419 Chestnut is ready to welcome its next owners. Come see all this home has to offer including a seller contribution
Property Specifics
| Single Family | |
| — | |
| Traditional | |
| 2000 | |
| Finished, Rec/Family Area, Full | |
| 792 (700 finished) | |
| Aluminum Siding | |
| Asphalt | |
| — | |
| No | |
| 0.3 |
| Kendall | |
| Fox Hill | |
| 0 / Not Applicable | |
| None | |
| Public | |
| Public Sewer | |
| Central Air | |
| Gas, Forced Air | |
| No | |
| 12792565 | |
| 0230213001 |
Property History
| DATE: | EVENT: | PRICE: | SOURCE: |
|---|---|---|---|
| 3 Jul, 2008 | Sold | $175,000 | MRED MLS |
| 8 May, 2008 | Under contract | $194,900 | MRED MLS |
| — | Last price change | $199,900 | MRED MLS |
| 15 Feb, 2008 | Listed for sale | $199,900 | MRED MLS |
| 15 Oct, 2019 | Sold | $220,000 | MRED MLS |
| 10 Sep, 2019 | Under contract | $219,900 | MRED MLS |
| — | Last price change | $229,900 | MRED MLS |
| 11 Jul, 2019 | Listed for sale | $237,000 | MRED MLS |
| 25 Jul, 2022 | Sold | $320,000 | MRED MLS |
| 8 Jun, 2022 | Under contract | $279,900 | MRED MLS |
| 7 Jun, 2022 | Listed for sale | $279,900 | MRED MLS |
| 23 Oct, 2026 | Listed for sale | $375,000 | MRED MLS |
Room Specifics
Total Bedrooms: 4
Bedrooms Above Ground: 4
Bedrooms Below Ground: 0
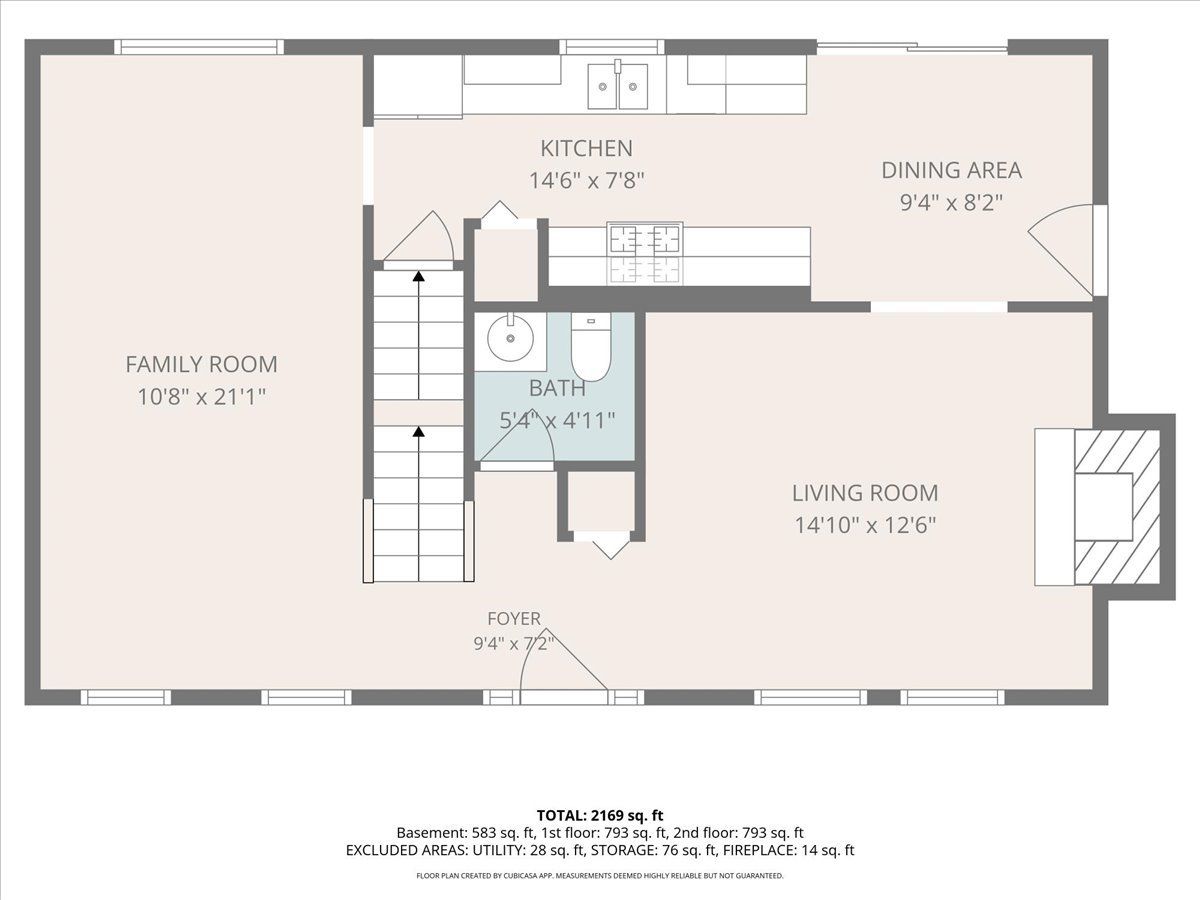
Dimensions: 16X11
Floor Type: Carpet
Dimensions: 12X9
Floor Type: Carpet
Dimensions: 11X9
Floor Type: Carpet
Dimensions: 9X9
Floor Type: Carpet
Full Bathrooms: 4
Bathroom Amenities: —
Bathroom in Basement: 1
Dimensions: 9X8
Floor Type: Ceramic Tile
Dimensions: 15X8
Floor Type: Ceramic Tile
Features: Eating Area-Table Space
Dimensions: 7X4
Floor Type: —
Dimensions: 15X13
Floor Type: Hardwood
Dimensions: 21X11
Floor Type: Carpet
Rooms: Den, Family Room
Name: Den
Dimensions: 13X11
Floor Type: Wood Laminate
Name: Family Room - Down
Dimensions: 14X13
Floor Type: Wood Laminate
Name: Bar/Entertainment
Dimensions: 12X5
Floor Type: Wood Laminate
Other Specifics
| 2 | |
| Concrete Perimeter | |
| Asphalt, Garage Door Opener, Garage Owned, Attached, Garage | |
| In Unit | |
| Hardwood | |
| Deck | |
| Dog Run | |
| Cul-De-Sac | |
| 13147 | |
| — | |
| Full | |
| — | |
| Range, Microwave, Dishwasher, Refrigerator, Washer, Dryer | |
| Not in DB | |
| Park, Sidewalks, Street Lights, Street Paved | |
| — | |
| Wood Burning, Gas Starter |
Tax History
| Year | Property Taxes |
|---|---|
| 2008 | $4,274 |
| 2019 | $6,193 |
| 2022 | $6,966 |
| 2026 | $8,119 |
Contact Agent
Nearby Similar Homes
Nearby Sold Comparables


Contact Agent
Listing Provided By
Century 21 Circle
