

1420 Madison Drive, Buffalo Grove, Illinois 60089


$699,000
|
For Sale
|
|
| Status: | Active |
| Sqft: | 2,224 |
| Cost/Sqft: | $314 |
| Beds: | 3 |
| Baths: | 3 |
| Year Built: | 1988 |
| Property Taxes: | $14,824 |
| Lot Size: | 0,00 |
Description
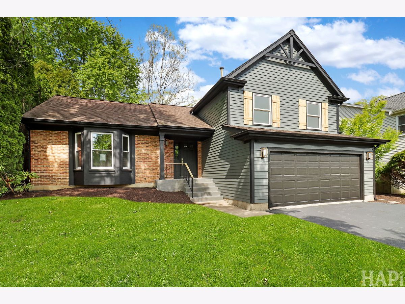
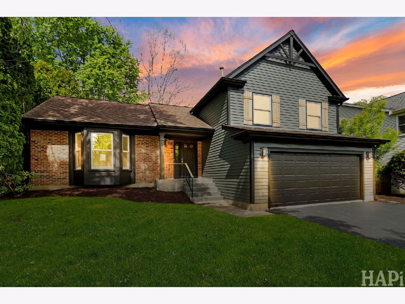
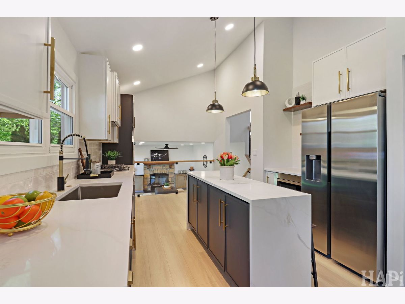
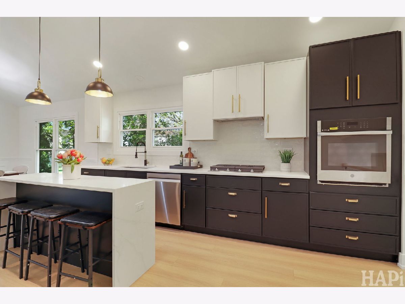
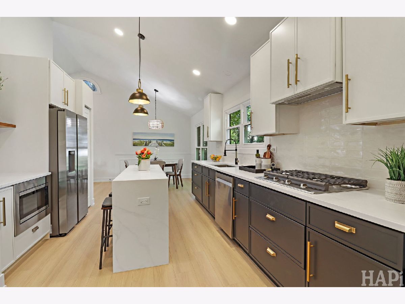
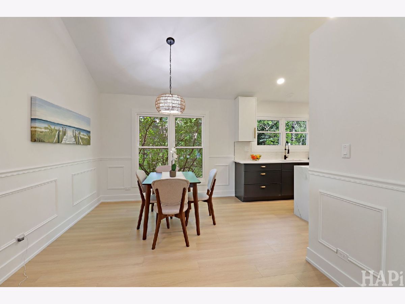
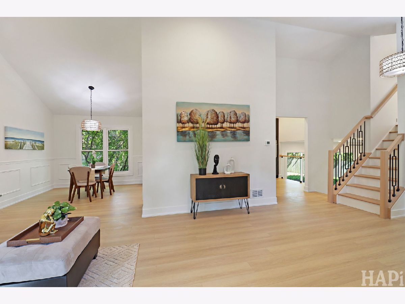
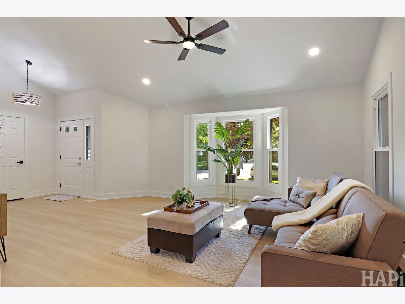
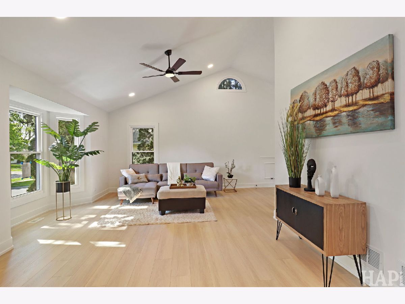
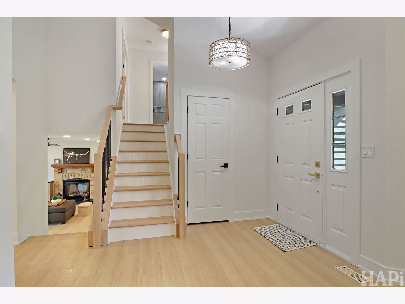
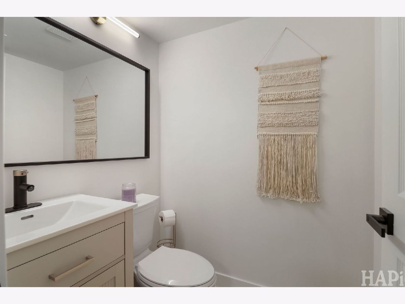
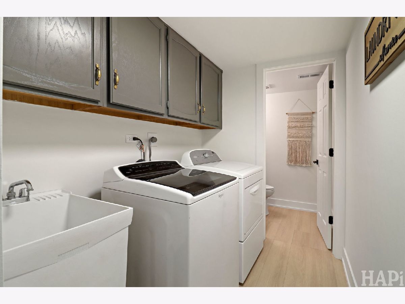
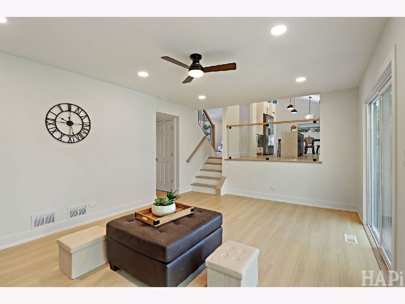
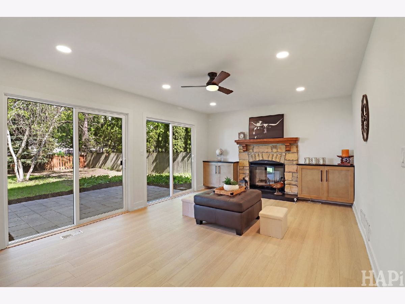
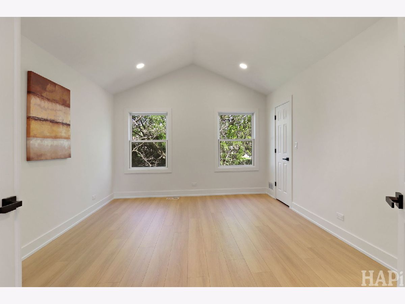
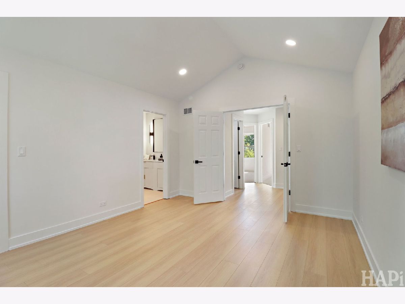
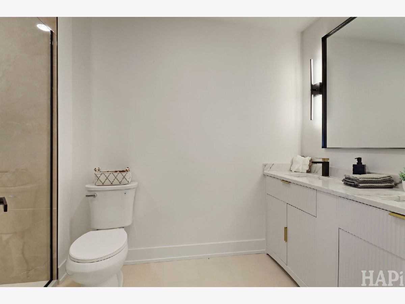
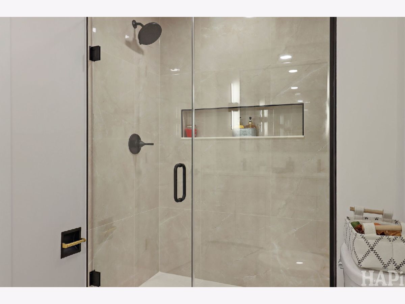
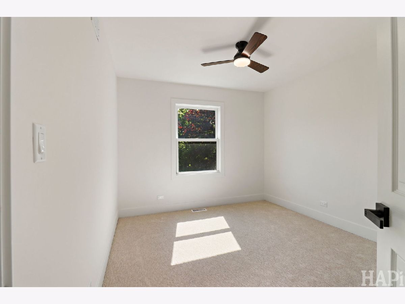
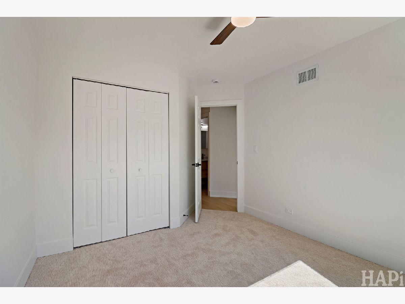
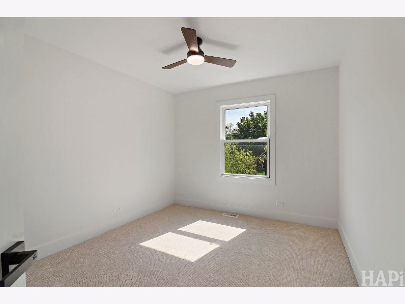
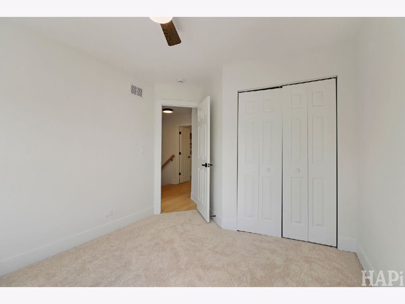
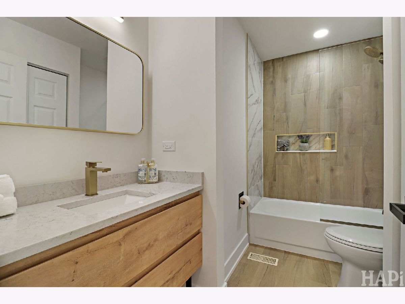
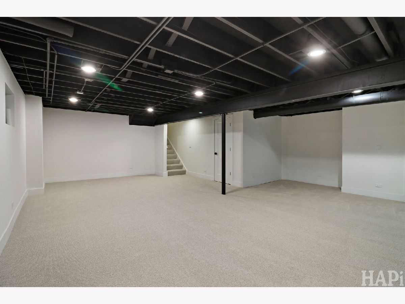
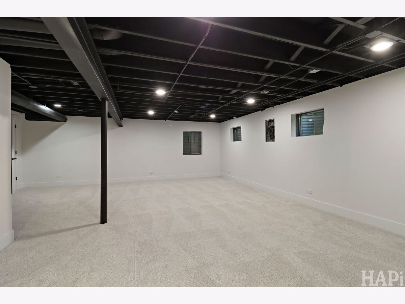
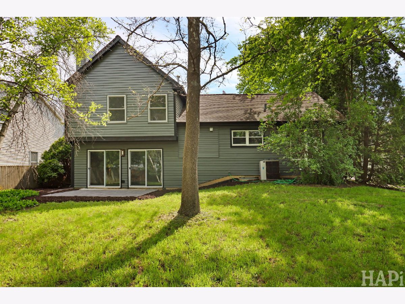
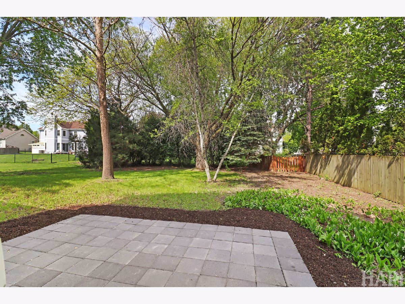
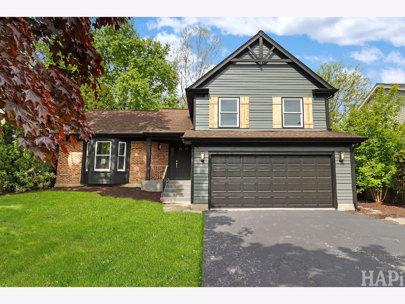
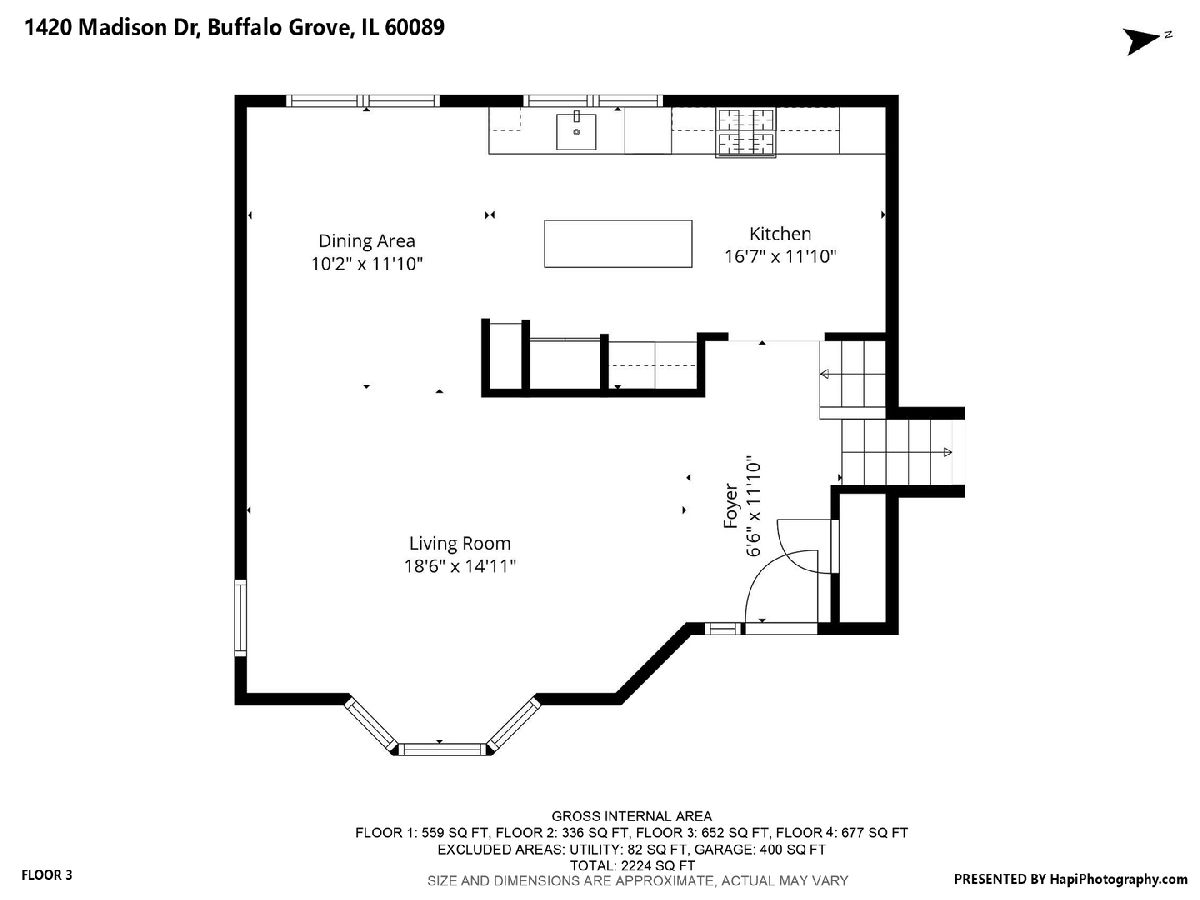
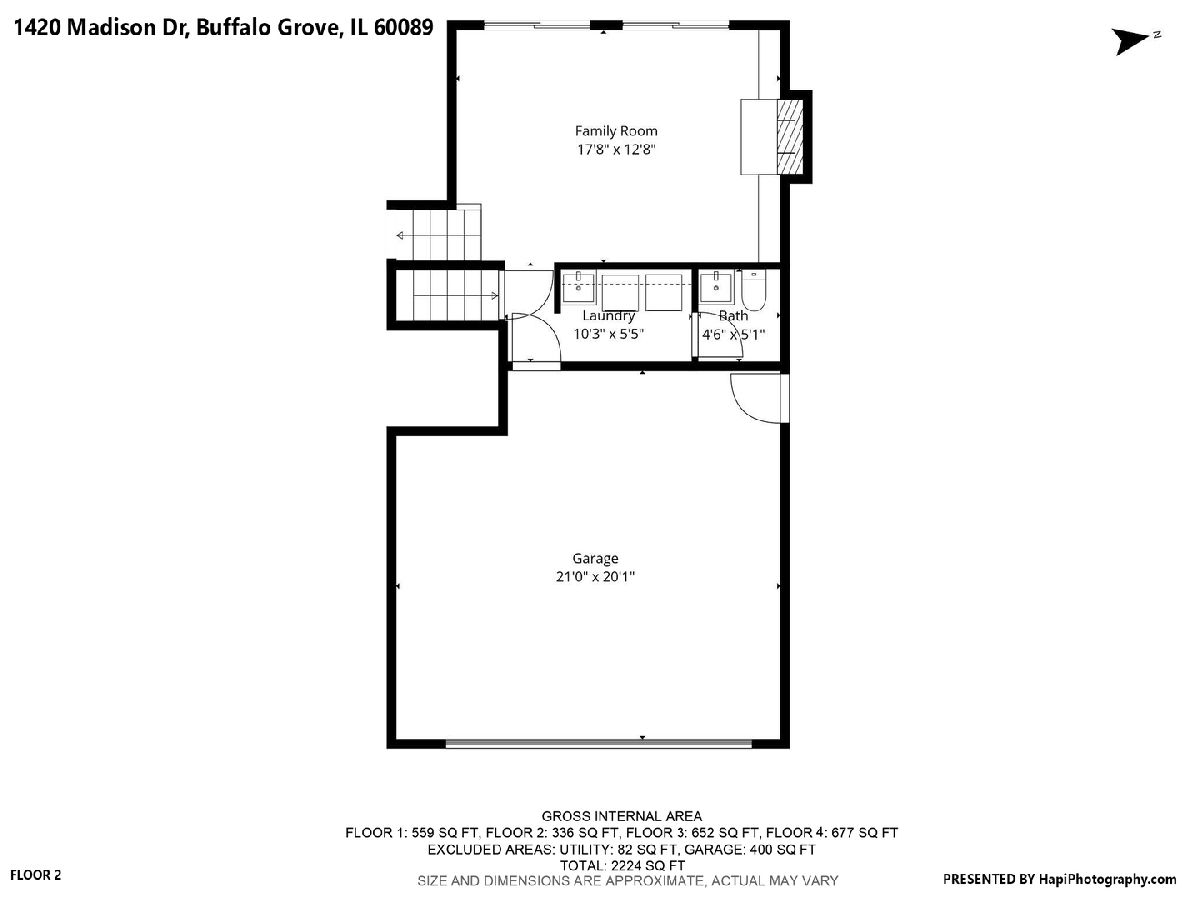
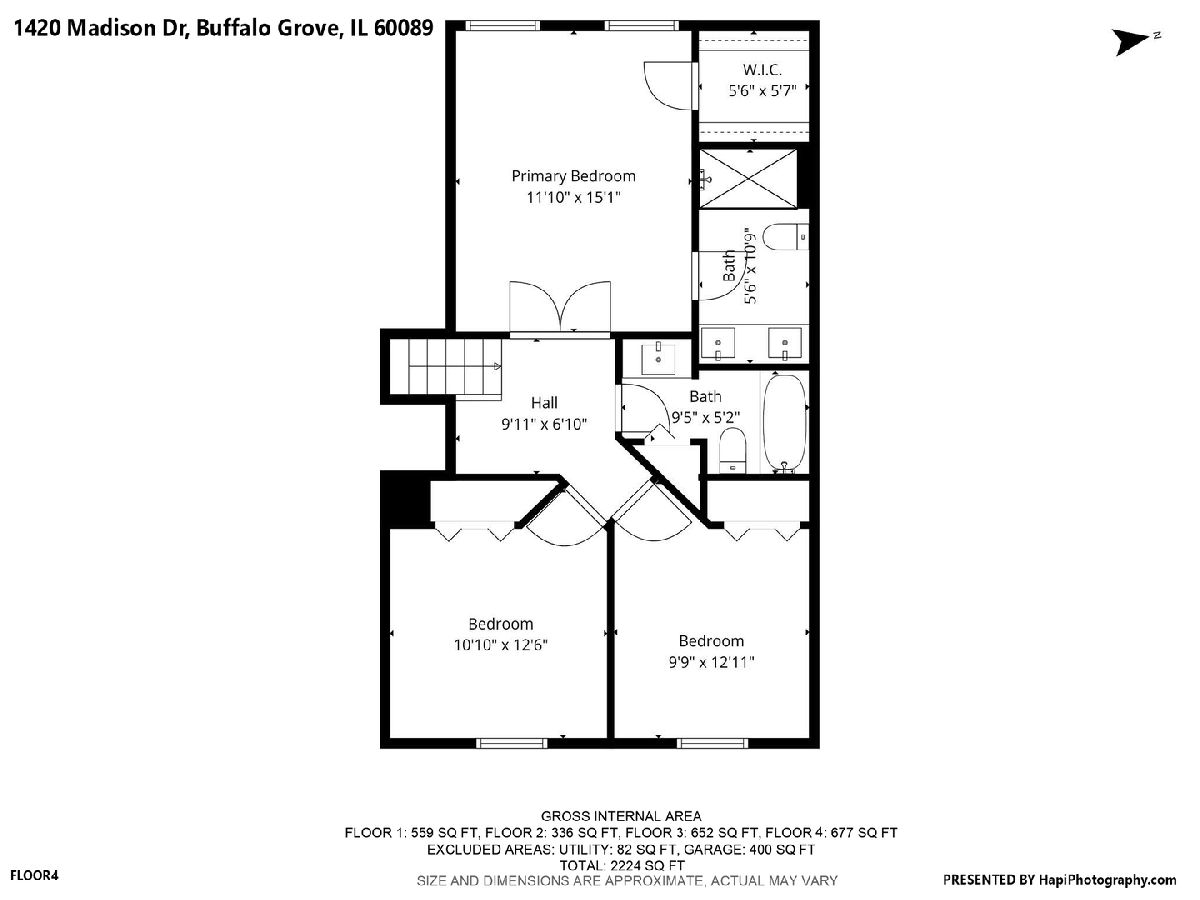
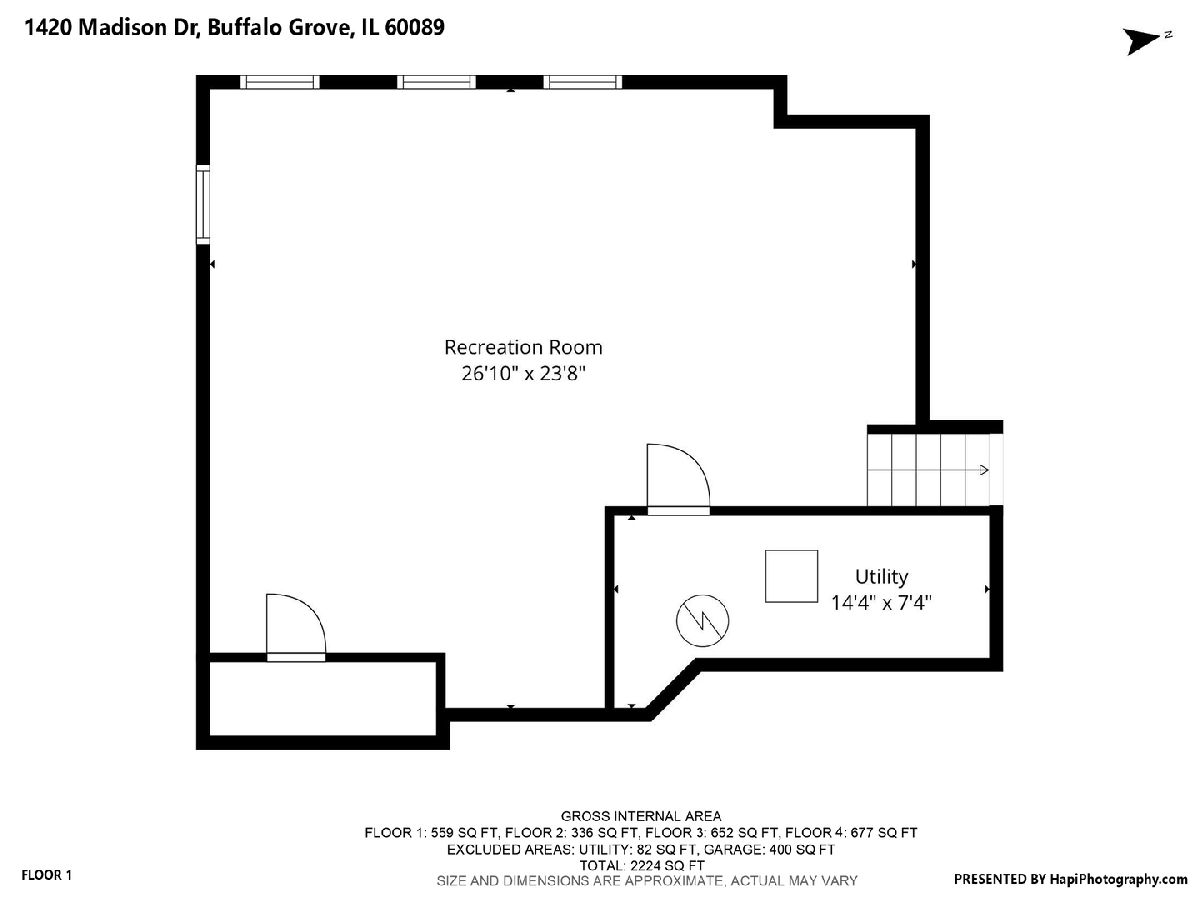
Stunning beautifully updated split-level home in the desirable old farm subdivision featuring 3 bedrooms, 2.5 bathrooms, and a finished basement. As you step inside, you'll be welcomed by an open-concept layout with brand-new flooring and beautiful finishes throughout, leading to a modern kitchen with new cabinetry, stainless steel appliances, and quartz countertops. Spacious living and dining rooms offer plenty of room for entertaining and everyday living. The cozy family room features a centered fireplace with built-in cabinets. Brand-new windows and sliding doors add both style and efficiency. You will also find a convenient laundry area and an updated powder room located off the garage. The second level offers 3 generously sized bedrooms and 2 fully updated bathrooms. The finished basement on the lower level provides additional living and recreation space. A newly added patio leads to a private, nicely sized backyard perfect for relaxing or entertaining. Located in the award-winning Stevenson High School District and close to parks, walking paths, shopping, restaurants, and transportation - this home truly has it all!
Property Specifics
| Single Family | |
| — | |
| — | |
| 1988 | |
| — | |
| CAMBRIDGE | |
| No | |
| — |
| Lake | |
| Old Farm Village | |
| 0 / Not Applicable | |
| — | |
| — | |
| — | |
| 12650623 | |
| 15282110190000 |
Nearby Schools
| NAME: | DISTRICT: | DISTANCE: | |
|---|---|---|---|
|
Grade School
Earl Pritchett School |
102 | — | |
|
Middle School
Aptakisic Junior High School |
102 | Not in DB | |
|
High School
Adlai E Stevenson High School |
125 | Not in DB | |
Room Specifics
Total Bedrooms: 3
Bedrooms Above Ground: 3
Bedrooms Below Ground: 0
Dimensions: —
Floor Type: —
Dimensions: —
Floor Type: —
Full Bathrooms: 3
Bathroom Amenities: Separate Shower,Double Sink,Soaking Tub
Bathroom in Basement: 0
Rooms: —
Basement Description: —
Other Specifics
| 2.5 | |
| — | |
| — | |
| — | |
| — | |
| 60x100 | |
| Unfinished | |
| — | |
| — | |
| — | |
| Not in DB | |
| — | |
| — | |
| — | |
| — |
Contact Agent
Nearby Similar Homes
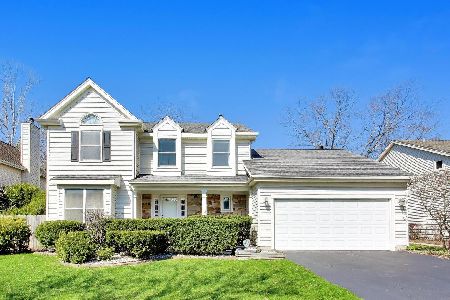
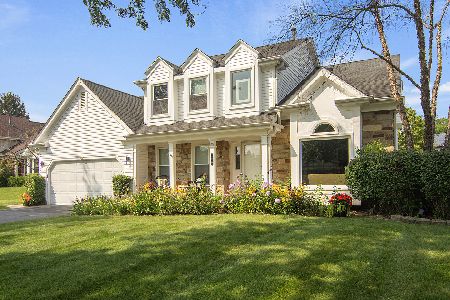
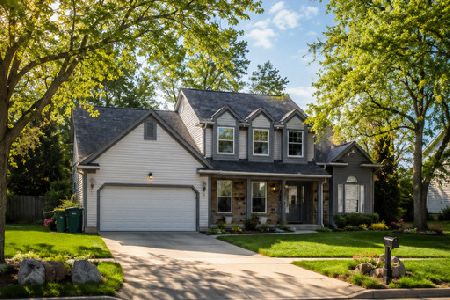
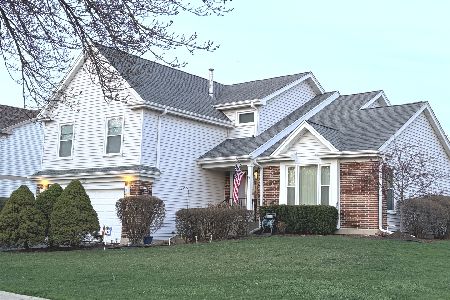
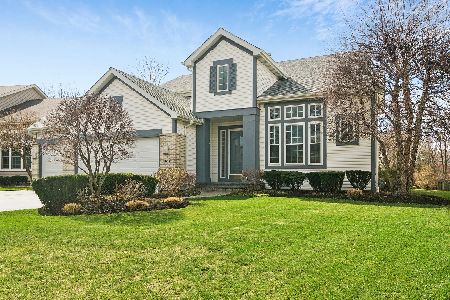
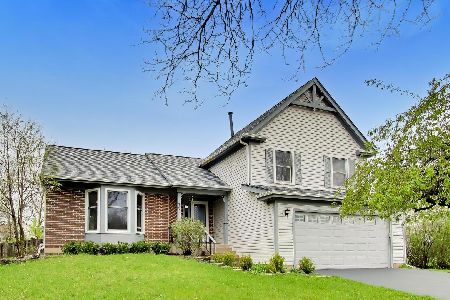
Nearby Sold Comparables
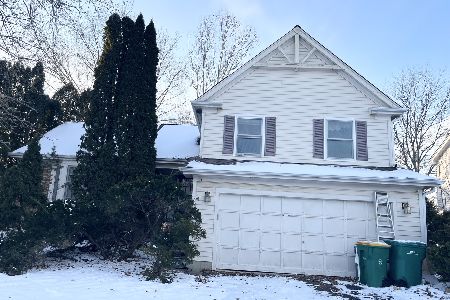

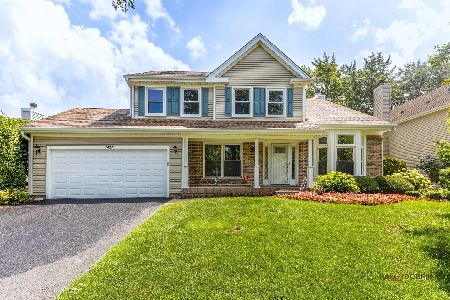

Contact Agent
Listing Provided By
Keller Williams Success Realty
