

1422 Westchester Boulevard, Westchester, Illinois 60154


$400,000
|
For Sale
|
|
| Status: | Contingent |
| Sqft: | 1,459 |
| Cost/Sqft: | $274 |
| Beds: | 3 |
| Baths: | 2 |
| Year Built: | 1954 |
| Property Taxes: | $5,154 |
| Lot Size: | 0,00 |
Description
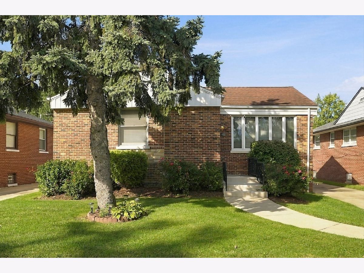
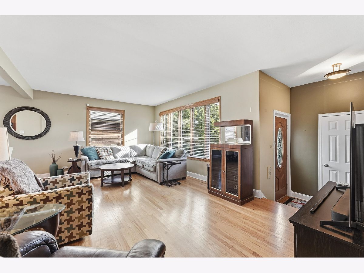
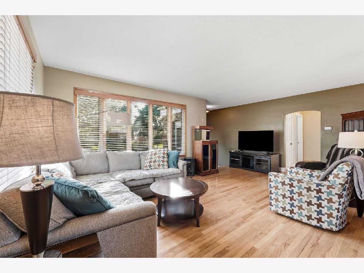
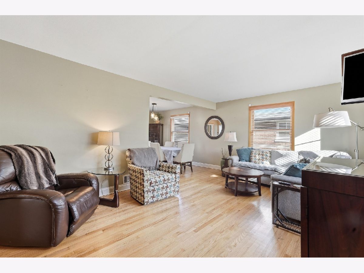
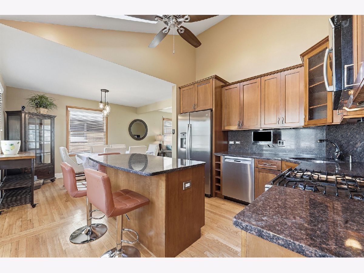
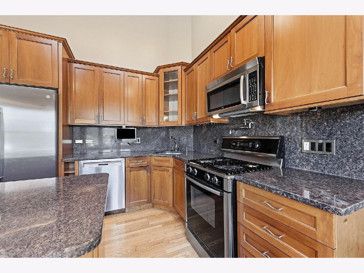
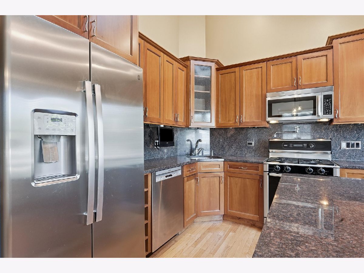
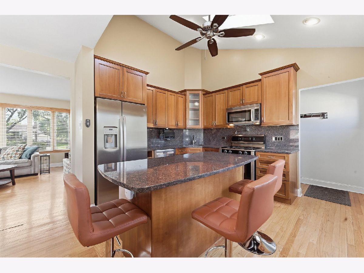
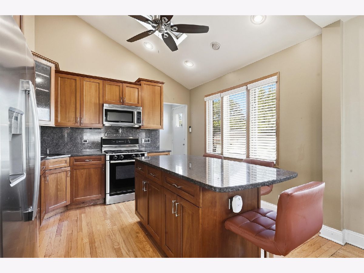
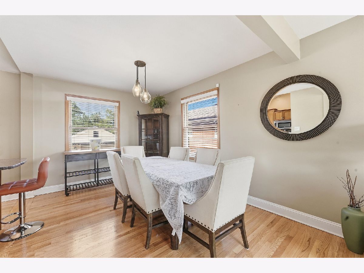
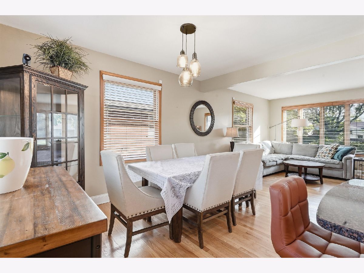
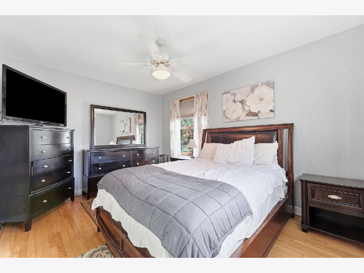
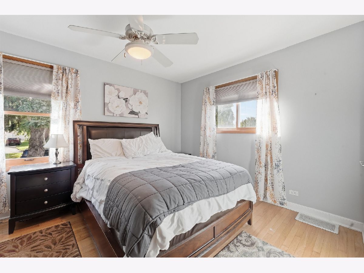
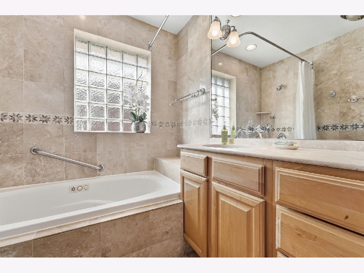
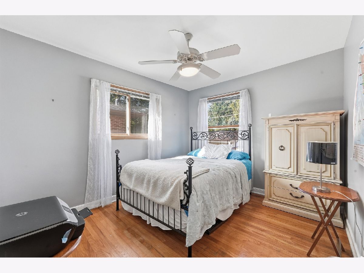
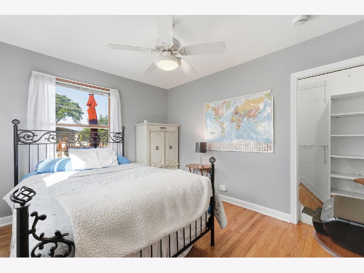
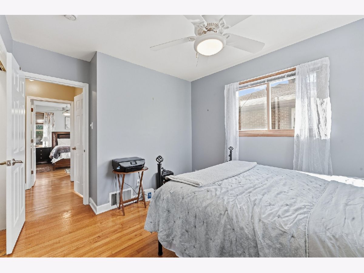
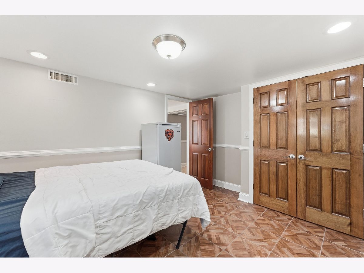
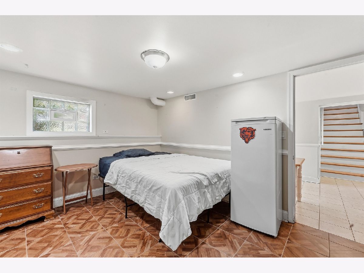
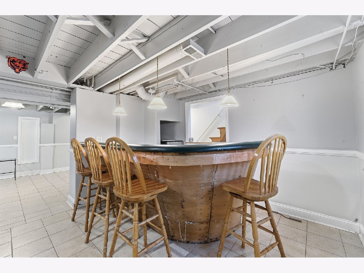
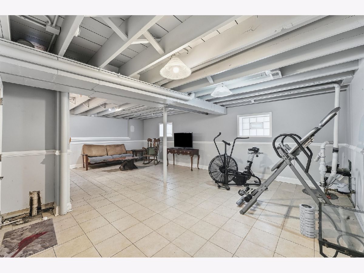
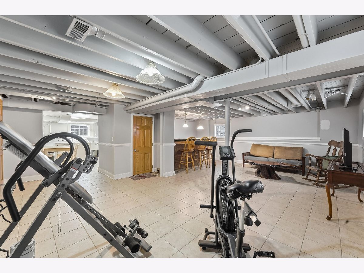
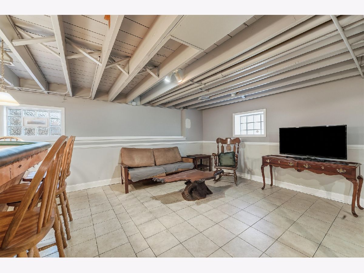
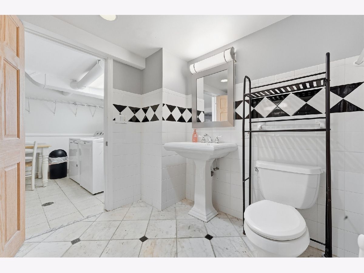
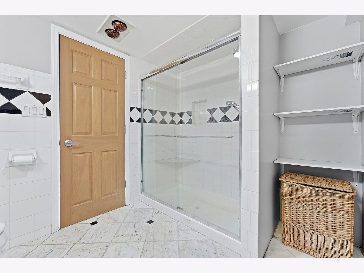
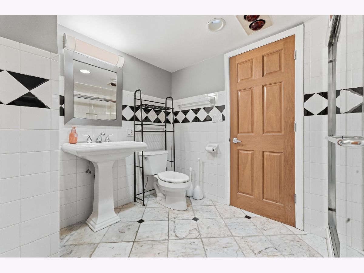
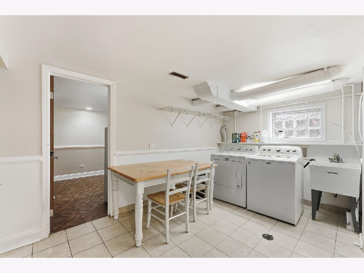
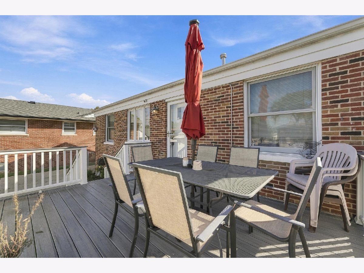
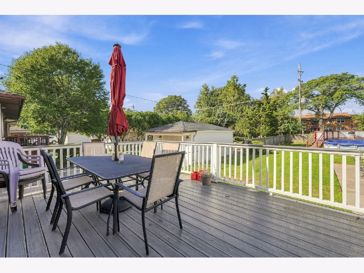
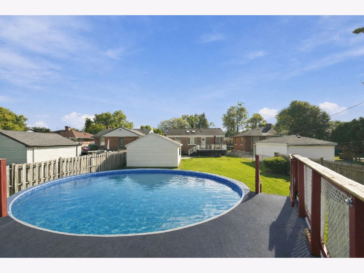
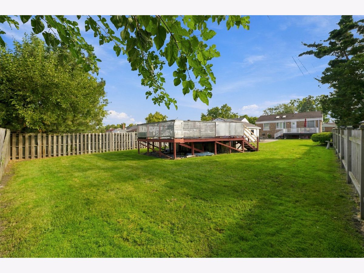
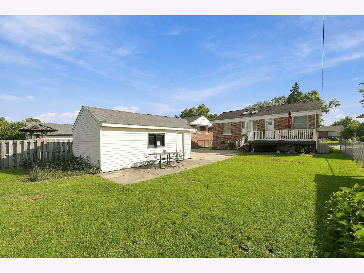
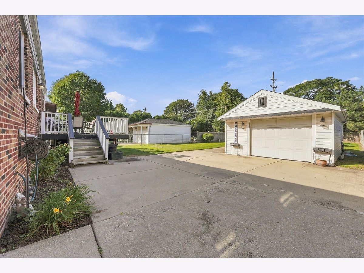
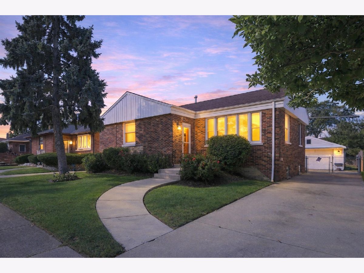
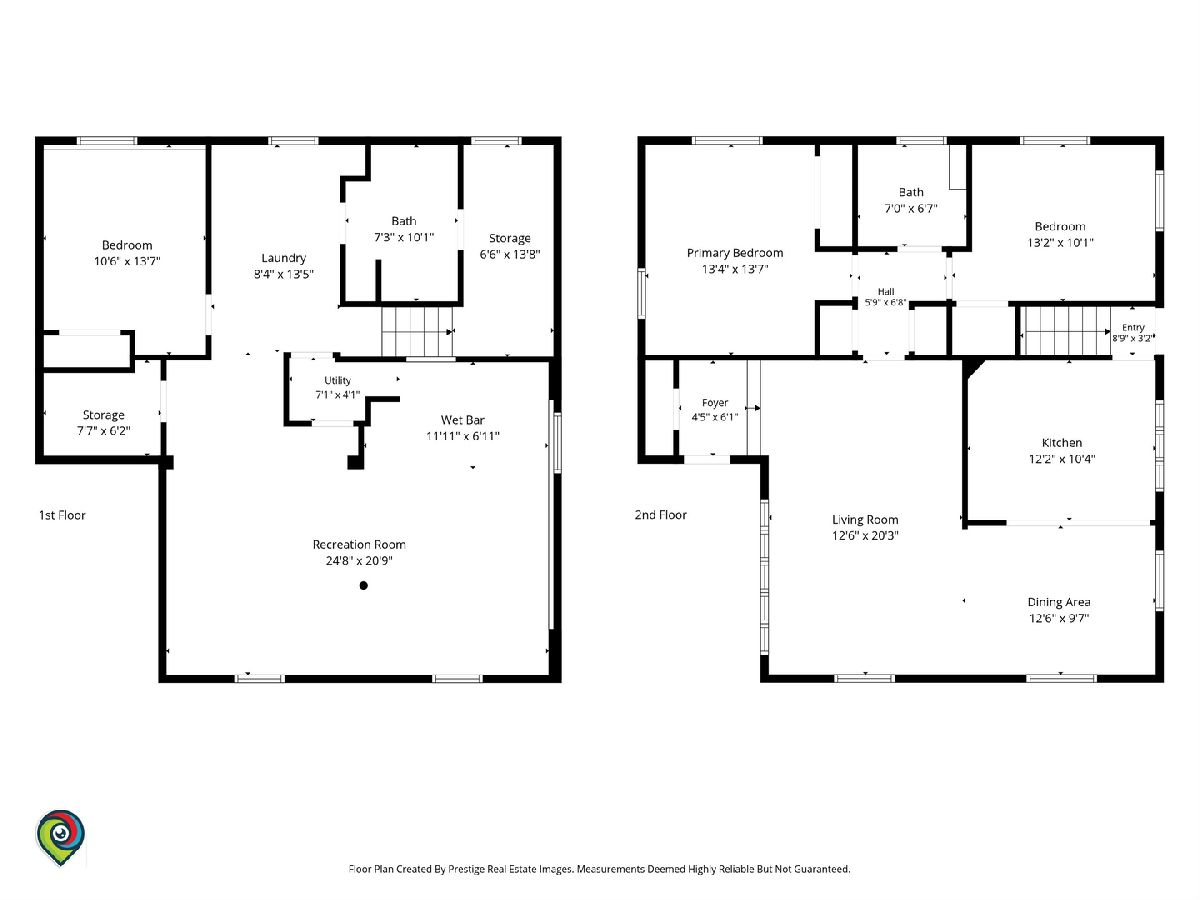
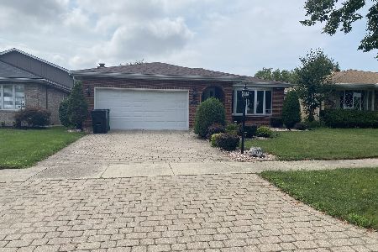
Welcome to 1422 Westchester Blvd, a beautiful brick home situated on an extra-deep lot with an incredible backyard! This spacious three-bedroom home features hardwood floors throughout the main levels and a bright living room that flows into the formal dining room and kitchen. The gorgeous chef's kitchen offers a large island with seating, granite countertops, stainless steel appliances, and plenty of cabinet space. Generously sized bedrooms provide great closet space throughout. The finished basement offers even more living space with a bar, additional bedroom, separate laundry area, workspace, and plenty of storage. Outside is where this home really shines! Enjoy a huge, fully fenced backyard with a large deck, pool, tons of green space, and plenty of room to entertain. One-car detached garage plus additional concrete parking. Conveniently located near major expressways, both airports, and commuter trains. Just blocks from the Westchester Park District with its pool, parks, and playgrounds, and minutes from Oakbrook Center, forest preserve trails, shopping, and restaurants. Come check it out today!
Property Specifics
| Single Family | |
| — | |
| — | |
| 1954 | |
| — | |
| — | |
| No | |
| — |
| Cook | |
| — | |
| — / Not Applicable | |
| — | |
| — | |
| — | |
| 12773574 | |
| 15211011640000 |
Nearby Schools
| NAME: | DISTRICT: | DISTANCE: | |
|---|---|---|---|
|
Grade School
Westchester Primary School |
92.5 | — | |
|
Middle School
Westchester Middle School |
92.5 | Not in DB | |
|
High School
Proviso West High School |
209 | Not in DB | |
Room Specifics
Total Bedrooms: 3
Bedrooms Above Ground: 3
Bedrooms Below Ground: 0
Dimensions: —
Floor Type: —
Dimensions: —
Floor Type: —
Full Bathrooms: 2
Bathroom Amenities: —
Bathroom in Basement: 1
Rooms: —
Basement Description: —
Other Specifics
| 1 | |
| — | |
| — | |
| — | |
| — | |
| 59 X 185 | |
| — | |
| — | |
| — | |
| — | |
| Not in DB | |
| — | |
| — | |
| — | |
| — |
Contact Agent
Nearby Similar Homes
Nearby Sold Comparables


Contact Agent
Listing Provided By
Americorp, Ltd
