

1800 Norfolk Avenue, Westchester, Illinois 60154


$399,900
|
For Sale
|
|
| Status: | Active |
| Sqft: | 1,288 |
| Cost/Sqft: | $310 |
| Beds: | 3 |
| Baths: | 2 |
| Year Built: | 1950 |
| Property Taxes: | $6,753 |
| Lot Size: | 0,00 |
Description
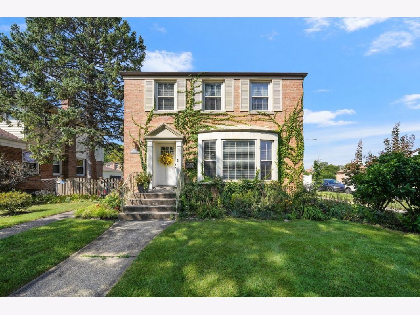
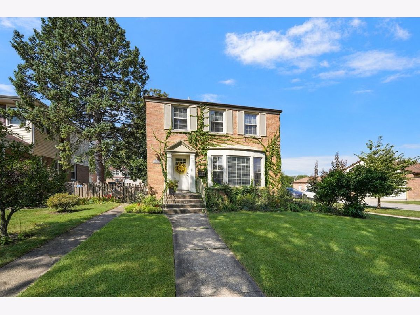
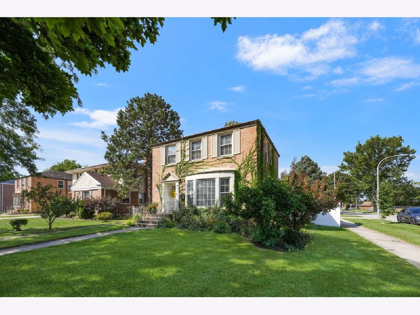
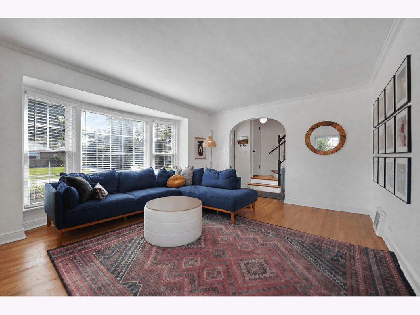
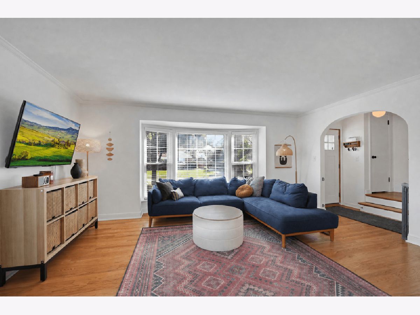
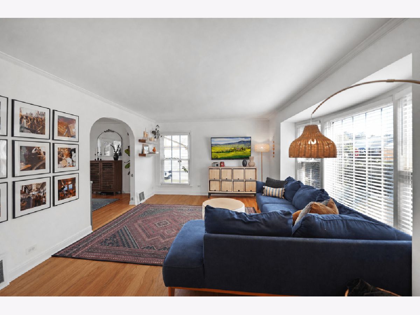
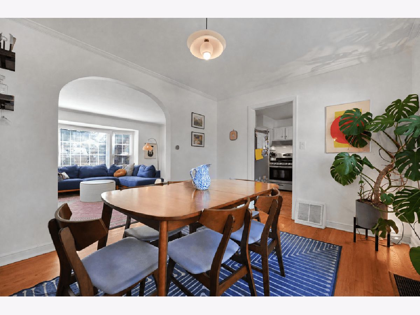
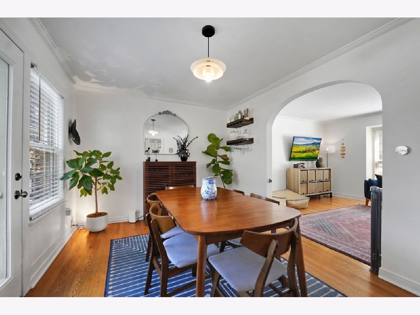
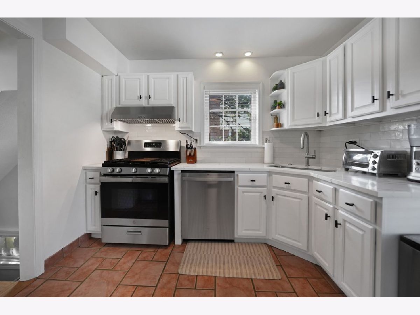
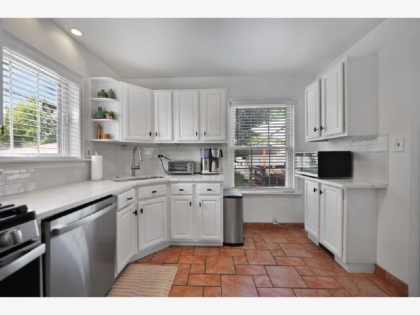
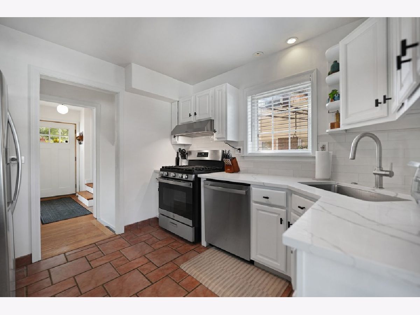
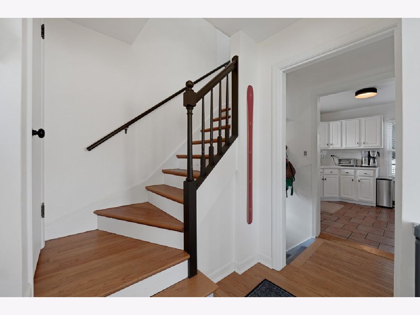
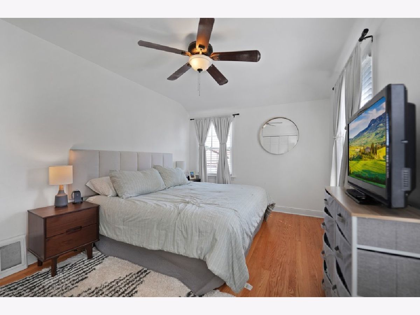
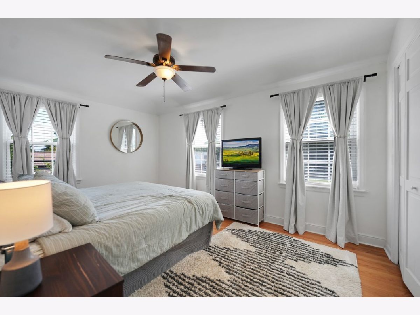
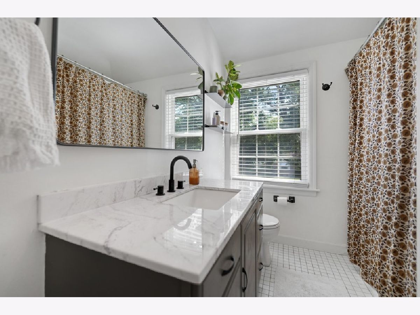
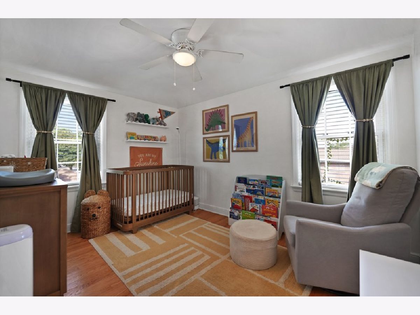
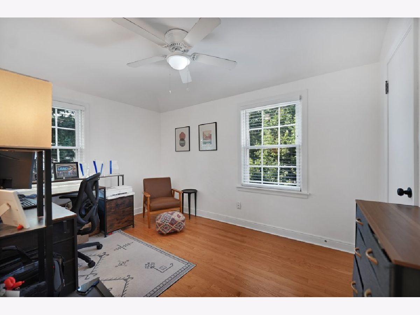
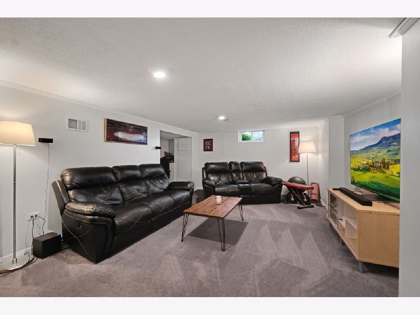
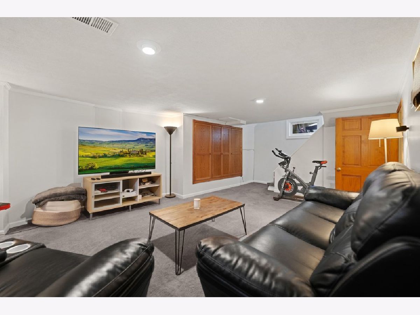
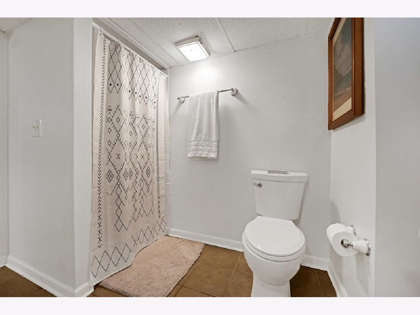
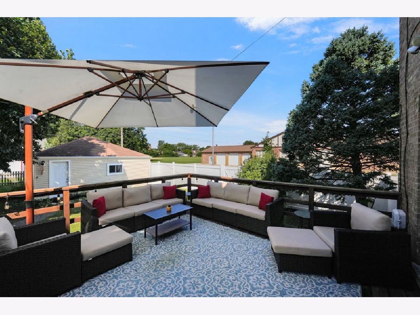
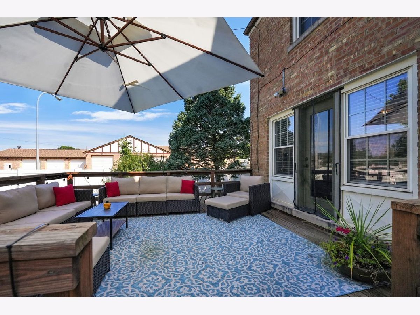
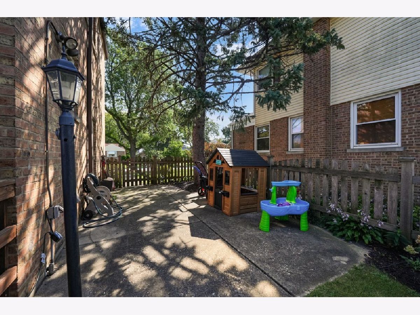
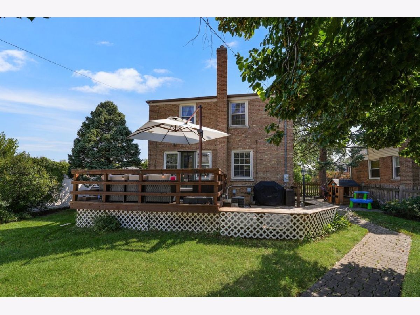
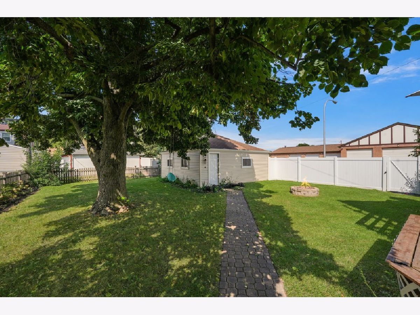
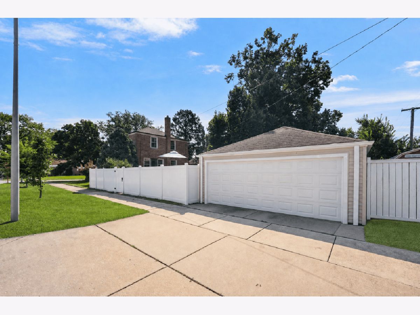
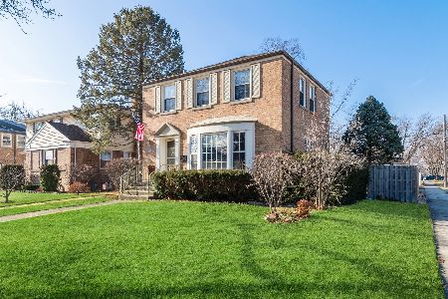
Classic all-brick 2-story Georgian with thoughtful updates, great natural light and a fully fenced yard! So much has been done within the past 3 years! The spacious living room features a large bay window, while both the living and dining rooms are accented with crown molding. Hardwood floors throughout the 1st & 2nd floors have been refinished, interior has been freshly painted, light fixtures updated, hardware and blinds replaced throughout. The kitchen has all stainless steel appliances and was remodeled in 2025 with refinished white cabinetry, quartz countertops, a new sink, garbage disposal, range hood and subway tile backsplash. All bedrooms up have updated lighted ceiling fans. The finished basement offers additional living space along with storage. Outside, mature trees create a welcoming setting for the multi-level deck and patio ~ perfect for relaxing or entertaining. The fully fenced yard also includes a storage shed, plus a new privacy fence along the sidewalk. New doors, windows, siding and gutters on the 2 car garage. Conveniently located near parks and just minutes from major highways and all the shopping, dining and amenities the Oak Brook area has to offer. You won't be disappointed!
Property Specifics
| Single Family | |
| — | |
| — | |
| 1950 | |
| — | |
| — | |
| No | |
| — |
| Cook | |
| — | |
| 0 / Not Applicable | |
| — | |
| — | |
| — | |
| 12775368 | |
| 15214080090000 |
Nearby Schools
| NAME: | DISTRICT: | DISTANCE: | |
|---|---|---|---|
|
Grade School
Westchester Primary School |
92.5 | — | |
|
Middle School
Westchester Middle School |
92.5 | Not in DB | |
|
High School
Proviso West High School |
209 | Not in DB | |
Room Specifics
Total Bedrooms: 3
Bedrooms Above Ground: 3
Bedrooms Below Ground: 0
Dimensions: —
Floor Type: —
Dimensions: —
Floor Type: —
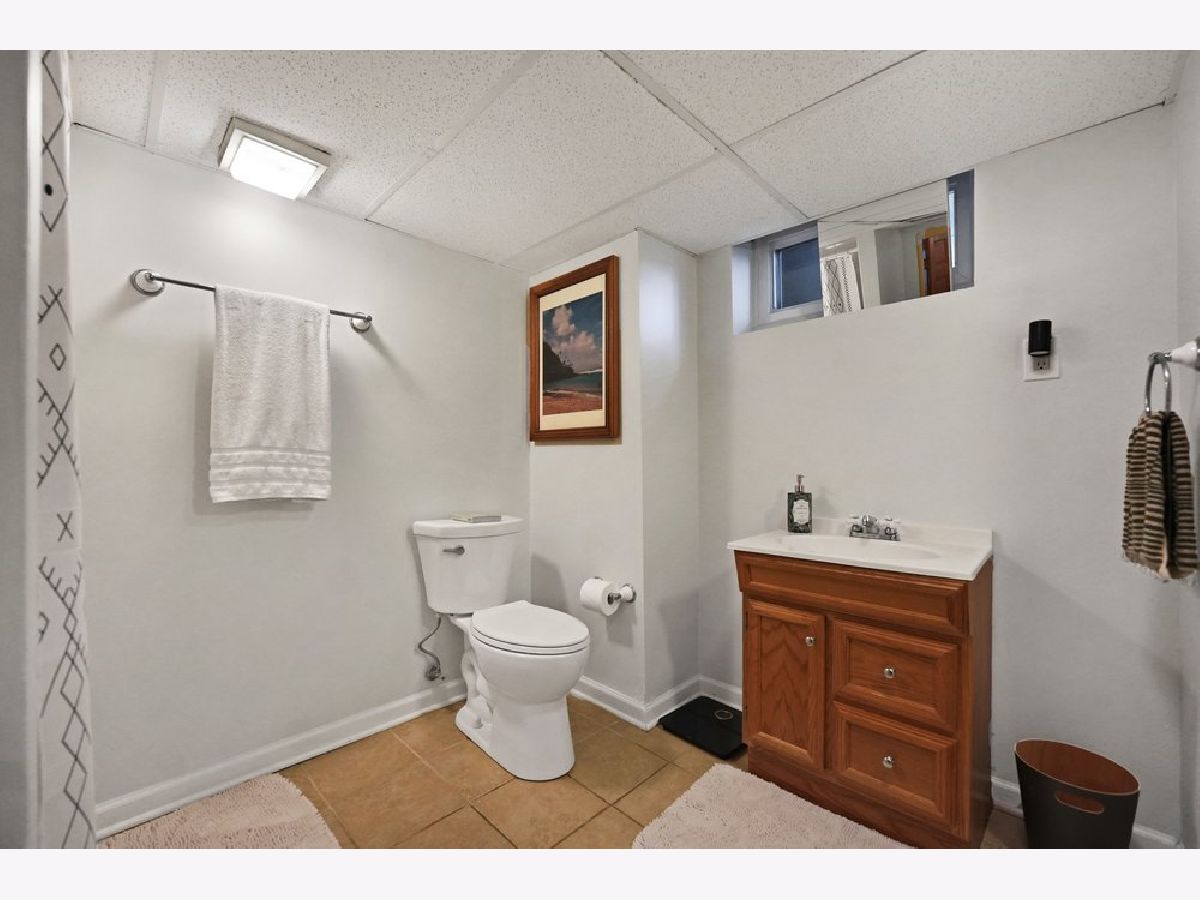
Full Bathrooms: 2
Bathroom Amenities: —
Bathroom in Basement: 1
Rooms: —
Basement Description: —
Other Specifics
| 2 | |
| — | |
| — | |
| — | |
| — | |
| 55x133 | |
| — | |
| — | |
| — | |
| — | |
| Not in DB | |
| — | |
| — | |
| — | |
| — |
Contact Agent
Nearby Similar Homes
Nearby Sold Comparables

Contact Agent
Listing Provided By
RE/MAX Professionals Select
