

14220 Marshfield Avenue, Dixmoor, Illinois 60426


$210,900
|
For Sale
|
|
| Status: | Active |
| Sqft: | 1,300 |
| Cost/Sqft: | $162 |
| Beds: | 3 |
| Baths: | 2 |
| Year Built: | 1955 |
| Property Taxes: | $3,310 |
| Lot Size: | 0,00 |
Description
Completely renovated and rebuilt, this move-in-ready ranch has been thoughtfully redesigned for modern living and maximum enjoyment. The open-concept layout creates an inviting atmosphere ideal for entertaining and large gatherings without the separation of traditional rooms. This newly rebuilt home features a private primary suite, along with two additional bedrooms. The brand-new kitchen is fully updated and ready for everyday use, showcasing stylish dual-tone cabinetry that adds a contemporary touch. Barn doors throughout the home enhance the fresh, modern design aesthetic. Recent updates include new roof, flooring, drywall, windows, siding, recessed lighting, plumbing, and electrical systems-providing both style and peace of mind. Neutral paint colors and wood trim throughout create a warm, versatile backdrop to complement any decor. The extended driveway offers ample parking space in place of a garage, while the existing concrete slab provides the opportunity to rebuild a garage or transform the area into a patio or basketball court. The gigantic fenced yard is ready to be enjoyed all summer long. Don't miss this opportunity to enjoy a brand new home! This home has also been inspected by a licensed professional inspector to ensure there are no issues with the home.
Property Specifics
| Single Family | |
| — | |
| Ranch | |
| 1955 | |
| 2026 | |
| None | |
| Aluminum Siding, Vinyl Siding | |
| — | |
| — | |
| No | |
| — |
| Cook | |
| — | |
| — / Not Applicable | |
| None | |
| Lake Michigan, Public | |
| Public Sewer | |
| Central Air | |
| Natural Gas | |
| 12656270 | |
| 29064260250000 |


Room Specifics
Total Bedrooms: 3
Bedrooms Above Ground: 3
Bedrooms Below Ground: 0
Dimensions: 22X17
Floor Type: —
Dimensions: 13X7
Floor Type: —
Dimensions: 11X10
Floor Type: —
Full Bathrooms: 2
Bathroom Amenities: —
Bathroom in Basement: 0
Dimensions: 12X10
Floor Type: —
Dimensions: 12X12
Floor Type: —
Dimensions: 7X5
Floor Type: —
Dimensions: 12X11
Floor Type: —
Rooms: No additional rooms
Other Specifics
| — | |
| — | |
| Asphalt, Side Driveway | |
| — | |
| — | |
| — | |
| — | |
| — | |
| 7980 | |
| — | |
| Full | |
| — | |
| — | |
| Not in DB | |
| — | |
| — | |
| — |
Contact Agent
Nearby Similar Homes

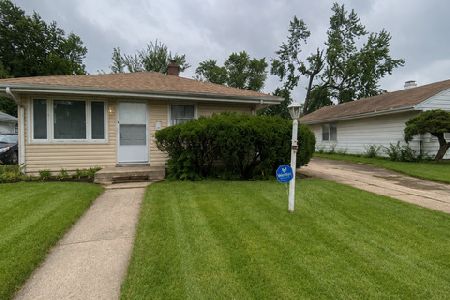
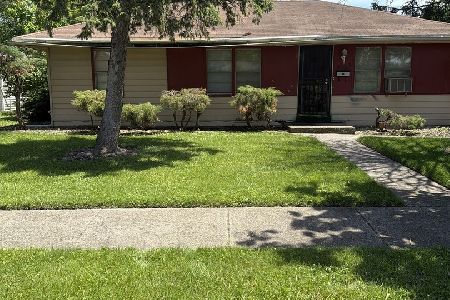
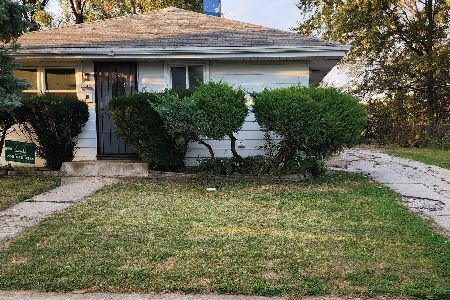


Nearby Sold Comparables



Contact Agent
Listing Provided By
Real People Realty
