

43 141st Street, Dixmoor, Illinois 60426


$100,000
|
For Sale
|
|
| Status: | Active |
| Sqft: | 960 |
| Cost/Sqft: | $104 |
| Beds: | 4 |
| Baths: | 1 |
| Year Built: | 1954 |
| Property Taxes: | $3,506 |
| Days On Market: | 11 |
| Lot Size: | 0,14 |
Description
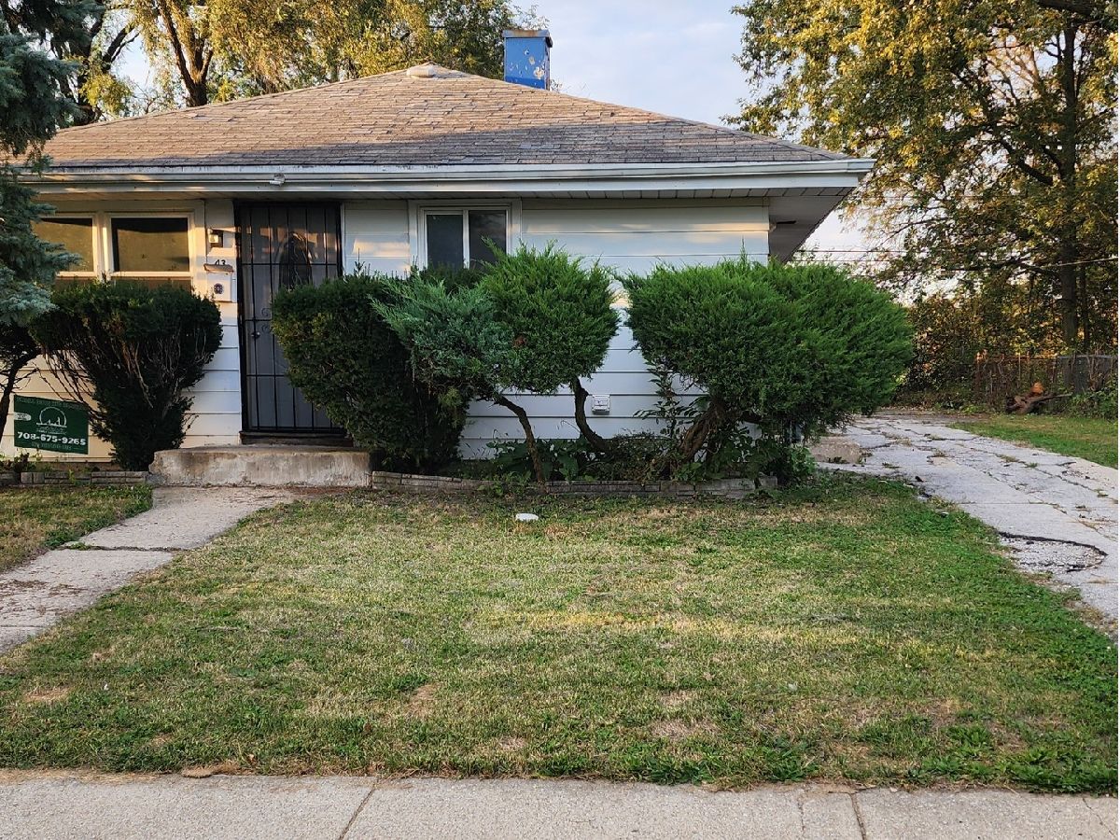
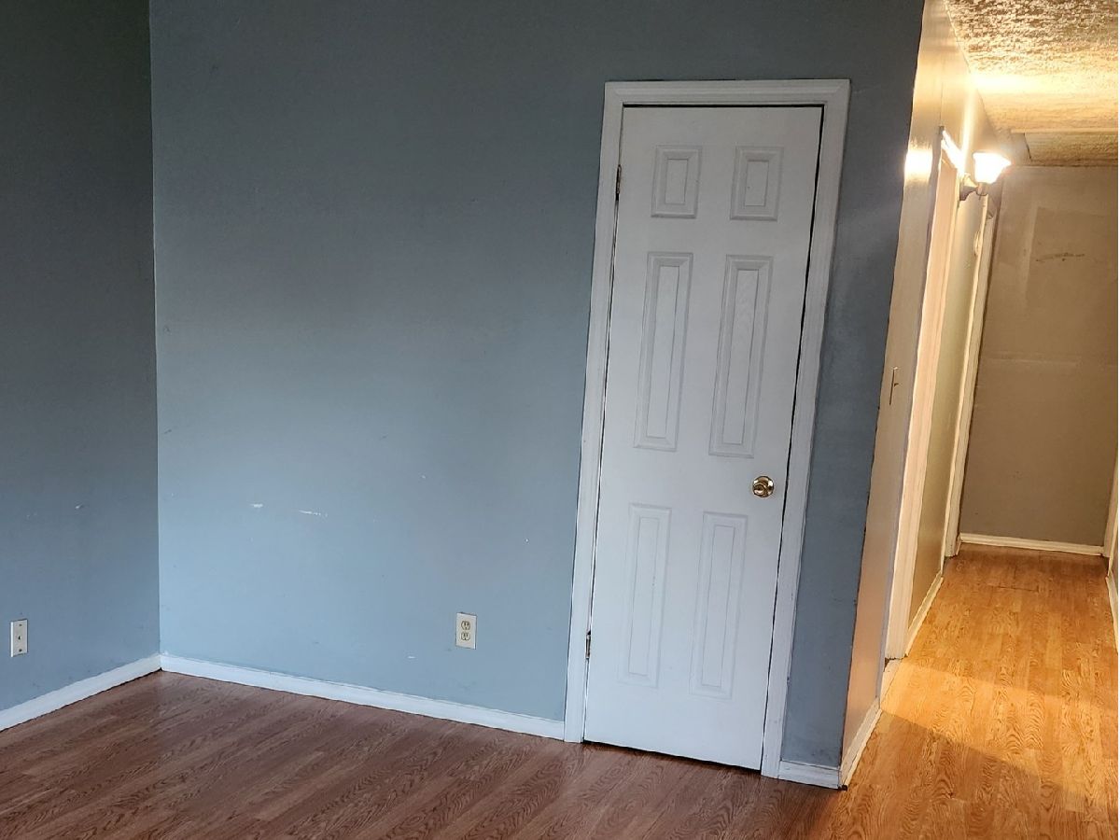
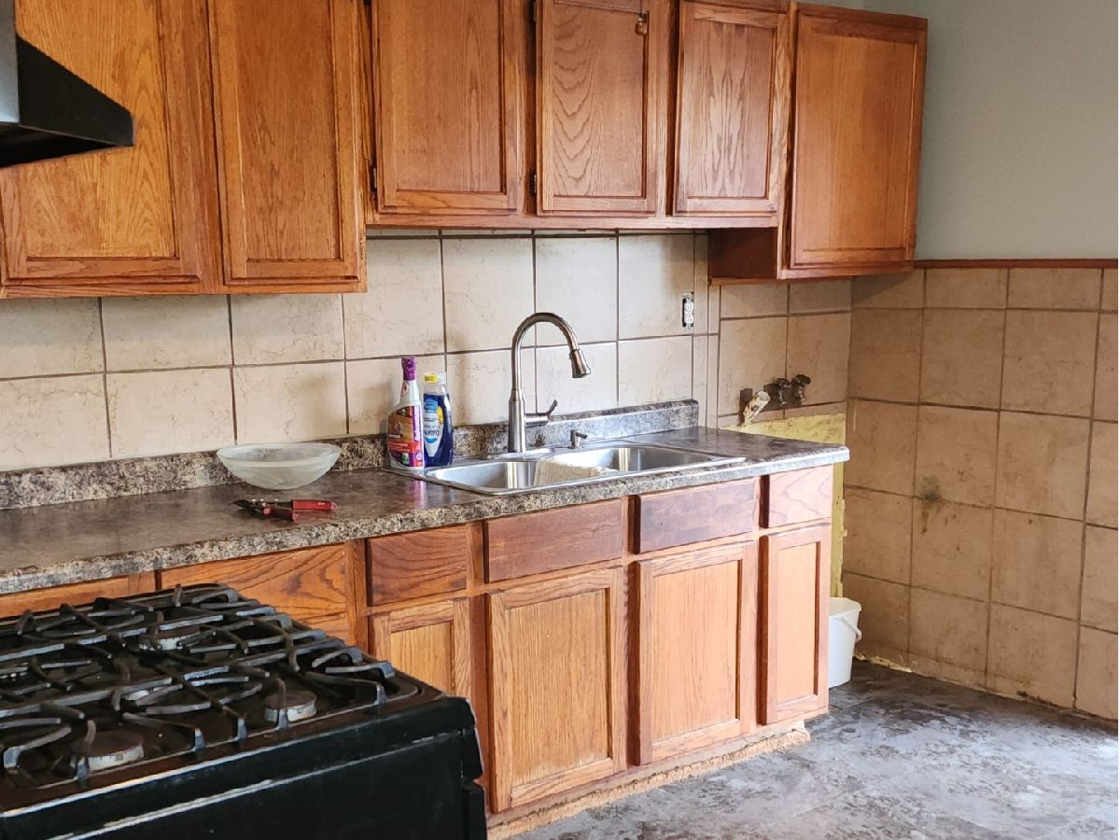
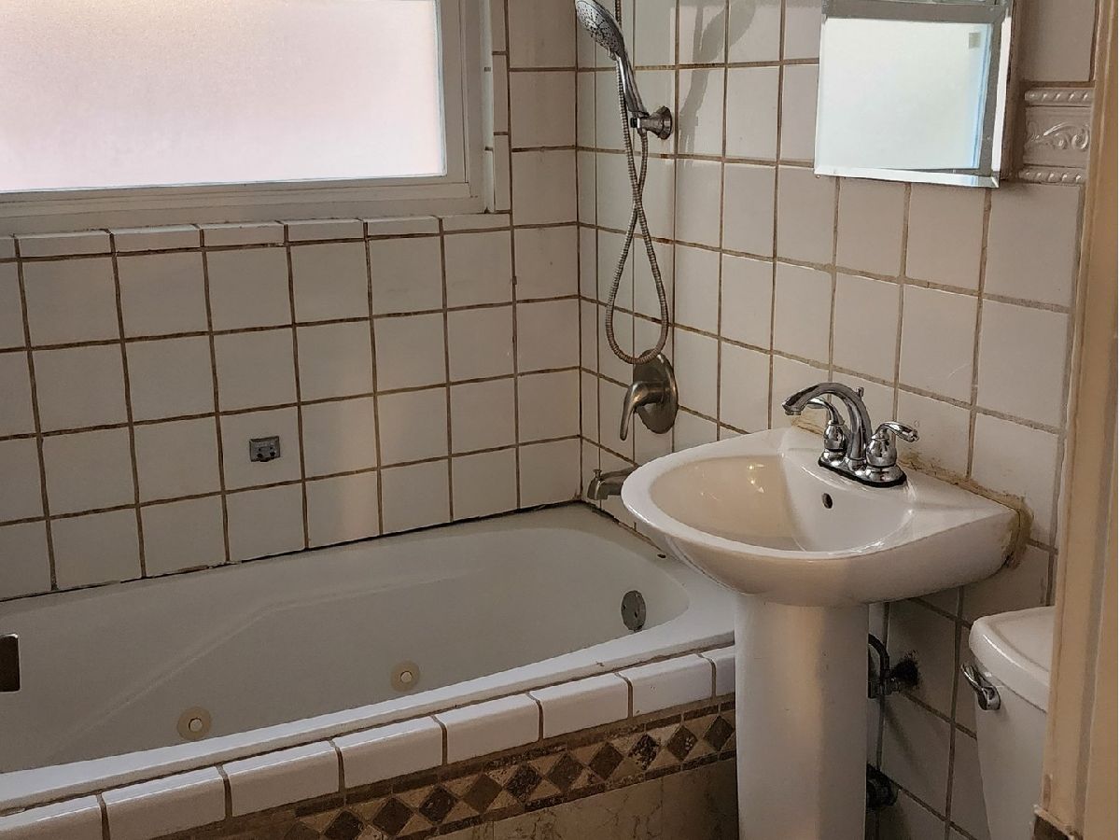
Excellent, turn-key investor opportunity with immediate possession! This solid 4-bedroom, 1-bath ranch-style home is completely vacant, allowing you to bypass tenant transitions and start your updates or leasing process on day one. Featuring a highly functional, single-level floor plan, this ranch layout maximizes usable square footage and eliminates stairs-a major plus for a wide pool of future renters. The property boasts an exceptionally large side driveway that provides abundant off-street parking and excellent accessibility. The driveway leads to a generous, expansive backyard, offering massive potential to add a detached garage, an accessory dwelling unit (ADU), or a premium outdoor space to boost your rental yield. With 4 true bedrooms, this property is primed for maximum cash flow and strong rental demand in a competitive market. Bring your cosmetic updates and equity-building ideas to fully capitalize on this high-potential asset. Property is vacant, easy to show, and being sold as-is. Don't miss out on adding this versatile ranch to your portfolio! SOLD AS IS. NO REPAIRS WILL BE MADE.
Property Specifics
| Single Family | |
| — | |
| — | |
| 1954 | |
| Crawl Space | |
| Frame | |
| Asphalt | |
| — | |
| No | |
| 0.14 |
| Cook | |
| — | |
| — / Not Applicable | |
| None | |
| Public | |
| Public Sewer | |
| Central Air | |
| Forced Air | |
| No | |
| 12784851 | |
| 29064230110000 |
Nearby Schools
| NAME: | DISTRICT: | DISTANCE: | |
|---|---|---|---|
|
High School
Thornton Township High School |
205 | Not in DB | |
Property History
| DATE: | EVENT: | PRICE: | SOURCE: |
|---|---|---|---|
| 18 May, 2023 | Sold | $67,000 | MRED MLS |
| 5 May, 2023 | Under contract | $75,000 | MRED MLS |
| 3 May, 2023 | Listed for sale | $75,000 | MRED MLS |
| 13 Oct, 2026 | Listed for sale | $100,000 | MRED MLS |
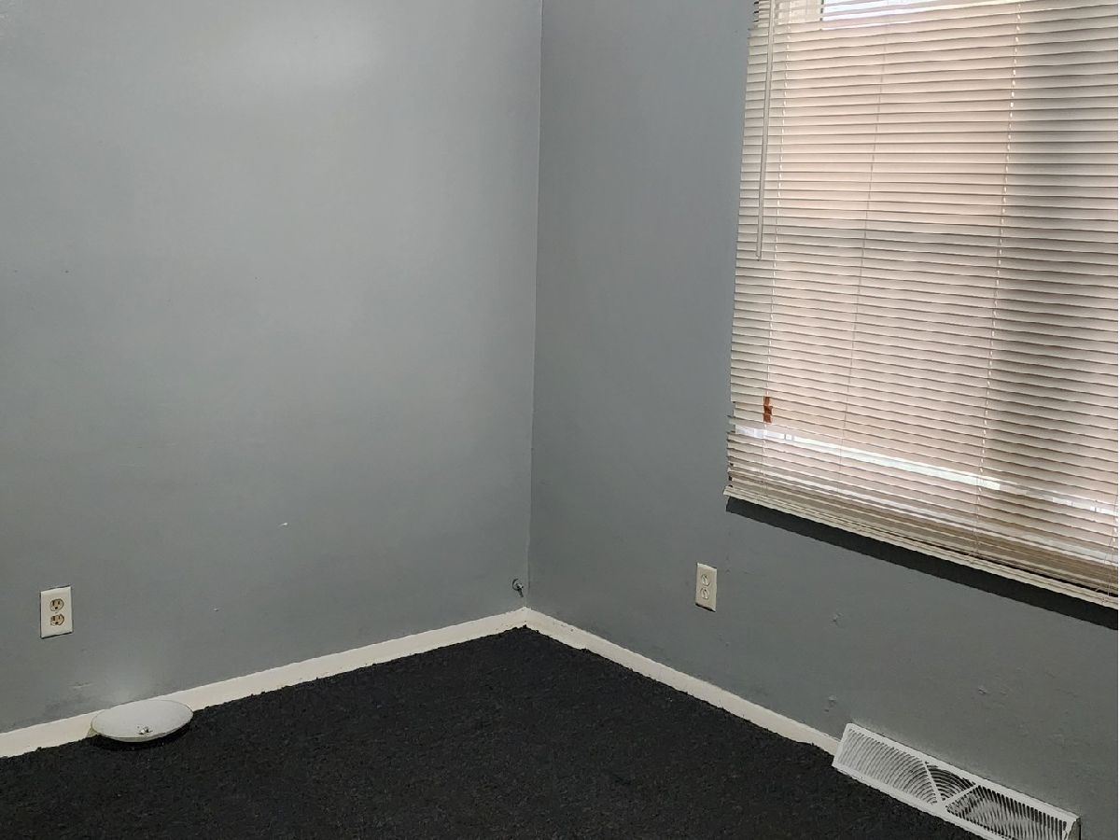
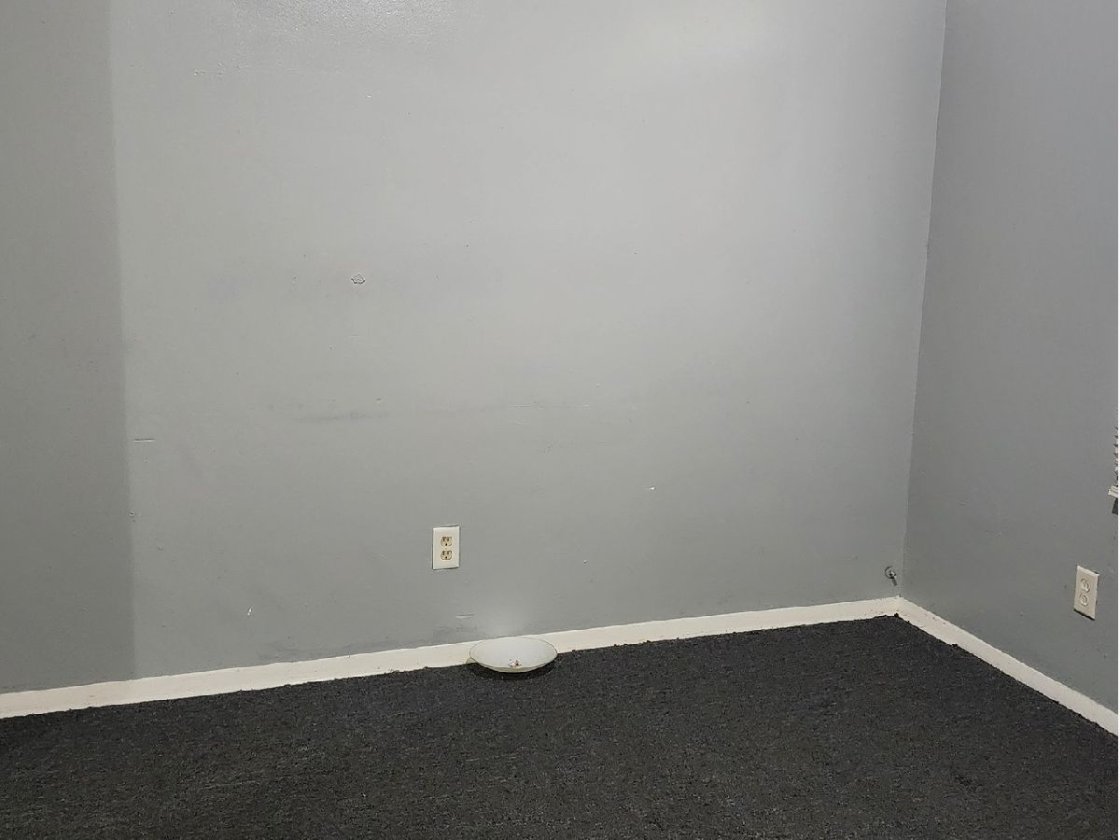
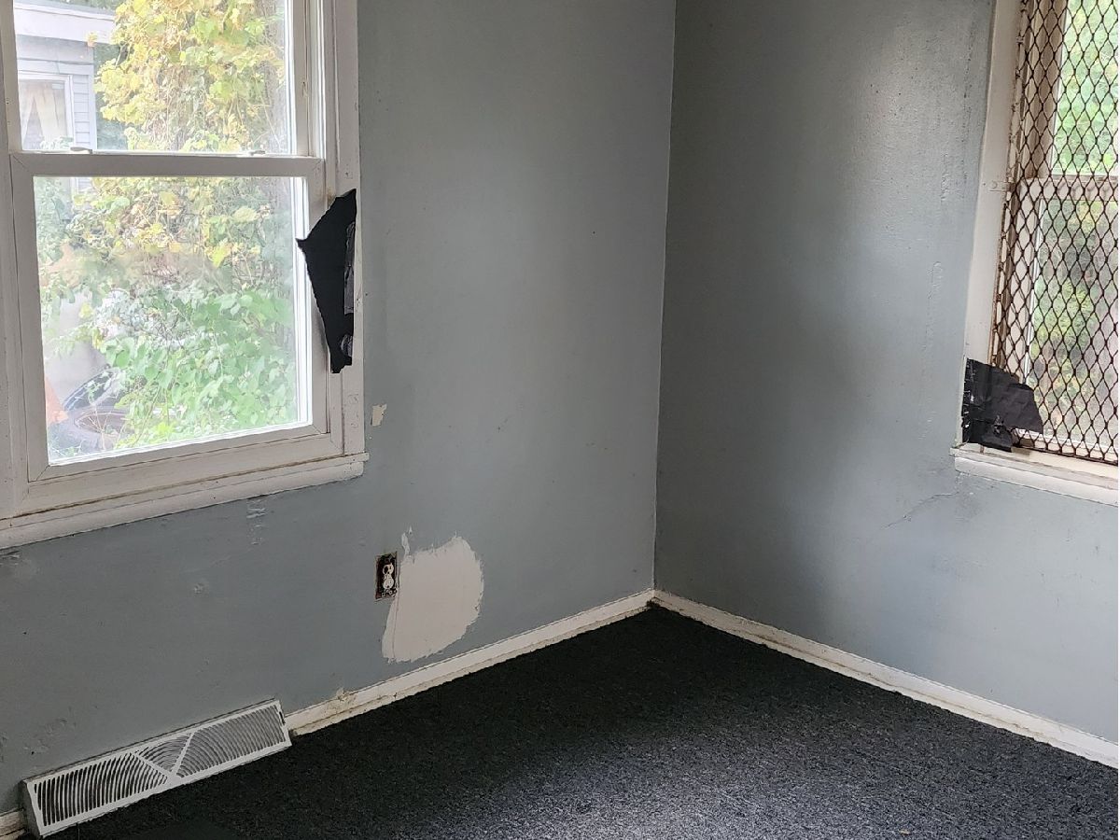
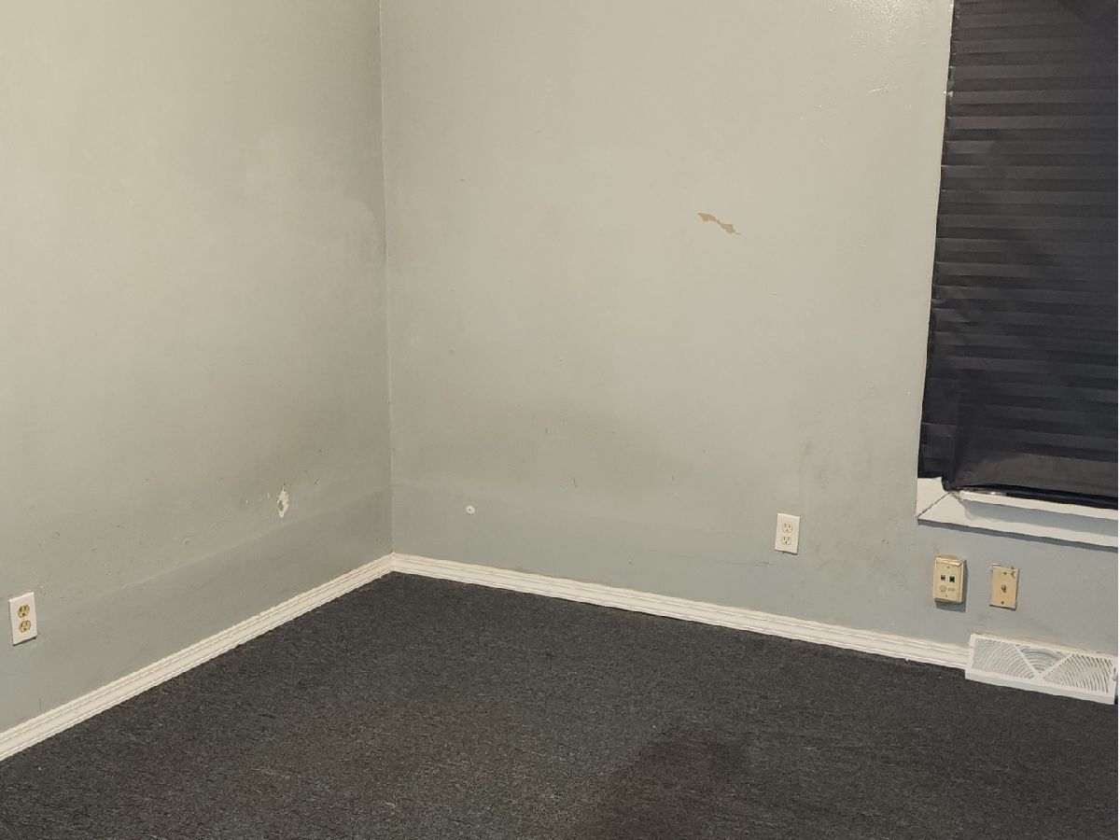
Room Specifics
Total Bedrooms: 4
Bedrooms Above Ground: 4
Bedrooms Below Ground: 0
Dimensions: 12X10
Floor Type: Carpet
Dimensions: 9X9
Floor Type: Carpet
Dimensions: 9X12
Floor Type: Carpet
Dimensions: 9X9
Floor Type: Carpet
Full Bathrooms: 1
Bathroom Amenities: —
Bathroom in Basement: 0
Dimensions: 13X13
Floor Type: Vinyl
Features: Eating Area-Table Space
Dimensions: 12X16
Floor Type: Wood Laminate
Rooms: No additional rooms
Other Specifics
| — | |
| — | |
| Driveway, Owned | |
| — | |
| — | |
| — | |
| — | |
| — | |
| 51X119 | |
| — | |
| None | |
| — | |
| — | |
| Not in DB | |
| — | |
| — | |
| — |
Tax History
| Year | Property Taxes |
|---|---|
| 2026 | $3,506 |
Contact Agent
Nearby Similar Homes
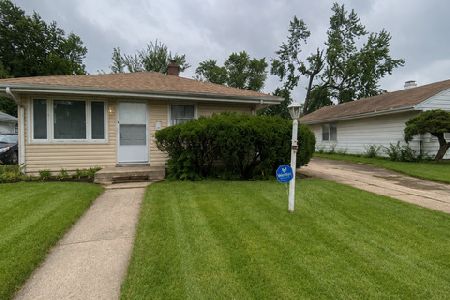
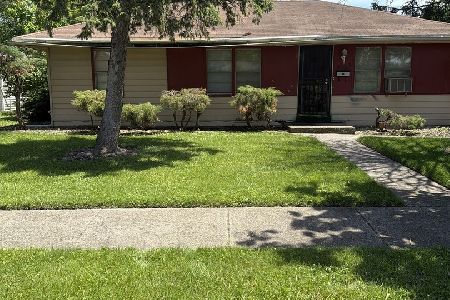


Nearby Sold Comparables



Contact Agent
Listing Provided By
McCree Realty & Associates
