

1424 Marigold Lane, Minooka, Illinois 60447


$369,000
|
For Sale
|
|
| Status: | Active |
| Sqft: | 1,998 |
| Cost/Sqft: | $185 |
| Beds: | 4 |
| Baths: | 3 |
| Year Built: | 2003 |
| Property Taxes: | $7,069 |
| Days On Market: | 27 |
| Lot Size: | 0,00 |
Description
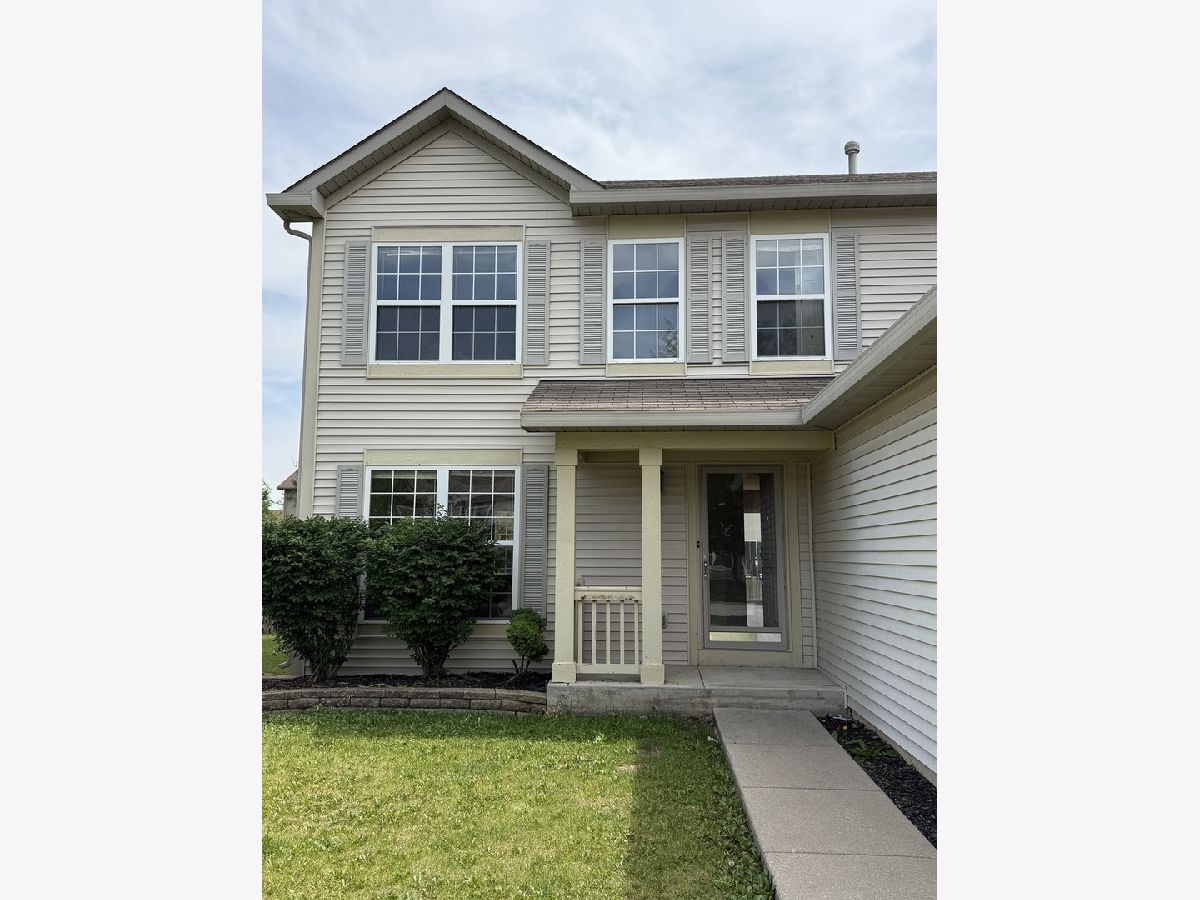
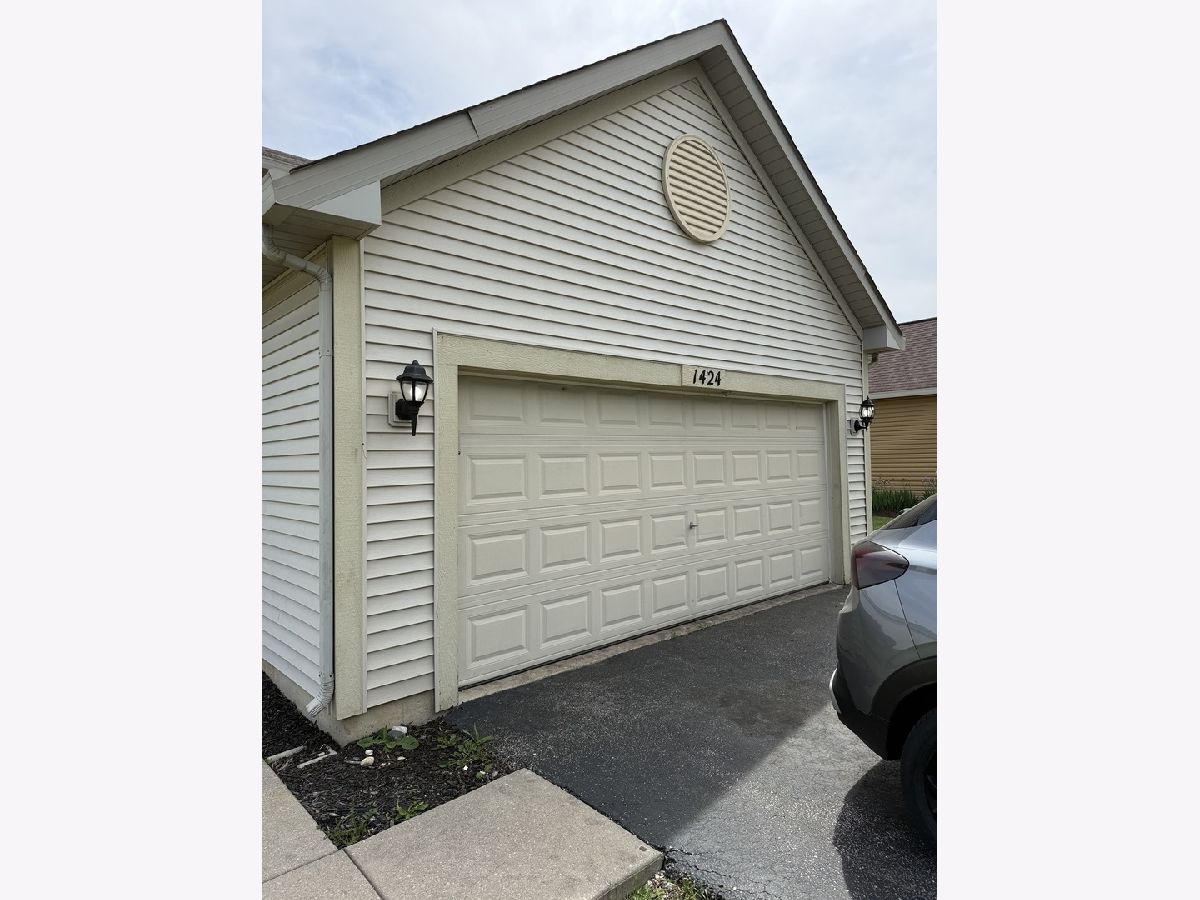
Welcome home to this move-in ready 4 bedroom, 2.1 bath home in a sought-after Minooka subdivision with community clubhouse, pool, tennis courts, park and pond. The home has been freshly refreshed throughout with new interior paint and neutral finishes, ready for its next owner. The eat-in kitchen offers plenty of cabinet space and flows to sliding doors overlooking a patio and large backyard, perfect for entertaining. The primary suite features a private bath, and three additional bedrooms provide flexibility for guests or a home office. A basement adds extra storage and room to grow, and the attached 2-car garage offers added convenience. Located within award-winning Minooka school districts with quick access to I-80, shopping, dining and parks. Easy to show!
Property Specifics
| Single Family | |
| — | |
| — | |
| 2003 | |
| Unfinished, Full | |
| Vinyl Siding | |
| — | |
| — | |
| No | |
| — |
| Grundy | |
| — | |
| 139 / Quarterly | |
| Other | |
| Public | |
| Public Sewer | |
| Central Air | |
| Gas | |
| 12783858 | |
| 0313129007 |
Nearby Schools
| NAME: | DISTRICT: | DISTANCE: | |
|---|---|---|---|
|
High School
Minooka Community High School |
111 | Not in DB | |
Property History
| DATE: | EVENT: | PRICE: | SOURCE: |
|---|---|---|---|
| 8 Nov, 2016 | Under contract | $0 | MRED MLS |
| 14 Sep, 2016 | Listed for sale | $0 | MRED MLS |
| 17 May, 2019 | Under contract | $0 | MRED MLS |
| 13 Mar, 2019 | Listed for sale | $0 | MRED MLS |
| 13 Oct, 2026 | Listed for sale | $369,000 | MRED MLS |
Room Specifics
Total Bedrooms: 4
Bedrooms Above Ground: 4
Bedrooms Below Ground: 0
Dimensions: 12X11
Floor Type: —
Dimensions: 11X11
Floor Type: —
Dimensions: 11X10
Floor Type: —
Dimensions: 10X10
Floor Type: —
Full Bathrooms: 3
Bathroom Amenities: —
Bathroom in Basement: 0
Dimensions: 14X11
Floor Type: —
Dimensions: 20X17
Floor Type: —
Rooms: No additional rooms
Other Specifics
| 2 | |
| — | |
| Attached, Garage | |
| — | |
| — | |
| — | |
| — | |
| — | |
| 0.21 | |
| — | |
| Full | |
| — | |
| — | |
| Not in DB | |
| — | |
| — | |
| — |
Tax History
| Year | Property Taxes |
|---|---|
| 2026 | $7,069 |
Contact Agent
Nearby Similar Homes
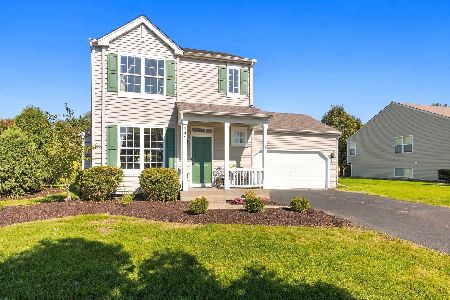
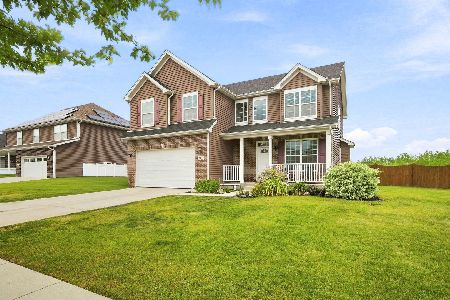
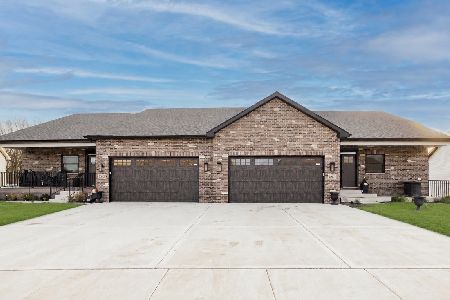
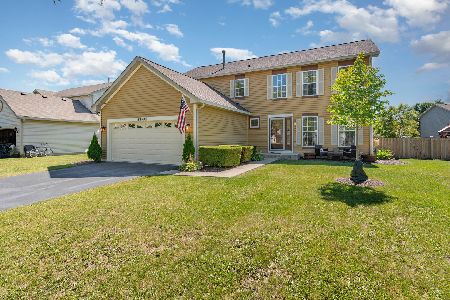
Nearby Sold Comparables



Contact Agent
Listing Provided By
Cagan's Realty, Inc.
