

347 Coneflower Drive, Minooka, Illinois 60447


$329,900
|
For Sale
|
|
| Status: | Contingent |
| Sqft: | 1,518 |
| Cost/Sqft: | $217 |
| Beds: | 3 |
| Baths: | 3 |
| Year Built: | 2004 |
| Property Taxes: | $6,473 |
| Days On Market: | 38 |
| Lot Size: | 0,22 |
Description
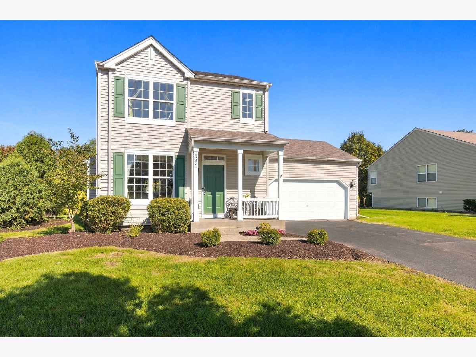
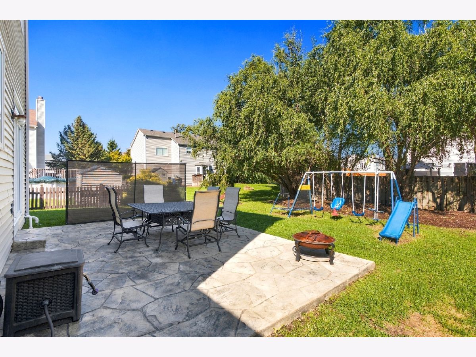
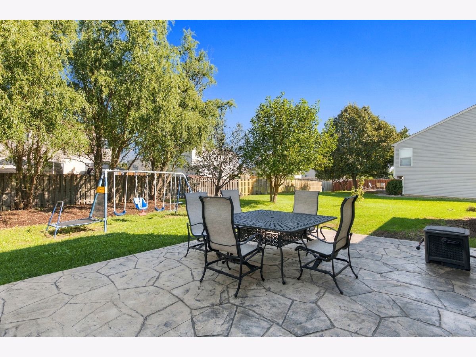
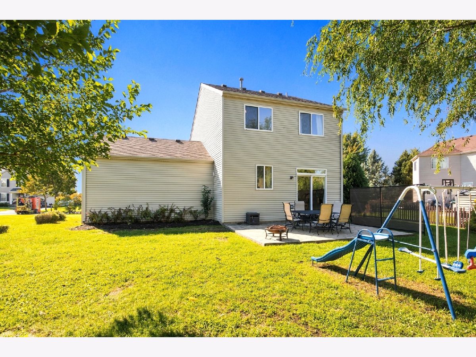
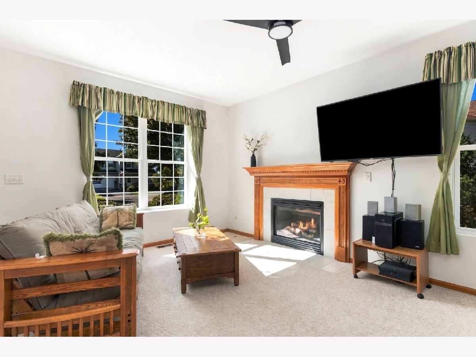
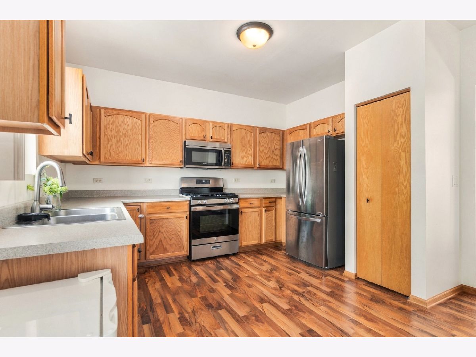
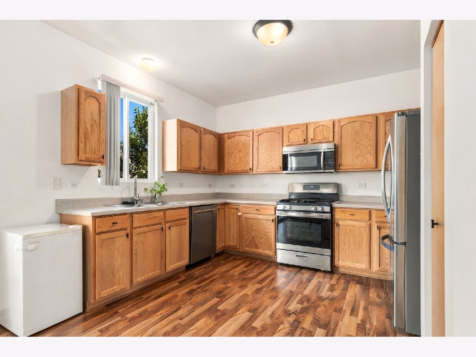
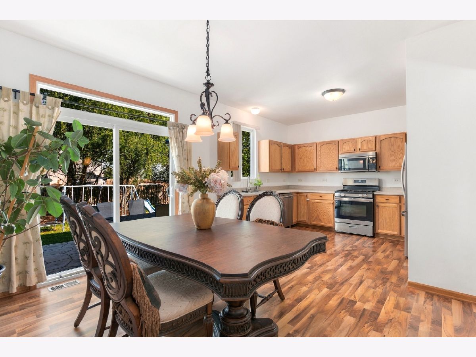
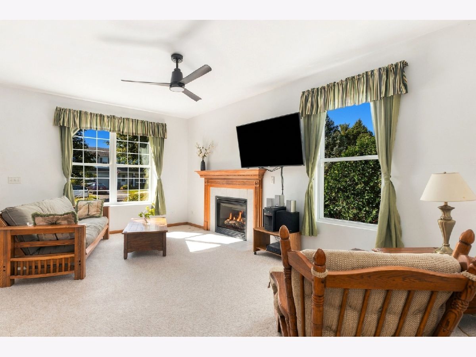
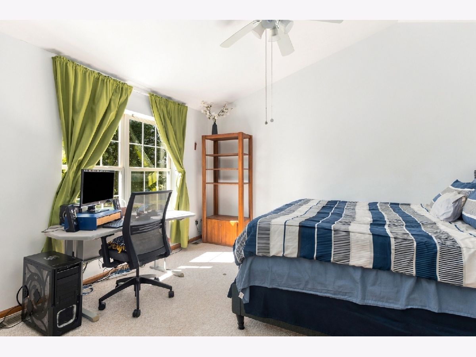
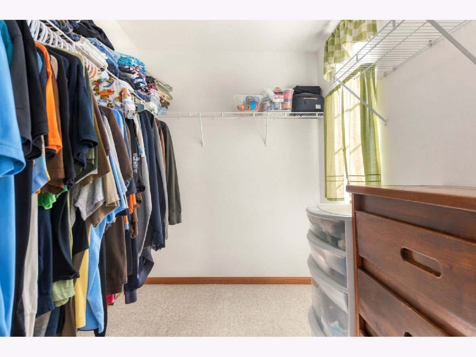
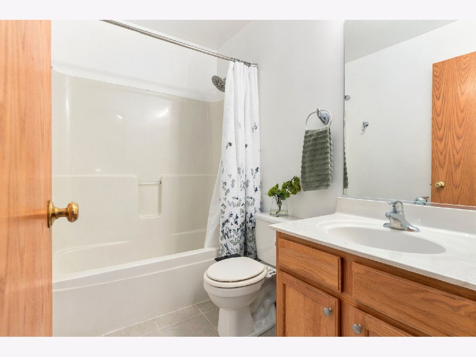
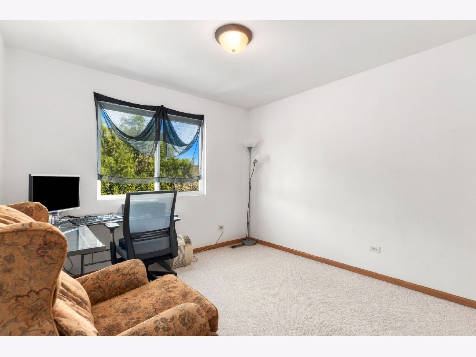
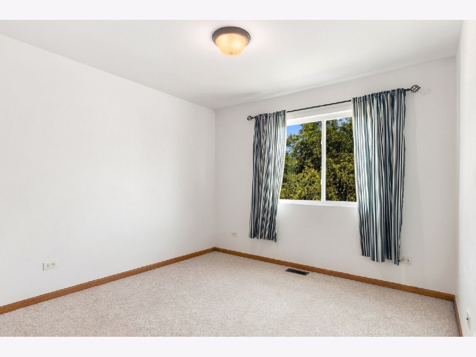
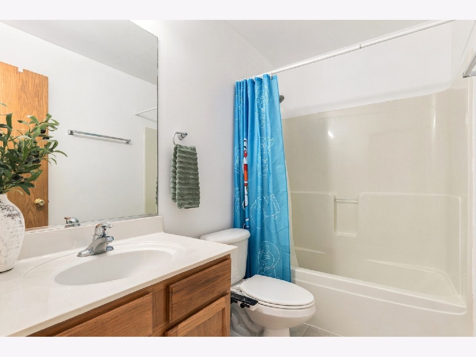
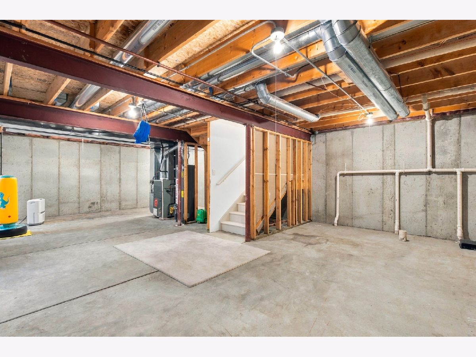
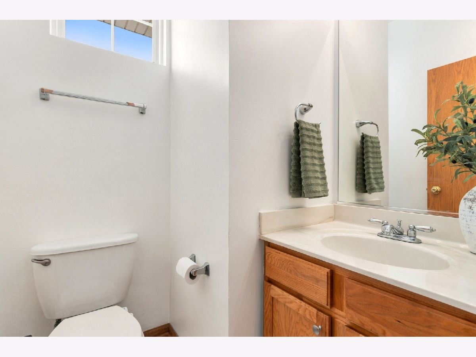
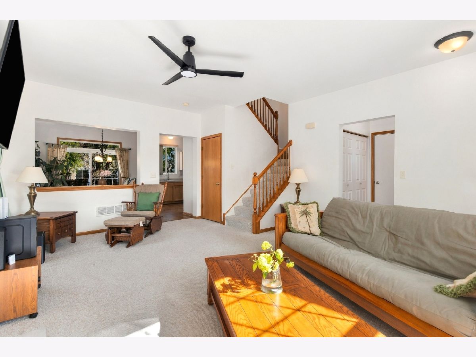
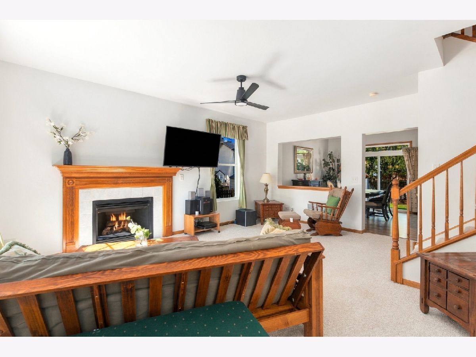
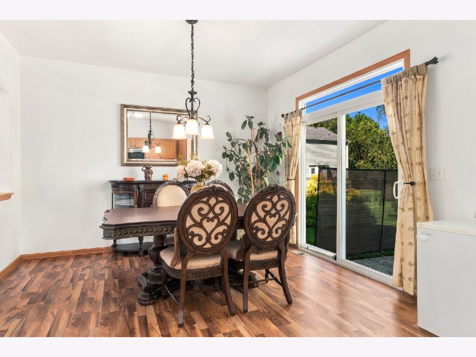
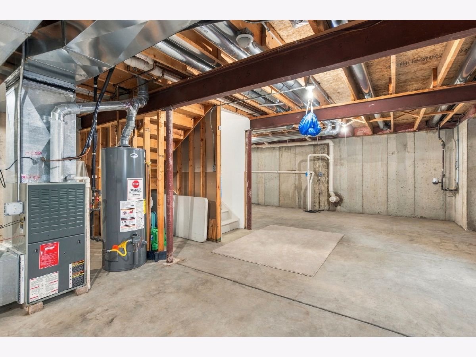
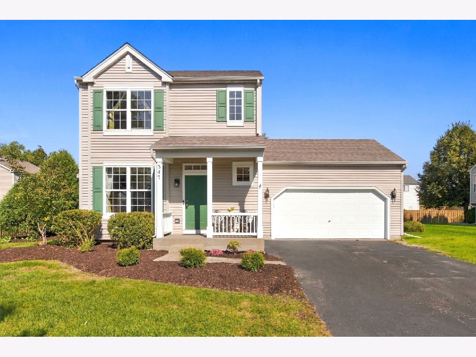
Welcome home to this adorable 3 bed 2.1 bath home in Minooka's Prairie Ridge! Home greets you with covered front porch, perfect for sunrises and sunsets. Large eat in kitchen with all SS appliances, loads of cabinetry and counter space and pantry closet. Kitchen boasts dinette/dining area that over looks private back yard with patio! Great living room has ceramic fireplace, loads of windows for the best natural lighting. Second level features owners suite with en suite bath, walk in closet, and soaring vaulted ceilings. 2 additional large bedrooms and second full hallway bath. Half bath on the main level and utility closet for washer and dryer. Full clean basement!! Loads of storage space with countless closets. All Minooka schools and close to grocery, dining and needed amenities. Minutes to I-80.
Property Specifics
| Single Family | |
| — | |
| — | |
| 2004 | |
| Unfinished, Full | |
| Aluminum Siding, Vinyl Siding | |
| — | |
| — | |
| No | |
| 0.22 |
| Grundy | |
| Prairie Ridge | |
| 150 / Annual | |
| Other | |
| Public | |
| Public Sewer | |
| Central Air | |
| Natural Gas, Forced Air | |
| 12770193 | |
| 0312353011 |
Nearby Schools
| NAME: | DISTRICT: | DISTANCE: | |
|---|---|---|---|
|
High School
Minooka Community High School |
111 | Not in DB | |
Property History
| DATE: | EVENT: | PRICE: | SOURCE: |
|---|---|---|---|
| 28 May, 2010 | Sold | $98,700 | MRED MLS |
| 9 Apr, 2010 | Under contract | $133,000 | MRED MLS |
| — | Last price change | $140,000 | MRED MLS |
| 26 Oct, 2009 | Listed for sale | $140,000 | MRED MLS |
| 5 Oct, 2026 | Under contract | $329,900 | MRED MLS |
| 2 Oct, 2026 | Listed for sale | $329,900 | MRED MLS |
Room Specifics
Total Bedrooms: 3
Bedrooms Above Ground: 3
Bedrooms Below Ground: 0
Dimensions: 12X13
Floor Type: Carpet
Dimensions: 10X11
Floor Type: Carpet
Dimensions: 10X11
Floor Type: Carpet
Full Bathrooms: 3
Bathroom Amenities: —
Bathroom in Basement: 0
Dimensions: 9X11
Floor Type: —
Dimensions: 11X10
Floor Type: —
Features: Eating Area-Table Space, Pantry-Closet
Dimensions: 13X16
Floor Type: Carpet
Rooms: No additional rooms
Other Specifics
| 2 | |
| — | |
| Garage Owned, Attached, Garage | |
| — | |
| — | |
| Patio | |
| — | |
| — | |
| 80x120x80x120 | |
| — | |
| Full | |
| — | |
| Range, Microwave, Dishwasher, Refrigerator, Washer, Dryer | |
| Not in DB | |
| — | |
| — | |
| Gas Log |
Tax History
| Year | Property Taxes |
|---|---|
| 2010 | $4,950 |
| 2026 | $6,473 |
Contact Agent
Nearby Similar Homes
Nearby Sold Comparables


Contact Agent
Listing Provided By
Re/Max Ultimate Professionals
