

1424 Red Top Lane, Minooka, Illinois 60447


$225,000
|
For Sale
|
|
| Status: | Contingent |
| Sqft: | 1,220 |
| Cost/Sqft: | $184 |
| Beds: | 2 |
| Baths: | 3 |
| Year Built: | 2003 |
| Property Taxes: | $4,520 |
| Lot Size: | 0,00 |
Description
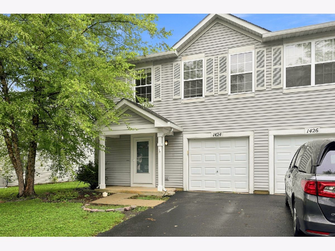
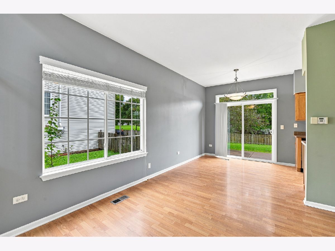
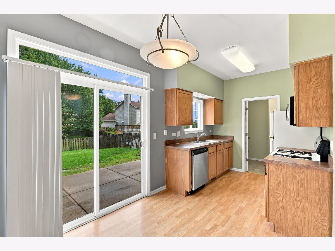
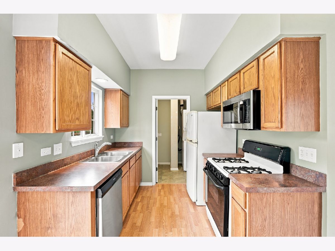
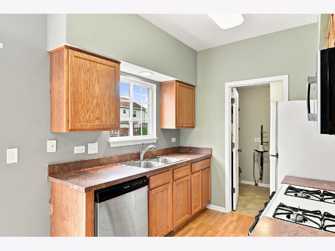
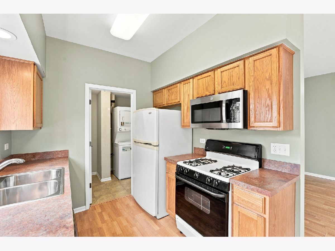
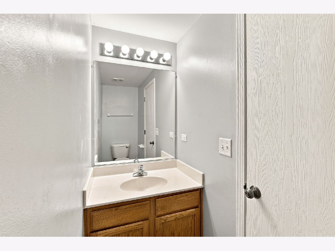
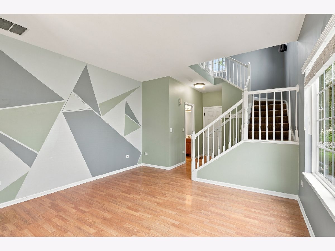
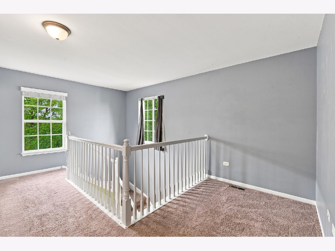
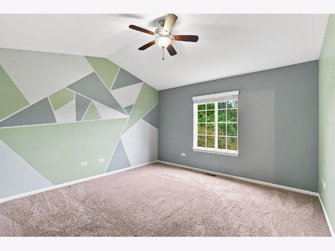
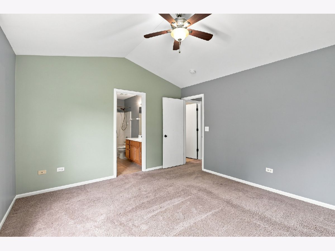
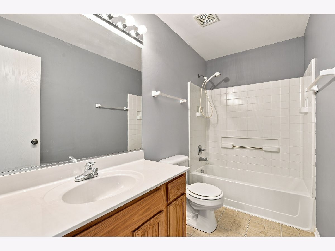
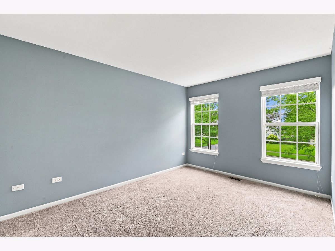
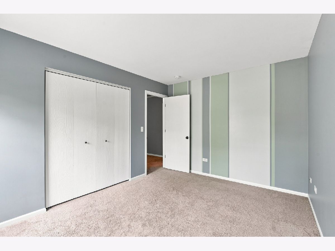
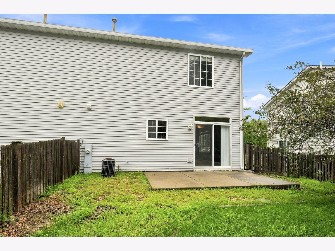
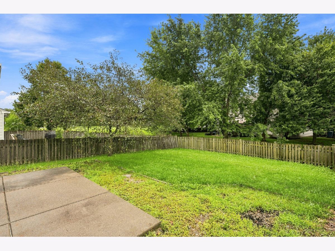
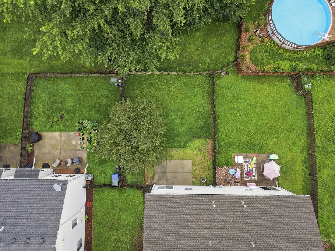
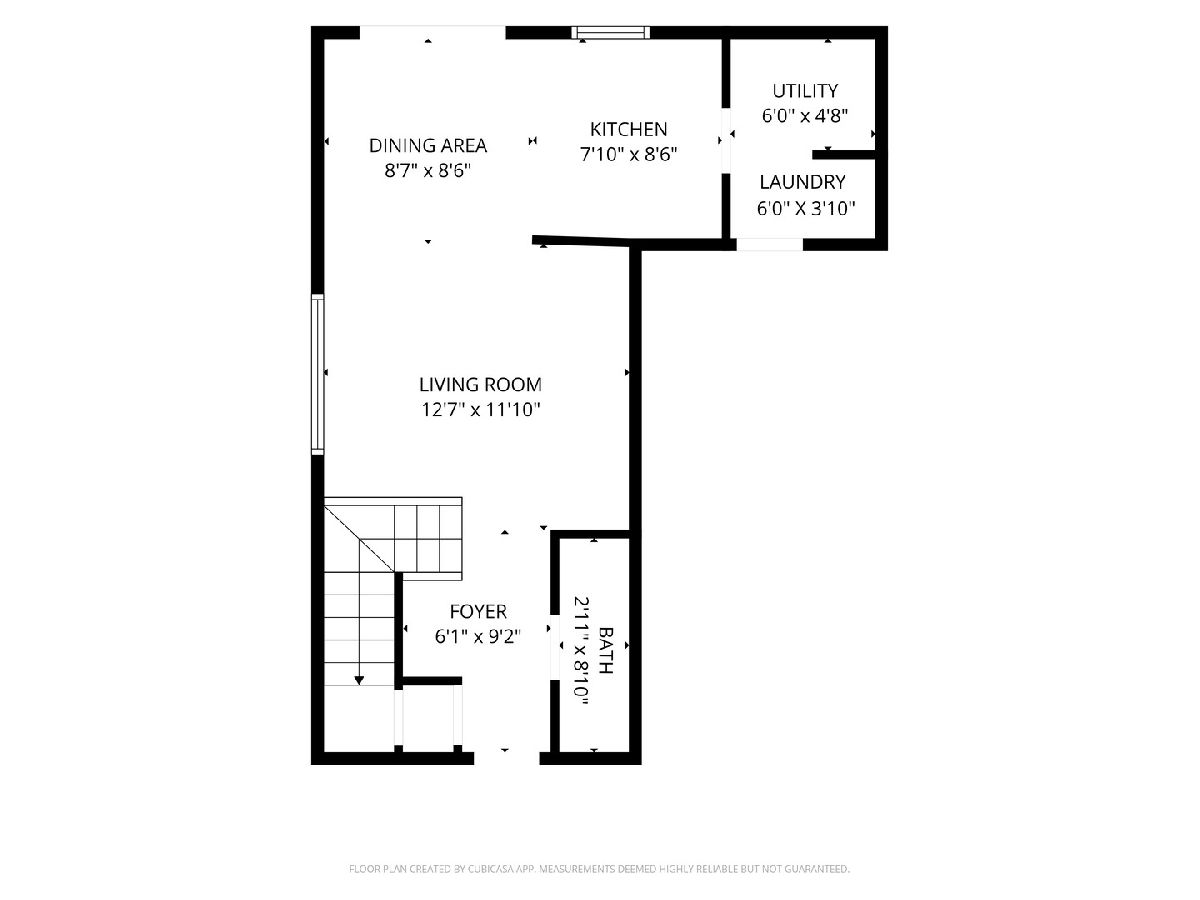
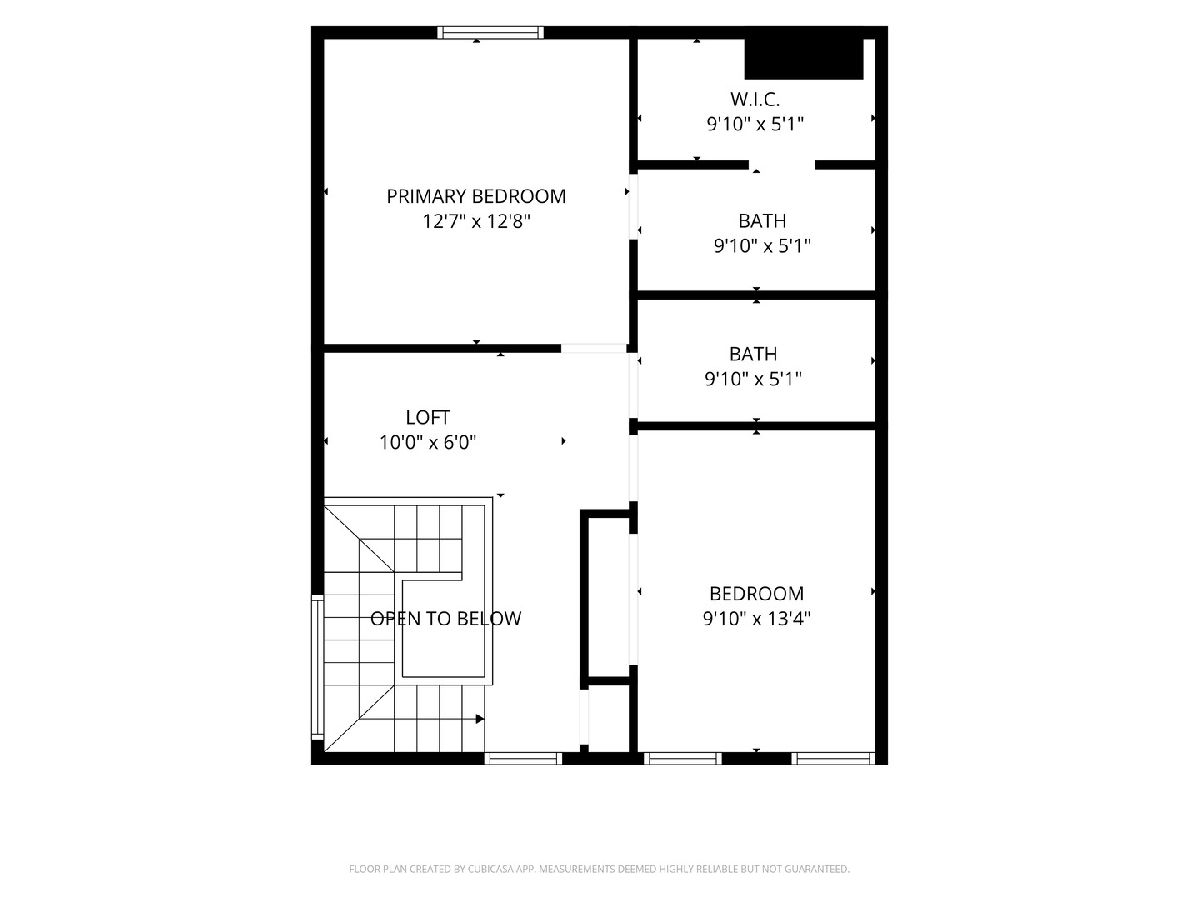
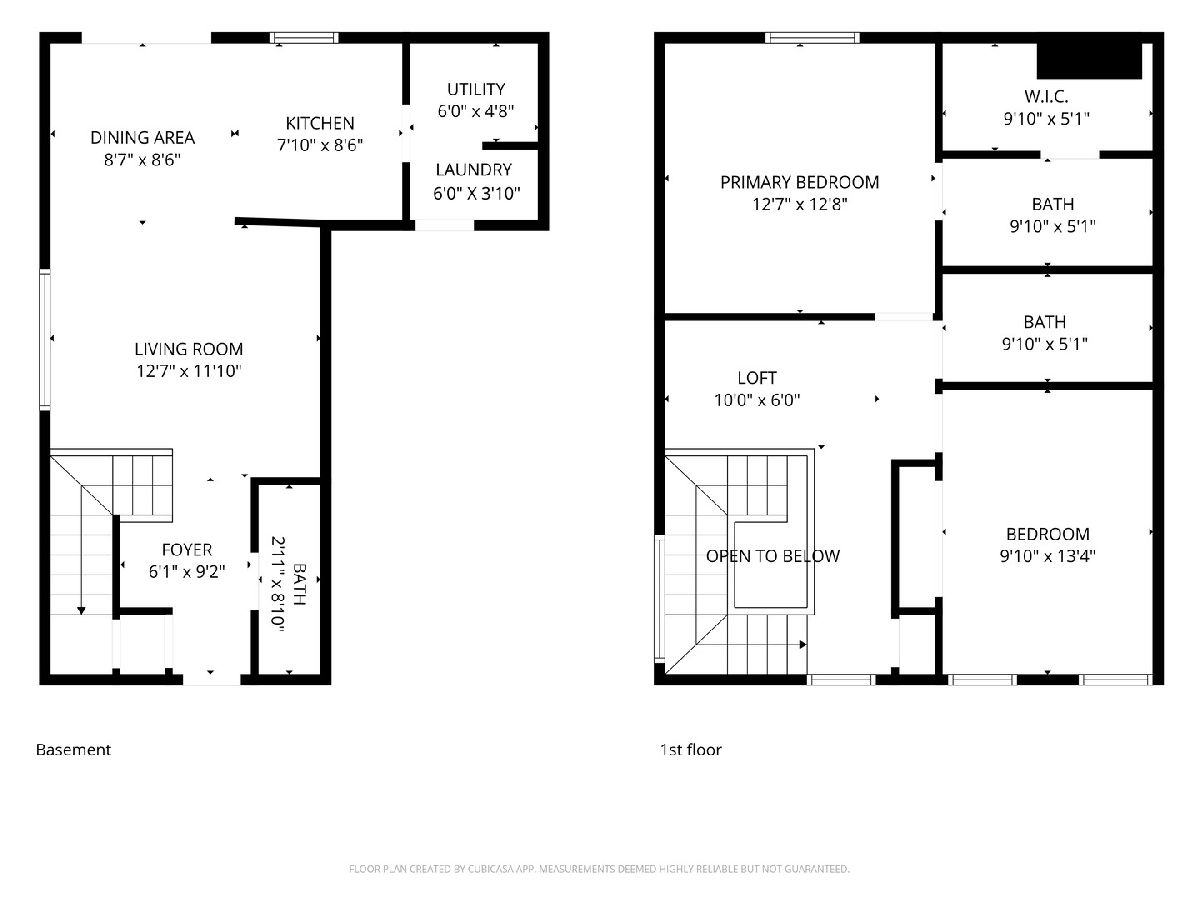
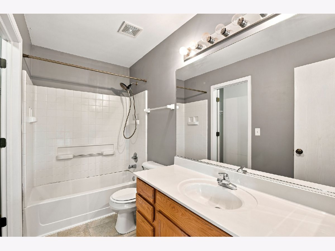
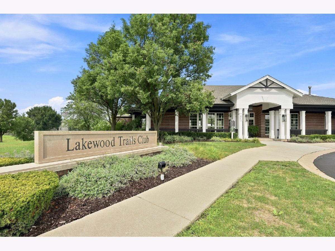
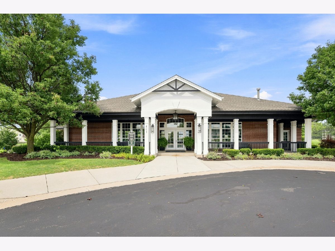
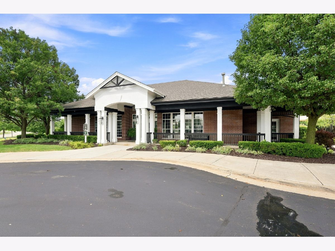
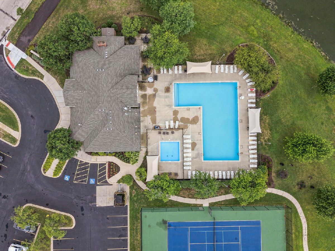
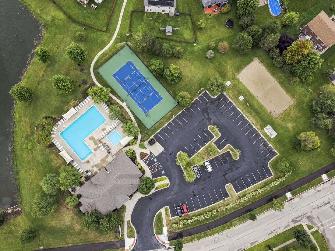
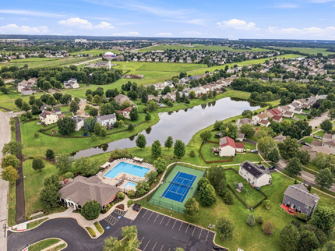
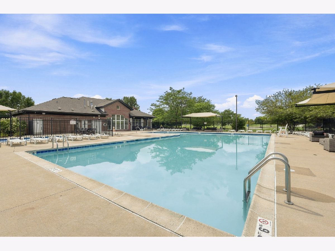
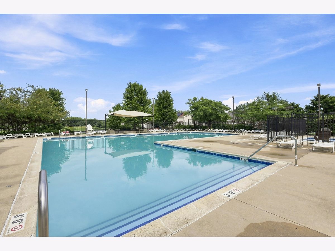
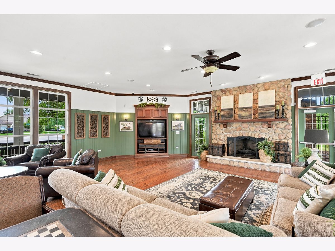
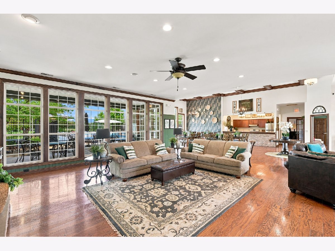
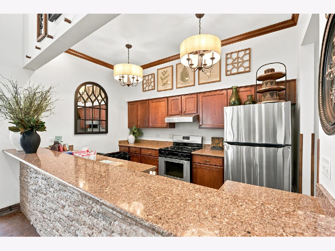
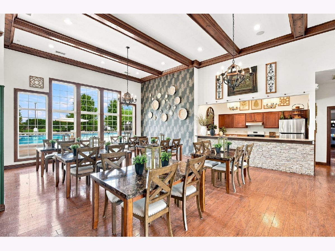
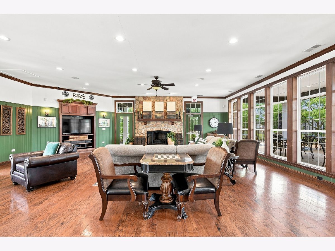
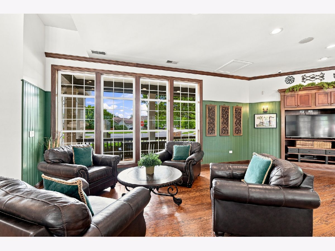
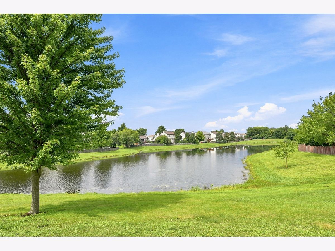
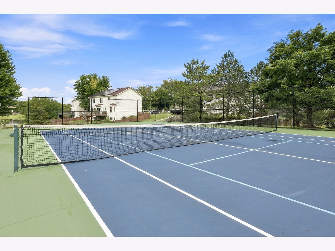
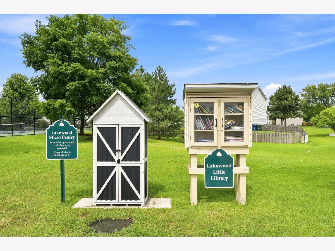
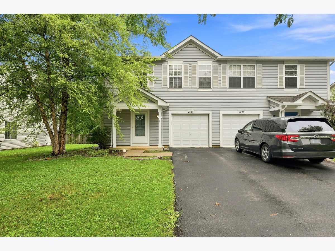
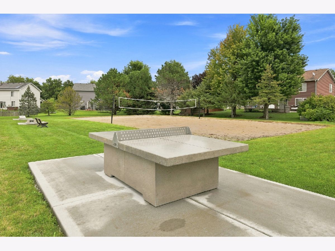
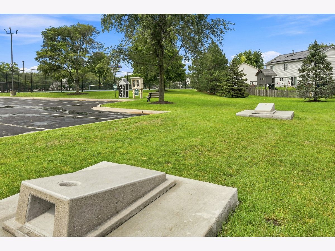
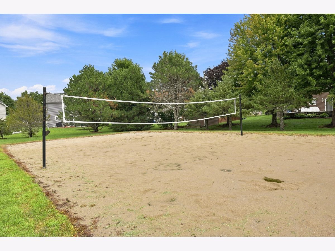
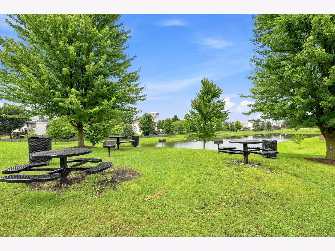
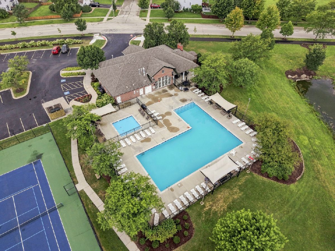
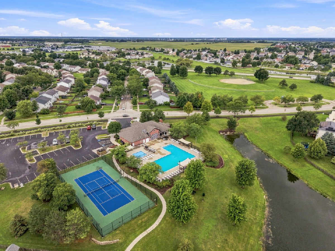
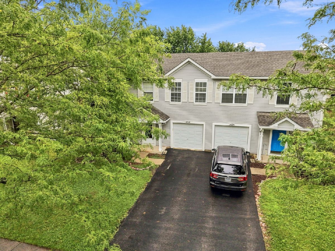
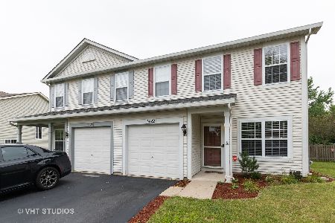

SUPER CUTE TWO-STORY HALF of a DUPLEX offering a fantastic opportunity for a FIRST-TIME HOME BUYER, someone looking to DOWNSIZE, or an INVESTOR looking for excellent rental potential! Originally owner-occupied and later used as a rental, this home offers 2 BEDROOMS, 2.1 BATHROOMS, and a spacious LOFT that many homeowners in the community have converted into a 3rd BEDROOM. The GREAT MASTER SUITE features a VAULTED CEILING, large WALK-IN CLOSET, and its own PRIVATE BATHROOM. The second floor also offers a FULL GUEST BATHROOM, while a convenient HALF BATH is located on the main floor right off the living room. Step outside to enjoy a LARGE PATIO and FENCED-IN YARD, while a 1-CAR ATTACHED GARAGE completes the home. Located in the desirable MISTY CREEK community, residents enjoy a relaxing lifestyle with wonderful neighborhood amenities including a POOL, CLUBHOUSE, TENNIS COURTS, VOLLEYBALL COURTS, scenic POND with PICNIC AREA, WALKING TRAILS, and even a charming LITTLE FREE COMMUNITY LIBRARY. PRICED SLIGHTLY BELOW MARKET as the home needs some TLC and is being SOLD AS-IS. However, the SELLER IS OPEN TO COMPLETING REPAIRS if required by the buyer's lender. For investors, similar rental potential is approximately $1,950-$2,150 per month depending on the level of upgrades. You're not just buying a property, YOU'RE BUYING A LIFESTYLE! LAKEWOOD TRAILS OF MINOOKA has SOOOO MUCH TO OFFER, all while being conveniently located only minutes from I-80!
Property Specifics
| Condos/Townhomes | |
| 2 | |
| — | |
| 2003 | |
| — | |
| — | |
| No | |
| — |
| Grundy | |
| Lakewood Trails | |
| 139 / Quarterly | |
| — | |
| — | |
| — | |
| 12735381 | |
| 0313154024 |
Nearby Schools
| NAME: | DISTRICT: | DISTANCE: | |
|---|---|---|---|
|
High School
Minooka Community High School |
111 | Not in DB | |
Room Specifics
Total Bedrooms: 2
Bedrooms Above Ground: 2
Bedrooms Below Ground: 0
Dimensions: —
Floor Type: —
Full Bathrooms: 3
Bathroom Amenities: —
Bathroom in Basement: 0
Rooms: —
Basement Description: —
Other Specifics
| 1 | |
| — | |
| — | |
| — | |
| — | |
| 37x111 | |
| — | |
| — | |
| — | |
| — | |
| Not in DB | |
| — | |
| — | |
| — | |
| — |
Contact Agent
Nearby Similar Homes
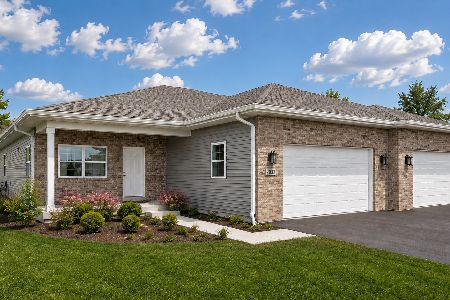

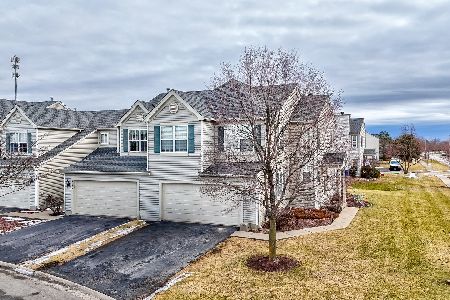
Nearby Sold Comparables

Contact Agent
Listing Provided By
Allison Towne Realty, Inc.
