

1425 Tyrell Avenue, Park Ridge, Illinois 60068


$1,150,000
|
For Sale
|
|
| Status: | Pending |
| Sqft: | 5,464 |
| Cost/Sqft: | $210 |
| Beds: | 4 |
| Baths: | 5 |
| Year Built: | 1995 |
| Property Taxes: | $19,916 |
| Days On Market: | 48 |
| Lot Size: | 0,25 |
Description
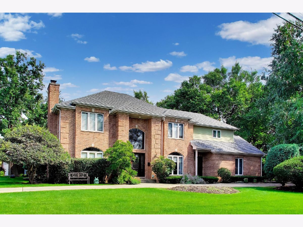
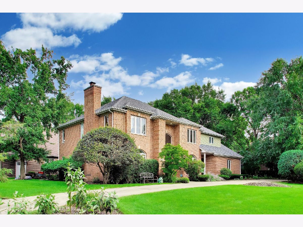
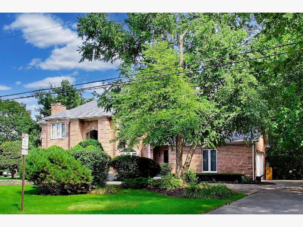
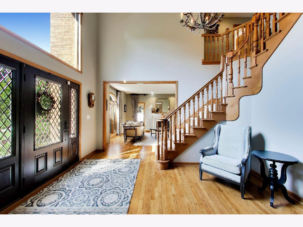
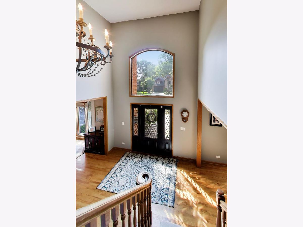
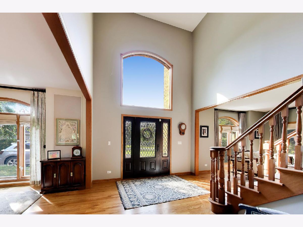
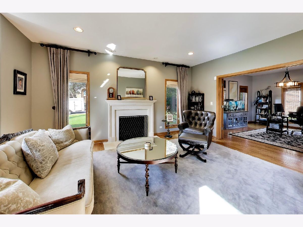
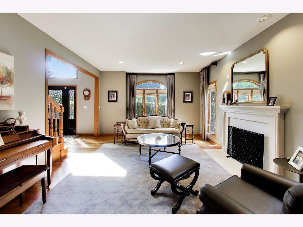
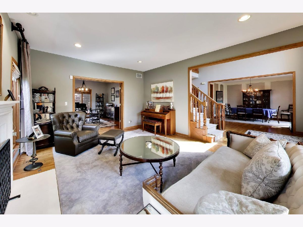
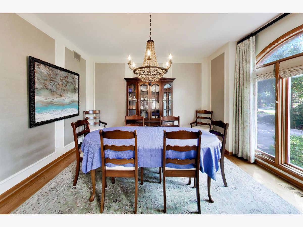
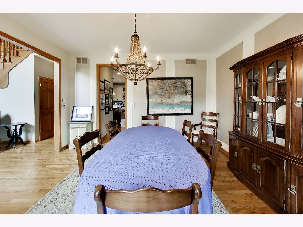
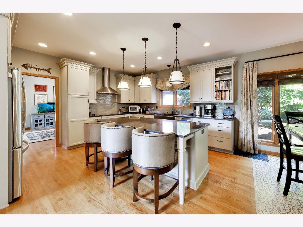
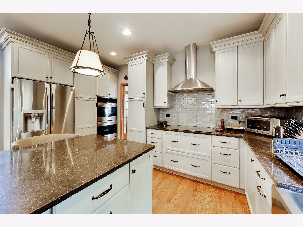
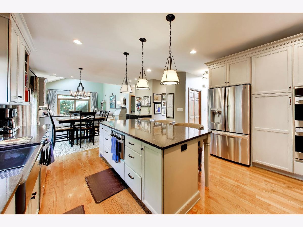
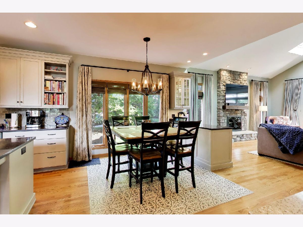
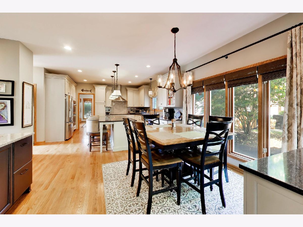
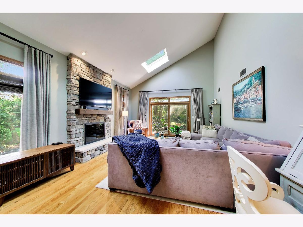
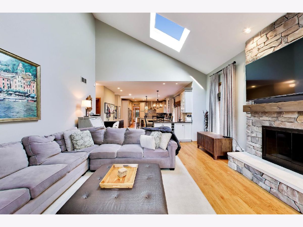
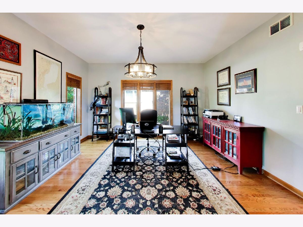
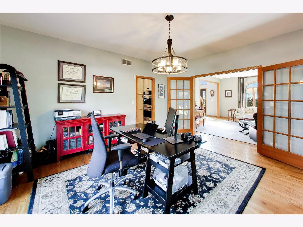
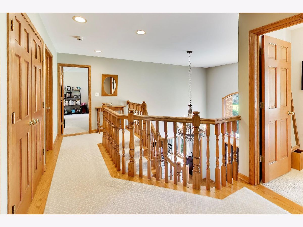
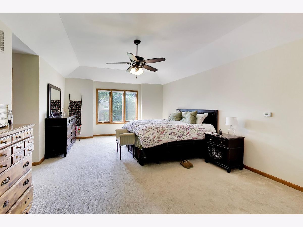
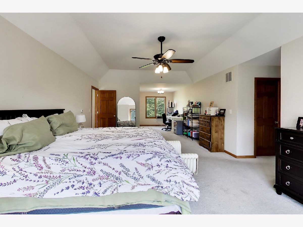
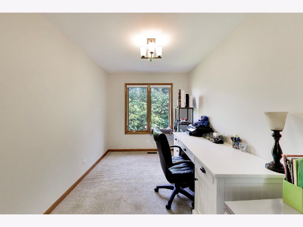
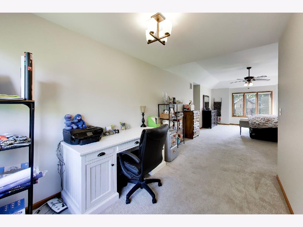
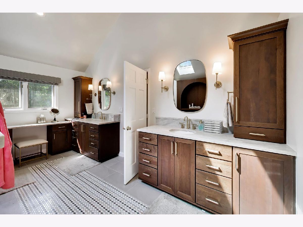
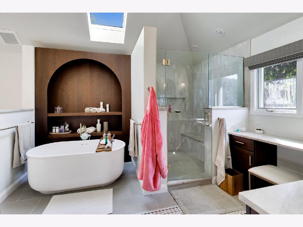
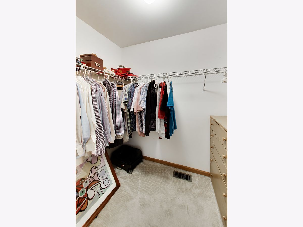
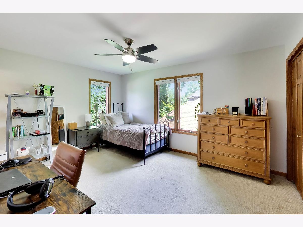
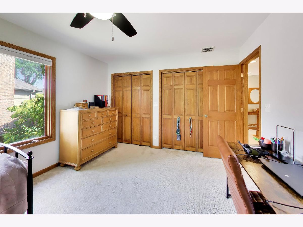
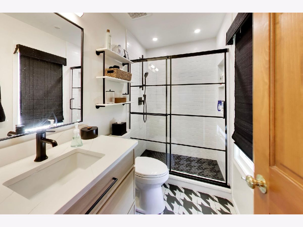
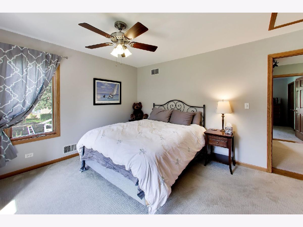
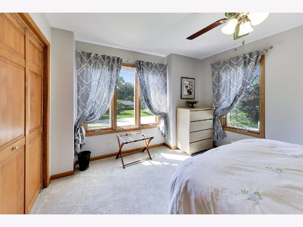
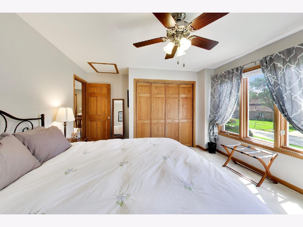
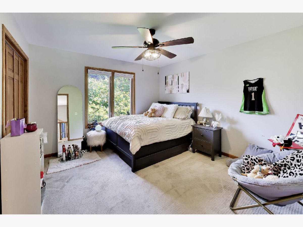
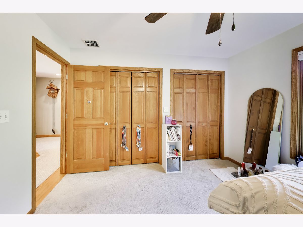
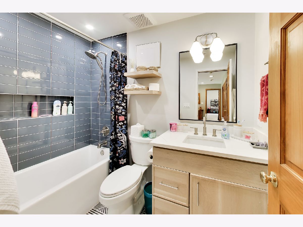
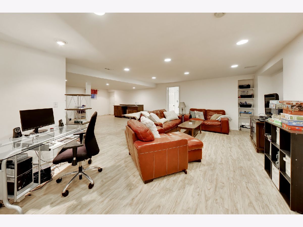
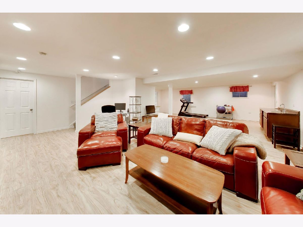
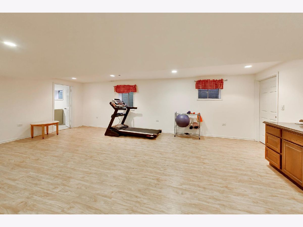
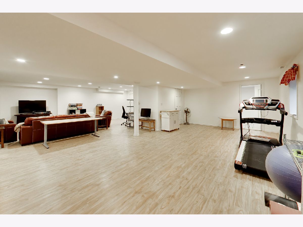
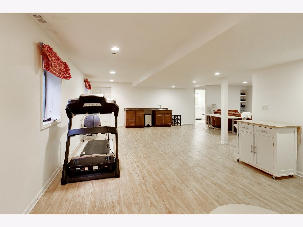
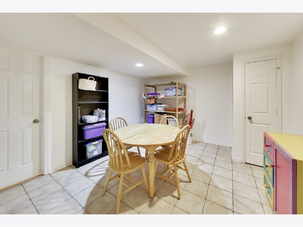
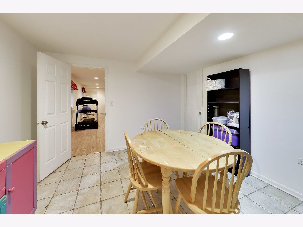
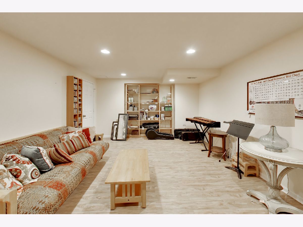
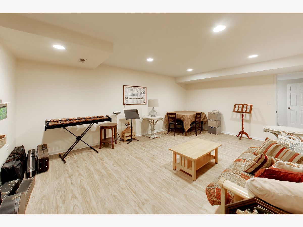
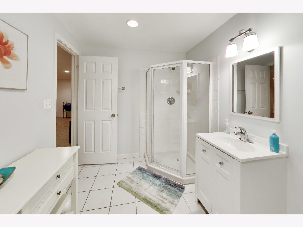
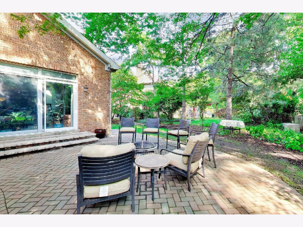
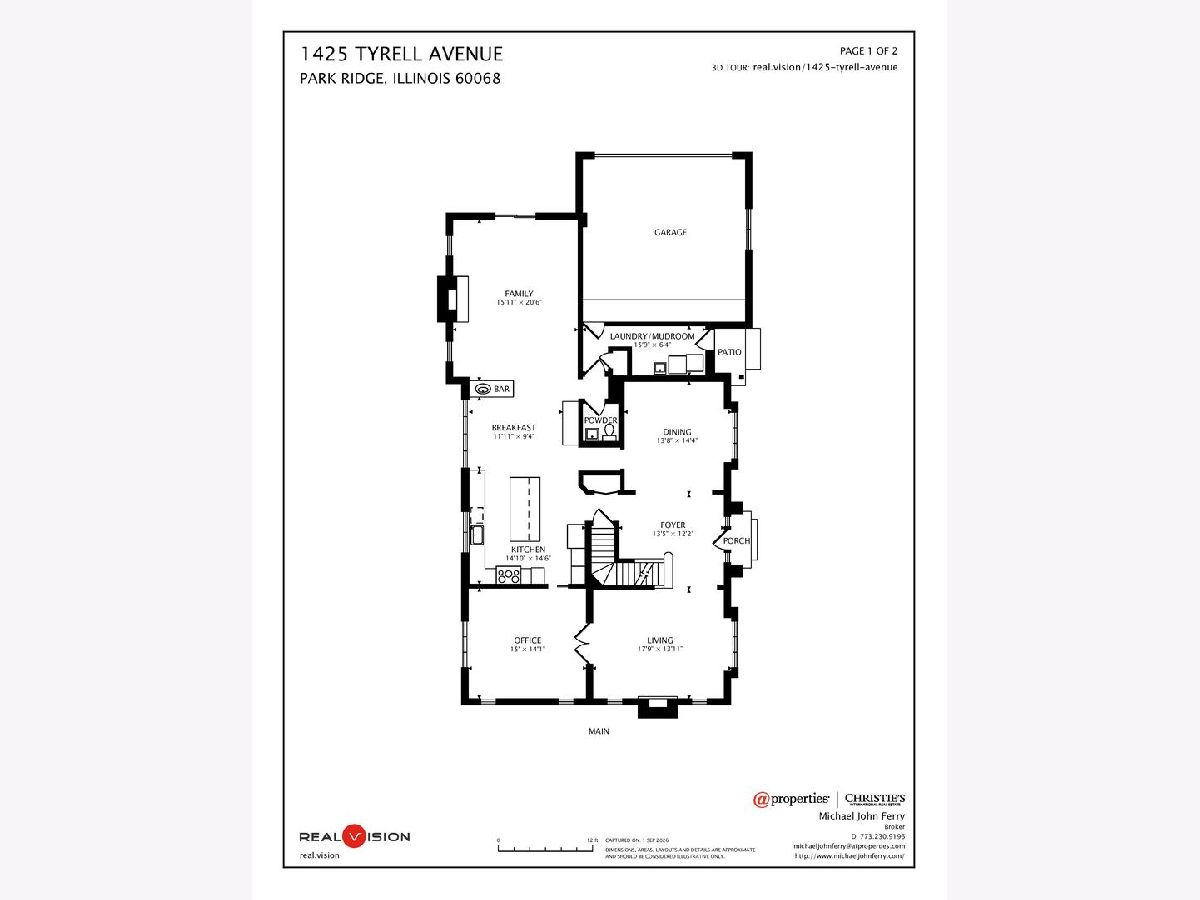
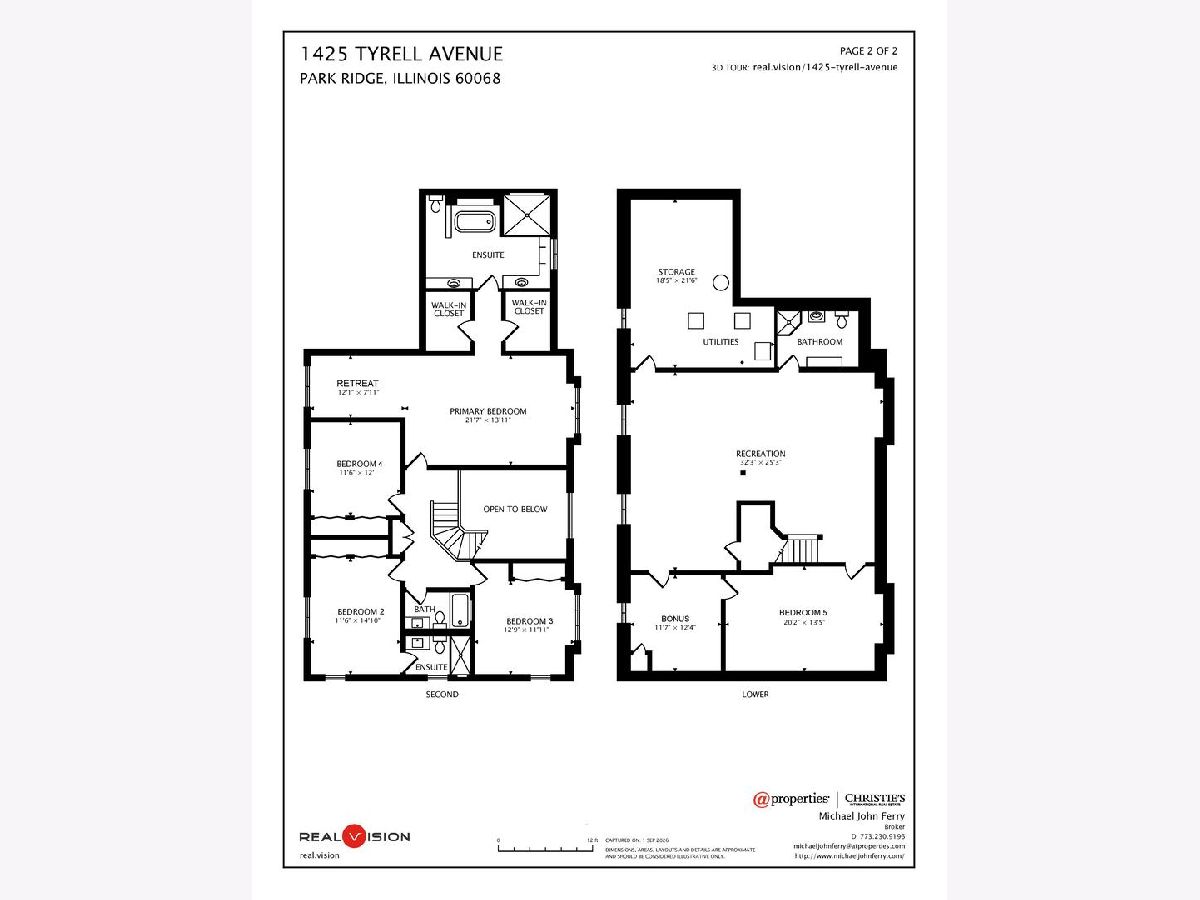
Welcome home to this stunning, custom-built 4,200+ square foot luxury estate that masterfully combines timeless architectural elegance with a highly functional modern floor plan. Designed for those who demand both grand-scale entertaining capabilities and intimate everyday comfort, this 5-bedroom, 4.1-bathroom residence stands as a true masterpiece in The Manor, one of Park Ridge's most coveted subdivisions. From the moment you step inside, this home commands attention. A grand, two-story foyer sets an immediate tone of sophistication, flooded with natural light that accentuates the artistic design touches, custom millwork, and refined finishes featured throughout. The entirely rehabbed and modernized main level, designed by Kristin Petro Interiors, makes for picture-perfect living. Central to this space is an expansive, chef-ready gourmet kitchen offering an exceptional workspace, premium cabinetry, and abundant storage-making it as practical for busy mornings as it is for catering high-end events. The kitchen transitions seamlessly into a massive family room anchored by a soaring vaulted ceiling with new skylights installed in 2023. This magnificent living space centers around a beautifully redone, cozy fireplace that serves as a striking focal point, perfect for gathering on chilly evenings. Flanking the main living areas, an amply sized formal living room-complete with a second updated fireplace-adds a layer of traditional sophistication, offering a quiet retreat for intimate conversation or formal hosting. Nearby, a dedicated first-floor office provides a quiet, productive sanctuary that effortlessly adapts to your specific needs, functioning beautifully as a formal dining room, private den, library, or study, and is complemented by an elegantly updated, stylish powder room for guests. The upper level showcases four expansive bedrooms and three full bathrooms, all masterfully redesigned in 2024 by Kelly Colonna & Co. Interiors for seamless comfort and privacy. Serving as a private oasis, the primary suite features soaring vaulted ceilings, new skylights (2023), an intimate owner's retreat, two massive walk-in closets, and a spa-inspired bath anchored by a deep soaking tub. The second spacious bedroom enjoys dedicated access to a sleek, private en-suite bathroom, while two additional well-appointed bedrooms share a gorgeous, newly renovated third full bath. The deep lower level serves as a massive, multifunctional zone, anchored by an expansive second family room that serves as the ultimate destination for movie nights, or an ideal setting for a playroom, a fitness center, or a premium gaming lounge. This level also hosts a highly private fifth bedroom and a fourth full bathroom, establishing a completely independent and comfortable retreat for short- or long-term guests. Exceptional living extends outdoors to the quarter-acre-plus yard. Step out onto a private, beautifully manicured backyard patio (installed in 2023), designed for effortless outdoor entertaining, al fresco dining, and peaceful weekend relaxation. Beyond the flawless interior design and aesthetic appeal, enjoy invaluable peace of mind with a new roof (2023), engineered for years of worry-free protection. Perfectly situated in a premier, quiet Park Ridge neighborhood, this property offers an unparalleled suburban lifestyle. Residents enjoy walkable access to local parks and pristine, tree-lined streets, all while being served by top-tier schools-including Franklin Elementary and Emerson Middle-with school choice between Maine South and Maine East High Schools. Combining custom luxury, designer finishes, and an elite location, this turnkey estate is a rare find.
Property Specifics
| Single Family | |
| — | |
| — | |
| 1995 | |
| — | |
| 2 Story | |
| No | |
| 0.25 |
| Cook | |
| The Manor | |
| 0 / Not Applicable | |
| — | |
| — | |
| — | |
| 12621191 | |
| 09221160390000 |
Nearby Schools
| NAME: | DISTRICT: | DISTANCE: | |
|---|---|---|---|
|
Grade School
Franklin Elementary School |
64 | — | |
|
Middle School
Emerson Middle School |
64 | Not in DB | |
|
High School
Maine South High School |
207 | Not in DB | |
|
Alternate High School
Maine East High School |
— | Not in DB | |
Property History
| DATE: | EVENT: | PRICE: | SOURCE: |
|---|---|---|---|
| 29 Oct, 2013 | Sold | $626,500 | MRED MLS |
| 9 Oct, 2013 | Under contract | $674,000 | MRED MLS |
| 22 Jul, 2013 | Listed for sale | $674,000 | MRED MLS |
| 29 Sep, 2026 | Under contract | $1,150,000 | MRED MLS |
| 2 Sep, 2026 | Listed for sale | $1,150,000 | MRED MLS |

Room Specifics
Total Bedrooms: 5
Bedrooms Above Ground: 4
Bedrooms Below Ground: 1
Dimensions: —
Floor Type: —
Dimensions: —
Floor Type: —
Dimensions: —
Floor Type: —
Dimensions: —
Floor Type: —
Full Bathrooms: 5
Bathroom Amenities: Separate Shower,Double Sink,Soaking Tub
Bathroom in Basement: 1
Rooms: —
Basement Description: —
Other Specifics
| 2 | |
| — | |
| — | |
| — | |
| — | |
| 89X28X34X49X130X110 | |
| Unfinished | |
| — | |
| — | |
| — | |
| Not in DB | |
| — | |
| — | |
| — | |
| — |
Tax History
| Year | Property Taxes |
|---|---|
| 2013 | $21,418 |
| 2026 | $19,916 |
Contact Agent
Nearby Similar Homes
Nearby Sold Comparables

Contact Agent
Listing Provided By
@properties Christie's International Real Estate
