

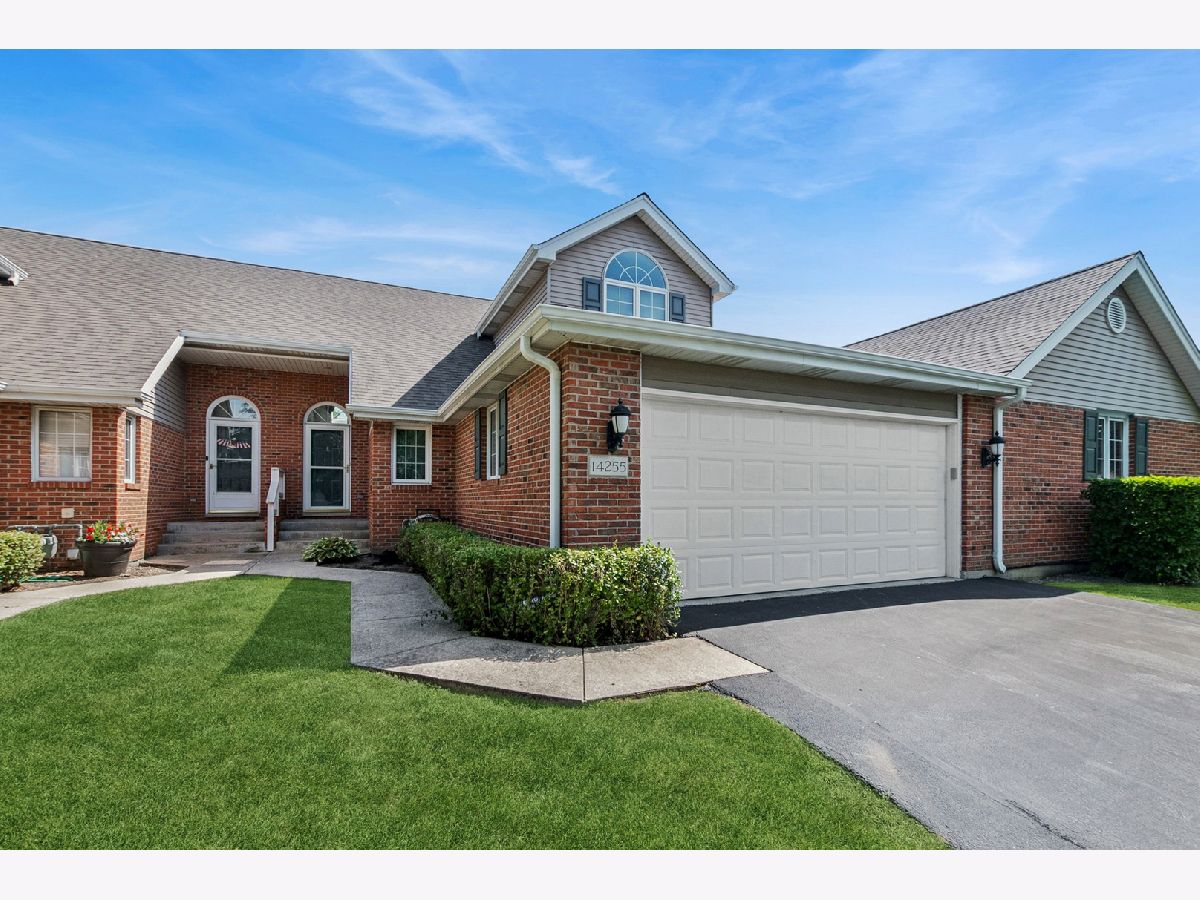
14255 Wedgewood Glens Drive, Orland Park, Illinois 60462


$439,900
|
For Sale
|
|
| Status: | Active |
| Sqft: | 1,825 |
| Cost/Sqft: | $241 |
| Beds: | 2 |
| Baths: | 3 |
| Year Built: | 1993 |
| Property Taxes: | $6,867 |
| Lot Size: | 0,00 |
Description
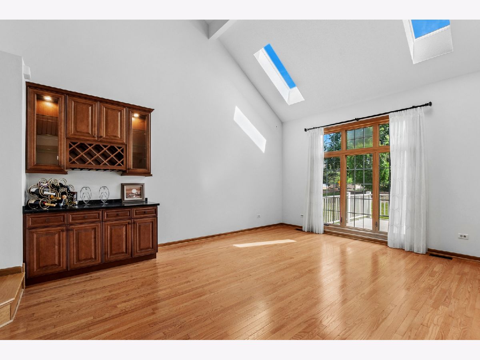
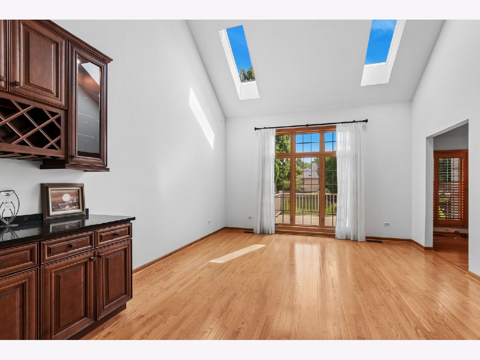
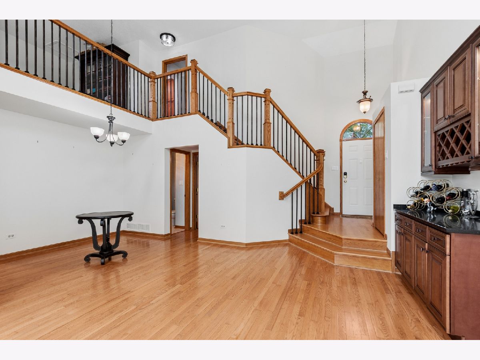
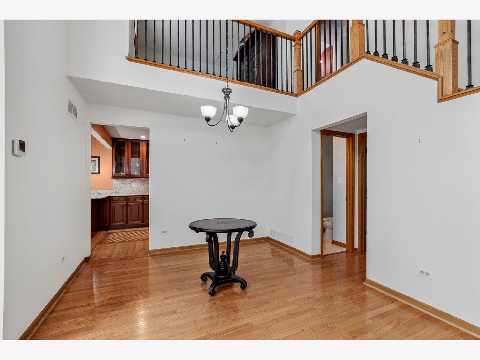
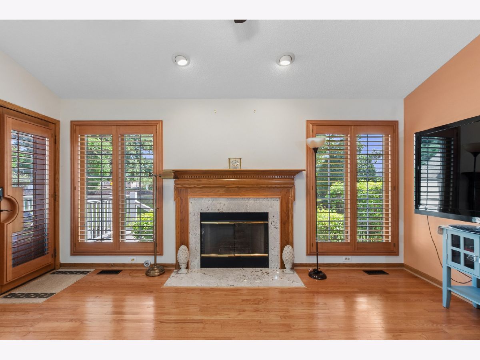
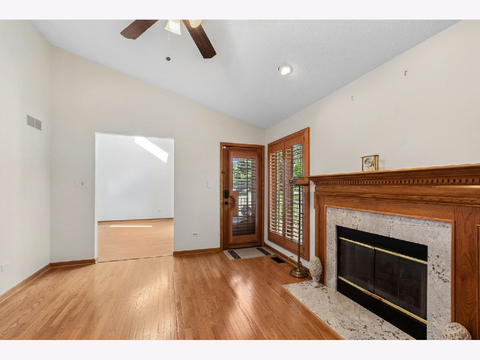
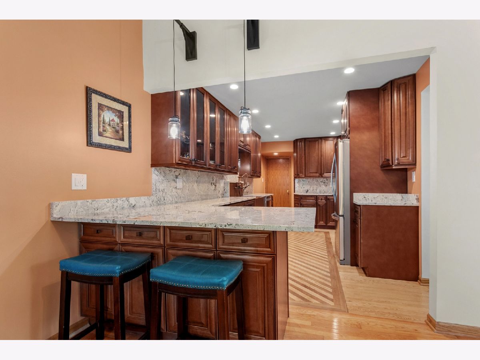
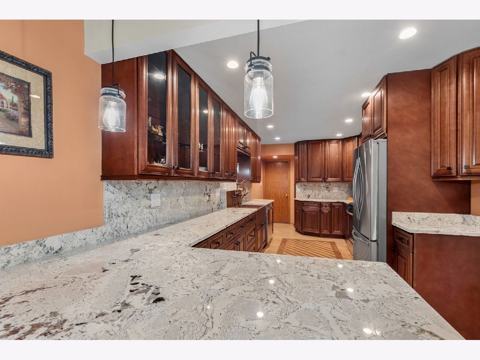
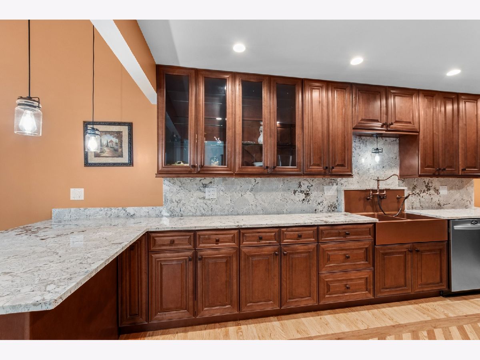
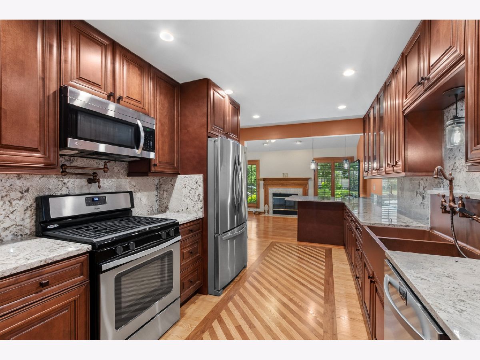
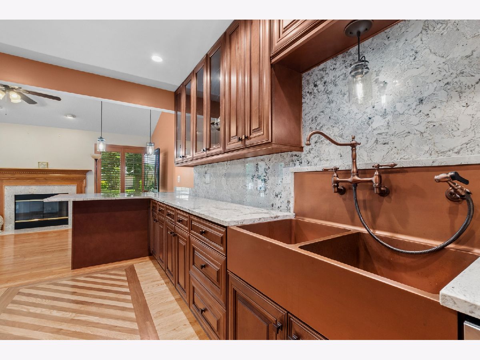
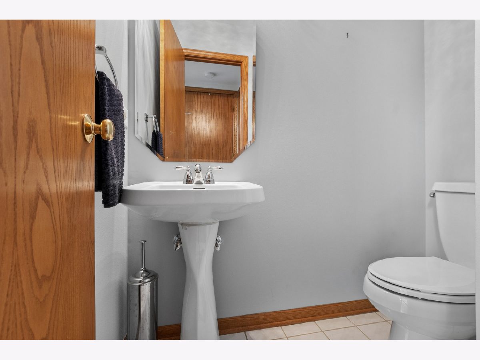
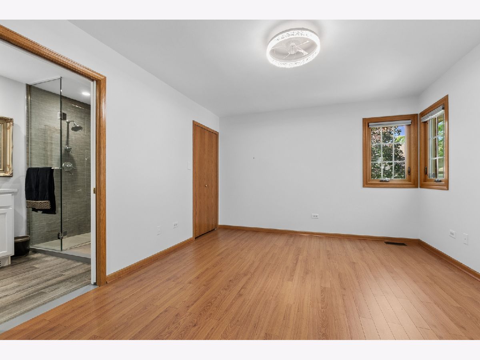
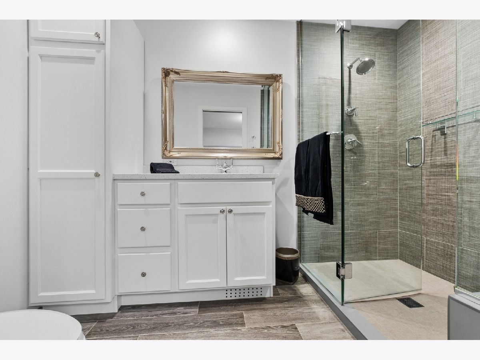
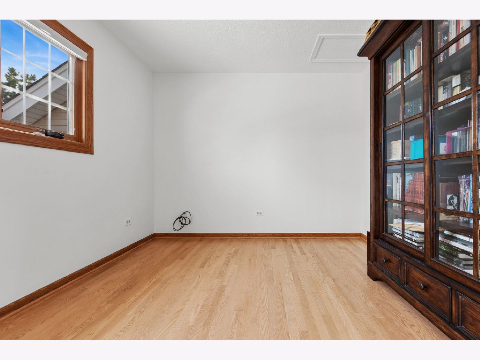
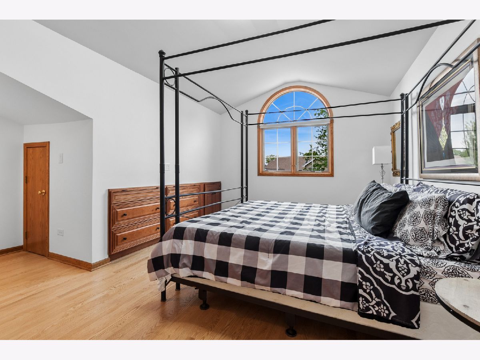
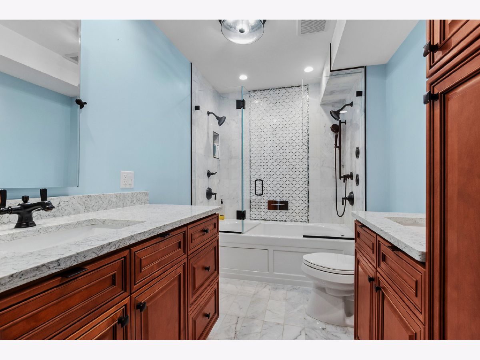
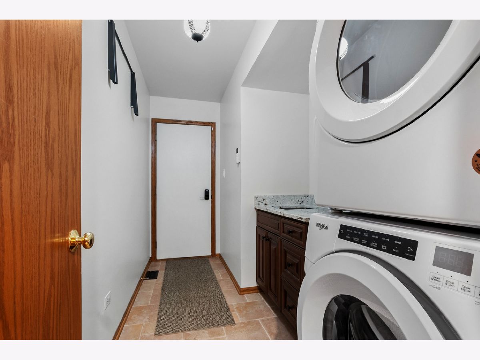
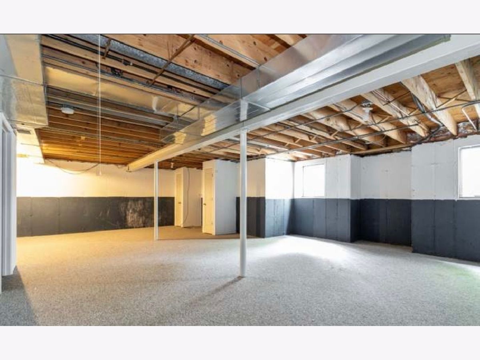
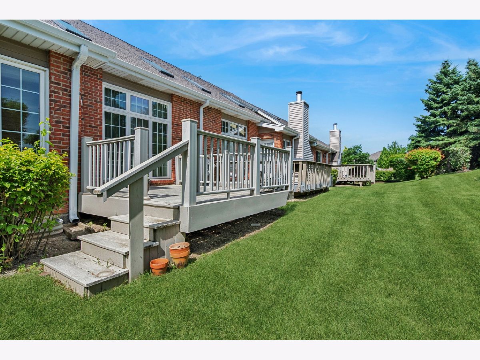
Welcome home to this meticulously updated 2+ bedroom, 2.5 bathroom townhome in the beautiful Wedgwood Glens community. As you enter the home, you are greeted by the open concept living and dining area with sight-lines directly to your back outdoor space. Vaulted ceilings, custom dry bar and hardwood floors are all featured. Directly off the dining area, you will find the updated and reconfigured gourmet kitchen where design and function meet. Custom cabinets, granite countertop/backsplash, copper sink, pot filler and 4 piece, high end appliance suite. Kitchen also features a breakfast bar for casual dining and open concept to the family room with fireplace ideal for entertaining. Full first floor laundry room is also located off the kitchen as well as the attached 2 car garage making it a perfect drop zone. This home features 2 full en suites so you get to choose which primary suits your needs. Main floor bedroom is spacious and includes a walk in closet. Bathroom has been beautifully updated with a large walk in shower and heated floors. Half bath off living room is perfect for guests. Head upstairs and find the second full en suite complete with reading nook, built in storage and large walk in closet. Attached full bathroom is stunning featuring double sinks, and large double head shower/tub combo. Upper floor also features a loft space overlooking the living room that is ideal for an office or for overnight guests as a third bedroom option. Don't forget to check out the full unfinished basement ready for your ideas to expand your finished living space or use for additional storage. Back deck off the living room is perfect for grilling or just enjoying your peaceful outdoor space. This move in ready home is ready for you so schedule your private showing today!
Property Specifics
| Condos/Townhomes | |
| 2 | |
| — | |
| 1993 | |
| — | |
| — | |
| No | |
| — |
| Cook | |
| Wedgewood | |
| 250 / Monthly | |
| — | |
| — | |
| — | |
| 12687730 | |
| 27024110210000 |
Nearby Schools
| NAME: | DISTRICT: | DISTANCE: | |
|---|---|---|---|
|
Grade School
Prairie Elementary School |
135 | — | |
|
Middle School
Jerling Junior High School |
135 | Not in DB | |
|
High School
Carl Sandburg High School |
230 | Not in DB | |
Property History
| DATE: | EVENT: | PRICE: | SOURCE: |
|---|---|---|---|
| 17 Nov, 2020 | Sold | $230,000 | MRED MLS |
| 8 Oct, 2020 | Under contract | $254,900 | MRED MLS |
| — | Last price change | $264,900 | MRED MLS |
| 5 Aug, 2020 | Listed for sale | $269,900 | MRED MLS |
| 1 Jul, 2026 | Listed for sale | $439,900 | MRED MLS |
Room Specifics
Total Bedrooms: 2
Bedrooms Above Ground: 2
Bedrooms Below Ground: 0
Dimensions: —
Floor Type: —
Full Bathrooms: 3
Bathroom Amenities: Double Sink,Full Body Spray Shower
Bathroom in Basement: 0
Rooms: —
Basement Description: —
Other Specifics
| 2 | |
| — | |
| — | |
| — | |
| — | |
| common | |
| — | |
| — | |
| — | |
| — | |
| Not in DB | |
| — | |
| — | |
| — | |
| — |
Tax History
| Year | Property Taxes |
|---|---|
| 2020 | $4,043 |
| 2026 | $6,867 |
Contact Agent
Nearby Similar Homes
Nearby Sold Comparables

Contact Agent
Listing Provided By
Baird & Warner
