

1426 Orleans Street, Near North Side, Chicago, Illinois 60610


$525,000
|
For Sale
|
|
| Status: | New |
| Sqft: | 1,500 |
| Cost/Sqft: | $350 |
| Beds: | 2 |
| Baths: | 2 |
| Year Built: | 2001 |
| Property Taxes: | $9,703 |
| Days On Market: | 4 |
| Lot Size: | 0,00 |
Description
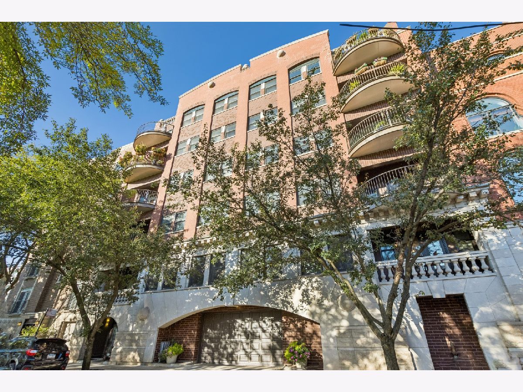
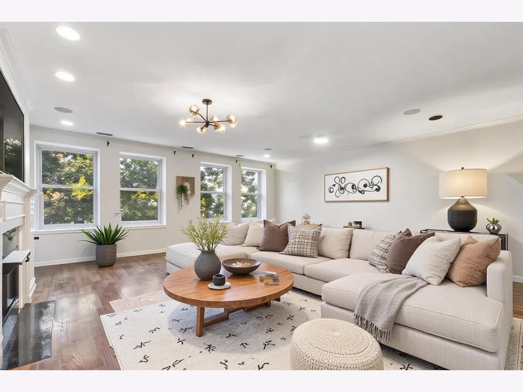
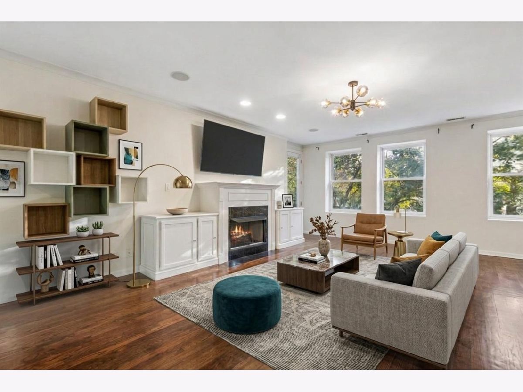
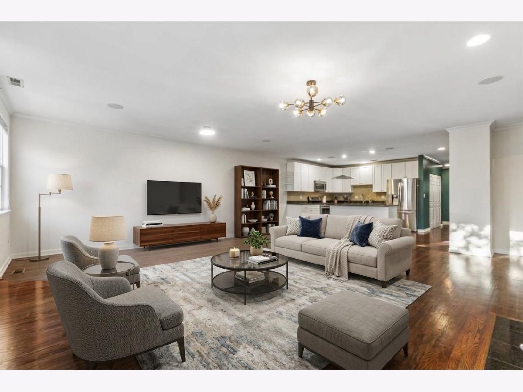
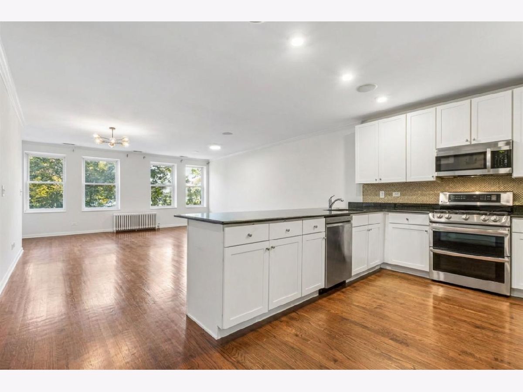
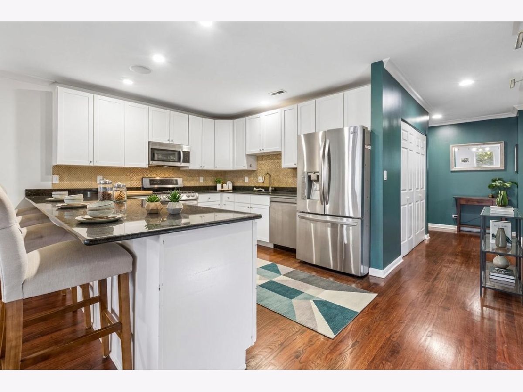
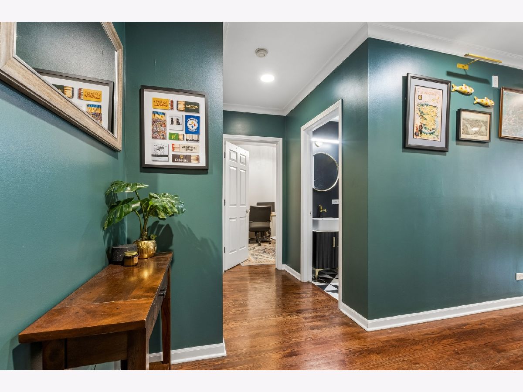
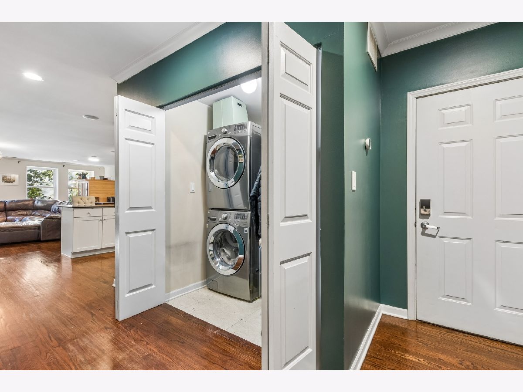
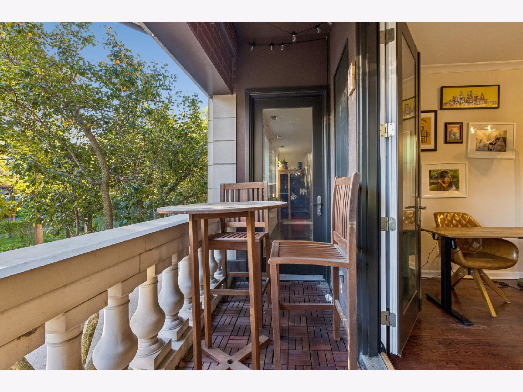
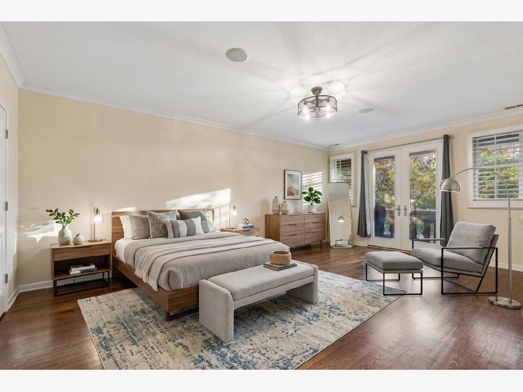
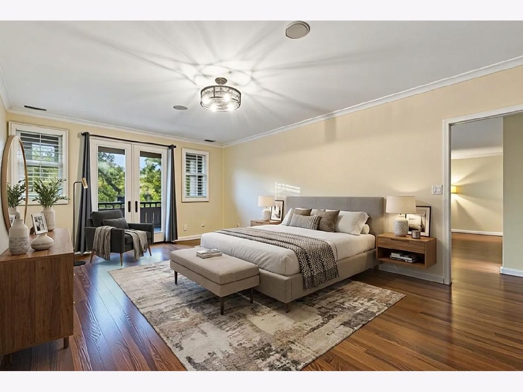
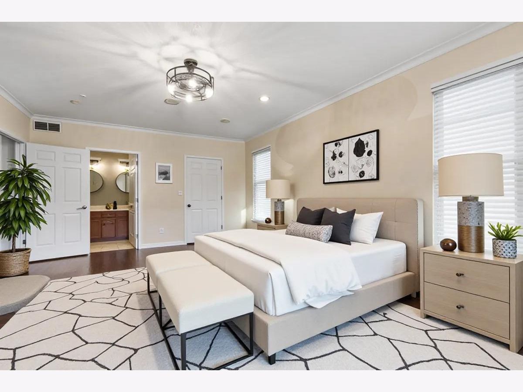
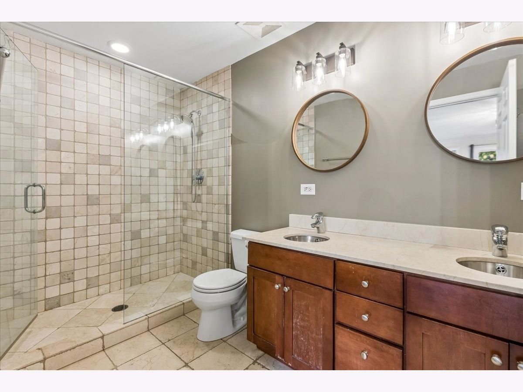
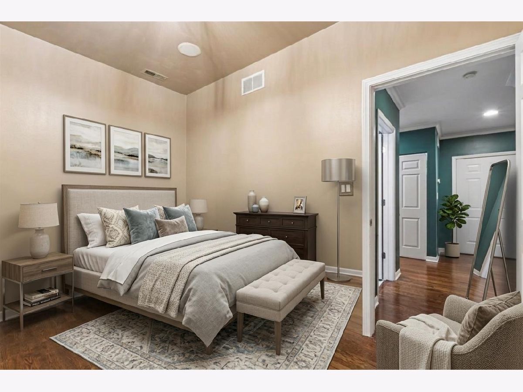
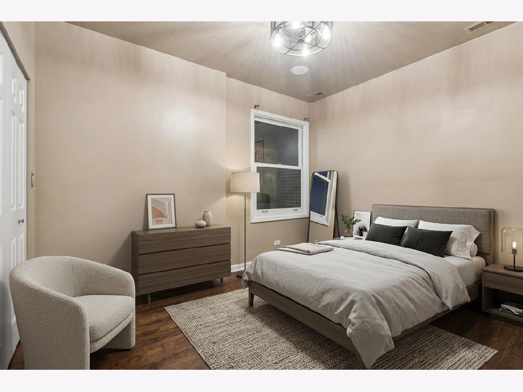
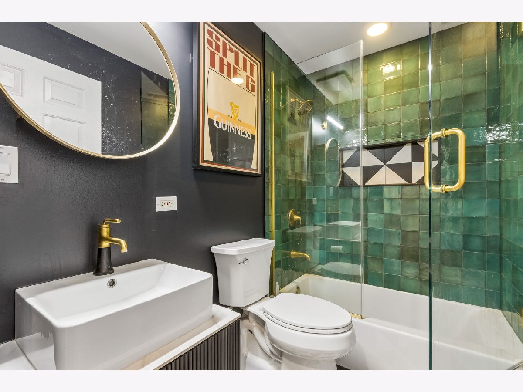
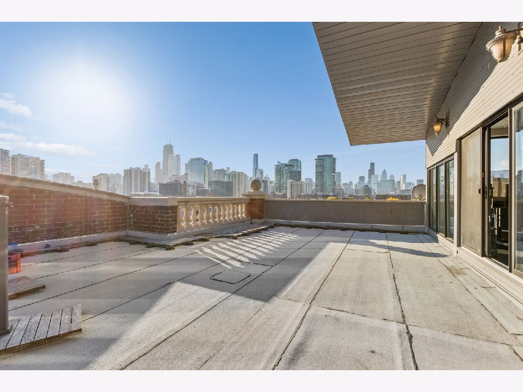
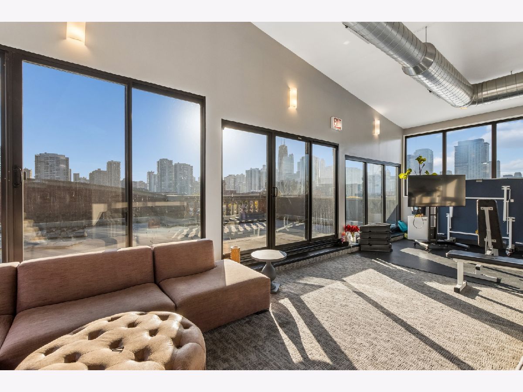
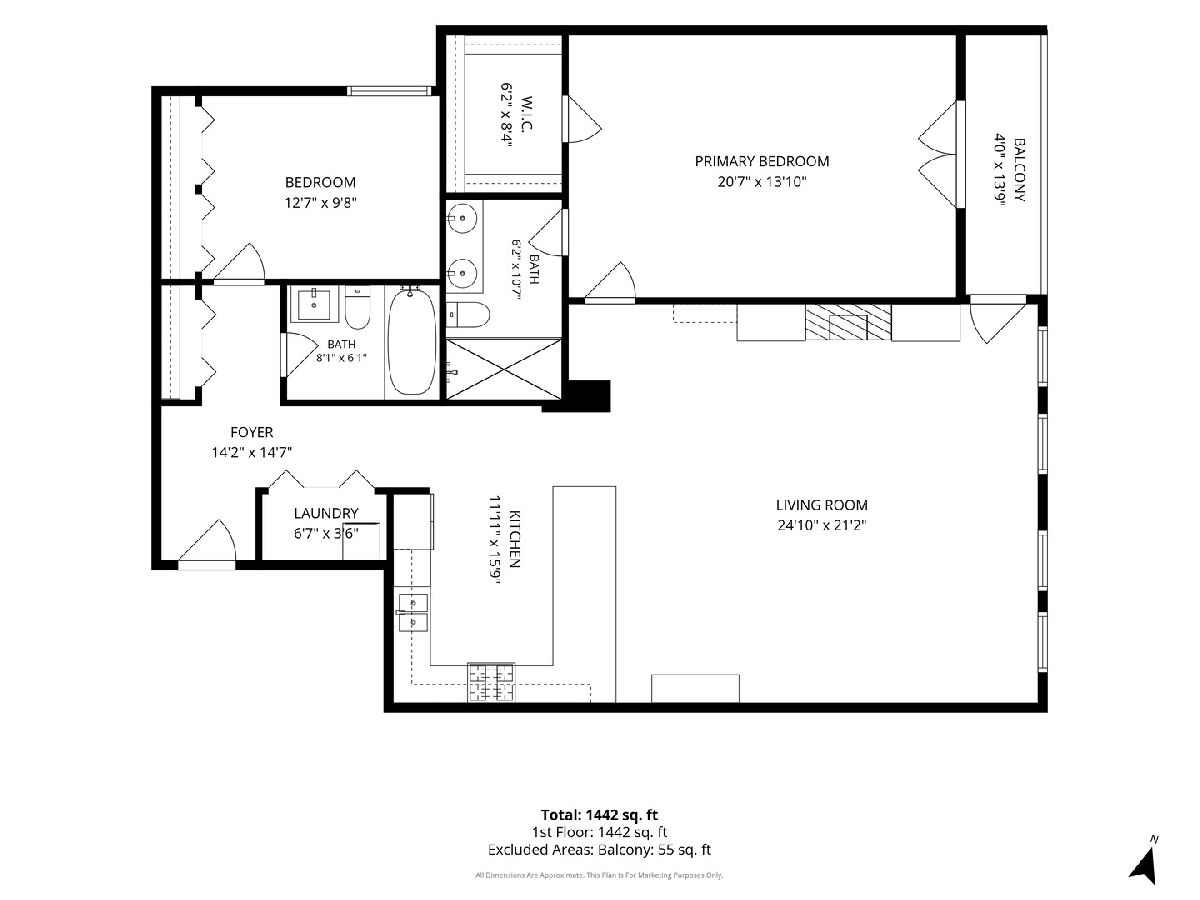
Huge 2-bedroom, 2-bath extra wide condo in the heart of Old Town, with hardwood floors, fireplace, crown molding, balcony, common rooftop deck, gym, attached heated garage, elevator, secure entry, and storage. The kitchen features a large island with tons of counter space and ample room for a dining table. Both bathrooms have been recently updated and refreshed. The rooftop deck is currently being updated, with the work already paid for by the seller. The seller is also open to a rent to own option for when the work is completed. Conveniently located near the Brown and Purple lines, multiple bus routes, plentiful street parking, and several dog parks, the home is minutes from Lincoln Park, North Avenue Beach, the Lakefront Trail, Twin Anchors, Topo Gigio, Second City, Zanies, and all the shopping, nightlife, and restaurants Wells Street has to offer. SOME ROOMS WERE VIRTUALLY STAGED TO SHOW DIFFERENT FURNITURE OPTIONS, THE FINISHES WERE NOT ALTERED.
Property Specifics
| Condos/Townhomes | |
| 5 | |
| — | |
| 2001 | |
| None | |
| Brick | |
| — | |
| — | |
| No | |
| — |
| Cook | |
| — | |
| 636 / Monthly | |
| Water, Parking, Insurance, Security, Exterior Maintenance, Lawn Care, Scavenger, Snow Removal, Internet | |
| Lake Michigan, Public | |
| Public Sewer | |
| Central Air | |
| Gas, Forced Air | |
| Yes | |
| 12792352 | |
| 17042000921002 |
Property History
| DATE: | EVENT: | PRICE: | SOURCE: |
|---|---|---|---|
| 13 Dec, 2011 | Sold | $374,900 | MRED MLS |
| 7 Nov, 2011 | Under contract | $387,500 | MRED MLS |
| — | Last price change | $399,000 | MRED MLS |
| 25 Jan, 2011 | Listed for sale | $425,000 | MRED MLS |
| 22 Oct, 2026 | Listed for sale | $525,000 | MRED MLS |
| 23 Oct, 2026 | Listed for sale | $0 | MRED MLS |
Some photos of this home have been virtually staged.
Room Specifics
Total Bedrooms: 2
Bedrooms Above Ground: 2
Bedrooms Below Ground: 0
Dimensions: 21X14
Floor Type: Hardwood
Dimensions: 13X10
Floor Type: Hardwood
Full Bathrooms: 2
Bathroom Amenities: Separate Shower, Double Sink
Bathroom in Basement: 0
Dimensions: COMBO
Floor Type: Hardwood
Dimensions: 16X12
Floor Type: Hardwood
Features: Eating Area-Table Space, Island
Dimensions: 25X21
Floor Type: Hardwood
Rooms: Foyer, Walk In Closet, Balcony/Porch/Lanai
Name: Foyer
Dimensions: 15X14
Floor Type: Hardwood
Name: Walk In Closet
Dimensions: 8X6
Floor Type: Hardwood
Name: Balcony/Porch/Lanai
Dimensions: 14X4
Floor Type: —
Other Specifics
| 1 | |
| — | |
| Garage Door Opener, Heated Garage, Attached, Garage | |
| Washer Hookup, In Unit | |
| Hardwood | |
| Deck | |
| Balcony, Roof Deck | |
| — | |
| COMMON | |
| — | |
| Full, Double Sink, Shower Only | |
| High Ceilings | |
| Range, Microwave, Dishwasher, Refrigerator, Washer, Dryer, Disposal, Stainless Steel Appliance(s), Gas Cooktop | |
| Not in DB | |
| — | |
| Bike Room/Bike Trails, Elevator in Residence, Exercise Room, Sundeck, Security Door Lock(s) | |
| Gas Log, Gas Starter |
Tax History
| Year | Property Taxes |
|---|---|
| 2011 | $5,809 |
| 2026 | $9,703 |
Contact Agent
Nearby Similar Homes

Nearby Sold Comparables

Contact Agent
Listing Provided By
Baird & Warner
