

1430 Lantern Lane, Morris, Illinois 60450


$250,000
|
For Sale
|
|
| Status: | Contingent |
| Sqft: | 1,735 |
| Cost/Sqft: | $144 |
| Beds: | 4 |
| Baths: | 2 |
| Year Built: | 1969 |
| Property Taxes: | $5,839 |
| Lot Size: | 0,00 |
Description
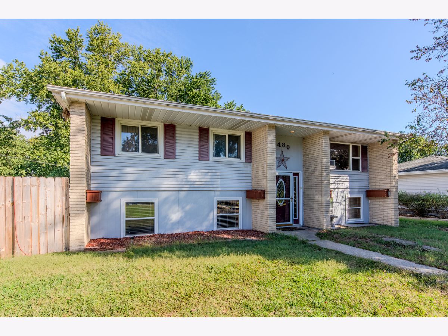
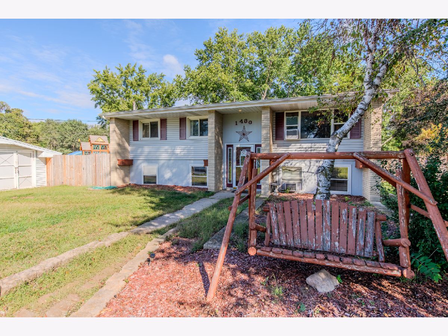
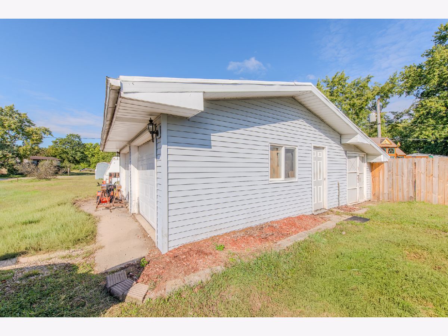
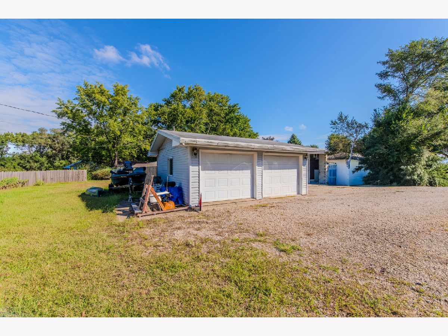
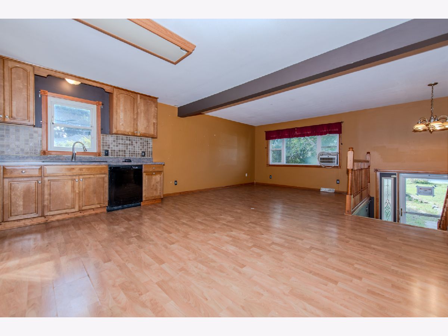
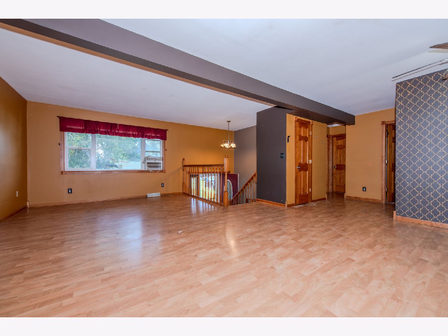
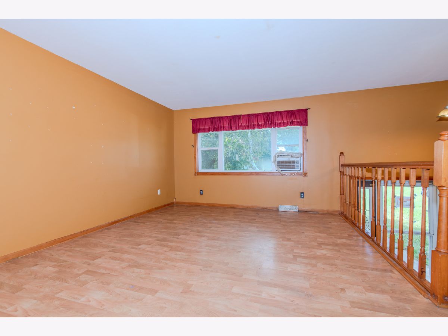
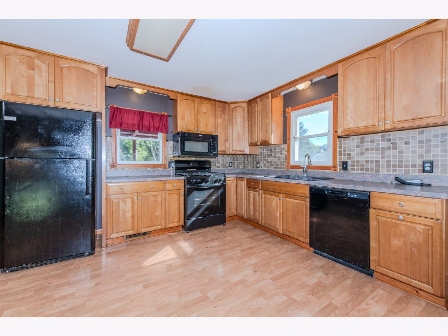
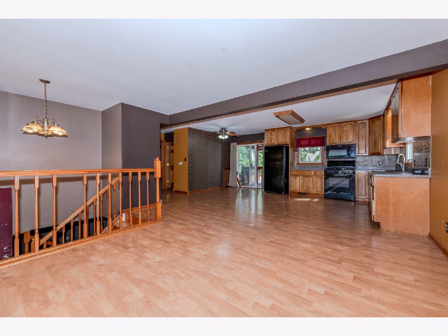
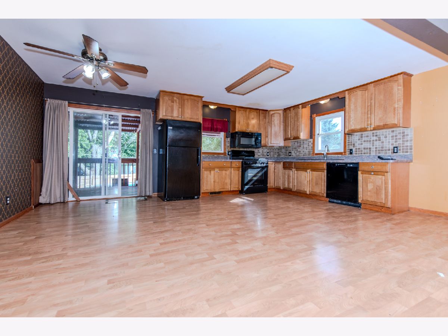
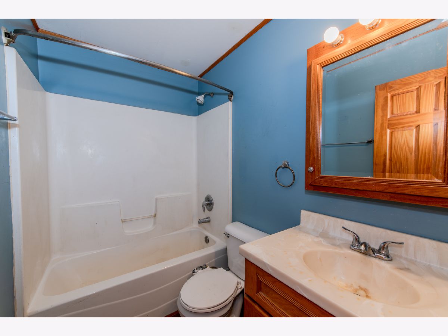
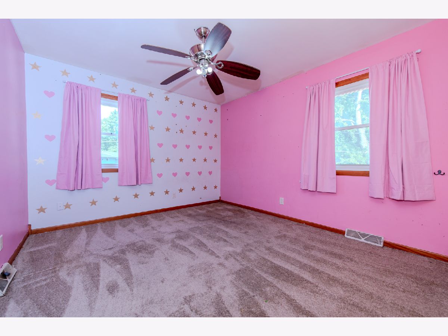
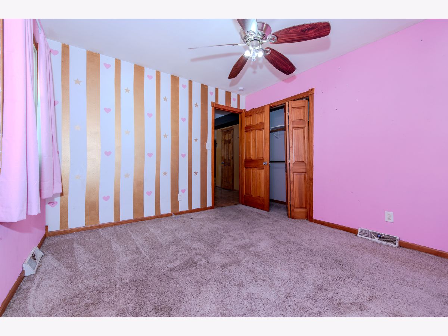
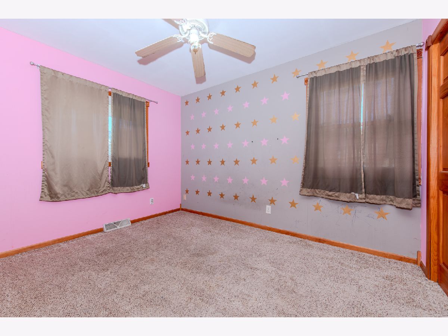
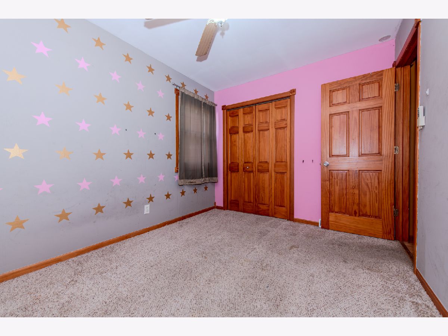
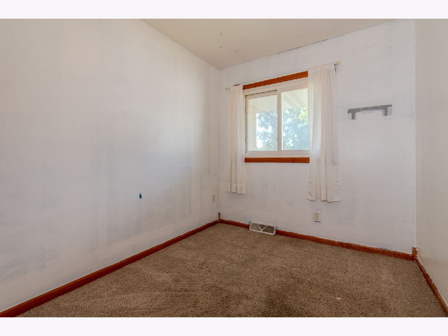
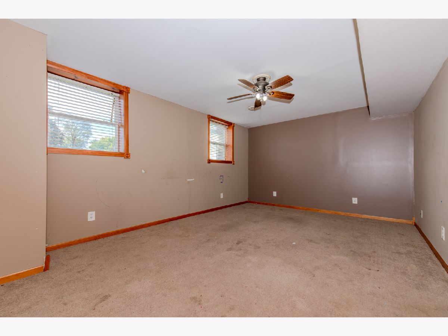
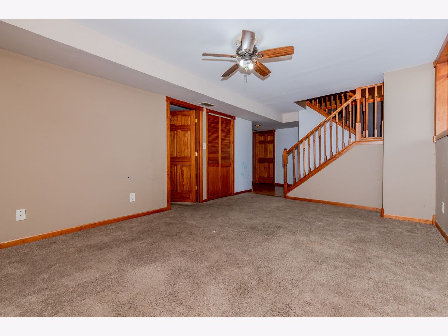
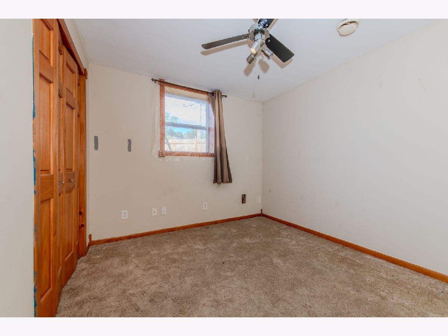
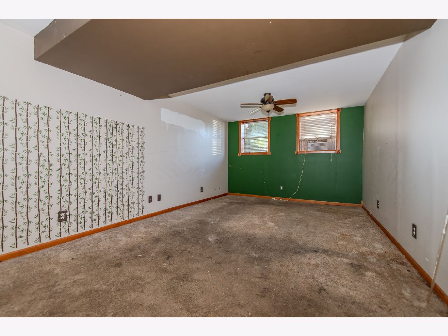
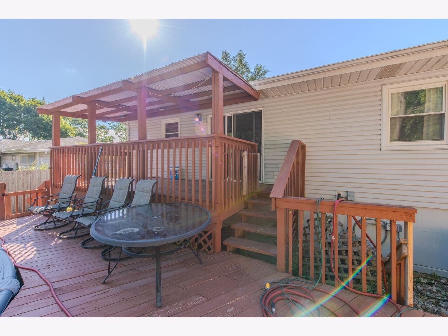
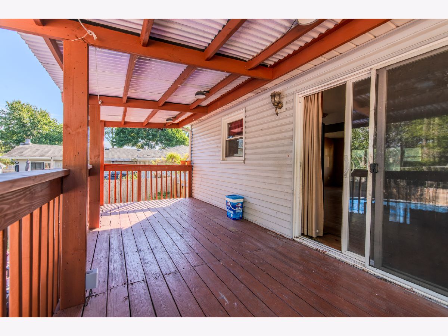
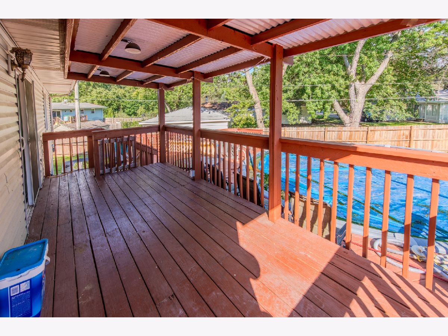
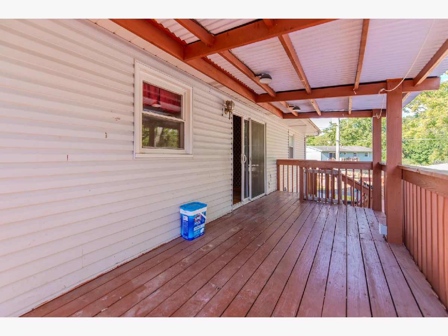
4 bedroom, 2 bathroom raised ranch home ready for new owners and some fresh ideas! 3 upstairs bedrooms share a full bath. Kitchen and living are open concept. Downstairs offers another big bedroom, full bathroom and family room area. Oversized two car garage, fenced yard, pool and deck. Roof and furnace are within 5 years old. Great house, great price, come check it out!
Property Specifics
| Single Family | |
| — | |
| — | |
| 1969 | |
| Finished, Full | |
| Vinyl Siding | |
| Asphalt | |
| — | |
| No | |
| — |
| Grundy | |
| — | |
| — / Not Applicable | |
| None | |
| Well | |
| Septic Tank | |
| Window Unit(s), None | |
| Gas, Forced Air | |
| No | |
| 12765260 | |
| 0511376008 |
Nearby Schools
| NAME: | DISTRICT: | DISTANCE: | |
|---|---|---|---|
|
Grade School
White Oak Elementary |
450 | — | |
|
Middle School
White Oak Elementary |
450 | Not in DB | |
|
High School
Morris Community High School |
101 | Not in DB | |
Room Specifics
All Bedroom Info:
Total Bedrooms: 4
Bedrooms Above Ground: 4
Bedrooms Below Ground: 0
Total Bedrooms: 4
Bedrooms Above Ground: 4
Bedrooms Below Ground: 0
Master Bedroom Info:
Dimensions: 19X12
Location: LowerDimensions: 19X12
Floor Type: —
Second Bedroom Info:
Dimensions: 12X11
Location: Main LevelDimensions: 12X11
Floor Type: —
Third Bedroom Info:
Dimensions: 9X12
Location: Main LevelDimensions: 9X12
Floor Type: —
Fourth Bedroom Info:
Dimensions: 12X12
Location: LowerDimensions: 12X12
Floor Type: —
Bathroom Info:
Full Bathrooms: 2
Partial Bathrooms: 0Full Bathrooms: 2
Bathroom Amenities: —
Bathroom in Basement: 1
Dining Room Info:
Dimensions: 13X8
Location: Main LevelDimensions: 13X8
Floor Type: —
Kitchen Info:
Dimensions: 13X12
Location: Main LevelDimensions: 13X12
Floor Type: —
Features: Eating Area-Table Space
Laundry Room Info:
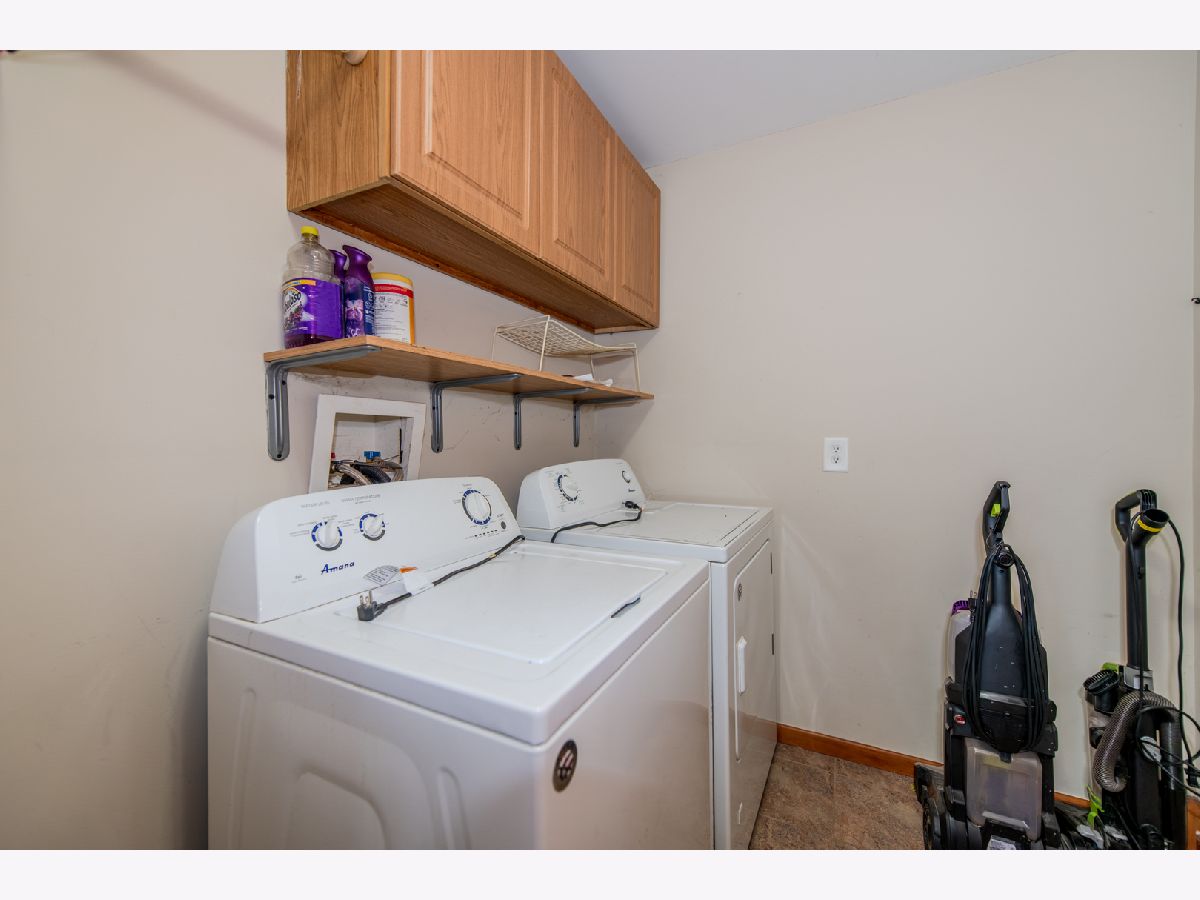
Dimensions: 8X5
Location: LowerDimensions: 8X5
Floor Type: —
Living Room Info:
Dimensions: 13X12
Location: Main LevelDimensions: 13X12
Floor Type: —
Family Room Info:
Dimensions: 18X12
Location: Main LevelDimensions: 18X12
Floor Type: —
Additional Rooms Info:
Rooms: Office
Basement: Finished, FullRooms: Office
First Additional Room Info:
Name: Office
Dimensions: 8X8
Location: Main LevelName: Office
Dimensions: 8X8
Floor Type: —
Other Specifics
| 2 | |
| — | |
| Gravel, Garage Owned, Detached, Garage | |
| In Unit | |
| — | |
| Deck | |
| Above Ground | |
| Shed(s) | |
| Hot Tub | |
| Irregular Lot | |
| 162x228x161 | |
| Pull Down Stair,Unfinished | |
| None | |
| — | |
| — | |
| Not in DB | |
| — | |
| — | |
| — |
Contact Agent
Nearby Similar Homes
1445 Lantern Lane, Morris, Illinois 60450
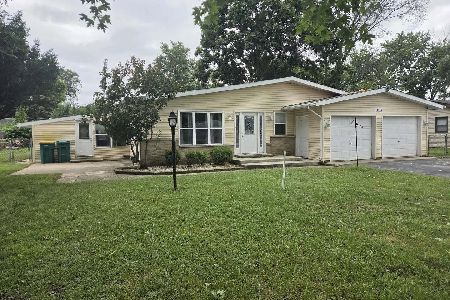
For Sale
$289,000
3 beds / 2.0 baths / 1,544 ft2
Single Family / Built: 1966
49
3980 Prairie Lane, Morris, Illinois 60450
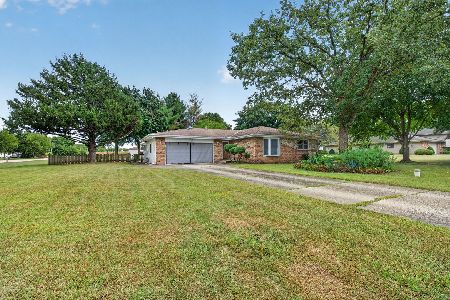
For Sale
$347,000
3 beds / 2.0 baths / 1,634 ft2
Single Family / Built: 1974
53
Nearby Sold Comparables
1430 Lantern Lane, Morris, Illinois 60450

Sold
$179,000
4 beds / 2.0 baths / 1,735 ft2
Single Family / Built: 1969
3215
1450 Lantern Lane, Morris, Illinois 60450
Sold
$146,000
3 beds / 2.0 baths / 1,626 ft2
Single Family / Built: —
3945
1430 Lantern Lane, Morris, Illinois 60450
Sold
$59,900
4 beds / 1.1 baths / 0 ft2
Single Family / Built: —
6292
1445 Lantern Lane, Morris, Illinois 60450
Sold
$89,000
3 beds / 1.1 baths / 0 ft2
Single Family / Built: —
6177
1445 Lantern Lane, Morris, Illinois 60450
Sold
$164,900
3 beds / 2.0 baths / 1,510 ft2
Single Family / Built: —
5794
1445 Lantern Lane, Morris, Illinois 60450

Sold
$234,900
3 beds / 2.0 baths / 1,544 ft2
Single Family / Built: 1966
1193
Contact Agent
Listing Provided By
Coldwell Banker Real Estate Group
