

3725 School Drive, Morris, Illinois 60450
Subdivision > Pine Grove


$290,000
|
For Sale
|
|
| Status: | Active |
| Sqft: | 1,260 |
| Cost/Sqft: | $230 |
| Beds: | 2 |
| Baths: | 2 |
| Year Built: | 1962 |
| Property Taxes: | $5,804 |
| Days On Market: | 11 |
| Lot Size: | 0,28 |
Description
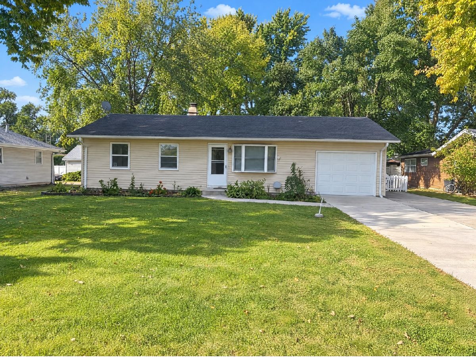
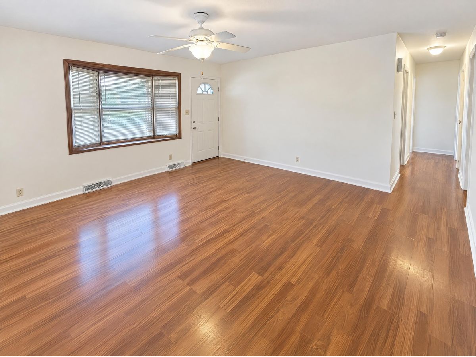
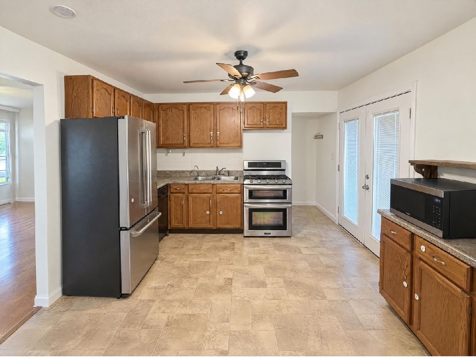
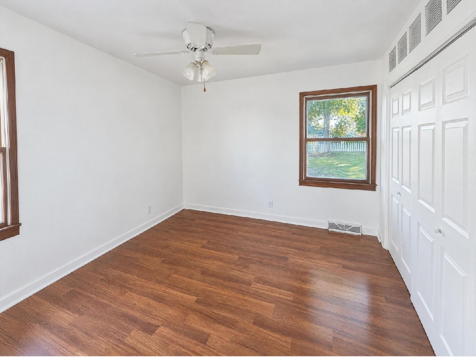
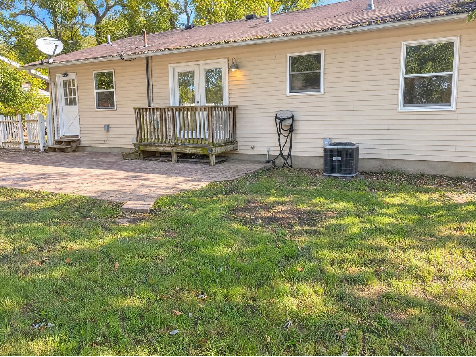
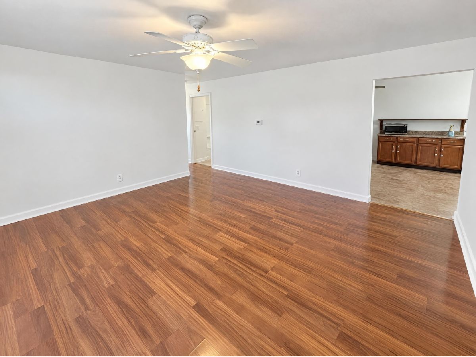
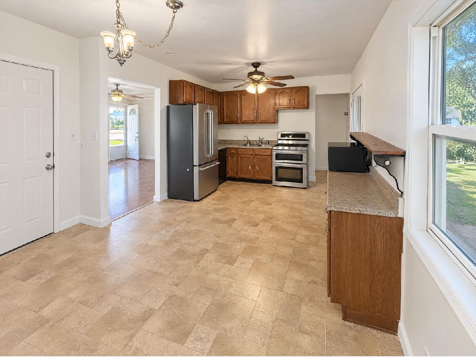
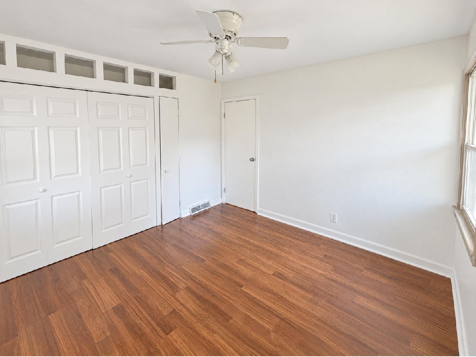
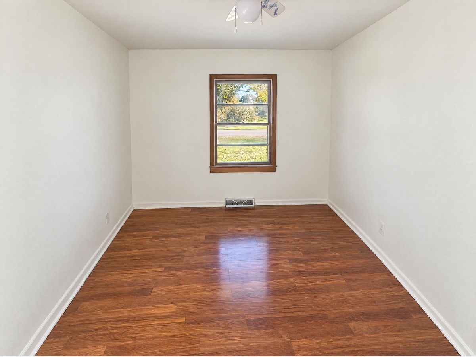
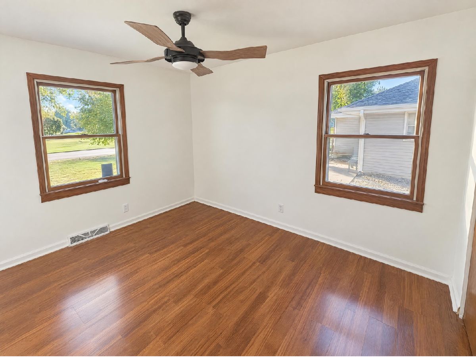
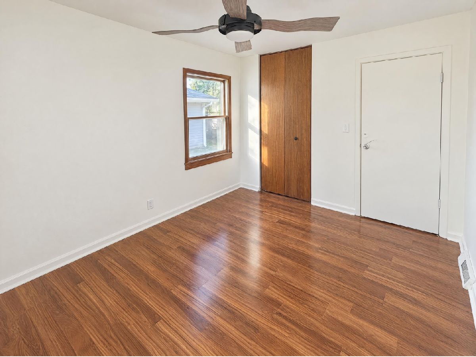
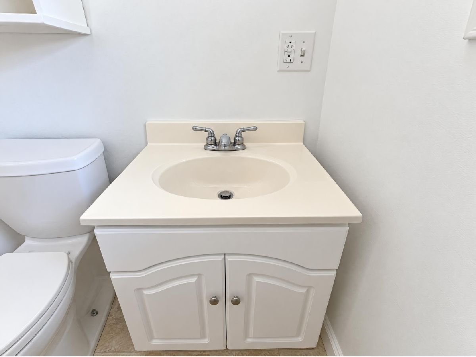
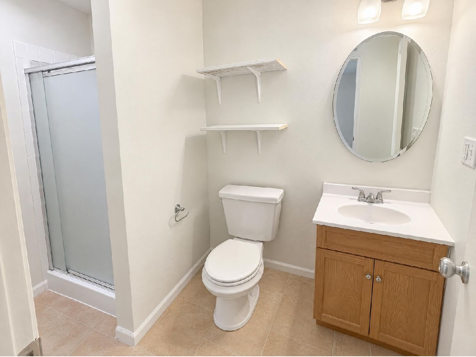
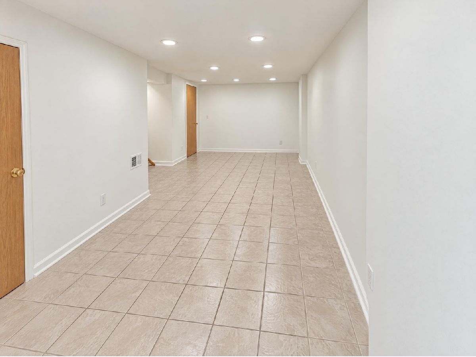
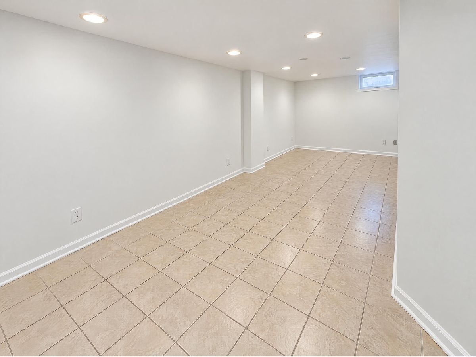
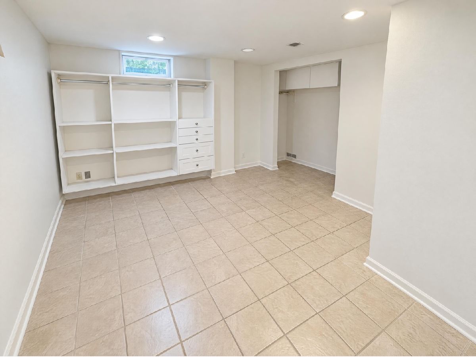
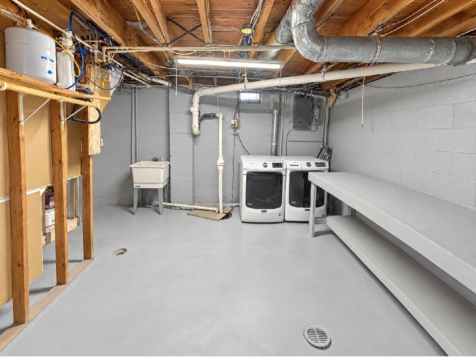
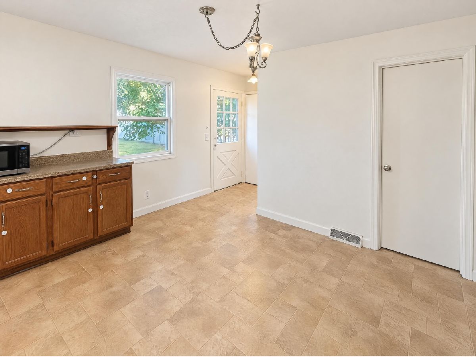
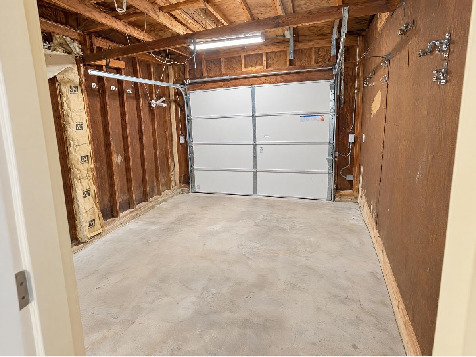
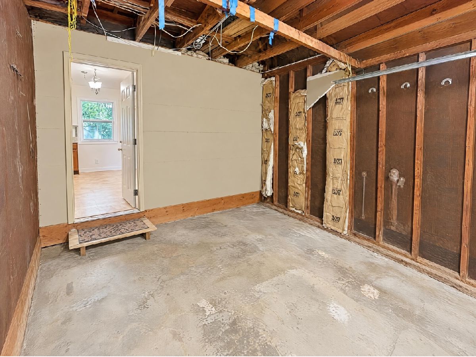
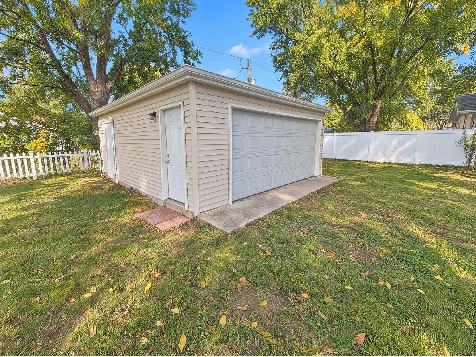
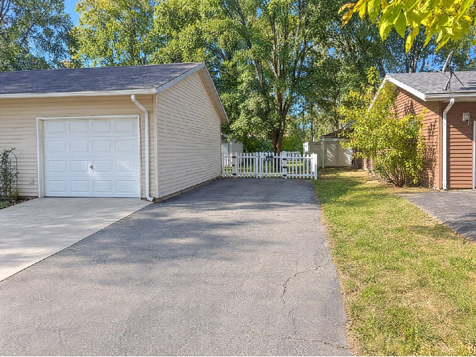
Set in Morris's Pine Grove neighborhood, this single-story home features a living room with a broad front window and a kitchen with wood cabinetry, a gas range, and an adjacent dining area. French doors open to a rear patio and yard. The main-level primary bedroom includes a wide closet, while the basement adds a recreation room, a separate room with built-in shelving, and a laundry area with a utility sink. An attached garage and a separate detached garage complete the property.
Property Specifics
| Single Family | |
| — | |
| Ranch | |
| 1962 | |
| Partially Finished, Full | |
| 981 (564 finished) | |
| Wood Siding | |
| Asphalt | |
| — | |
| No | |
| 0.28 |
| Grundy | |
| Pine Grove | |
| 0 / Not Applicable | |
| None | |
| Well | |
| Septic Tank | |
| Central Air | |
| Gas, Forced Air | |
| 12797054 | |
| 0515279014 |
Nearby Schools
| NAME: | DISTRICT: | DISTANCE: | |
|---|---|---|---|
|
Grade School
Morris Grade School |
54 | — | |
|
Middle School
Morris Grade School |
54 | Not in DB | |
|
High School
Morris Community High School |
101 | Not in DB | |
Property History
| DATE: | EVENT: | PRICE: | SOURCE: |
|---|---|---|---|
| 12 Sep, 2014 | Sold | $170,000 | MRED MLS |
| 1 Aug, 2014 | Under contract | $179,900 | MRED MLS |
| — | Last price change | $188,750 | MRED MLS |
| 11 Oct, 2013 | Listed for sale | $189,900 | MRED MLS |
| 24 Jun, 2019 | Sold | $179,000 | MRED MLS |
| 28 Apr, 2019 | Under contract | $184,900 | MRED MLS |
| — | Last price change | $186,900 | MRED MLS |
| 26 Mar, 2019 | Listed for sale | $189,700 | MRED MLS |
| 20 Sep, 2021 | Sold | $219,900 | MRED MLS |
| 21 Aug, 2021 | Under contract | $219,900 | MRED MLS |
| — | Last price change | $224,900 | MRED MLS |
| 19 Jul, 2021 | Listed for sale | $227,500 | MRED MLS |
| 29 Oct, 2026 | Listed for sale | $290,000 | MRED MLS |
Room Specifics
All Bedroom Info:
Total Bedrooms: 3
Bedrooms Above Ground: 2
Bedrooms Below Ground: 1
Total Bedrooms: 3
Bedrooms Above Ground: 2
Bedrooms Below Ground: 1
Master Bedroom Info:
Dimensions: 12X11
Location: Main LevelDimensions: 12X11
Floor Type: —
Second Bedroom Info:
Dimensions: 12X11
Location: Main LevelDimensions: 12X11
Floor Type: —
Third Bedroom Info:
Dimensions: 14X12
Location: BasementDimensions: 14X12
Floor Type: —
Bathroom Info:
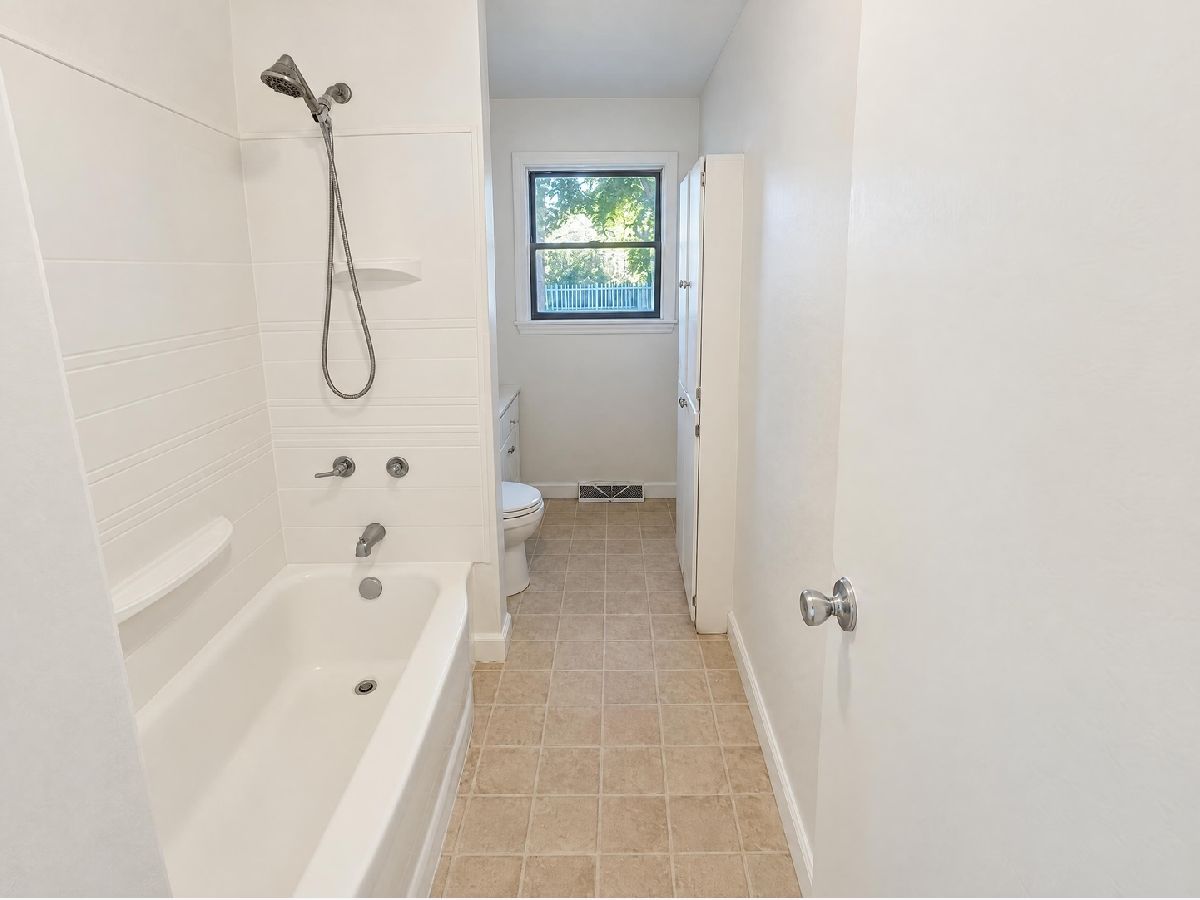
Full Bathrooms: 2
Partial Bathrooms: 0Full Bathrooms: 2
Bathroom Amenities: —
Bathroom in Basement: 0
Dining Room Info:
Dimensions: 12X14
Location: Main LevelDimensions: 12X14
Floor Type: —
Kitchen Info:
Dimensions: 12X15
Location: Main LevelDimensions: 12X15
Floor Type: —
Laundry Room Info:
Dimensions: 26X26
Location: BasementDimensions: 26X26
Floor Type: —
Living Room Info:
Dimensions: 15X15
Location: Main LevelDimensions: 15X15
Floor Type: —
Additional Rooms Info:
Rooms: Recreation Room
Basement: Partially Finished, FullRooms: Recreation Room
First Additional Room Info:
Name: Recreation Room
Dimensions: 22X30
Location: BasementName: Recreation Room
Dimensions: 22X30
Floor Type: —
Other Specifics
| 2 | |
| Concrete Perimeter | |
| Garage Owned, Attached, Detached, Garage | |
| — | |
| Hardwood | |
| Patio | |
| Fenced | |
| Second Garage | |
| — | |
| — | |
| 80X150 | |
| — | |
| None | |
| — | |
| — | |
| Not in DB | |
| — | |
| — | |
| — |
Tax History
| Year | Property Taxes |
|---|---|
| 2014 | $3,100 |
| 2019 | $3,716 |
| 2021 | $4,616 |
| 2026 | $5,804 |
Contact Agent
Nearby Similar Homes
905 Pine Bluff Road, Morris, Illinois 60450
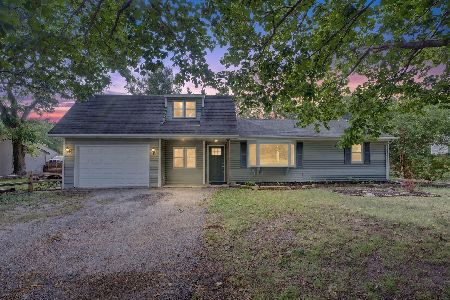
For Sale
$312,000
4 beds / 1.0 baths / 1,047 ft2
Single Family / Built: —
45
3895 Chamlin Drive, Morris, Illinois 60450
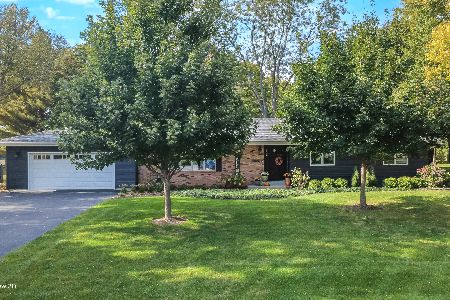
For Sale
$465,000
2 beds / 2.0 baths / 1,732 ft2
Single Family / Built: 1986
21
1445 Lantern Lane, Morris, Illinois 60450
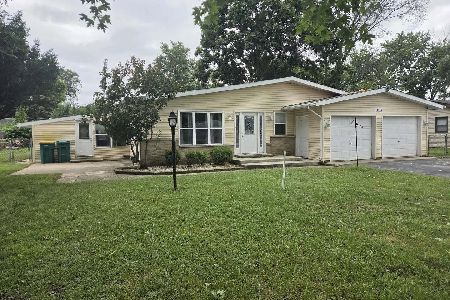
For Sale
$289,000
3 beds / 2.0 baths / 1,544 ft2
Single Family / Built: 1966
49
1430 Lantern Lane, Morris, Illinois 60450
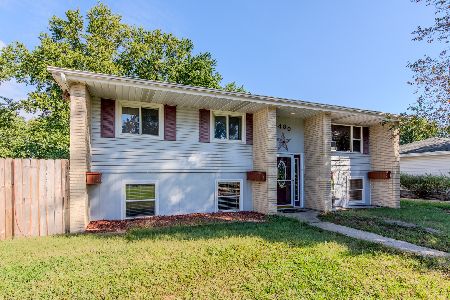
For Sale
$250,000
4 beds / 2.0 baths / 1,735 ft2
Single Family / Built: 1969
31
Nearby Sold Comparables
3725 School Drive, Morris, Illinois 60450

Sold
$179,900
3 beds / 2.0 baths / 1,200 ft2
Single Family / Built: 1967
4777
3725 School Drive, Morris, Illinois 60450

Sold
$219,900
3 beds / 2.0 baths / 1,260 ft2
Single Family / Built: 1962
1939
3725 School Drive, Morris, Illinois 60450
Sold
$184,900
3 beds / 2.0 baths / 1,260 ft2
Single Family / Built: 1962
2785

3695 School Drive, Morris, Illinois 60450

Sold
$239,000
3 beds / 1.0 baths / 1,352 ft2
Single Family / Built: 1970
586
3740 Dixon Drive, Morris, Illinois 60450
Sold
$164,900
4 beds / 1.1 baths / 0 ft2
Single Family / Built: —
6861
Contact Agent
Listing Provided By
Opendoor Brokerage, LLC
