

1432 Newport Lane, Mundelein, Illinois 60060


$415,000
|
For Sale
|
|
| Status: | New |
| Sqft: | 1,700 |
| Cost/Sqft: | $244 |
| Beds: | 3 |
| Baths: | 4 |
| Year Built: | 1996 |
| Property Taxes: | $10,601 |
| Lot Size: | 0,00 |
Description
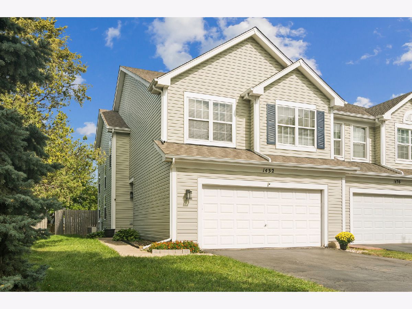
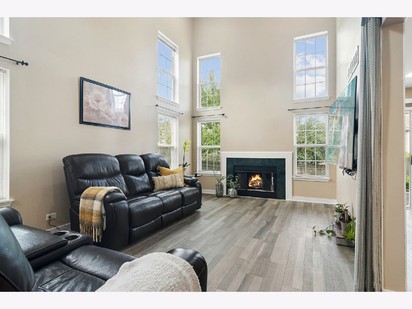
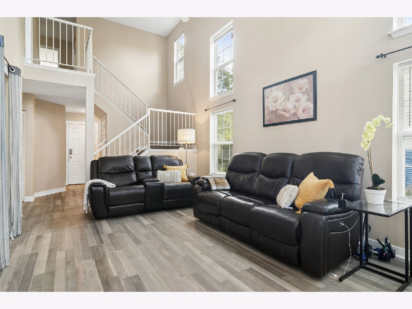
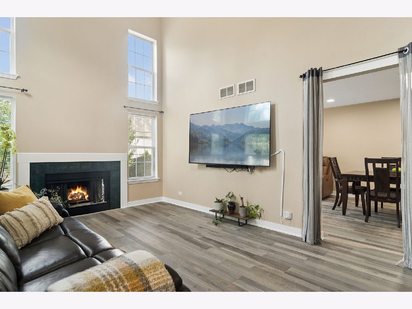
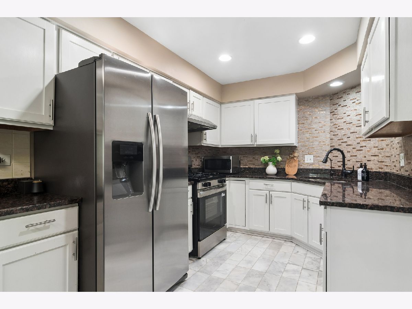
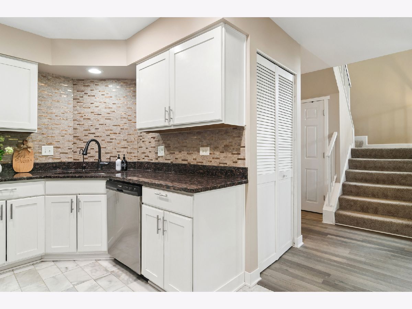
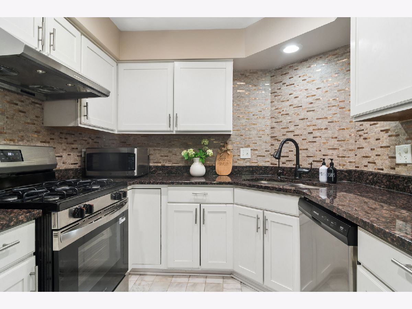
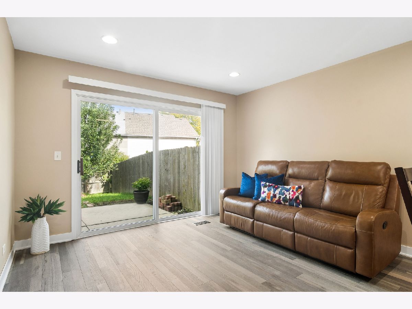
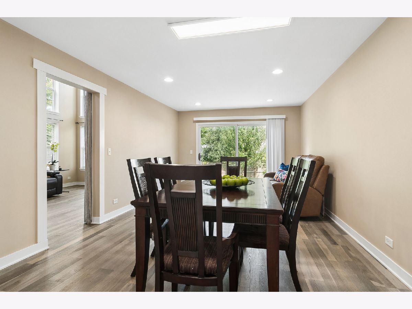
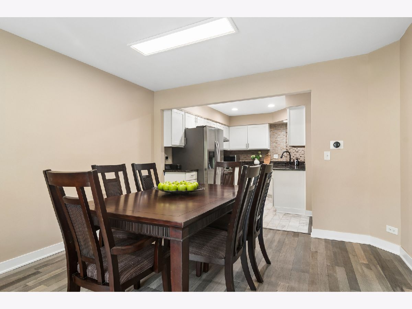
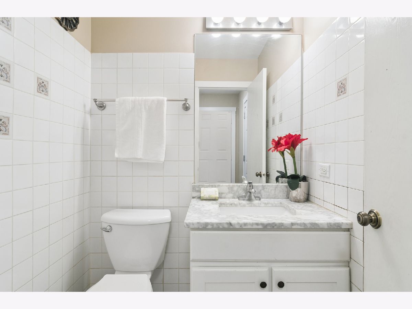
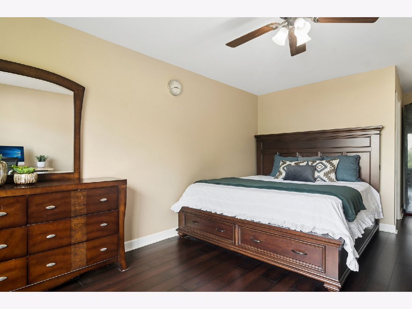
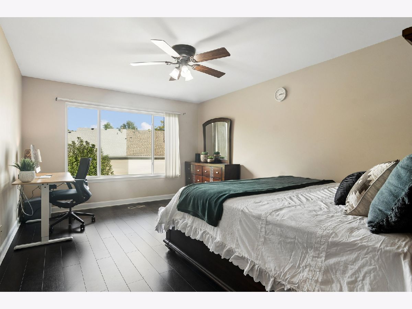
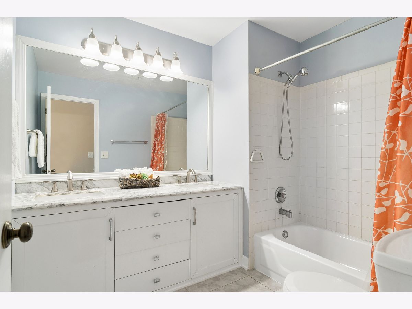
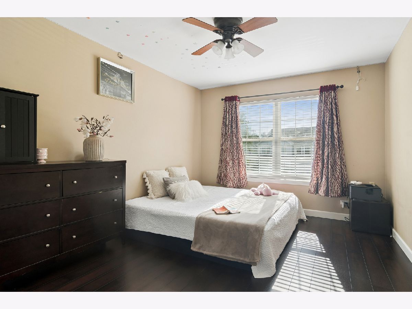
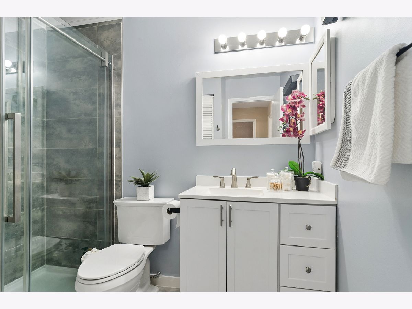
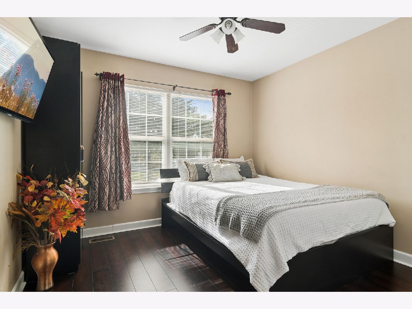
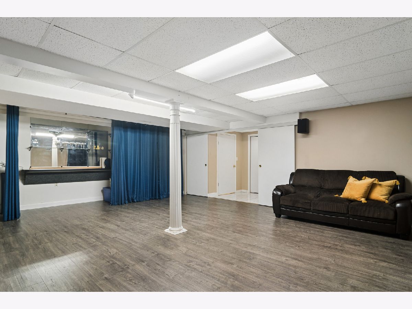
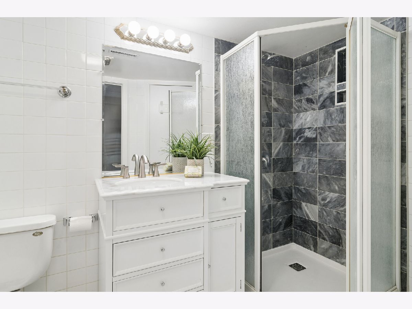
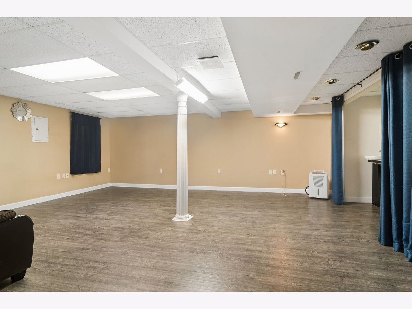
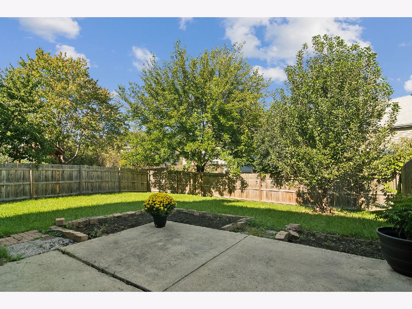
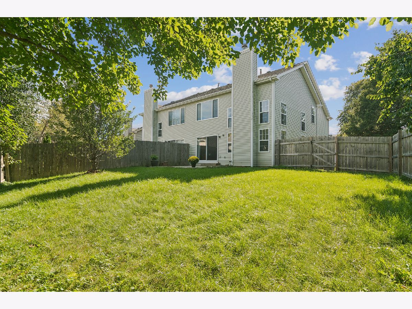
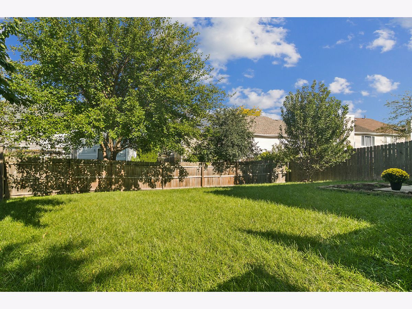
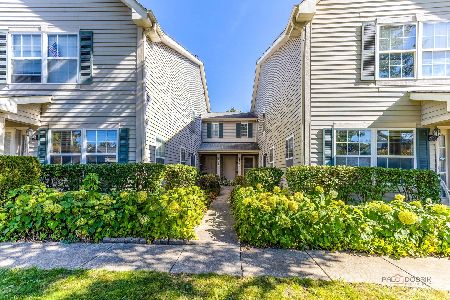
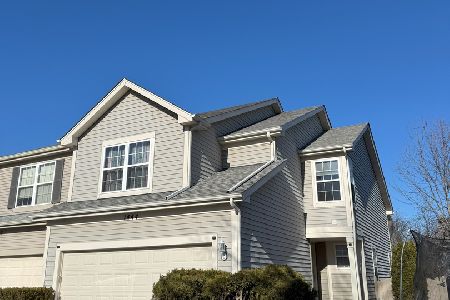
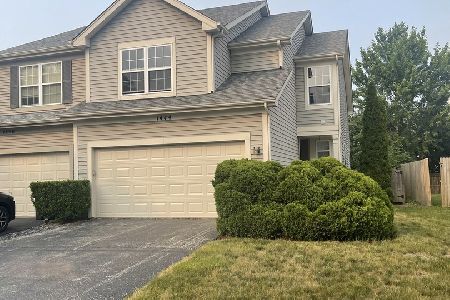
Discover the perfect blend of comfort, style, and convenience in this beautifully updated duplex nestled in the highly desirable Lakewood Village community. Step inside to a bright, open foyer leading to a sun-drenched living and dining area, complete with elegant wood floors that radiate warmth and sophistication. The crisp white kitchen features sleek granite countertops, newer stainless steel appliances, and a functional layout that seamlessly flows into the cozy family room-ideal for both everyday living and entertaining guests. Upstairs, unwind in the luxurious primary suite, boasting a generous walk-in closet and a private, remodeled full bath. Two additional bedrooms-one perfect for a home office or guest room-provide plenty of versatility. The finished basement adds even more living space, including a bar and an additional full bathroom-perfect for guests, in-laws, or your dream home gym. Step outside to your private patio and fully fenced backyard, perfect for summer barbecues or a safe haven for kids and pets to play. With three and a half updated bathrooms and a two-car garage, everyone enjoys ultimate comfort and convenience. Enjoy a prime location near shopping and dining and easy access to commuter trains-all with no association fees. Move right in and make this rare find your new home-schedule your private tour today!
Property Specifics
| Condos/Townhomes | |
| 2 | |
| — | |
| 1996 | |
| — | |
| CHELSEA | |
| No | |
| — |
| Lake | |
| Lakewood Village | |
| 0 / Monthly | |
| — | |
| — | |
| — | |
| 12771867 | |
| 15051080580000 |
Nearby Schools
| NAME: | DISTRICT: | DISTANCE: | |
|---|---|---|---|
|
Grade School
Hawthorn Elementary School (nor |
73 | — | |
|
Middle School
Hawthorn Middle School North |
73 | Not in DB | |
|
High School
Mundelein Cons High School |
120 | Not in DB | |
Room Specifics
Total Bedrooms: 3
Bedrooms Above Ground: 3
Bedrooms Below Ground: 0
Dimensions: —
Floor Type: —
Dimensions: —
Floor Type: —
Full Bathrooms: 4
Bathroom Amenities: Double Sink
Bathroom in Basement: 1
Rooms: —
Basement Description: —
Other Specifics
| 2 | |
| — | |
| — | |
| — | |
| — | |
| 40X110 | |
| — | |
| — | |
| — | |
| — | |
| Not in DB | |
| — | |
| — | |
| — | |
| — |
Contact Agent
Nearby Similar Homes
Nearby Sold Comparables

Contact Agent
Listing Provided By
Compass
