

1432 Schramm Drive, Westmont, Illinois 60559
Subdivision > Farmingdale Cove


$470,000
|
For Sale
|
|
| Status: | Active |
| Sqft: | 1,500 |
| Cost/Sqft: | $313 |
| Beds: | 3 |
| Baths: | 3 |
| Year Built: | 1983 |
| Property Taxes: | $7,077 |
| Lot Size: | 0,00 |
Description
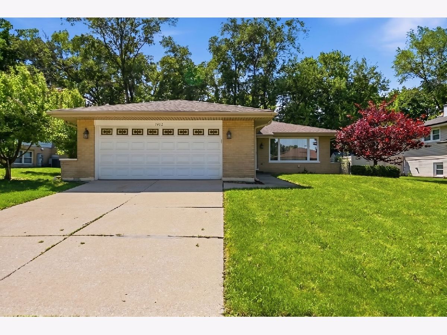
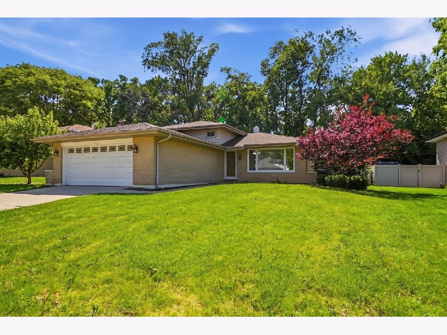
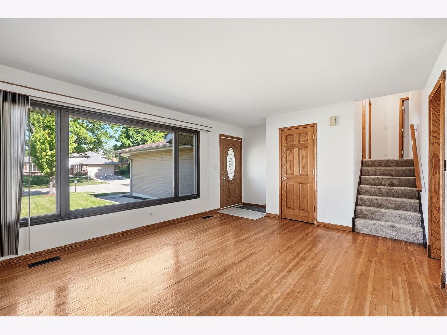
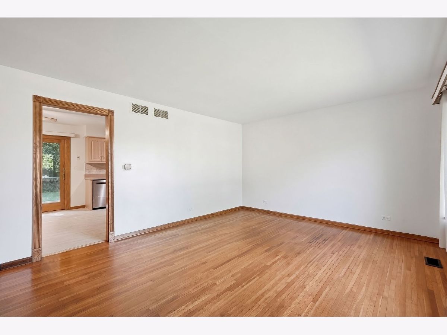
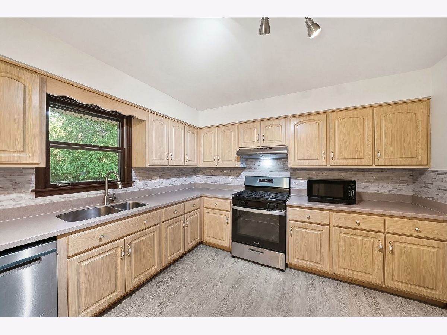
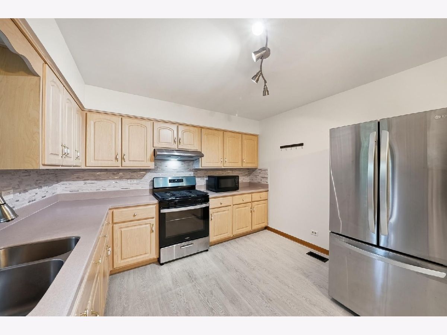
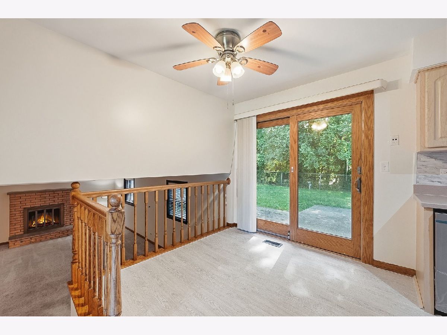
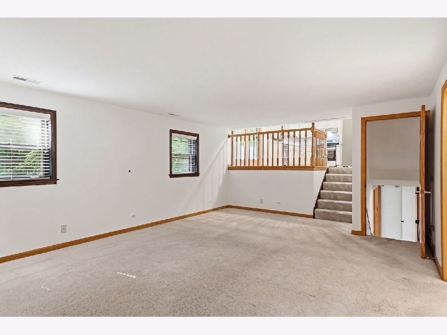
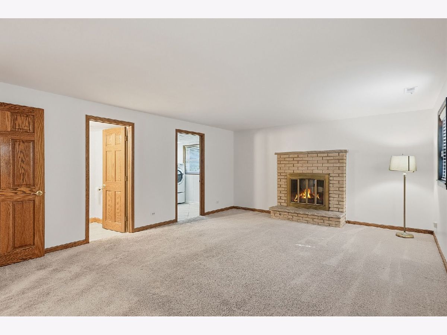
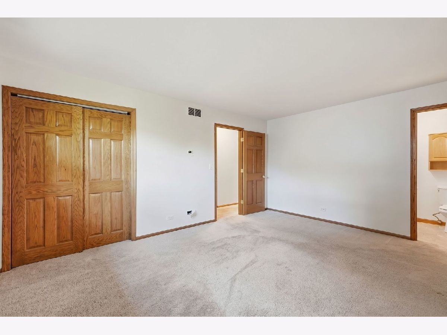
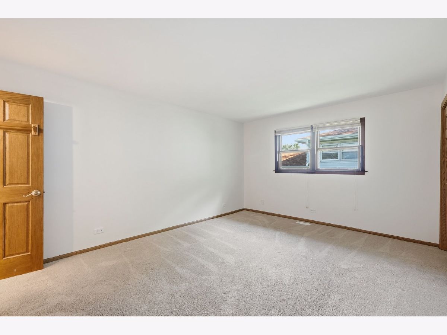
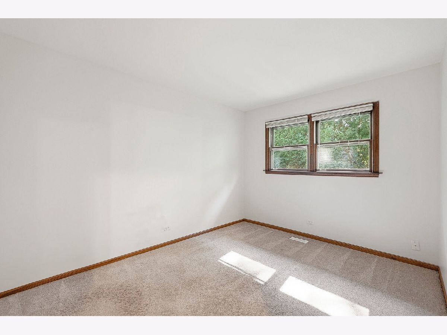
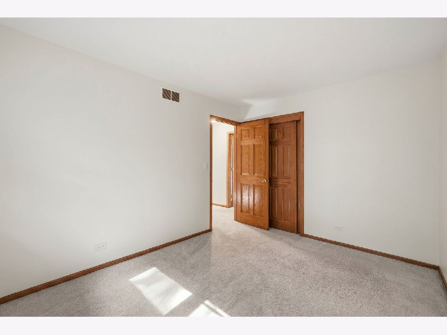
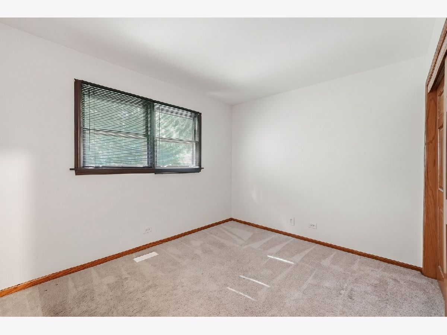
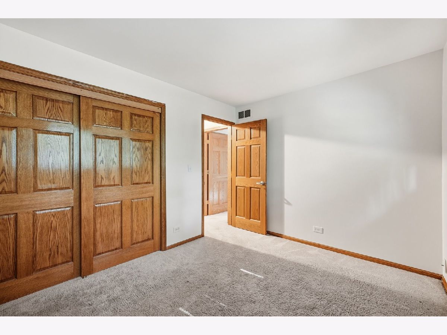
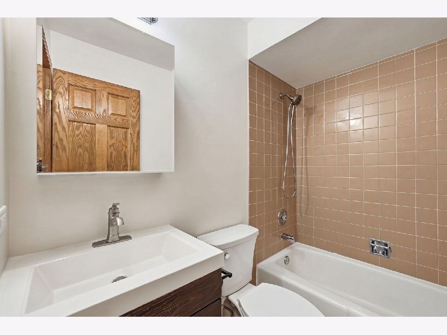
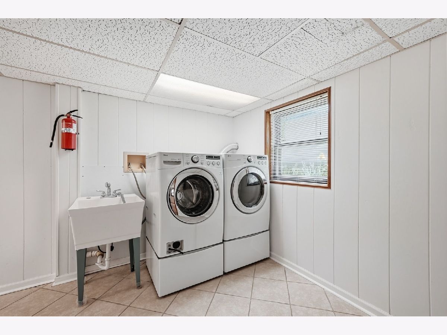
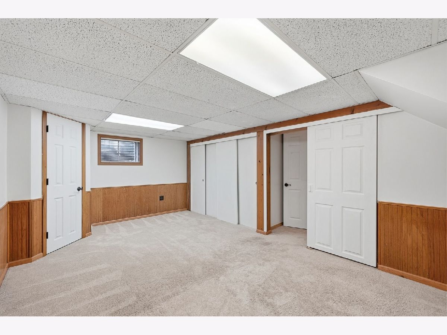
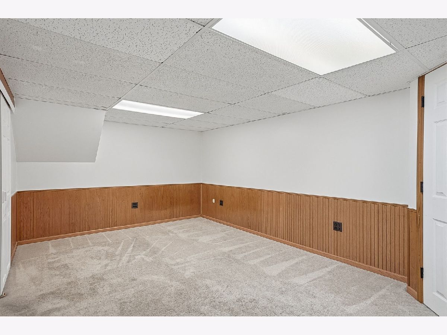
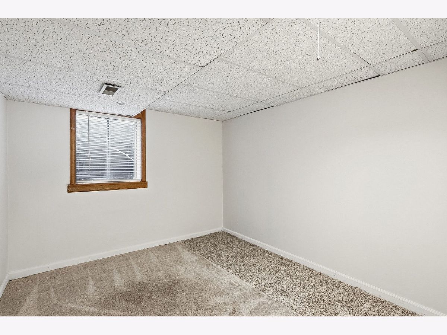
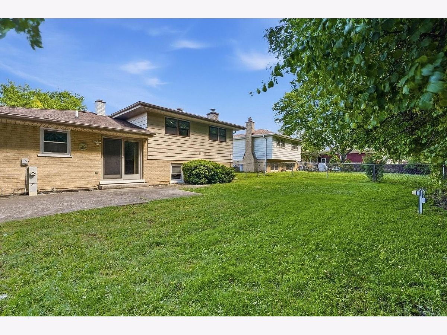
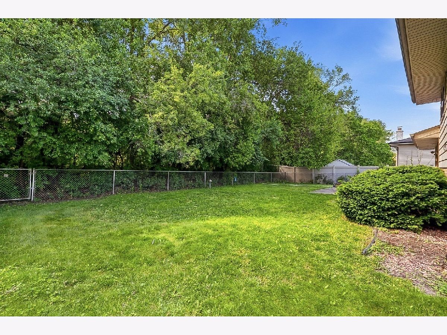
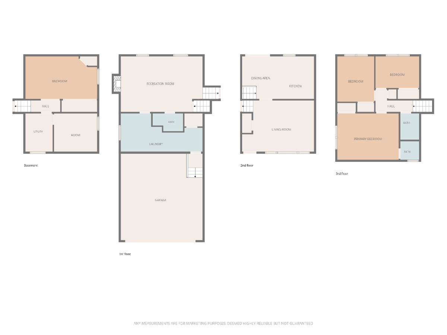
Beautiful split level tucked away in sought after Farmingdale Cove! This Westmont home offers a functional layout with hardwood flooring, spacious living areas, and a large eat in kitchen featuring Corian countertops, stainless steel appliances, and tons of cabinet space. The lower level family room with brick fireplace creates the perfect spot to relax or entertain. Finished sub basement gives you extra space for a recreation room, home office, gym, or guest setup. Spacious backyard with mature trees, patio, and fenced yard offers both privacy and room to enjoy the outdoors. Conveniently located near parks, shopping, dining, and expressways. Schedule your private showing today!
Property Specifics
| Single Family | |
| — | |
| — | |
| 1983 | |
| — | |
| SPLIT LEVEL | |
| No | |
| — |
| — | |
| Farmingdale Cove | |
| 0 / Not Applicable | |
| — | |
| — | |
| — | |
| 12655737 | |
| 0921105010 |
Nearby Schools
| NAME: | DISTRICT: | DISTANCE: | |
|---|---|---|---|
|
Grade School
Maercker Elementary School |
60 | — | |
|
Middle School
Westview Hills Middle School |
60 | Not in DB | |
|
High School
North High School |
99 | Not in DB | |
Room Specifics
All Bedroom Info:
Total Bedrooms: 3
Bedrooms Above Ground: 3
Bedrooms Below Ground: 0
Total Bedrooms: 3
Bedrooms Above Ground: 3
Bedrooms Below Ground: 0
Second Bedroom Info:
Dimensions: —
Location: —Dimensions: —
Floor Type: —
Third Bedroom Info:
Dimensions: —
Location: —Dimensions: —
Floor Type: —
Bathroom Info:
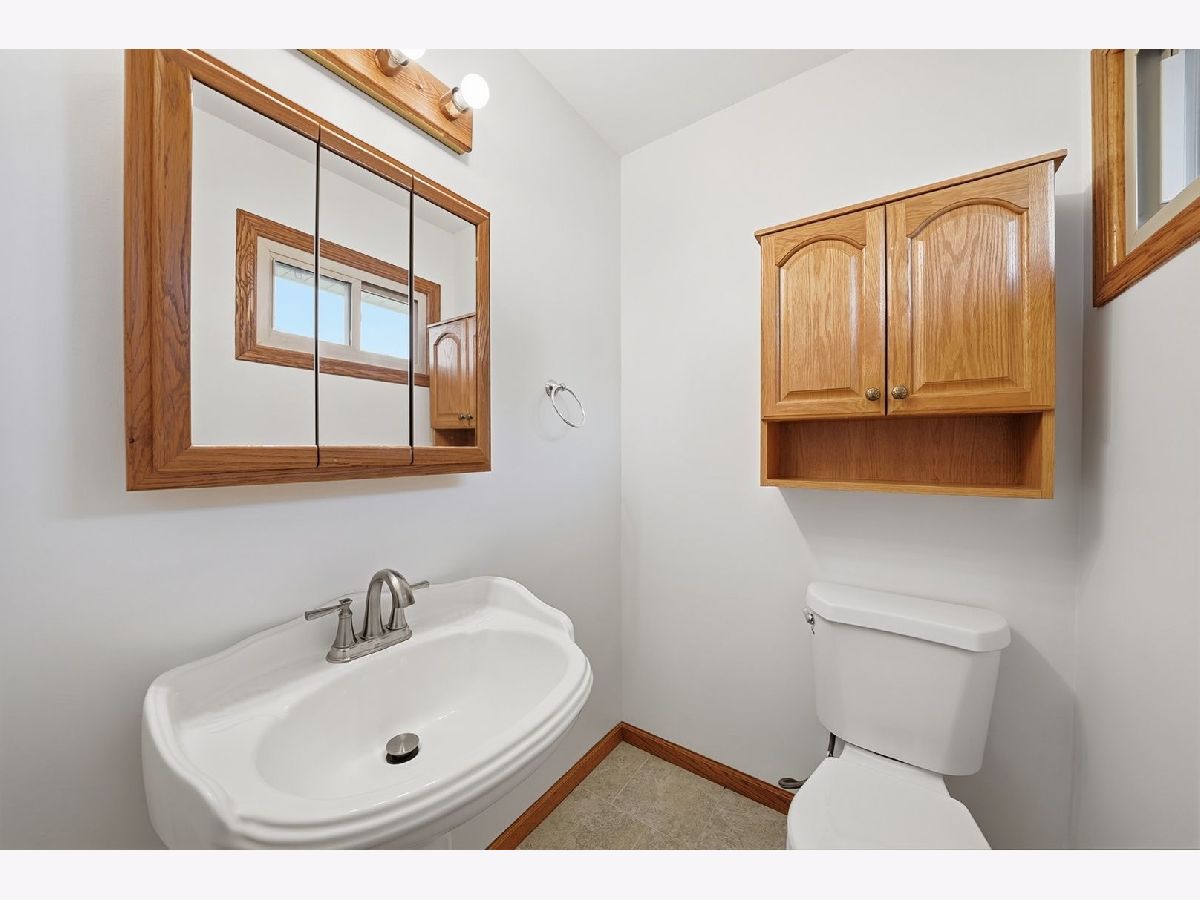
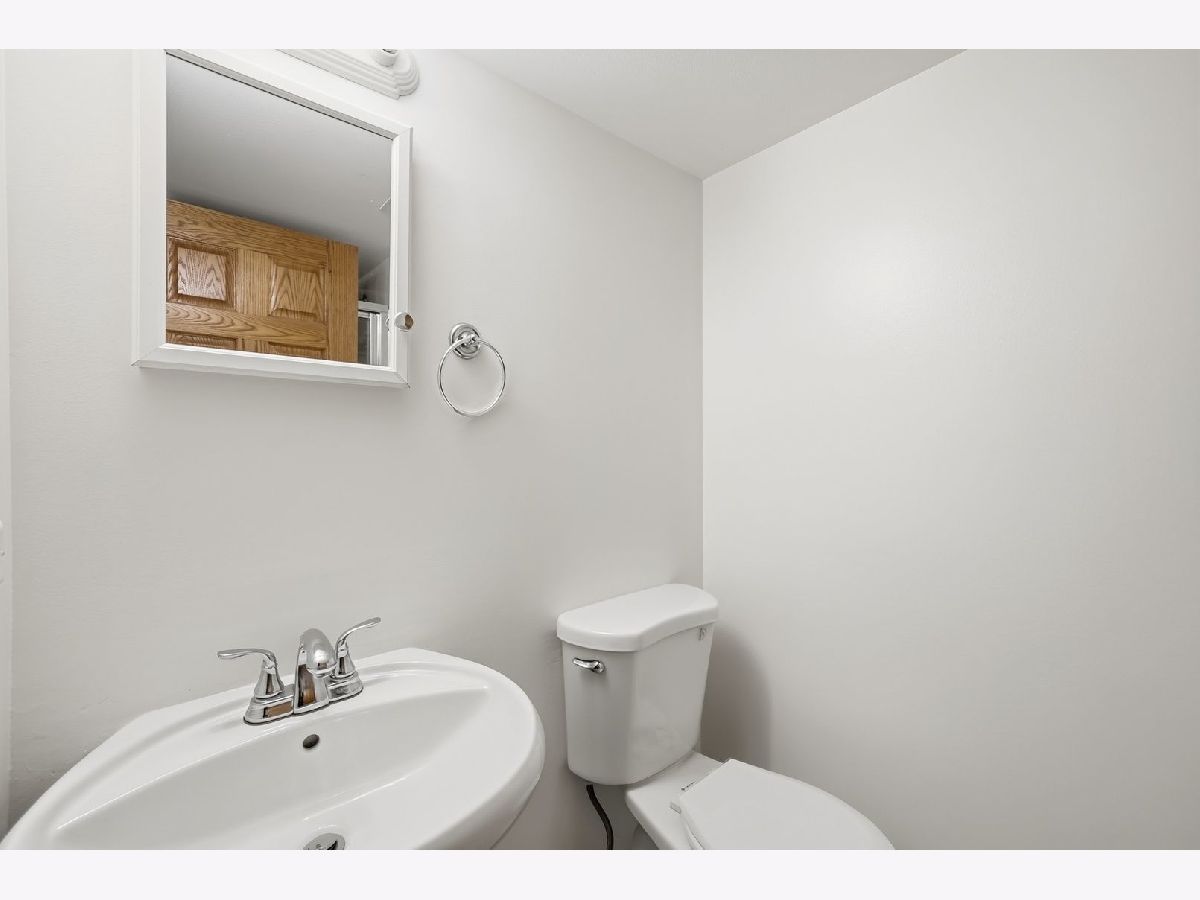
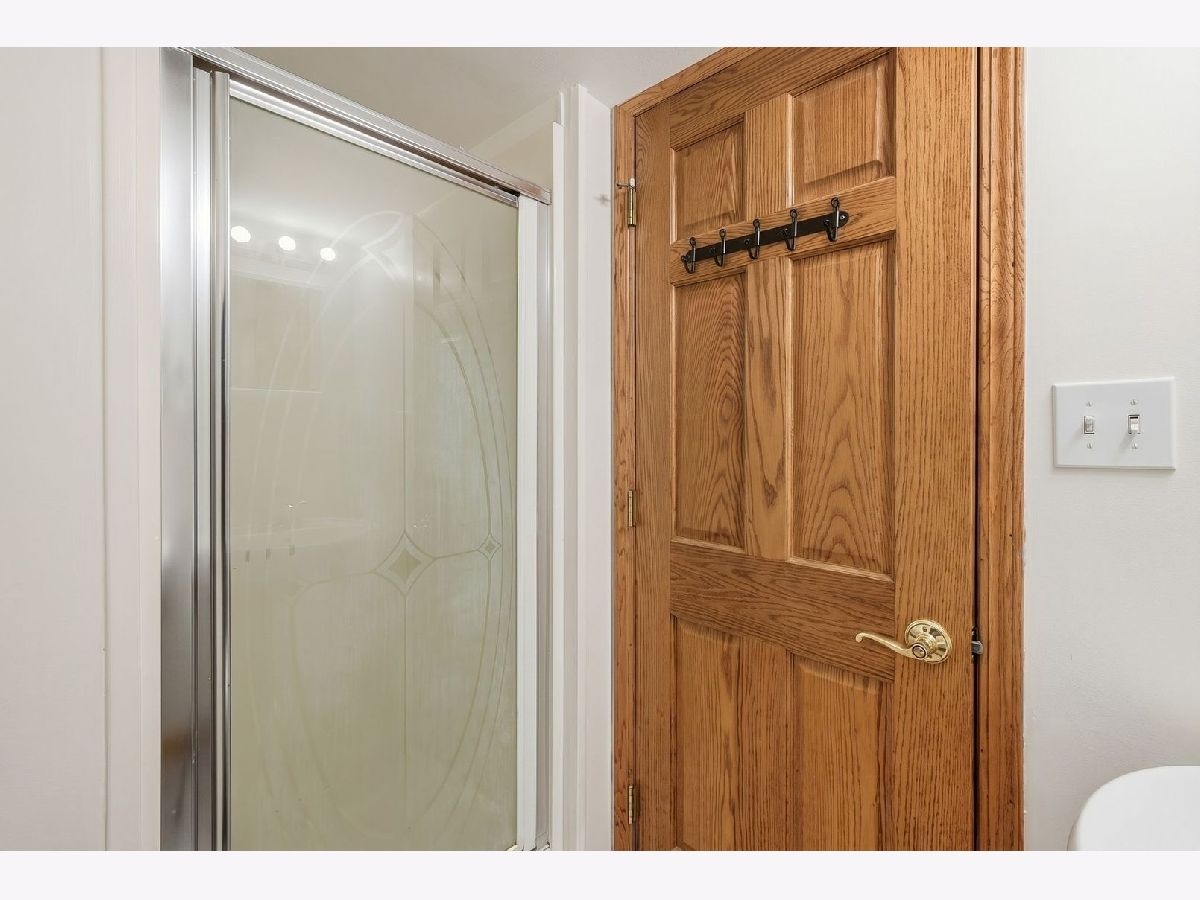
Full Bathrooms: 3
Partial Bathrooms: 1Full Bathrooms: 3
Bathroom Amenities: —
Bathroom in Basement: 0
Additional Rooms Info:
Rooms: —
Basement: —Rooms: —
Basement Description: —
Other Specifics
| 2 | |
| — | |
| — | |
| — | |
| — | |
| 72X127 | |
| — | |
| — | |
| — | |
| — | |
| Not in DB | |
| — | |
| — | |
| — | |
| — |
Contact Agent
Nearby Similar Homes
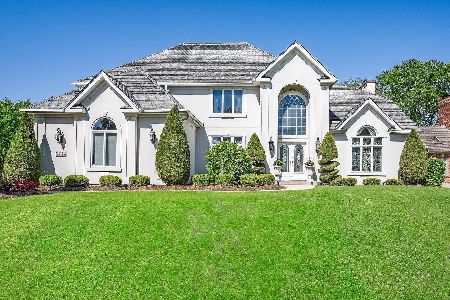
6714 Sweetbriar Lane, Darien, Illinois 60561
For Sale
$985,000
5 beds / 3.0 baths / 3,327 ft2
Single Family / Built: 1996
10
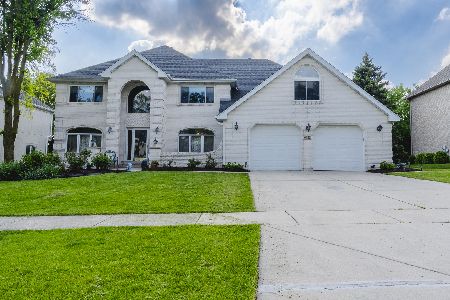
6722 Sweetbriar Lane, Darien, Illinois 60561
For Sale
$997,500
4 beds / 5.0 baths / 5,566 ft2
Single Family / Built: 1995
100
6437 Davane Court, Downers Grove, Illinois 60516
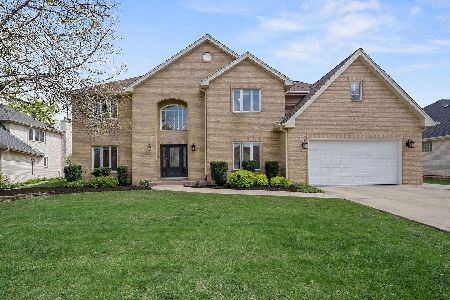
For Sale
$1,050,000
5 beds / 4.1 baths / 3,748 ft2
Single Family / Built: 2000
38
412 66th Street, Downers Grove, Illinois 60516
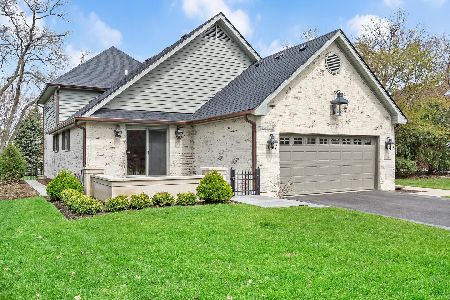
For Sale
$949,000
3 beds / 3.1 baths / 4,378 ft2
Single Family / Built: 1990
47
1706 Holly Avenue, Darien, Illinois 60561
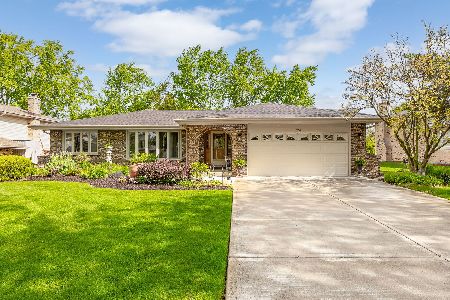
For Sale
$699,000
3 beds / 3.0 baths / 2,706 ft2
Single Family / Built: 1975
24
Downers Grove, Illinois 60516
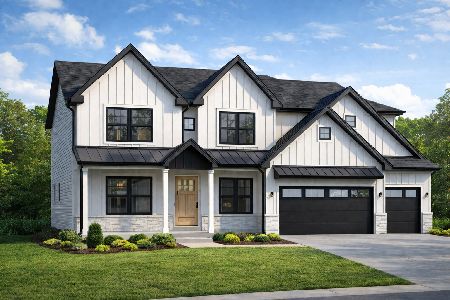
For Sale
$1,335,000
4 beds / 4.0 baths / 3,600 ft2
Single Family / Built: 2026
44
Nearby Sold Comparables
1440 Schramm Drive, Westmont, Illinois 60559

Sold
$324,500
3 beds / 2.1 baths / 1,875 ft2
Single Family / Built: 1979
3713
1440 Schramm Drive, Westmont, Illinois 60559
Sold
$311,000
3 beds / 2.1 baths / 1,875 ft2
Single Family / Built: 1979
6408
1420 Schramm Drive, Westmont, Illinois 60559
Sold
$239,500
3 beds / 1.1 baths / 1,110 ft2
Single Family / Built: 1984
4132
Contact Agent
Listing Provided By
Real Broker LLC
