

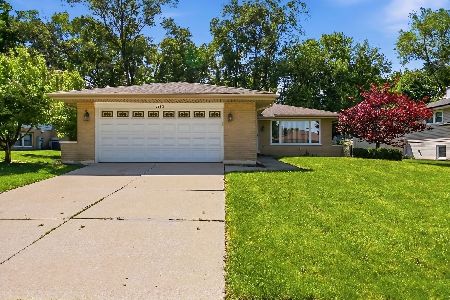
1440 Schramm Drive, Westmont, Illinois 60559
Subdivision > Farmingdale Cove
Sorry, we are updating photos, please update this page in 15 minutes
$309,056
|
Sold
|
|
| Status: | Closed |
| Sqft: | 1,875 |
| Cost/Sqft: | $173 |
| Beds: | 3 |
| Baths: | 3 |
| Year Built: | 1979 |
| Property Taxes: | $7,168 |
| Days On Market: | 3865 |
| Lot Size: | 0,20 |
Description
GREAT SPLIT LEVEL HOME WITH ENDLESS UPGRADES IN DESIRABLE LOCATION. CUSTOM TOUCHES IN EVERY ROOM WILL DELIGHT & INSPIRE! FEATURES: OPEN FLOOR PLAN, HARDWOOD FLOORS, UPDATED KITCHEN W/ SKYLIGHT, STAINLESS STEEL APPLIANCES, LARGE ROOM SIZES, MASTER SUITE W/BATH, STONE FIREPLACE W/ GAS LOGS. FINISHED BASEMENT W/ WET BAR & LOTS OF STORAGE, GREAT FOR ENTERTAINING! LAWN SPRINKLER SYSTEM, HUGE PATIO WITH OUTDOOR FIRE PIT AREA & 2 CAR GARAGE. NEW FURNACE AND AIR CONDITIONER IN 2014. DOWNERS GROVE NORTH, EXCELLENT LOCATION!!
Property Specifics
| Single Family | |
| — | |
| Bi-Level | |
| 1979 | |
| Partial | |
| Brick, Frame | |
| Asphalt | |
| KENILWORTH | |
| No | |
| 0.2 |
| Du Page | |
| Farmingdale Cove | |
| 0 / Not Applicable | |
| None | |
| Lake Michigan | |
| Public Sewer | |
| Central Air | |
| Natural Gas, Forced Air | |
| 09179877 | |
| 0921105012 |
Nearby Schools
| NAME: | DISTRICT: | DISTANCE: | |
|---|---|---|---|
|
Grade School
Maercker Elementary School |
60 | — | |
|
Middle School
Westview Hills Middle School |
60 | Not in DB | |
|
High School
North High School |
99 | Not in DB | |
Property History
| DATE: | EVENT: | PRICE: | SOURCE: |
|---|---|---|---|
| 22 Apr, 2009 | Sold | $280,000 | MRED MLS |
| 27 Feb, 2009 | Under contract | $311,000 | MRED MLS |
| 12 Nov, 2008 | Listed for sale | $335,900 | MRED MLS |
| 26 May, 2016 | Sold | $309,056 | MRED MLS |
| 8 Apr, 2016 | Under contract | $324,500 | MRED MLS |
| 31 Mar, 2016 | Listed for sale | $324,500 | MRED MLS |
Sorry, we are updating photos, please update this page in 15 minutes
Room Specifics
All Bedroom Info:
Total Bedrooms: 3
Bedrooms Above Ground: 3
Bedrooms Below Ground: 0
Total Bedrooms: 3
Bedrooms Above Ground: 3
Bedrooms Below Ground: 0
Second Bedroom Info:
Dimensions: —
Location: —Dimensions: —
Floor Type: Hardwood
Third Bedroom Info:
Dimensions: —
Location: —Dimensions: —
Floor Type: Hardwood
Bathroom Info:
Full Bathrooms: 3
Partial Bathrooms: 1Full Bathrooms: 3
Bathroom Amenities: Double Sink
Bathroom in Basement: 0
Dining Room Info:
Dimensions: —
Location: —Dimensions: —
Floor Type: Hardwood
Kitchen Info:
Dimensions: —
Location: —Dimensions: —
Floor Type: Ceramic Tile
Features: Eating Area-Table Space
Living Room Info:
Dimensions: —
Location: —Dimensions: —
Floor Type: Hardwood
Family Room Info:
Dimensions: —
Location: —Dimensions: —
Floor Type: Hardwood
Additional Rooms Info:
Rooms: Foyer, Recreation Room
Basement: PartialRooms: Foyer, Recreation Room
Other Specifics
| 2 | |
| Concrete Perimeter | |
| Garage | |
| — | |
| — | |
| — | |
| Patio | |
| Fenced Yard | |
| 72 X 126 | |
| — | |
| Full | |
| Skylight(s), Bar-Wet, Hardwood Floors | |
| Range, Microwave, Dishwasher, Refrigerator, Washer, Dryer, Disposal, Stainless Steel Appliance(s) | |
| Not in DB | |
| Sidewalks, Street Lights, Street Paved | |
| — | |
| Gas Log, Gas Starter |
Tax History
| Year | Property Taxes |
|---|---|
| 2009 | $5,433 |
| 2016 | $7,168 |
Contact Agent
Nearby Similar Homes
6722 Sweetbriar Lane, Darien, Illinois 60561

For Sale
$1,010,000
5 beds / 5.0 baths / 5,566 ft2
Single Family / Built: 1995
105
6904 Irish Court, Darien, Illinois 60561

For Sale
$1,249,990
4 beds / 5.0 baths / 4,416 ft2
Single Family / Built: 1994
112
7014 Wilcox Avenue, Darien, Illinois 60561

For Sale
$547,000
4 beds / 3.0 baths / 2,376 ft2
Single Family / Built: 1977
13
Nearby Sold Comparables
1440 Schramm Drive, Westmont, Illinois 60559

Sold
$311,000
3 beds / 2.1 baths / 1,875 ft2
Single Family / Built: 1979
6561
1432 Schramm Drive, Westmont, Illinois 60559
Sold
$470,000
3 beds / 2.1 baths / 1,500 ft2
Single Family / Built: 1983
161
1448 Schramm Drive, Westmont, Illinois 60559

Sold
$350,000
3 beds / 2.1 baths / 1,184 ft2
Single Family / Built: 1979
1695
Contact Agent
Listing Provided By
Redefined Residential LLC
