

14323 Manhattan Lane, Mt Vernon, Illinois 62864


$550,000
|
For Sale
|
|
| Status: | Active |
| Sqft: | 4,300 |
| Cost/Sqft: | $128 |
| Beds: | 4 |
| Baths: | 4 |
| Year Built: | 2007 |
| Property Taxes: | $7,832 |
| Days On Market: | 50 |
| Lot Size: | 2,00 |
Description
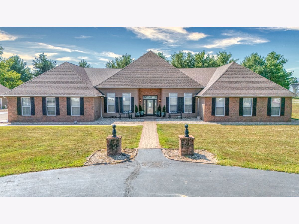
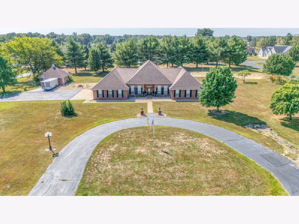
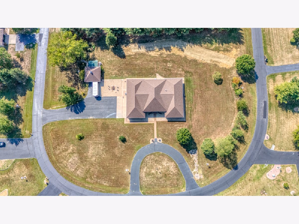
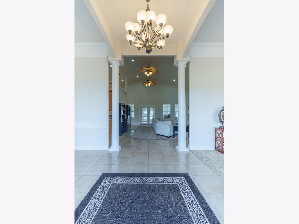
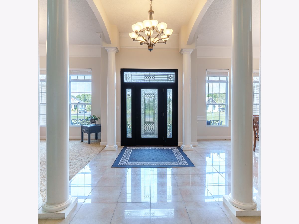
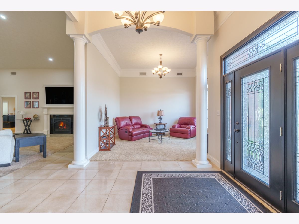
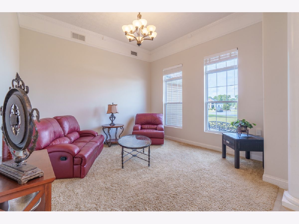
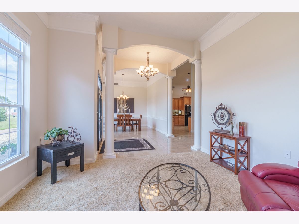
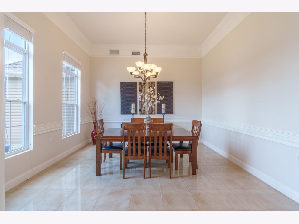
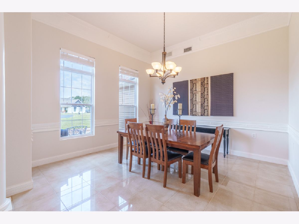
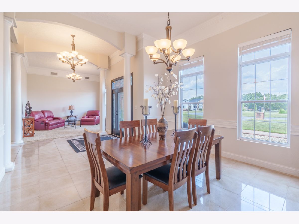
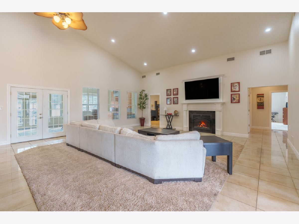
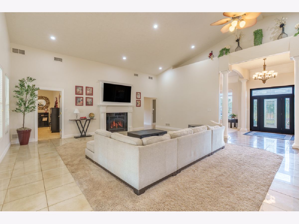
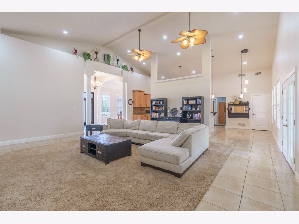
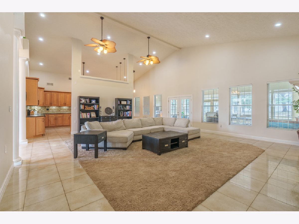
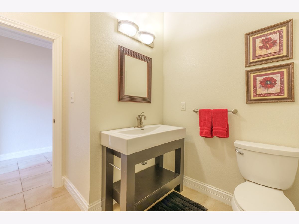
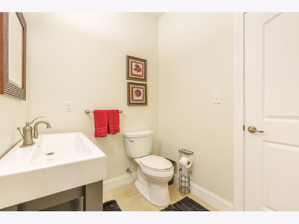
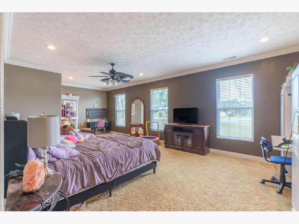
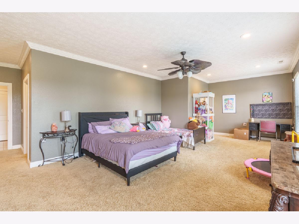
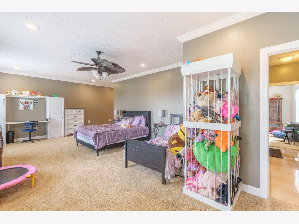
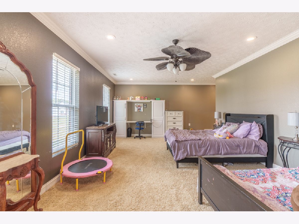
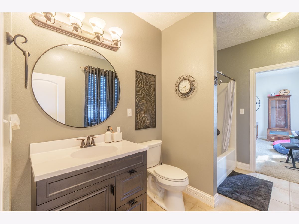
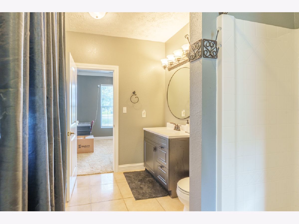
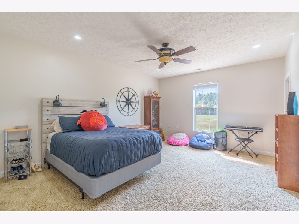
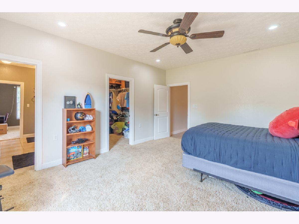
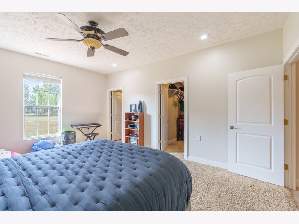
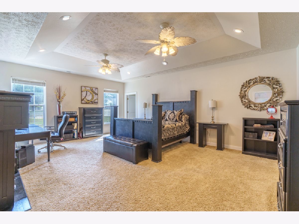
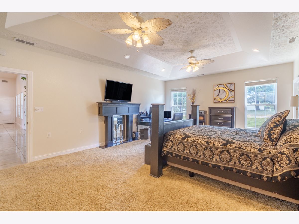
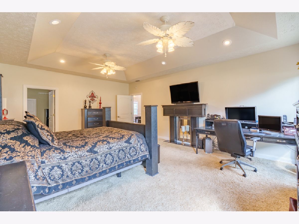
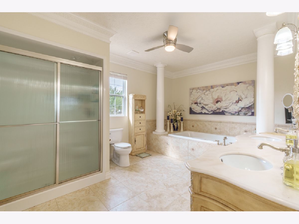
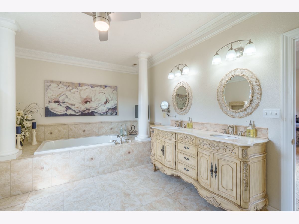
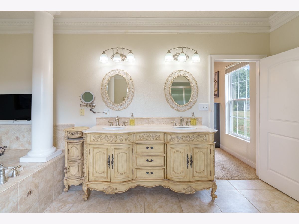
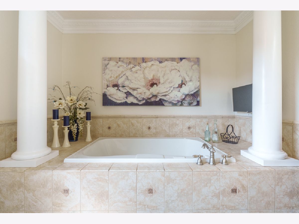
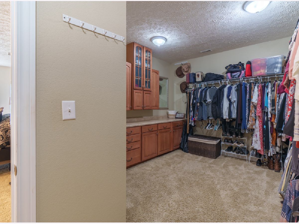
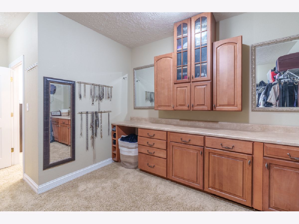
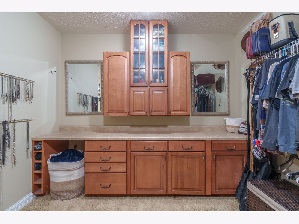
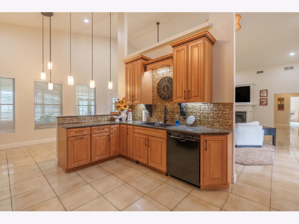
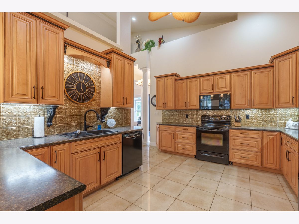
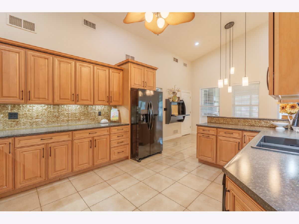
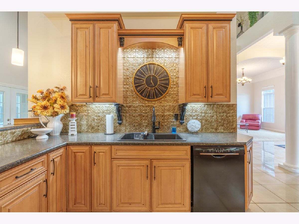
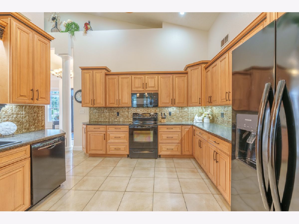
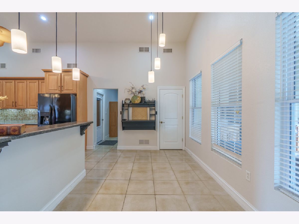
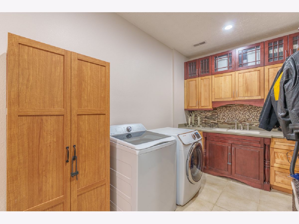
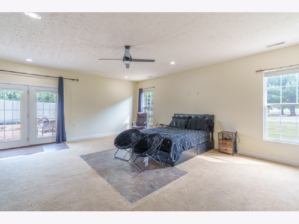
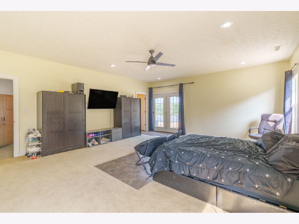
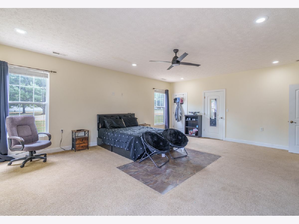
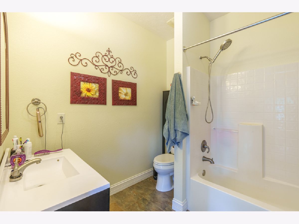
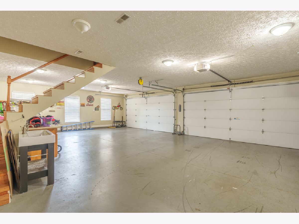
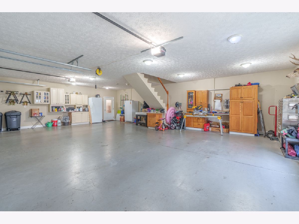
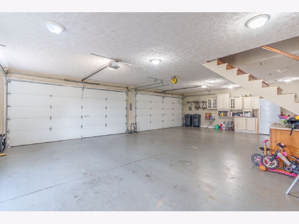
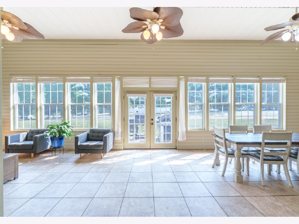
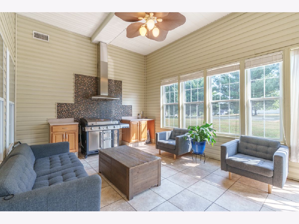
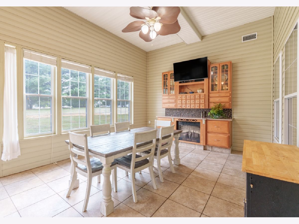
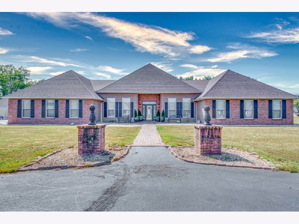
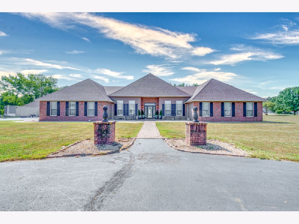
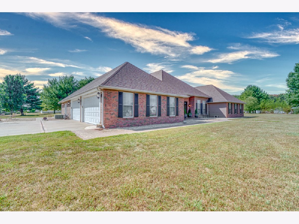
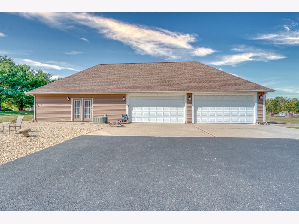
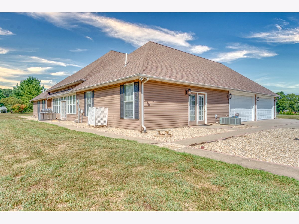
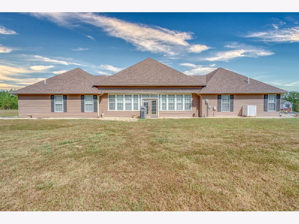
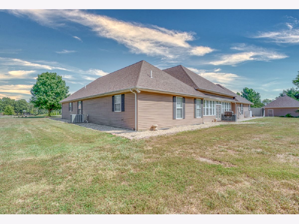
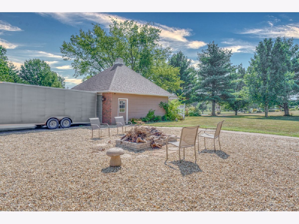
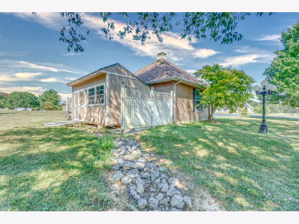
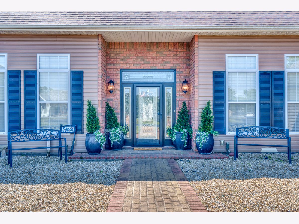
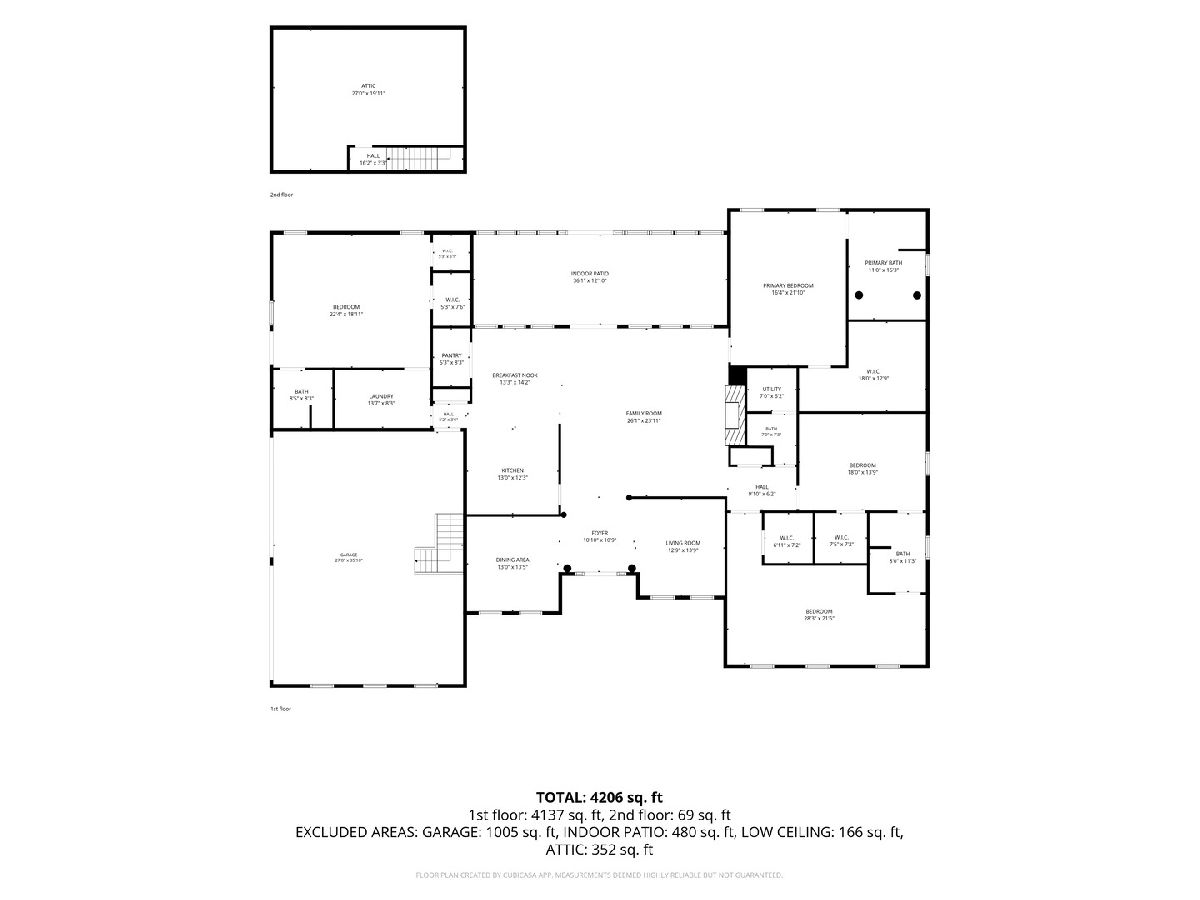
Welcome to a truly remarkable 4-bedroom, 3.5-bath residence where timeless architectural details meet modern comfort and versatility. From the moment you enter the grand foyer, you'll appreciate the architectural columns, ornate crown molding, and vaulted ceilings that create an impressive sense of space and sophistication. The custom kitchen is designed for both everyday living and entertaining, featuring custom cabinetry, a walk-in pantry, and appliances that remain with the home. The expansive family room offers a warm and inviting gathering space centered around a gas fireplace, while the adjoining all-season room extends the living space and provides a beautiful setting for year-round enjoyment. Complete with an electric fireplace, gas line for an indoor grill, and direct access to the patio, this space is truly an entertainer's dream. The luxurious primary suite offers a private retreat with a grand ensuite bathroom featuring a whirlpool tub with tiled surround, dual sinks, and an oversized walk-in closet with built-in cabinetry. Bedrooms two and three each feature walk-in closets and share a full bathroom, while the fourth bedroom offers exceptional privacy with its own bathroom, walk-in closet, and separate entrance. This versatile space could easily accommodate a mother-in-law suite, guest quarters, home office, or recreation room. The attached four-car garage is a rare find and offers climate-controlled comfort, along with stair access to the attic for abundant additional storage. Outside, the approximately 2-acre property provides privacy and space with a welcoming circle drive, patio, and an additional detached two-car garage for even more parking, storage, hobbies, or workshop space. With a 2020 roof, fresh paint throughout, impressive craftsmanship, expansive living spaces, and a layout designed for both luxury and functionality, this exceptional property offers a rare combination of elegance, versatility, and convenience.
Property Specifics
| Single Family | |
| — | |
| — | |
| 2007 | |
| None | |
| Vinyl Siding, Brick | |
| Asphalt | |
| — | |
| No | |
| 2 |
| Jefferson | |
| — | |
| 0 / Not Applicable | |
| None | |
| Public | |
| Aerobic Septic | |
| Central Air | |
| Natural Gas | |
| 12764903 | |
| 0819327005 |
Property History
| DATE: | EVENT: | PRICE: | SOURCE: |
|---|---|---|---|
| 21 Sep, 2026 | Listed for sale | $550,000 | MRED MLS |
Room Specifics
Total Bedrooms: 4
Bedrooms Above Ground: 4
Bedrooms Below Ground: 0
Dimensions: 16X21
Floor Type: Carpet
Dimensions: 21X28
Floor Type: Carpet
Dimensions: 13X18
Floor Type: Carpet
Dimensions: 18X22
Floor Type: Carpet
Full Bathrooms: 4
Bathroom Amenities: —
Bathroom in Basement: 0
Dimensions: 13X13
Floor Type: Porcelain Tile
Dimensions: 12X13
Floor Type: Porcelain Tile
Features: Pantry-Walk-in
Dimensions: 8X13
Floor Type: Porcelain Tile
Dimensions: 12X13
Floor Type: Carpet
Dimensions: 23X26
Floor Type: Carpet
Rooms: Heated Sun Room
Name: Heated Sun Room
Dimensions: 12X36
Floor Type: Tile
Other Specifics
| 6 | |
| — | |
| Asphalt, Circular Driveway, Side Driveway, Garage Door Opener, Heated Garage, Garage, Attached | |
| — | |
| — | |
| Patio | |
| Second Garage | |
| — | |
| — | |
| 122x326x339x342 | |
| — | |
| Full, Double Sink, Whirlpool & Sep Shwr | |
| Vaulted Ceiling(s), In-Law Floorplan, Walk-In Closet(s), Pantry | |
| Range, Microwave, Dishwasher, Refrigerator, Disposal | |
| Not in DB | |
| — | |
| — | |
| Electric, Gas Log |
Tax History
| Year | Property Taxes |
|---|---|
| 2026 | $7,832 |
Contact Agent
Nearby Similar Homes
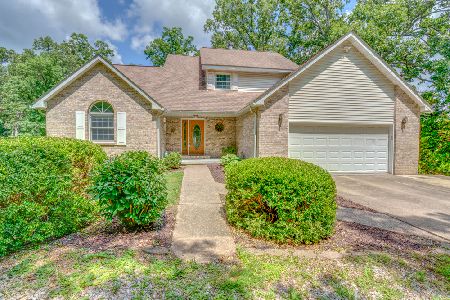
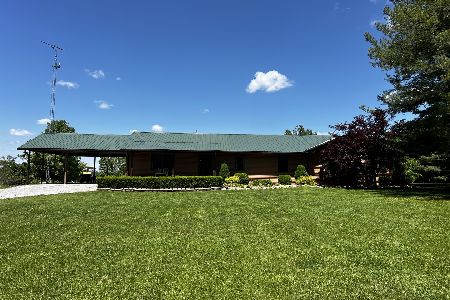
Nearby Sold Comparables

Contact Agent
Listing Provided By
King City Property Brokers
