

14393 Manhattan Lane, Mt Vernon, Illinois 62864


$484,900
|
For Sale
|
|
| Status: | Active |
| Sqft: | 3,116 |
| Cost/Sqft: | $156 |
| Beds: | 4 |
| Baths: | 3 |
| Year Built: | 2002 |
| Property Taxes: | $5,817 |
| Lot Size: | 1,06 |
Description
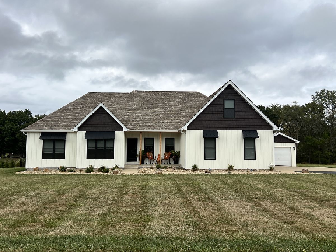
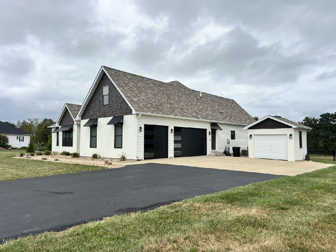
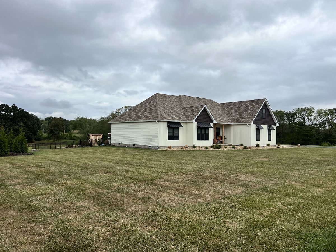
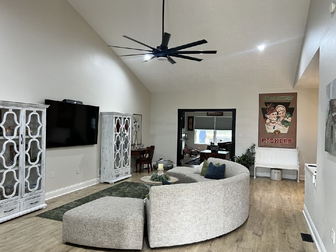
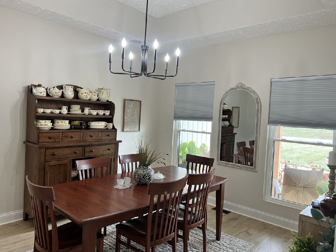
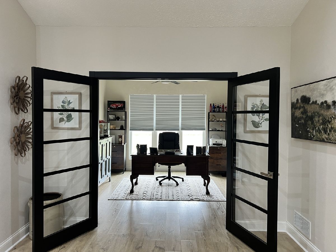
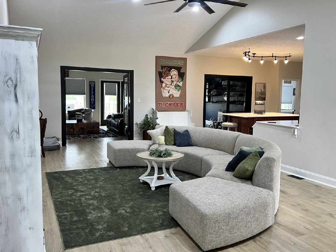
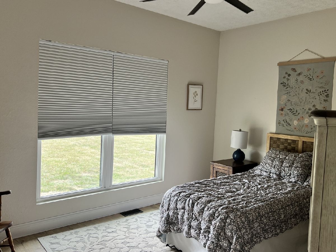
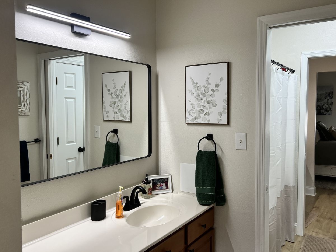
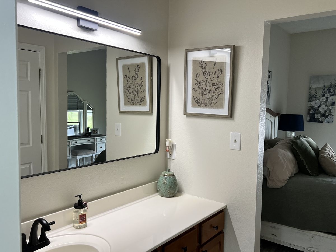
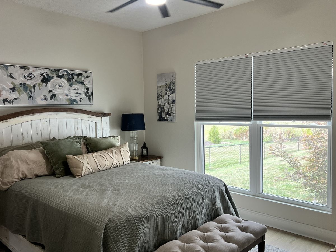
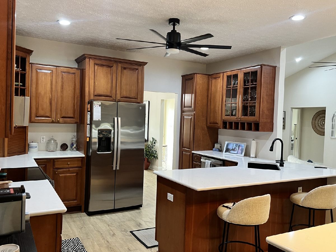
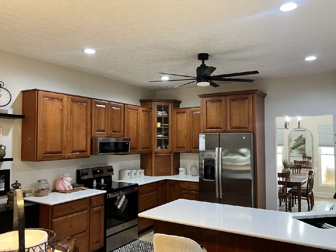
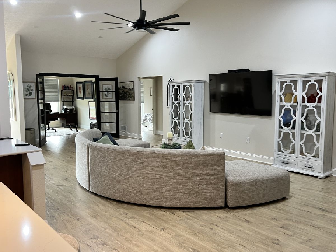
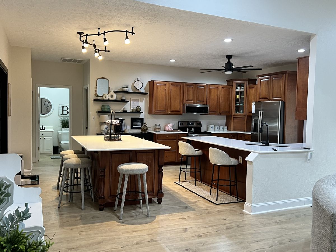
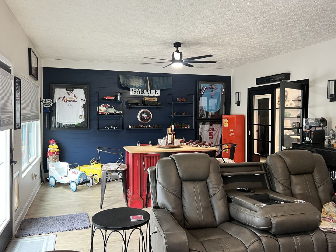
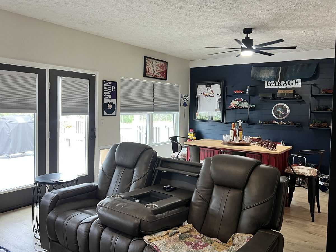
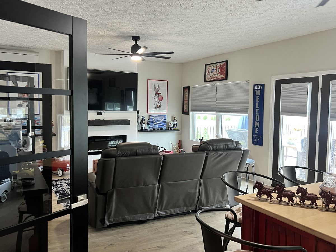
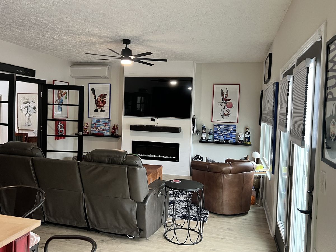
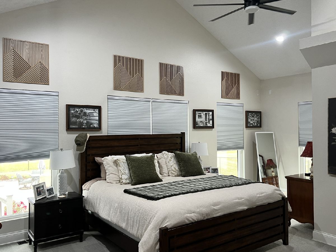
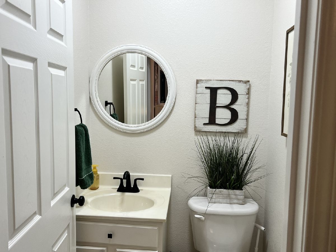
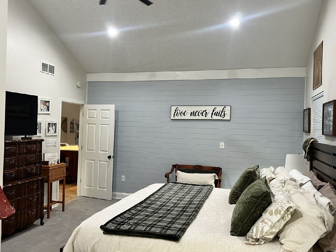
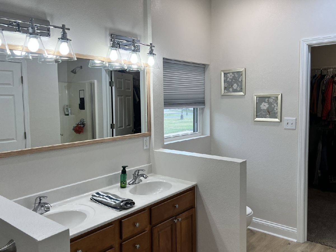
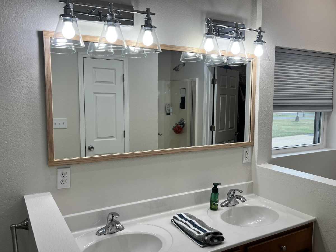
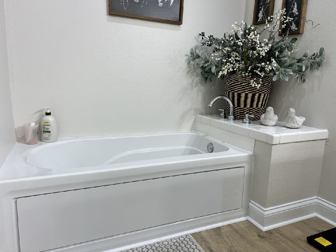
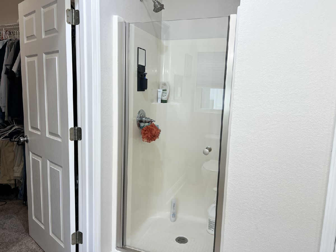
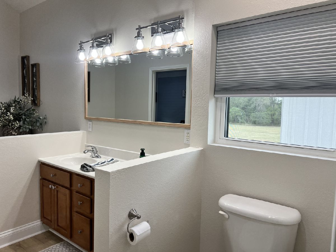
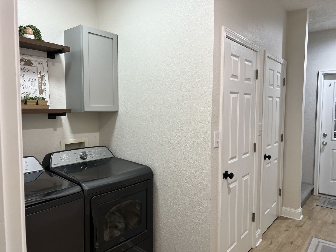
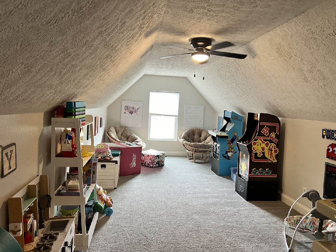
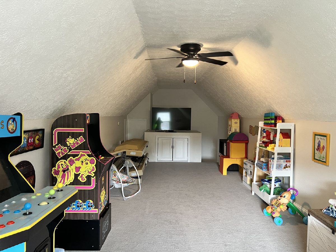
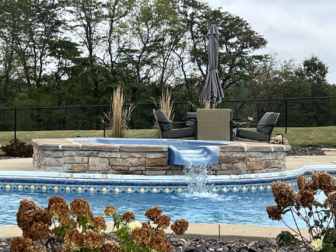
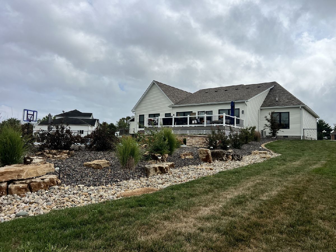
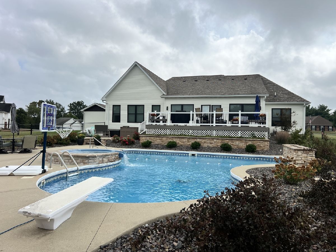
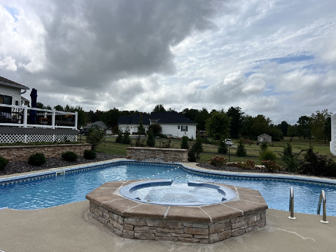
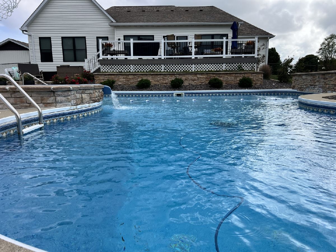
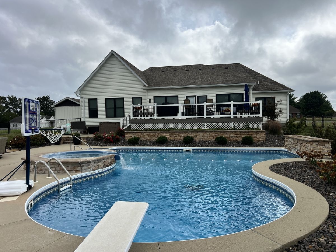
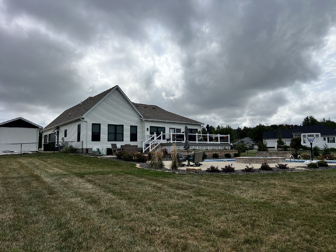
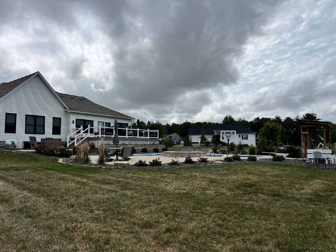
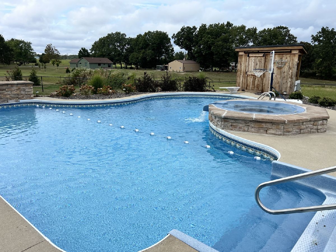
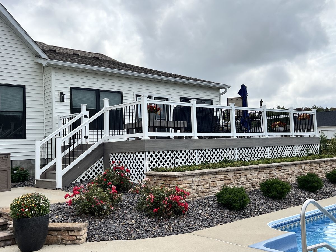
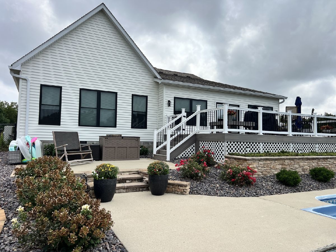
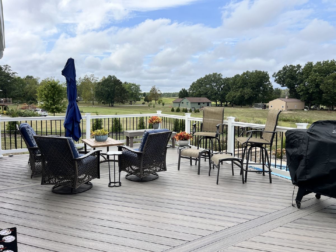
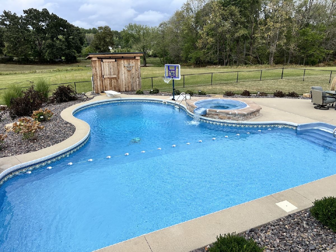
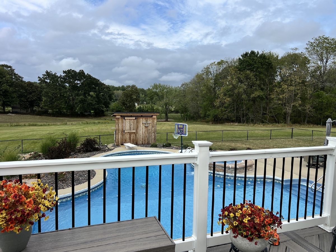
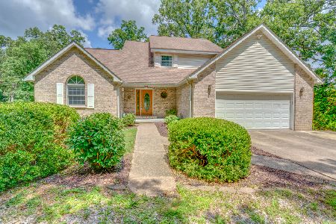
Welcome to this beautifully updated 4-bedroom, 2.5-bath residence offering 3,116 square feet of exceptional living space on a picturesque 1.06-acre lot. Thoughtfully renovated with extensive improvements throughout, this stunning single-story home combines modern comfort, quality craftsmanship, and resort-style outdoor living. Inside, you'll find spacious living areas enhanced by new flooring, fresh updates, and elegant new stone countertops. The versatile bonus room above the garage serves perfectly as a fourth bedroom, media room, home office, or guest retreat and is equipped with its own climate-controlled unit. Additional comfort is provided by two new mini-split systems, ensuring efficient year-round heating and cooling. The exterior has been transformed with new siding, insulation, gutters, doors, awnings, garage doors, and garage door openers, offering both curb appeal and peace of mind. New carpeting in the bedrooms and bonus room adds warmth and comfort throughout the home. Step outside and discover your own private backyard retreat. The spectacular saltwater in-ground pool features a spillover spa, diving board, stair-step entry, and expansive concrete decking surrounding the entire pool area. A large deck overlooks the resort-style setting, creating the perfect space for entertaining or relaxing with family and friends. A new pool pump and protective overhang provide added convenience and functionality. The backyard is further enhanced by a new black vinyl chain-link fence and a programmable irrigation system that services the entire backyard and surrounding pine trees, keeping the grounds lush and beautiful with minimal effort. Offering the perfect blend of luxury, functionality, and extensive updates, this remarkable property delivers an unparalleled lifestyle both inside and out. From the thoughtfully designed living spaces to the incredible outdoor amenities, this is a home where lasting memories are waiting to be made.
Property Specifics
| Single Family | |
| — | |
| — | |
| 2002 | |
| 2025 | |
| None | |
| Vinyl Siding | |
| Asphalt | |
| — | |
| No | |
| 1.06 |
| Jefferson | |
| — | |
| — / Not Applicable | |
| None | |
| Public | |
| Aerobic Septic | |
| Central Air, Electric | |
| Gas, Forced Air | |
| 12764505 | |
| 0819328001 |
Nearby Schools
| NAME: | DISTRICT: | DISTANCE: | |
|---|---|---|---|
|
High School
Webber Twp High School |
204 | Not in DB | |
Property History
| DATE: | EVENT: | PRICE: | SOURCE: |
|---|---|---|---|
| — | Last price change | $499,900 | MRED MLS |
| 21 Sep, 2026 | Listed for sale | $499,900 | MRED MLS |
Room Specifics
Total Bedrooms: 4
Bedrooms Above Ground: 4
Bedrooms Below Ground: 0
Dimensions: 15X21
Floor Type: —
Dimensions: 11X13
Floor Type: —
Dimensions: 11X13
Floor Type: —
Dimensions: 10X26
Floor Type: —
Full Bathrooms: 3
Bathroom Amenities: —
Bathroom in Basement: 0
Dimensions: 11X13
Floor Type: —
Dimensions: 13X21
Floor Type: —
Features: Custom Cabinetry, Updated Kitchen
Dimensions: 15X28
Floor Type: —
Dimensions: 15X28
Floor Type: —
Rooms: Office
Name: Office
Dimensions: 11X11
Floor Type: —
Other Specifics
| 2 | |
| — | |
| Asphalt, Concrete, Attached, Garage | |
| — | |
| — | |
| Deck | |
| Fenced | |
| In Ground | |
| — | |
| Sloped | |
| 269.7 x 241.1 x 183.90 x 2 | |
| — | |
| Full, Tub & Separate Shwr | |
| — | |
| Range, Microwave, Dishwasher, Refrigerator | |
| Not in DB | |
| — | |
| — | |
| Electric |
Tax History
| Year | Property Taxes |
|---|---|
| — | $5,817 |
Contact Agent
Nearby Similar Homes
Nearby Sold Comparables

Contact Agent
Listing Provided By
C21 All Pro Real Estate
